











About this home
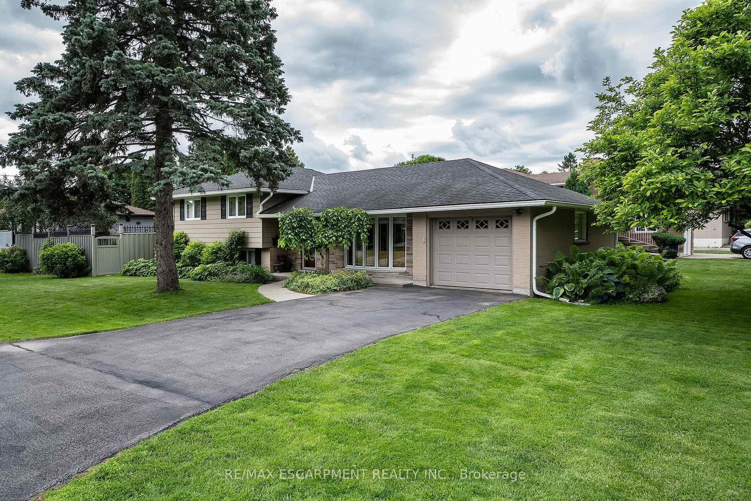
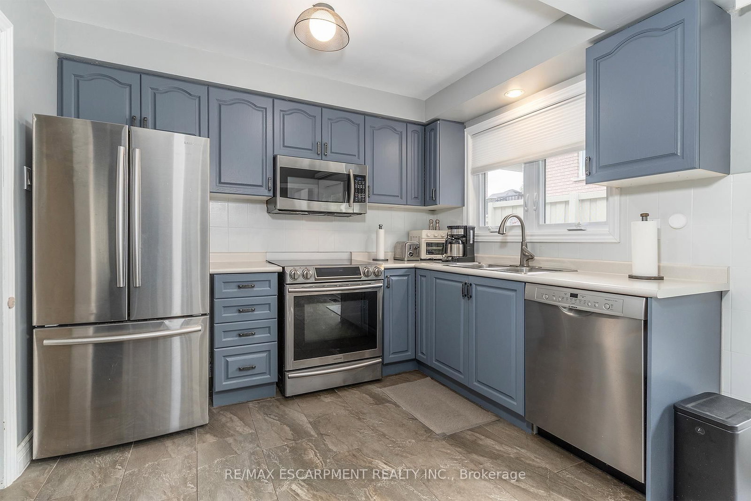
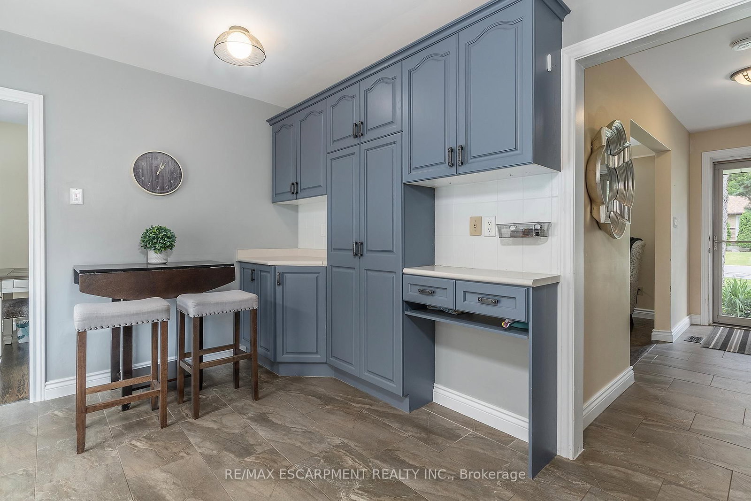
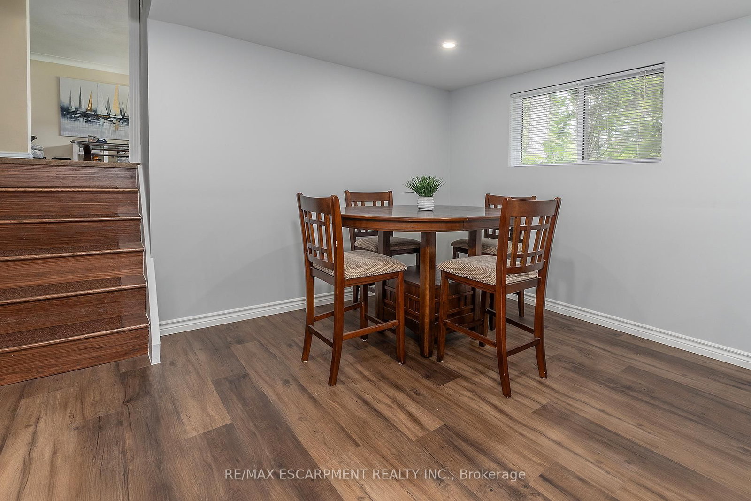
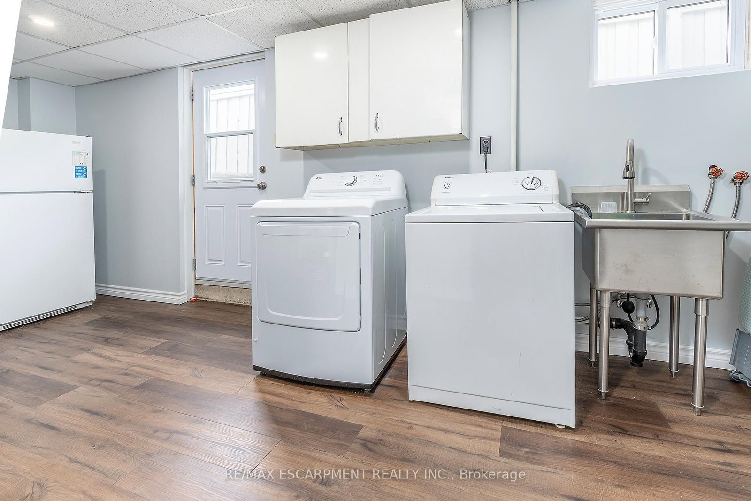
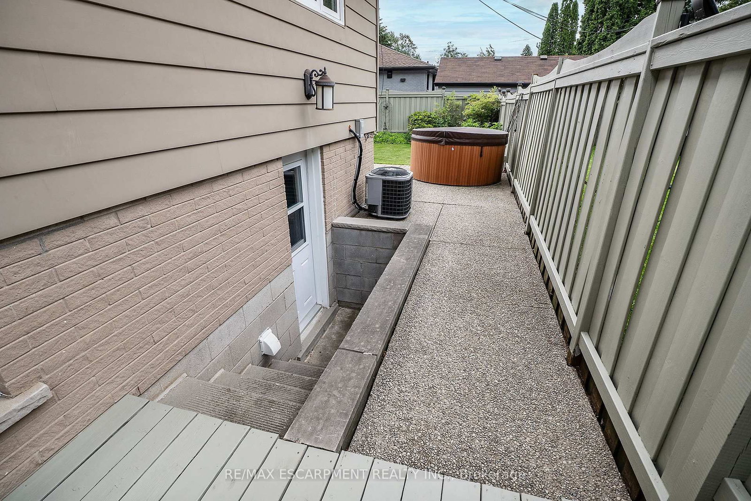
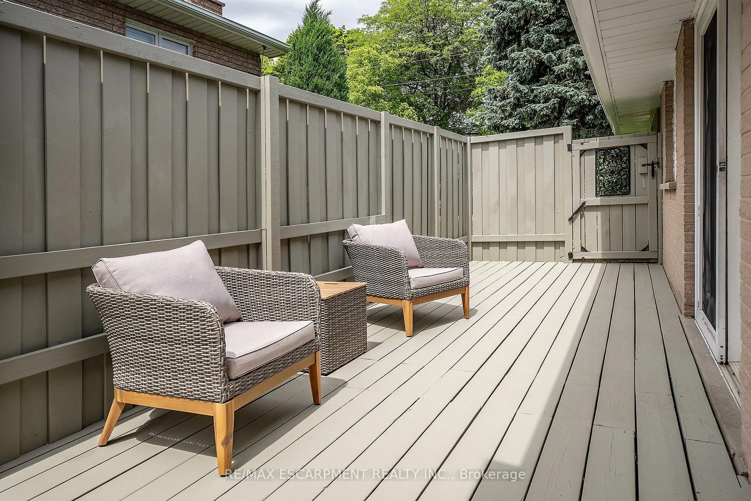
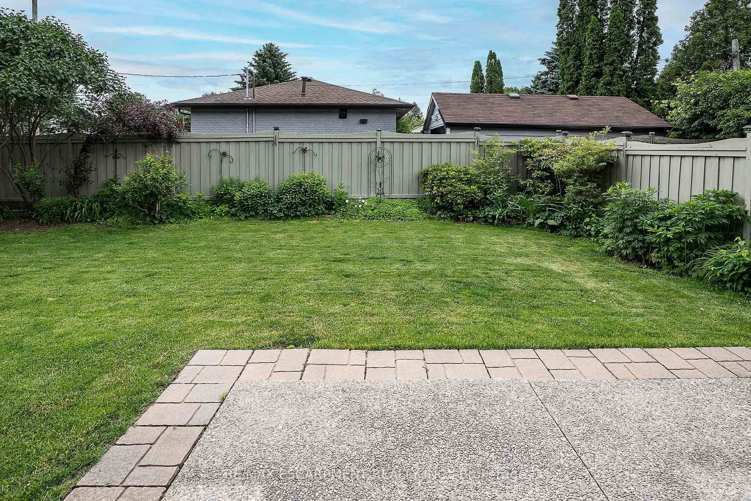
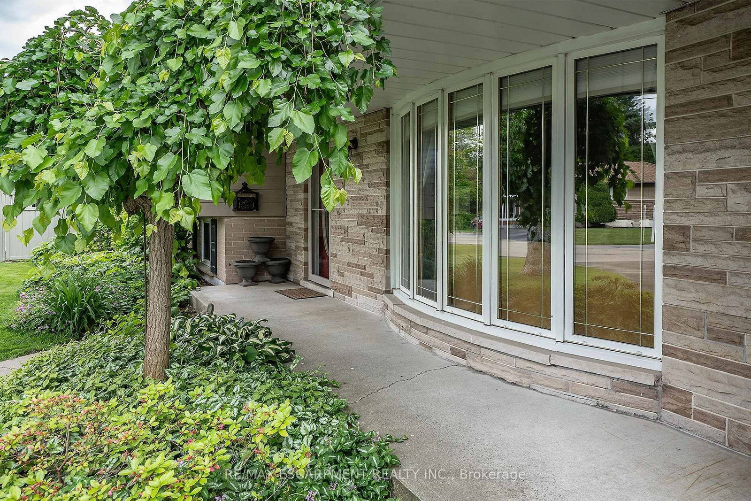
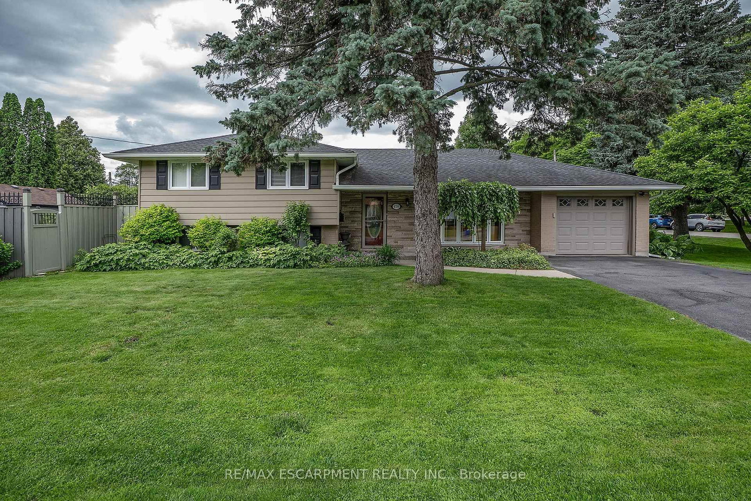
METICULOUSLY CARED FOR!!!! This 3 bedroom, 2 bath sidesplit is located in a sought after 10+ neighbourhood. You will love this beauty from the moment you drive up, large driveway with ample parking, concrete pathway to the large front porch & nicely landscaped. Inside the home offers hardwood floors, plenty of natural light and a floor plan that is larger than you think. The Living Room is a great size for family gatherings. Large eat in kitchen offers walk-out to a large deck doubling your entertaining space. Looking for plenty of cabinet & counter space, we got it, stainless appliances and a bonus coffee/buffet with large pantry cupboard. This floor also offers a formal Dining Room for larger family dinners. Upstairs offers 3 spacious bedrooms, larger than you expect in a sidesplit and a 4 pce bath with ensuite privilege. The WALK-UP basement offers a large Rec Rm with Fireplace for cozy movie and game nights at home and the convenience of a 2 pce bath. The large finished laundry room, will make laundry a breeze. This FULLY FENCED backyard offers plenty of space for everyone with large freshly painted deck area giving a secluded feel to unwind with a morning coffee or evening wine. The aggregate walk-way and spacious deck are sure to impress and what better way to relax then in your hot tub. All this home has to offer inside and out and close to ALL conveniences, do not miss out on this great home a great price in ANCASTER!!!!
Property details
- Property type
- Detached
- Style
- Sidesplit 3
- Approx. age (yrs)
- 51-99
- Total rooms
- 7
- Lot size
- 120 × 58.21 ft
- Property taxes
- $5,296 (2025)
- Occupancy
- FLEXIBLE
- Days on market
- 85
- Status
- Active
- MLS®
Property history
Location
Open in Google MapsRecently sold nearby
Listing data last updated: Sep 8, 2026, 2:49 p.m. EDT via TRREB IDX.
First listed: Jun 17, 2026, 3:25 p.m. EDT.