
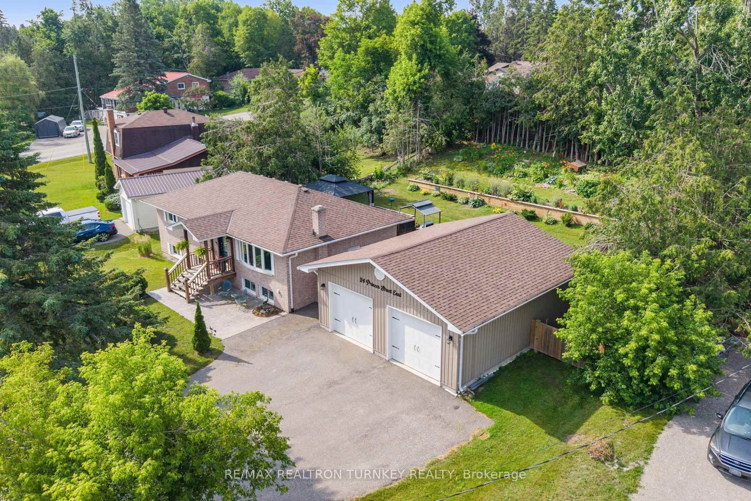
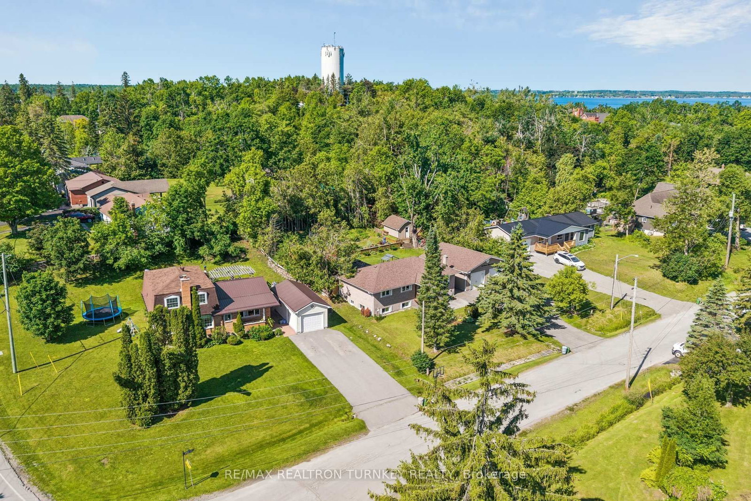
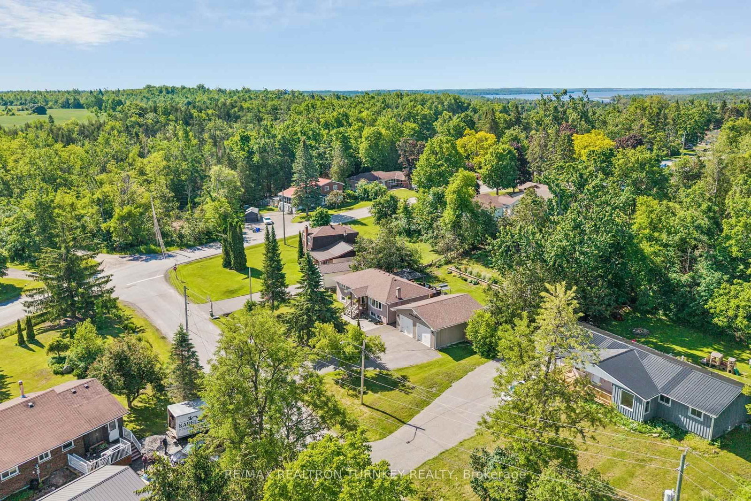
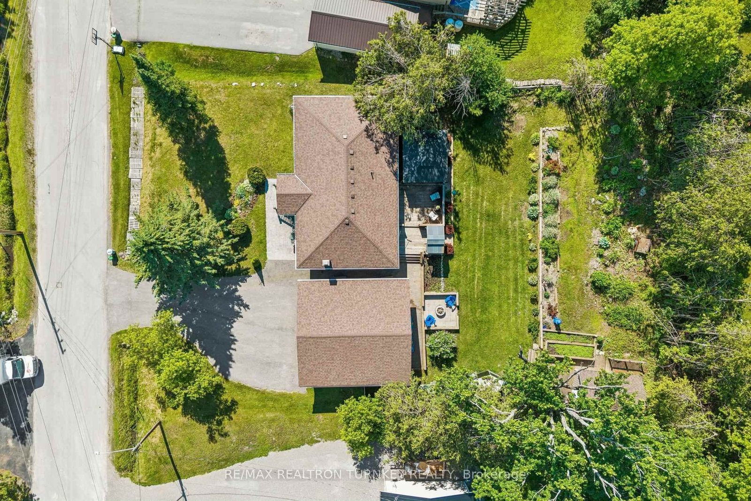
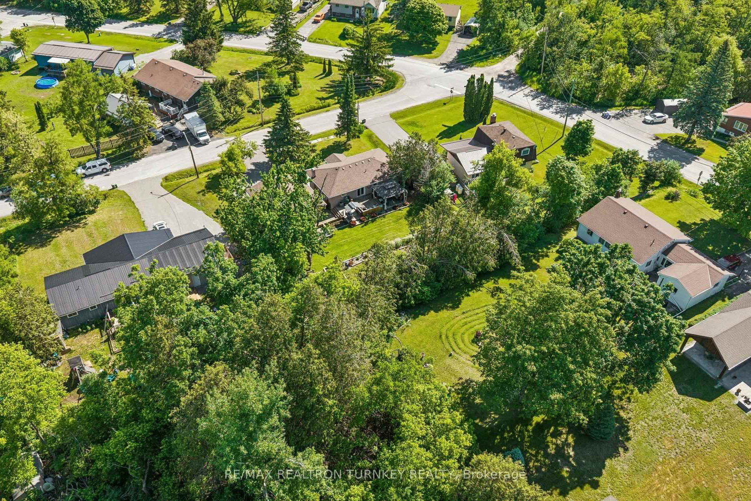
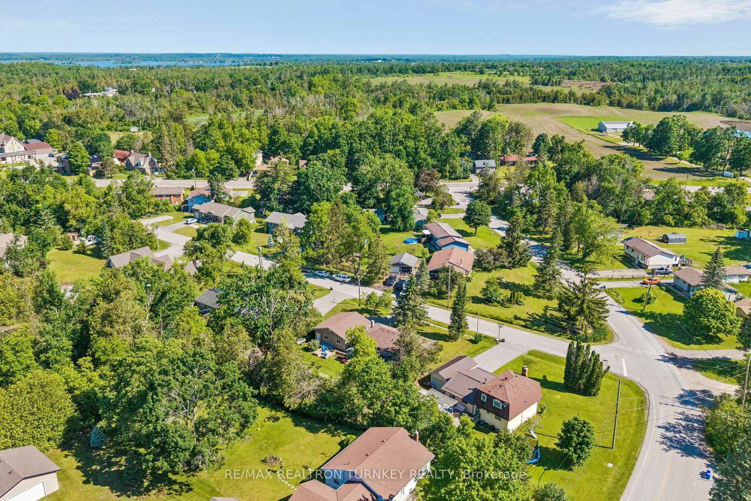
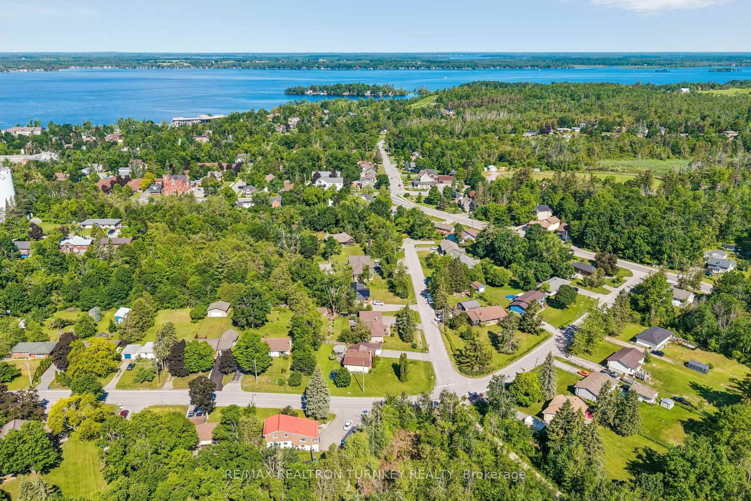
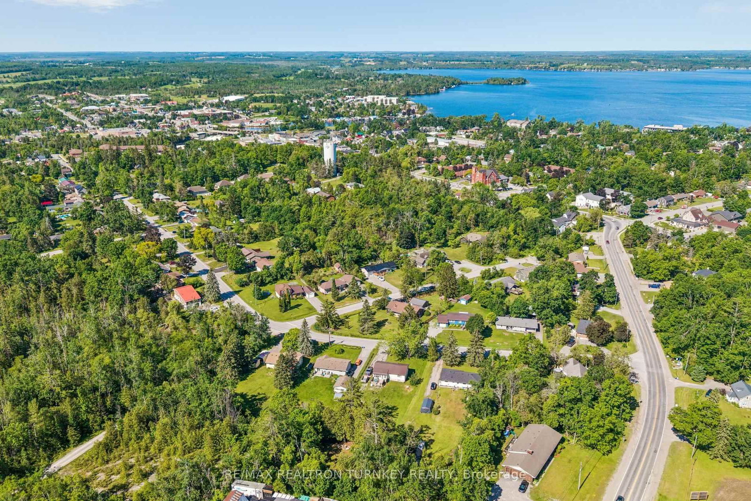
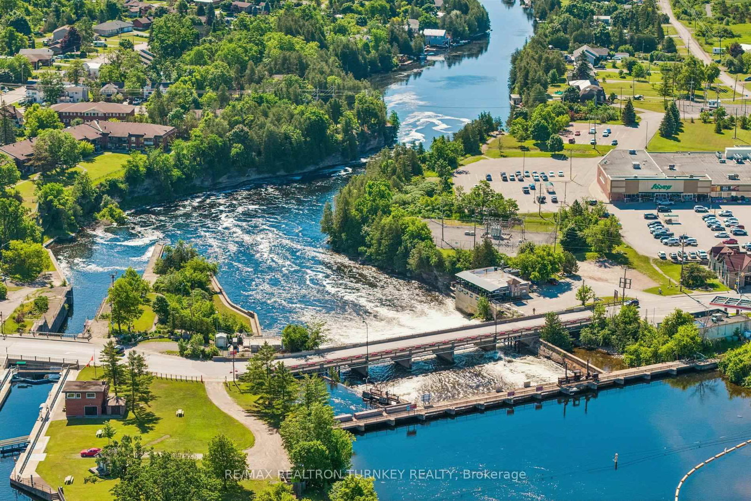
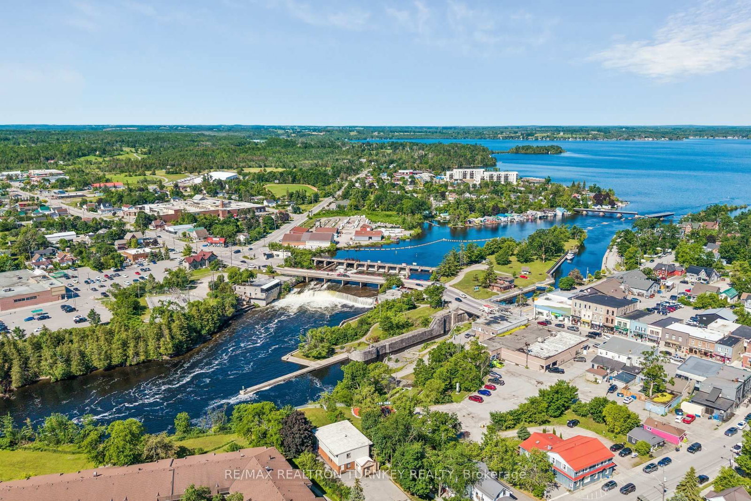
24 Princes Street E • Kawartha Lakes, ON photo 1
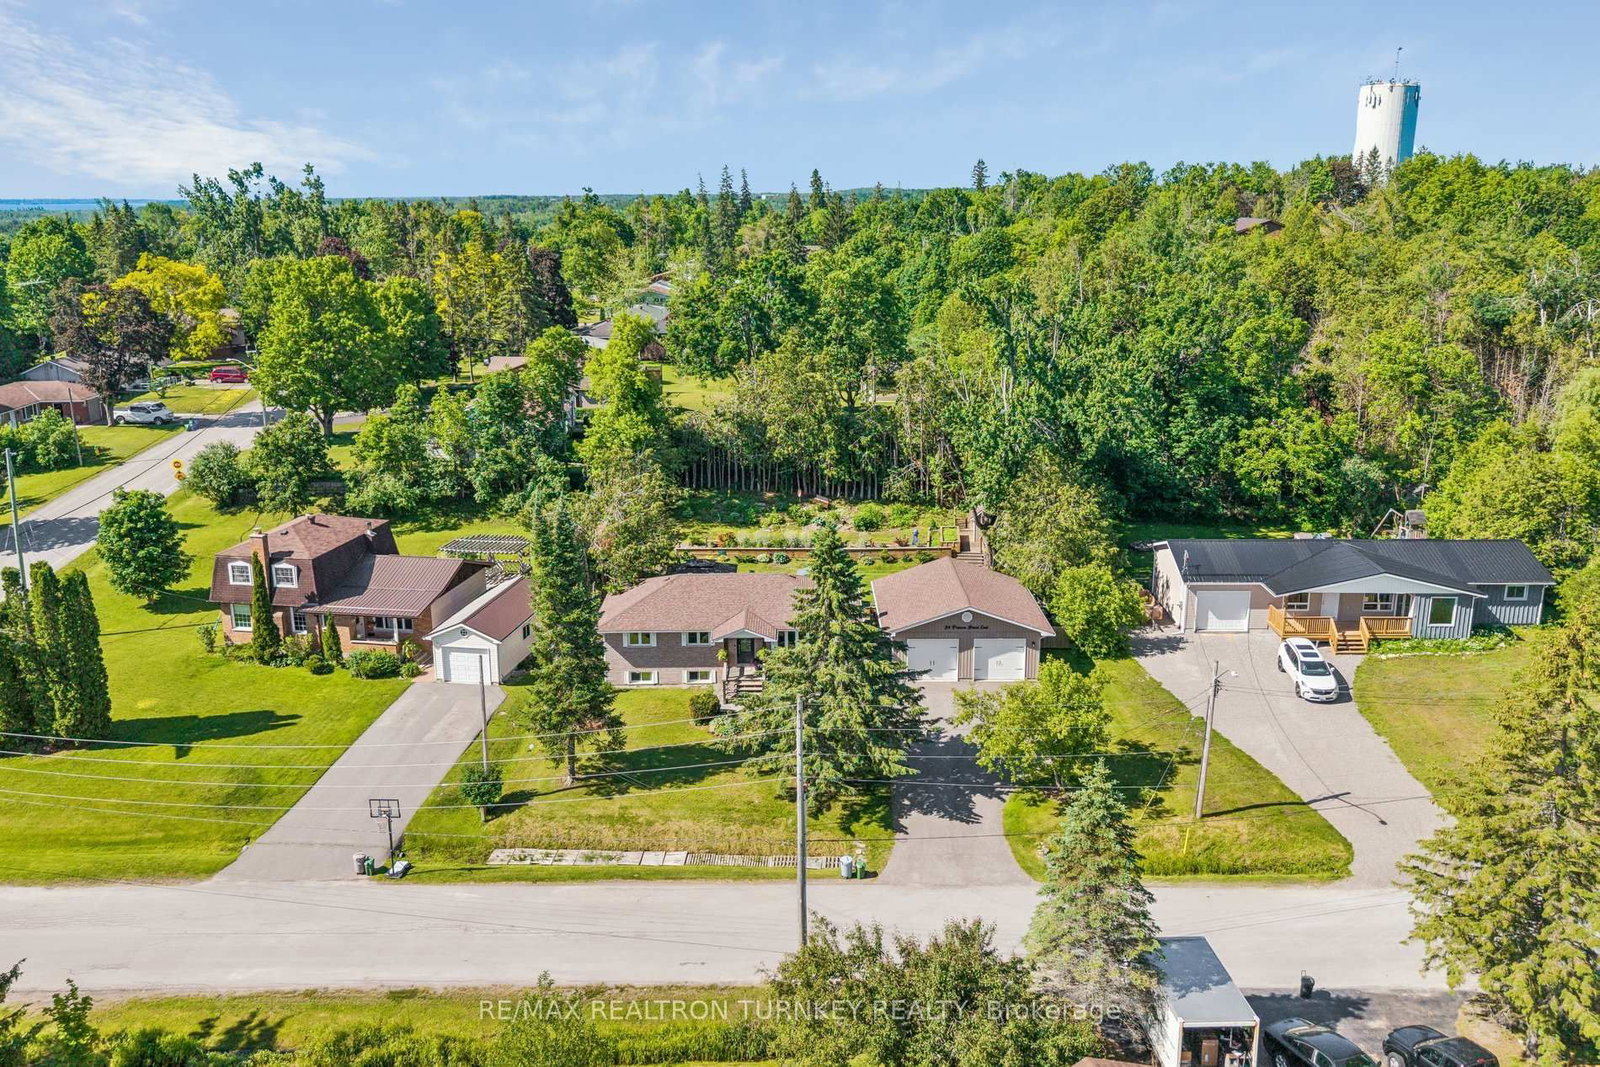
24 Princes Street E • Kawartha Lakes, ON photo 2
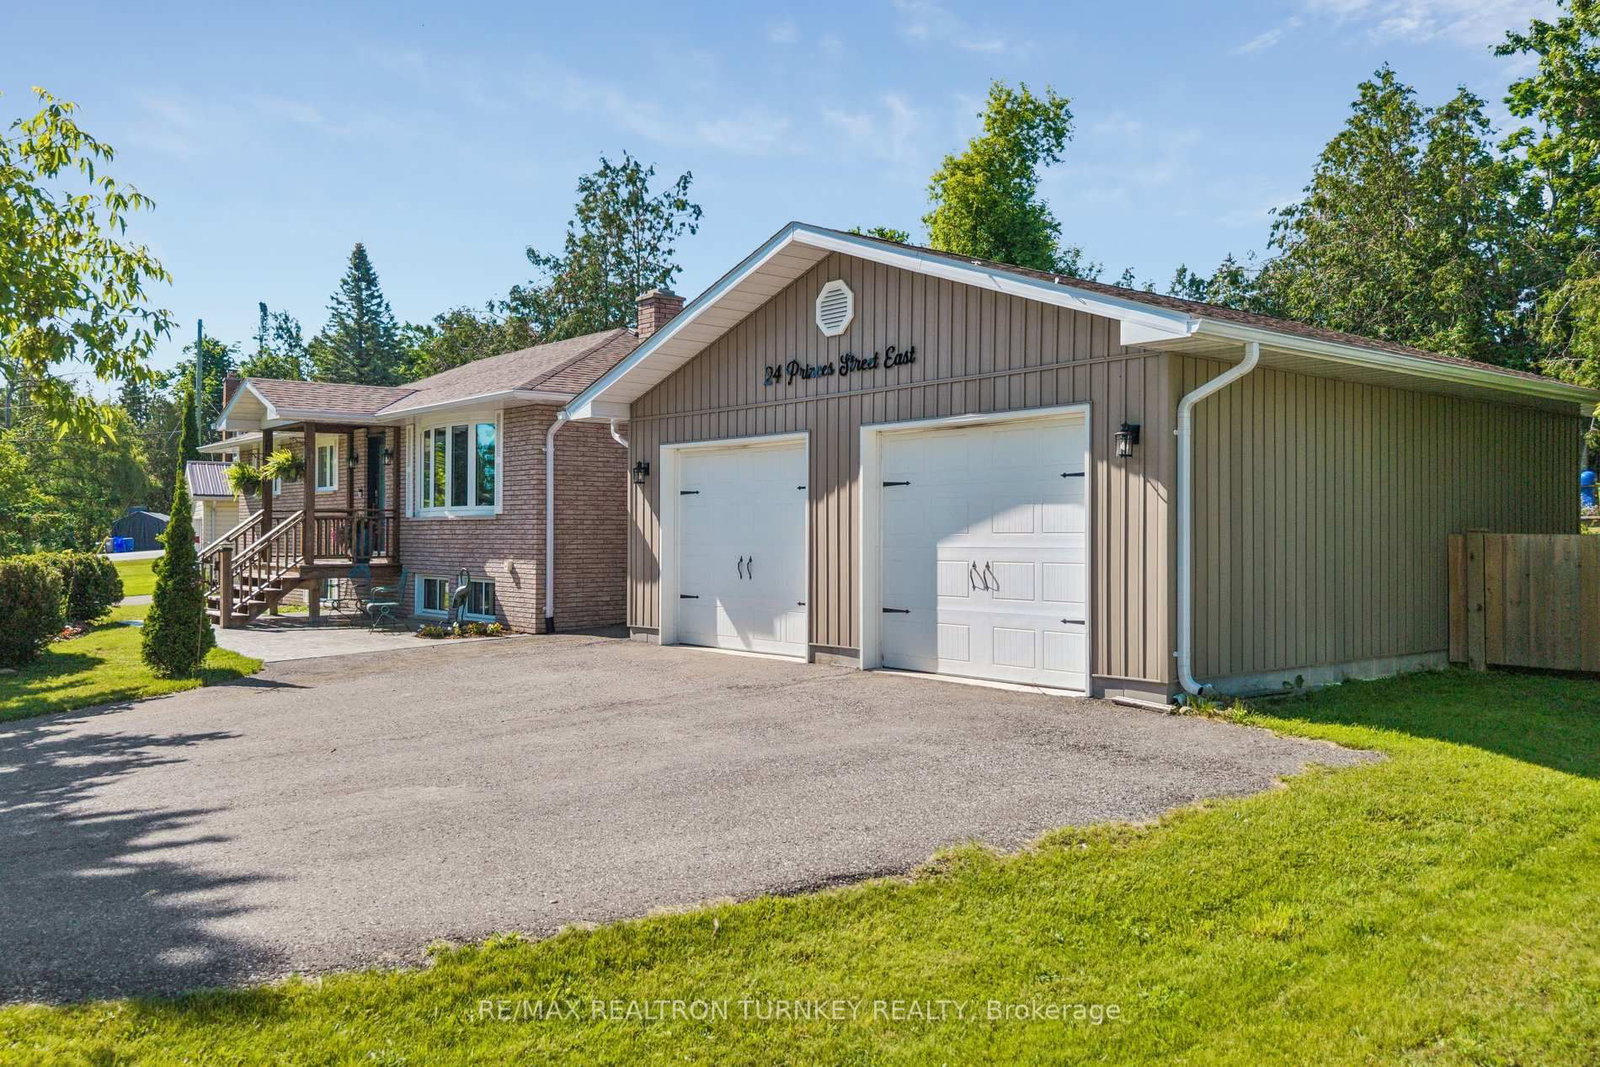
24 Princes Street E • Kawartha Lakes, ON photo 3
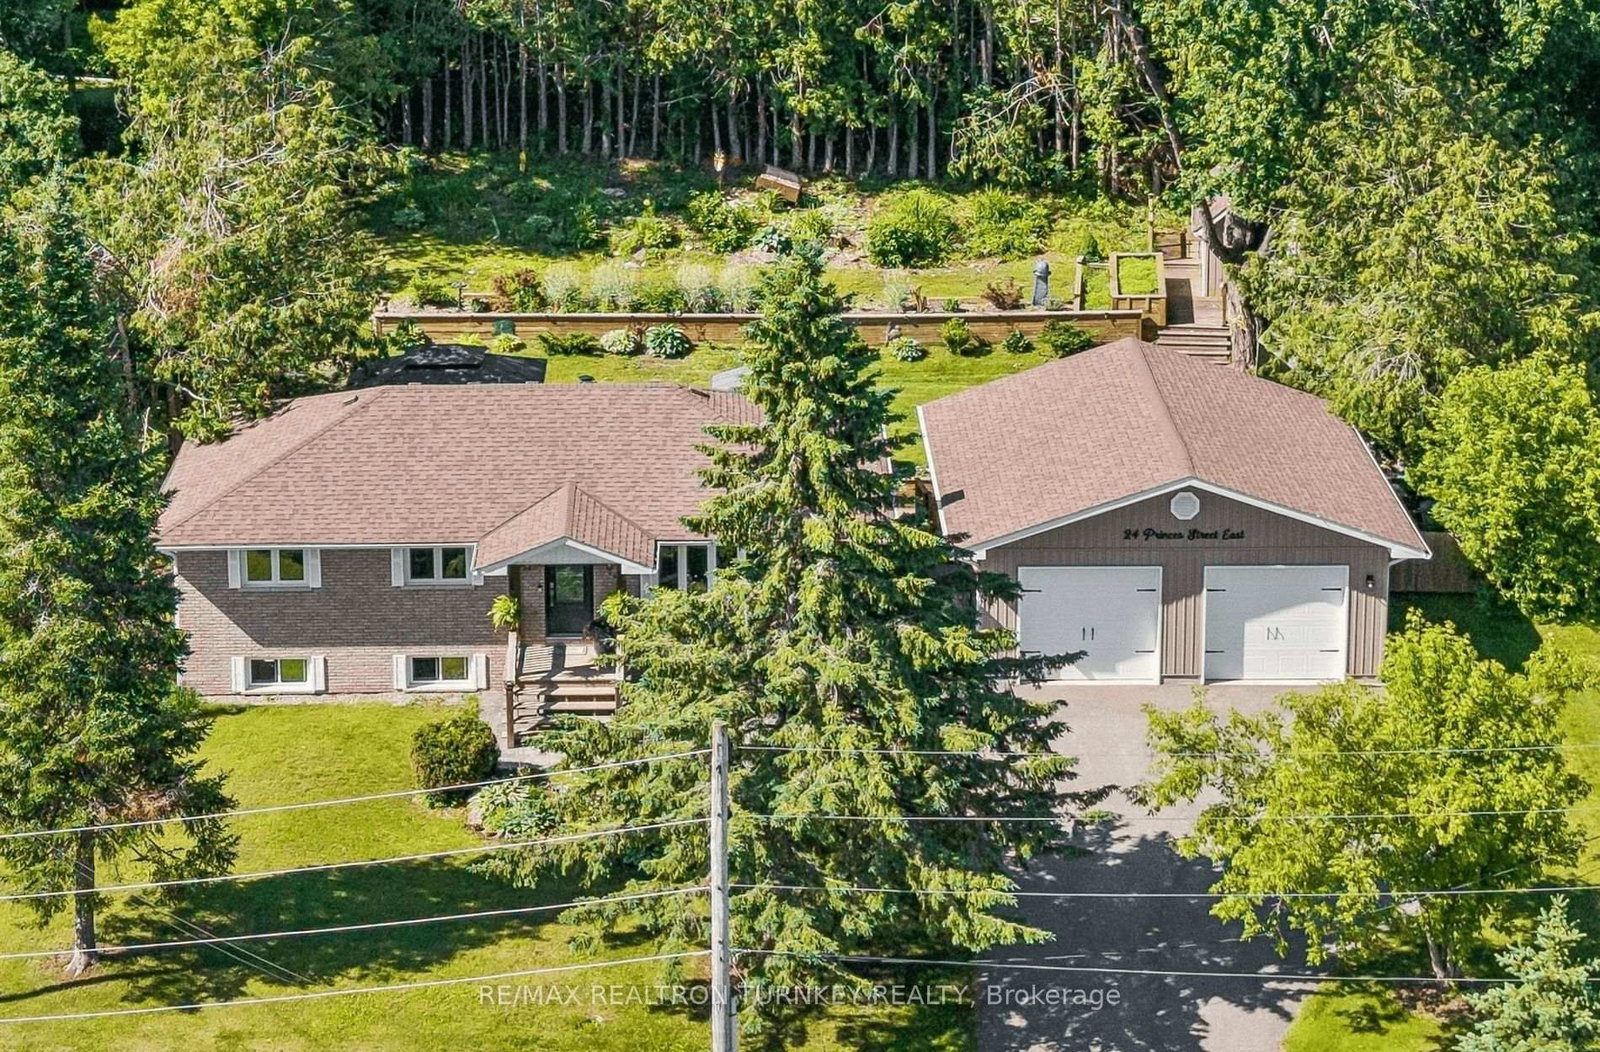
24 Princes Street E • Kawartha Lakes, ON photo 4
24 Princes Street E • Kawartha Lakes, ON photo 5
24 Princes Street E • Kawartha Lakes, ON photo 6
24 Princes Street E • Kawartha Lakes, ON photo 7
24 Princes Street E • Kawartha Lakes, ON photo 8
24 Princes Street E • Kawartha Lakes, ON photo 9
24 Princes Street E • Kawartha Lakes, ON photo 10
24 Princes Street E • Kawartha Lakes, ON photo 11
24 Princes Street E • Kawartha Lakes, ON photo 12
24 Princes Street E • Kawartha Lakes, ON photo 13
24 Princes Street E • Kawartha Lakes, ON photo 14
24 Princes Street E • Kawartha Lakes, ON photo 15
24 Princes Street E • Kawartha Lakes, ON photo 16
24 Princes Street E • Kawartha Lakes, ON photo 17
24 Princes Street E • Kawartha Lakes, ON photo 18
24 Princes Street E • Kawartha Lakes, ON photo 19
24 Princes Street E • Kawartha Lakes, ON photo 20
24 Princes Street E • Kawartha Lakes, ON photo 21
24 Princes Street E • Kawartha Lakes, ON photo 22
24 Princes Street E • Kawartha Lakes, ON photo 23
24 Princes Street E • Kawartha Lakes, ON photo 24
24 Princes Street E • Kawartha Lakes, ON photo 25
24 Princes Street E • Kawartha Lakes, ON photo 26
24 Princes Street E • Kawartha Lakes, ON photo 27
24 Princes Street E • Kawartha Lakes, ON photo 28
24 Princes Street E • Kawartha Lakes, ON photo 29
24 Princes Street E • Kawartha Lakes, ON photo 30
24 Princes Street E • Kawartha Lakes, ON photo 31
24 Princes Street E • Kawartha Lakes, ON photo 32
24 Princes Street E • Kawartha Lakes, ON photo 33
24 Princes Street E • Kawartha Lakes, ON photo 34
24 Princes Street E • Kawartha Lakes, ON photo 35
24 Princes Street E • Kawartha Lakes, ON photo 36
24 Princes Street E • Kawartha Lakes, ON photo 37
24 Princes Street E • Kawartha Lakes, ON photo 38
24 Princes Street E • Kawartha Lakes, ON photo 39
24 Princes Street E • Kawartha Lakes, ON photo 40
24 Princes Street E • Kawartha Lakes, ON photo 41
24 Princes Street E • Kawartha Lakes, ON photo 42
24 Princes Street E • Kawartha Lakes, ON photo 43
24 Princes Street E • Kawartha Lakes, ON photo 44
24 Princes Street E • Kawartha Lakes, ON photo 45
24 Princes Street E • Kawartha Lakes, ON photo 46
24 Princes Street E • Kawartha Lakes, ON photo 47
24 Princes Street E • Kawartha Lakes, ON photo 48
24 Princes Street E • Kawartha Lakes, ON photo 49
24 Princes Street E • Kawartha Lakes, ON photo 50
1 / 50
$700,000
24 Princes Street E • Kawartha Lakes, ONSold Conditional▼ 2.64%
Courtesy of RE/MAX REALTRON TURNKEY REALTY
3+2
Bedrooms
2
Bathrooms
1100-1500
Square feet
7
Parking

About this home

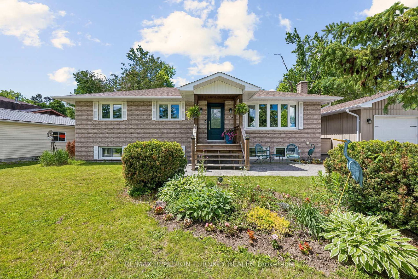
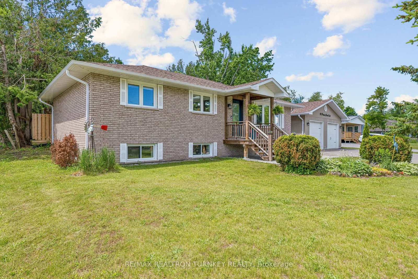
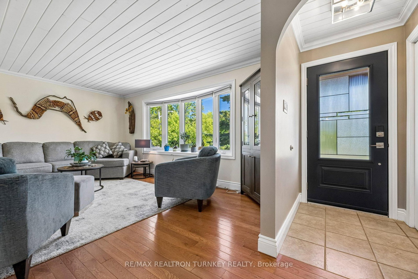
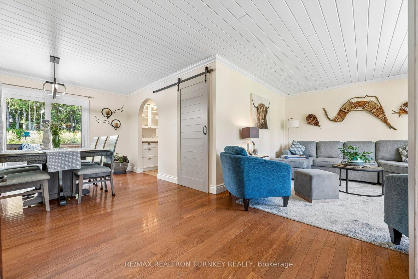
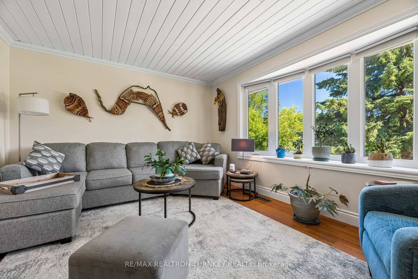
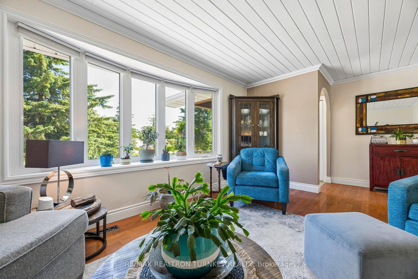
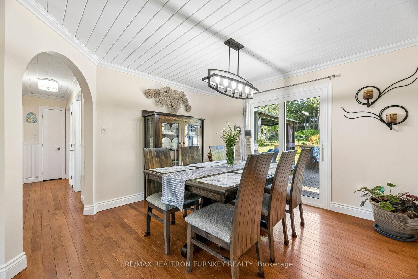
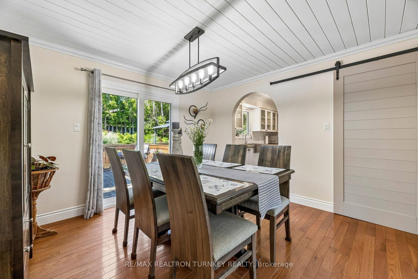
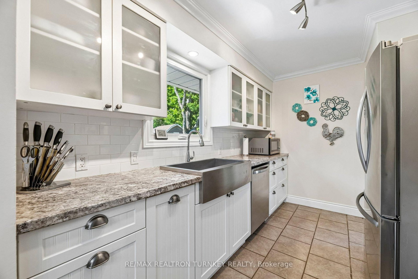
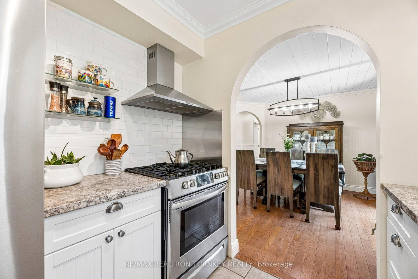
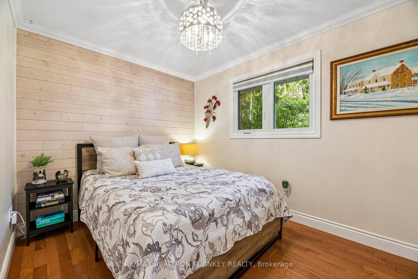
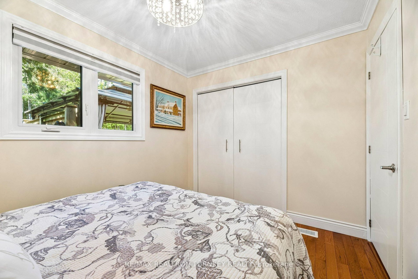
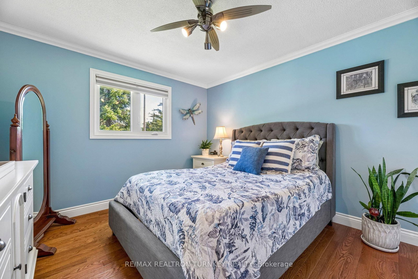
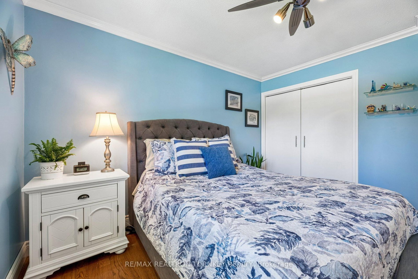
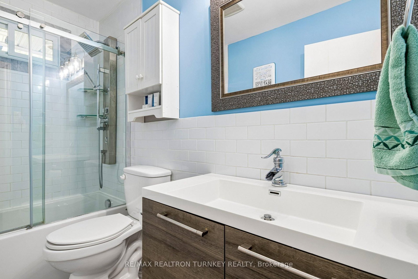
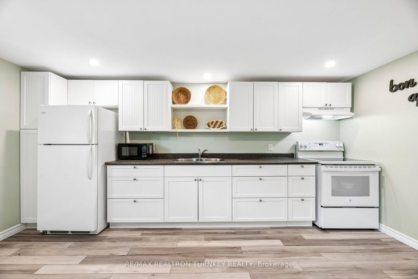
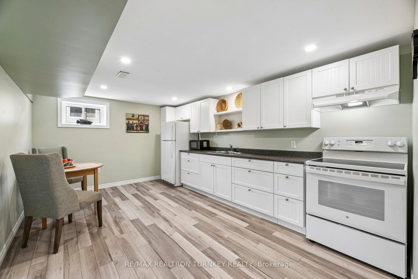
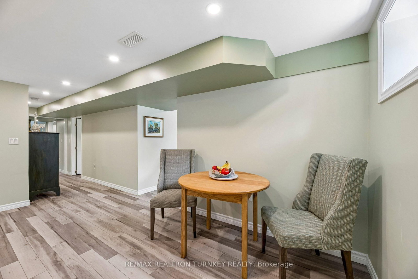
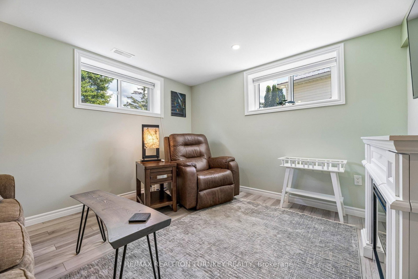
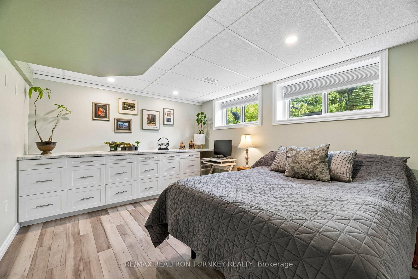
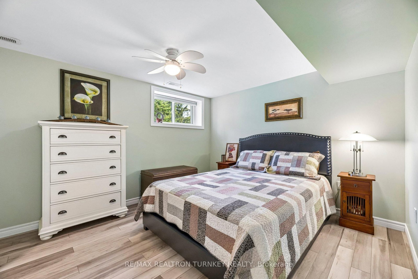
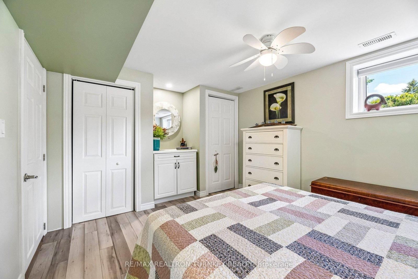
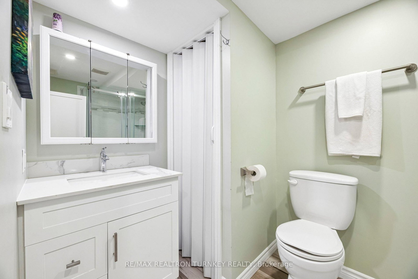
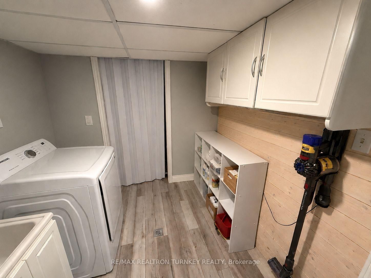
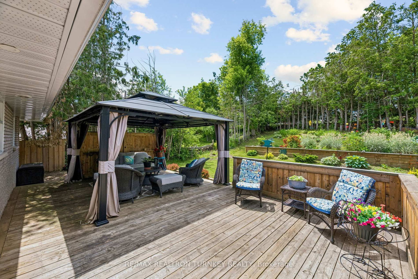
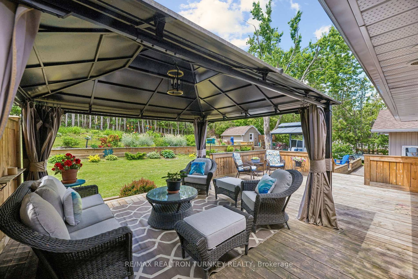
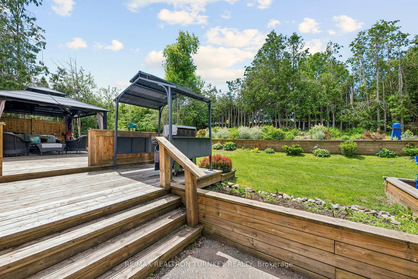
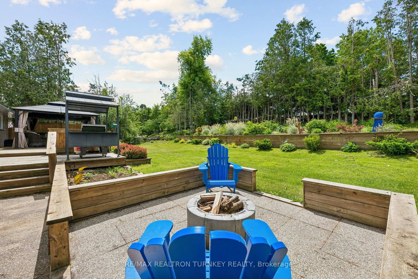
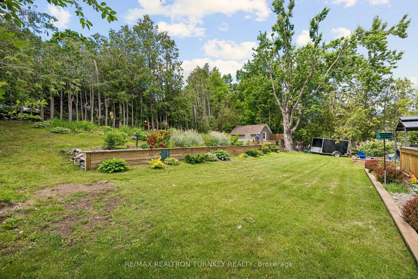
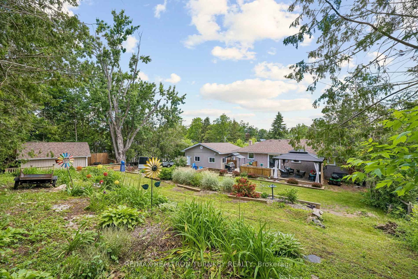
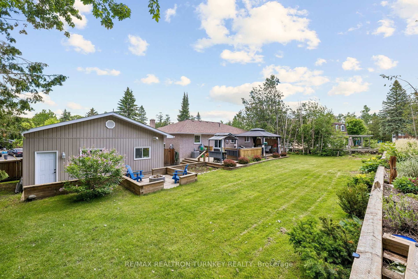
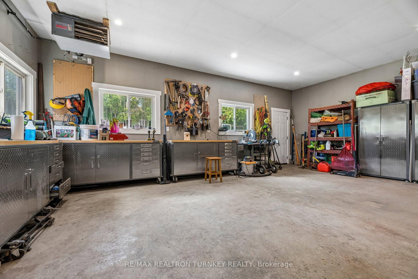
Beautifully renovated 3+2 bedroom raised brick bungalow in one of the Kawarthas' most vibrant and walkable waterfront communities. Situated on a Premium 0.35-acre lot in an enclave of upscale homes on a quiet dead-end street, just steps to shops, restaurants, parks, beaches, and the iconic Trent-Severn locks. This move-in-ready home offers exceptional versatility for growing families & downsizers alike. The spacious main level features thoughtful upgrades throughout, including a stylish modern kitchen w SS appliances, Open-Concept living & dining spaces filled w natural light from the huge bow window; painted shiplap ceilings, hardwood floors & 3 large bedrooms, all with good-sized closets & designer inspired accent walls. A Separate Entrance leads to the fully reno'd lower level In-Law Suite, offering multigenerational living or potential for extra income. This bright, self-contained space features an Eat-in Kitchen, large Rec room, 2 bedrooms/home office, above-grade windows, 3-piece bath, high-end laminate flooring & laundry rm. Step outside to a private backyard retreat, perfect to relax or play. Enjoy the expansive deck, covered gazebo lounge & BBQ area, firepit gathering space & storage shed surrounded by a mature, treed landscape. The paved 5 car driveway leads to a heated double-car garage/workshop w 100-amp service '19, providing extra space for projects, equipment & additional storage. $$$ Spent on Major improvements: complete basement reno '25, windows/exterior doors, 200-amp elec panel, upgraded R40 insulation & fresh paint throughout '24, plus a permitted heated Dbl Garage/Workshop & Front Entrance Addition '19. Natural Gas Furnace '16. Smart thermostat & doorbell, no carpet & true pride of ownership throughout. Experience the best of waterfront village living, walk for morning coffee, watch boats navigate the locks, enjoy lakeside sunsets & embrace the year-round active lifestyle that makes Fenelon Falls one of Kawarthas' most sought-after communities.

Property details

Property type
Detached
Style
Bungalow
Total rooms
6
Lot size
102.82 × 147 ft
Property taxes
$3,097.40 (2026)
Occupancy
30-60-90 TBA
Days on market
70
Status
Active Under Contract
MLS®

Property history

Recently sold nearby

Listing data last updated: Aug 24, 2026, 12:48 p.m. EDT via TRREB IDX.

First listed: Jun 17, 2026, 2:45 p.m. EDT.