












About this home
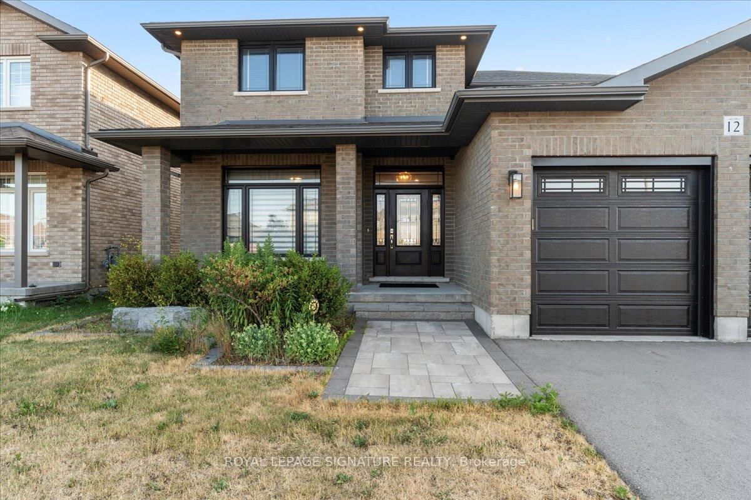
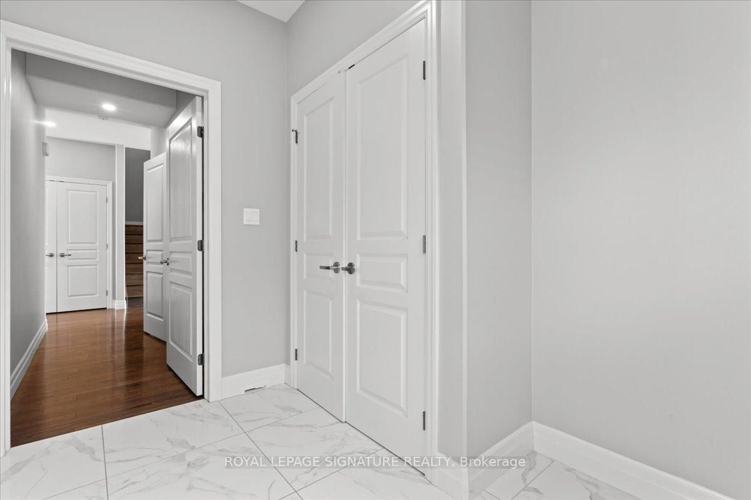
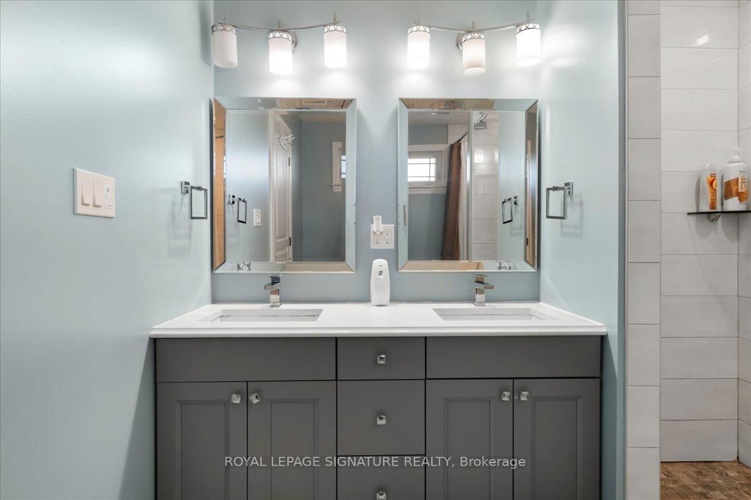
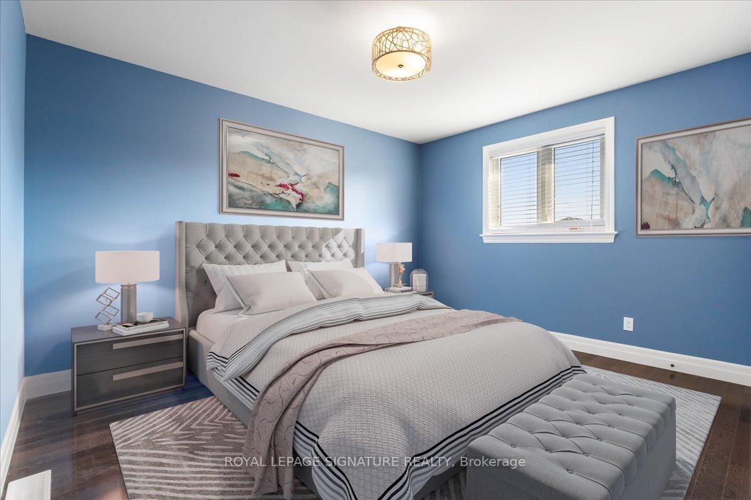
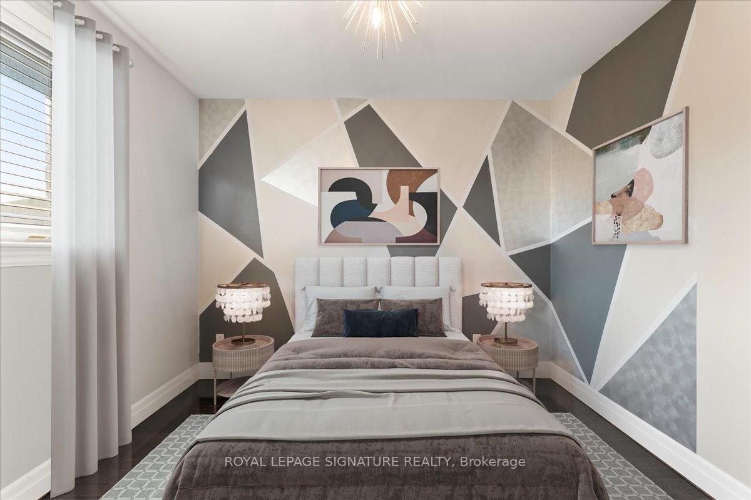
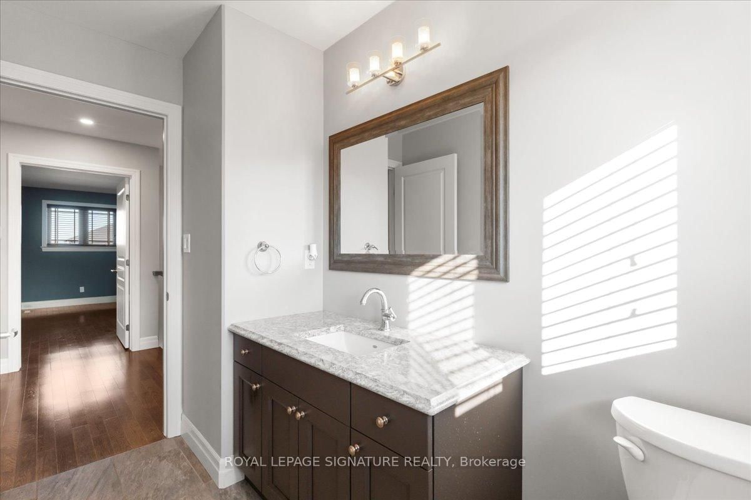
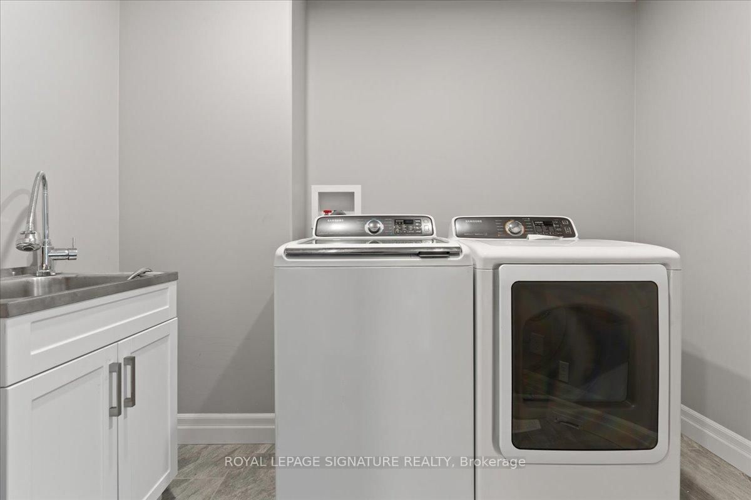
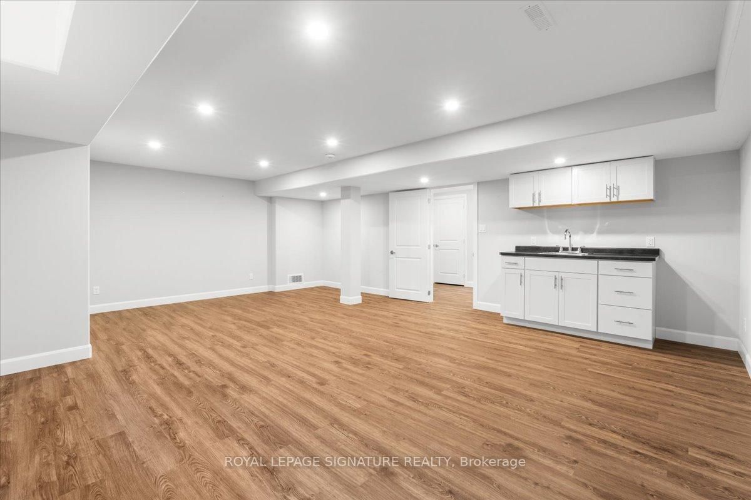
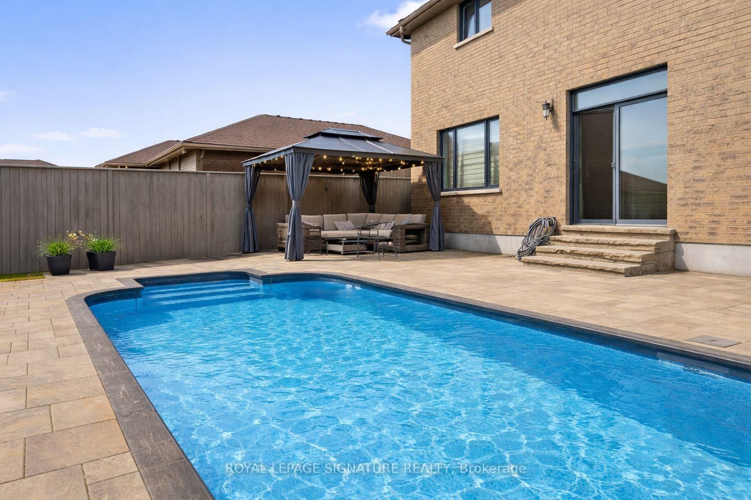
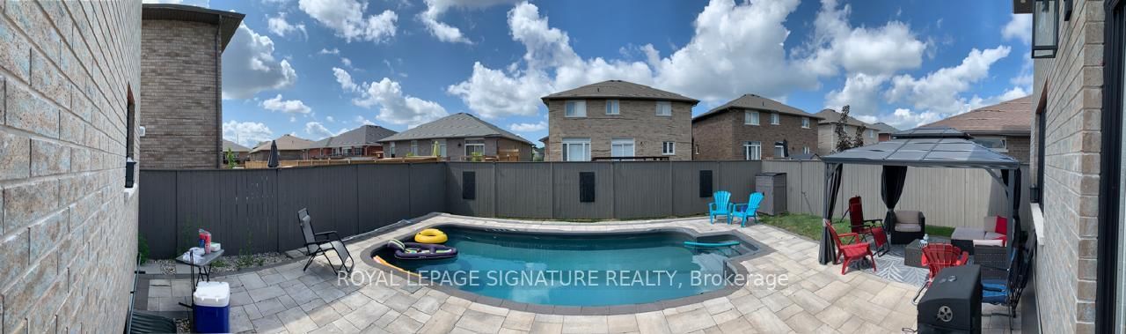
An exceptional combination of space, style, and resort-inspired outdoor living awaits in this beautifully appointed Staikos-built home in Belleville's highly sought-after Thurlow Ward. Offering over 3,500 sq. ft. of finished living space and a heated in-ground saltwater pool, this impressive residence has been thoughtfully designed to meet the needs of modern family. living.Step inside to discover hardwood flooring throughout and a layout designed for both everyday living and entertaining. The gourmet kitchen serves as the heart of the home, featuring quartz countertops, stainless steel appliances, a gas stove, wine cooler, and an impressive walk-in pantry rarely found in homes of this calibre. The main floor also offers a private office that can easily function as a fifth bedroom.Upstairs, you'll find four generously sized bedrooms and the convenience of second-floor laundry. The professionally finished basement provides exceptional flexibility with an additional bedroom, full bathroom, kitchenette, and spacious recreation area ideal for an in-law suite, guest retreat, home gym, or multi-generational living. The home also features a central vacuum system with convenient dust collection points in the mudroom, kitchen, and laundry room.The fully landscaped backyard is designed for relaxation and entertaining, complete with a heated in-ground saltwater pool, covered seating area, gazebo, interlock patio, and gas BBQ hookup. A high-ceiling garage, paved driveway, and interlock front entry further enhance the home's curb appeal.Ideally located just minutes from Highway 401, within walking distance to a 5-acre park and playground, and close to the Quinte Sports & Wellness Centre, Bay View Mall, Quinte Mall, and excellent public and Catholic schools, including prestigious Albert College. A rare opportunity to own a move-in-ready home that delivers space, luxury, and an exceptional family lifestyle.
Property details
- Property type
- Detached
- Style
- 2-Storey
- Approx. age (yrs)
- 6-15
- Total rooms
- 11
- Lot size
- 49.24 × 104.84 ft
- Property taxes
- $7,209.83 (2025)
- Occupancy
- Flexible
- Days on market
- 37
- Status
- Active
- MLS®
Property history
Location
Open in Google MapsRecently sold nearby
Listing data last updated: Jul 23, 2026, 8:54 a.m. EDT via TRREB IDX.
First listed: Jun 17, 2026, 1:48 p.m. EDT.