









About this home
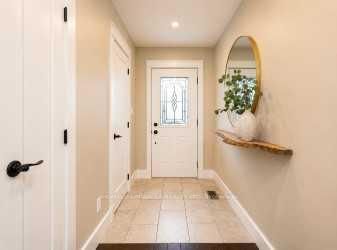
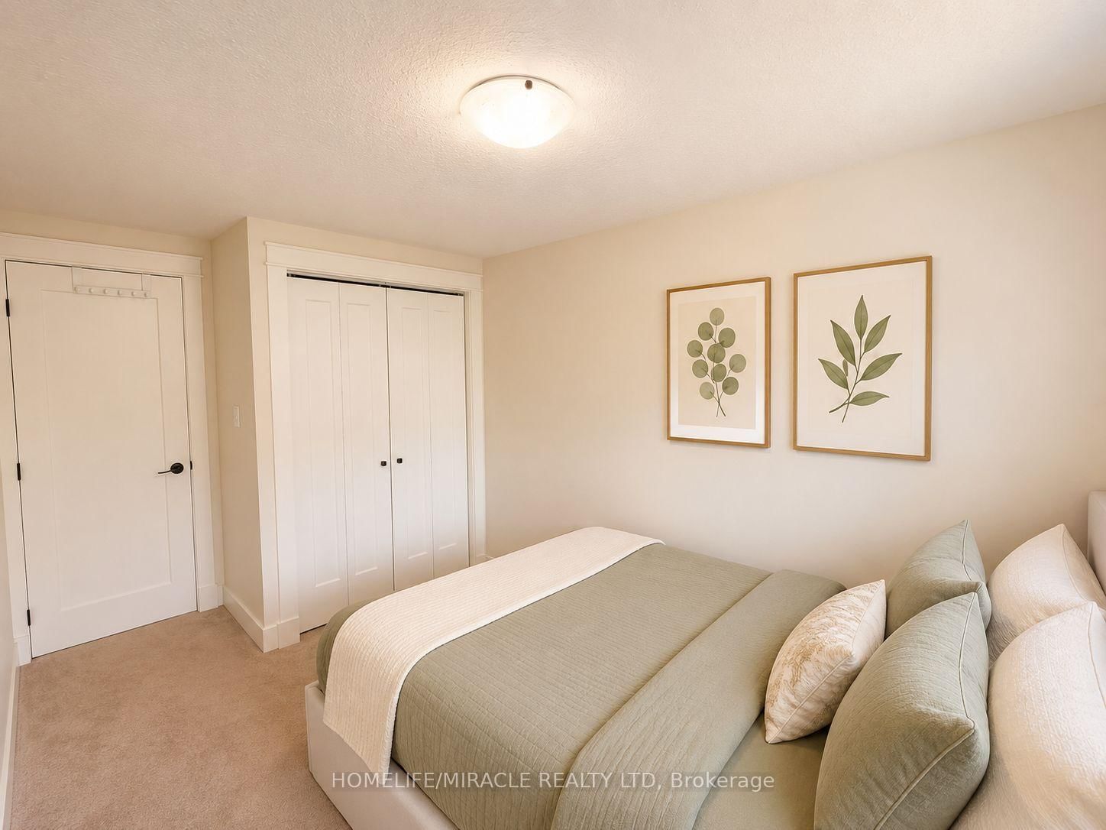
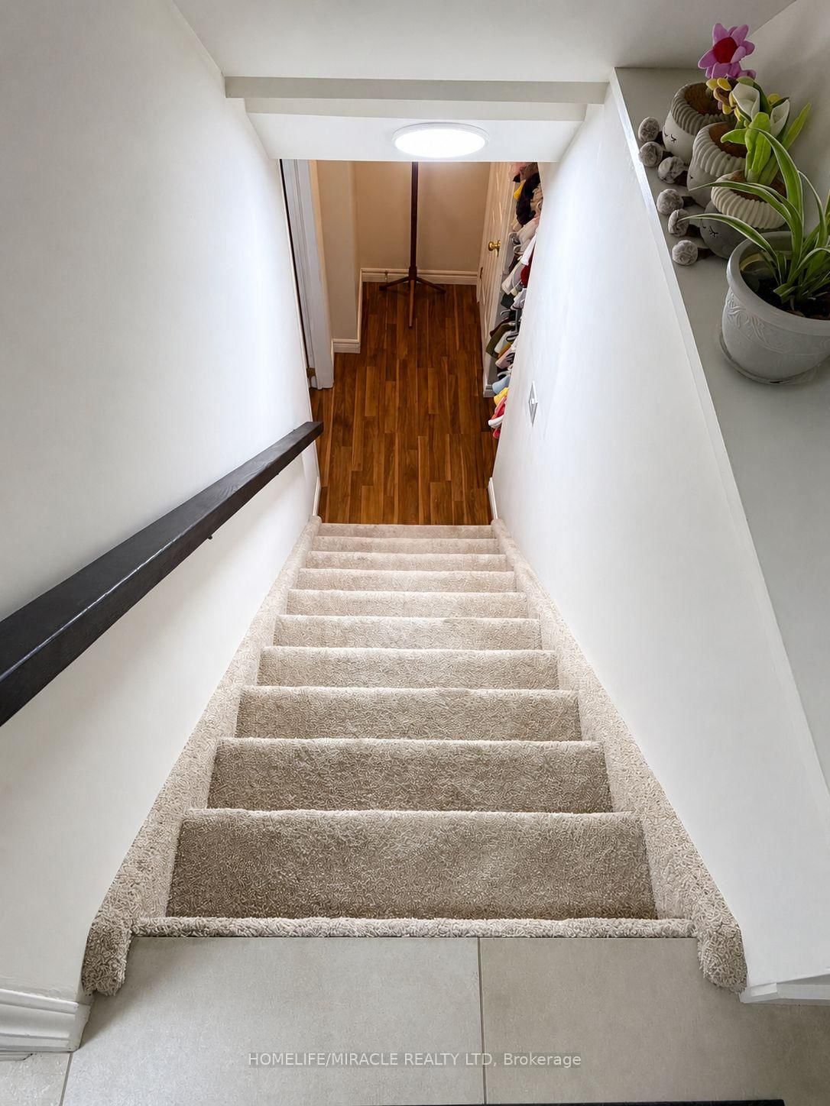
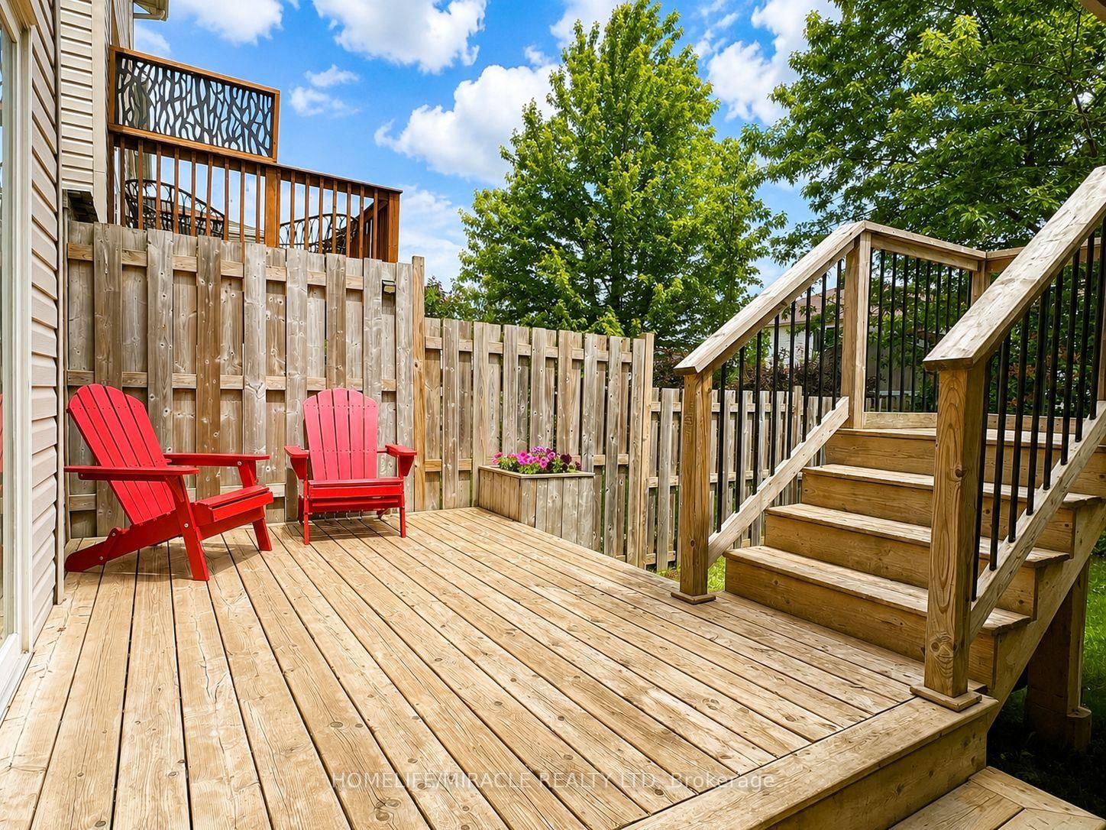
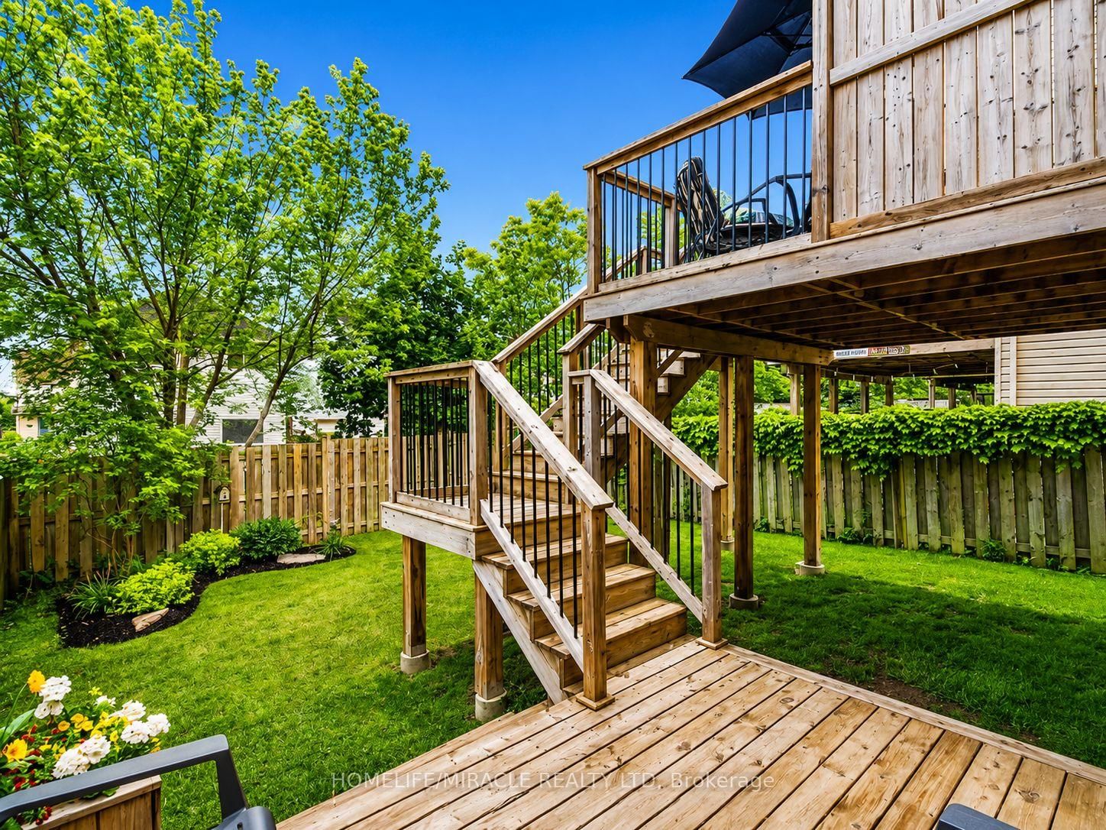
Beautifully maintained detached family home in the highly sought-after Williamsburg community featuring 3+1 bedrooms, 3 bathrooms, and a functional open-concept layout. Bright main floor offers hardwood flooring, pot lights throughout, and a premium kitchen with granite countertops and stainless steel appliances. Spacious upper-level family room provides additional living space and can be easily converted into a 4th bedroom. Professionally finished walkout basement with kitchenette and separate entrance offers excellent potential for extended family living or future income opportunities. Enjoy the beautifully landscaped backyard with mature greenery and a stunning two-tier deck, perfect for outdoor entertaining. Recent updates include roof (2024), smart laundry system (2025), thermostat (2025), furnace (2021), and water softener (2020) Parking for 3 vehicles including attached garage. Ideally located within walking distance to transit and close to highly rated schools, parks, Williamsburg Community Centre, shopping, and everyday amenities including Walmart, Home Depot,Canadian Tire, Sobeys, Food Basics, and Dollarama. A fantastic opportunity to own a move-in-ready family home in one of the area's most desirable neighbourhoods.
Property details
- Property type
- Detached
- Style
- 2-Storey
- Total rooms
- 8
- Lot size
- 29.86 × 98.43 ft
- Property taxes
- $4,260 (2025)
- Occupancy
- TBD
- Days on market
- 35
- Status
- Active
- MLS®
Property history
Location
Open in Google MapsRecently sold nearby
Listing data last updated: Jul 21, 2026, 9:11 a.m. EDT via TRREB IDX.
First listed: Jun 17, 2026, 1:42 p.m. EDT.