
6636 MARINA Drive • Manotick, ON photo 1
6636 MARINA Drive • Manotick, ON photo 2
6636 MARINA Drive • Manotick, ON photo 3
6636 MARINA Drive • Manotick, ON photo 4
6636 MARINA Drive • Manotick, ON photo 5
6636 MARINA Drive • Manotick, ON photo 6
6636 MARINA Drive • Manotick, ON photo 7
6636 MARINA Drive • Manotick, ON photo 8
6636 MARINA Drive • Manotick, ON photo 9
6636 MARINA Drive • Manotick, ON photo 10
6636 MARINA Drive • Manotick, ON photo 11
6636 MARINA Drive • Manotick, ON photo 12
6636 MARINA Drive • Manotick, ON photo 13
6636 MARINA Drive • Manotick, ON photo 14
6636 MARINA Drive • Manotick, ON photo 15
6636 MARINA Drive • Manotick, ON photo 16
6636 MARINA Drive • Manotick, ON photo 17
6636 MARINA Drive • Manotick, ON photo 18
6636 MARINA Drive • Manotick, ON photo 19
6636 MARINA Drive • Manotick, ON photo 20
6636 MARINA Drive • Manotick, ON photo 21
6636 MARINA Drive • Manotick, ON photo 22
6636 MARINA Drive • Manotick, ON photo 23
6636 MARINA Drive • Manotick, ON photo 24
6636 MARINA Drive • Manotick, ON photo 25
6636 MARINA Drive • Manotick, ON photo 26
6636 MARINA Drive • Manotick, ON photo 27
6636 MARINA Drive • Manotick, ON photo 28
6636 MARINA Drive • Manotick, ON photo 29
6636 MARINA Drive • Manotick, ON photo 30
6636 MARINA Drive • Manotick, ON photo 31
6636 MARINA Drive • Manotick, ON photo 32
6636 MARINA Drive • Manotick, ON photo 33
6636 MARINA Drive • Manotick, ON photo 34
6636 MARINA Drive • Manotick, ON photo 35
6636 MARINA Drive • Manotick, ON photo 36
6636 MARINA Drive • Manotick, ON photo 37
6636 MARINA Drive • Manotick, ON photo 38
6636 MARINA Drive • Manotick, ON photo 39
6636 MARINA Drive • Manotick, ON photo 40
6636 MARINA Drive • Manotick, ON photo 41
6636 MARINA Drive • Manotick, ON photo 42
6636 MARINA Drive • Manotick, ON photo 43
6636 MARINA Drive • Manotick, ON photo 44
1 / 44
$998,000
6636 MARINA Drive • Manotick, ONNew
Courtesy of ROYAL LEPAGE TEAM REALTY
2+2
Bedrooms
3
Bathrooms
1500-2000
Square feet
6
Parking

About this home

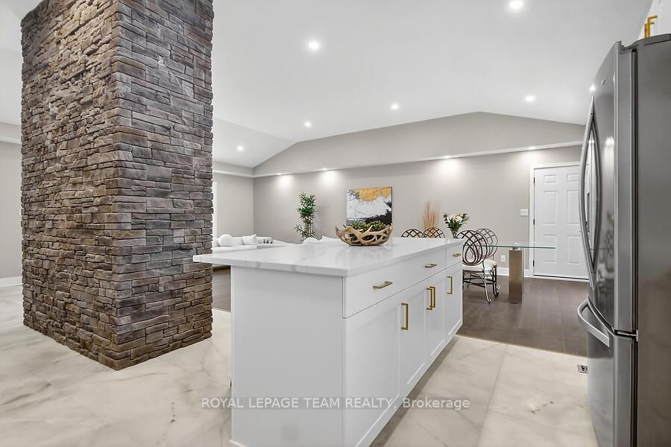
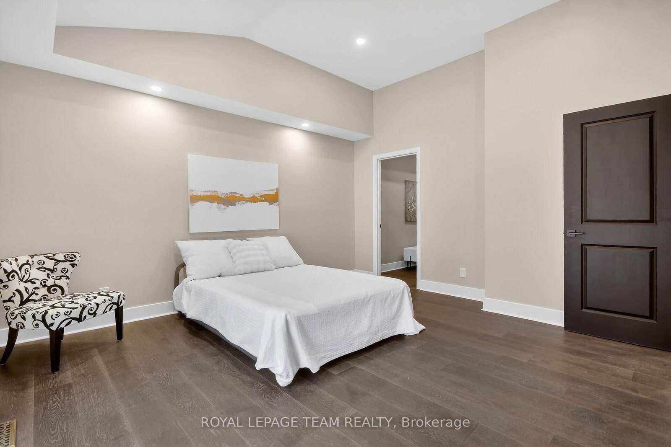
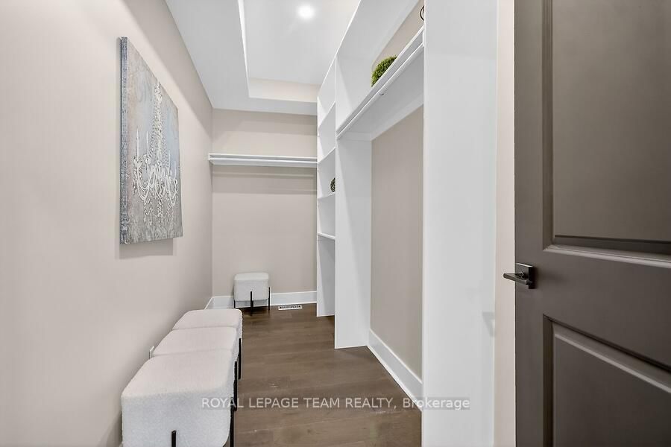
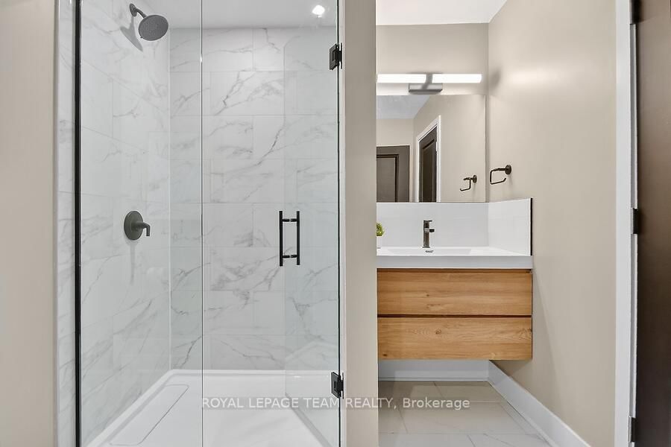
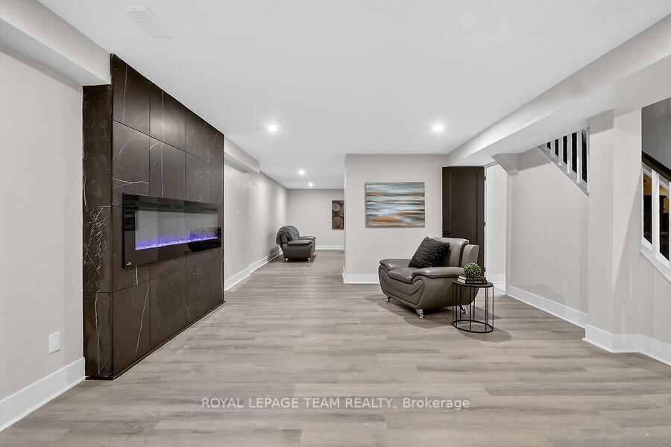
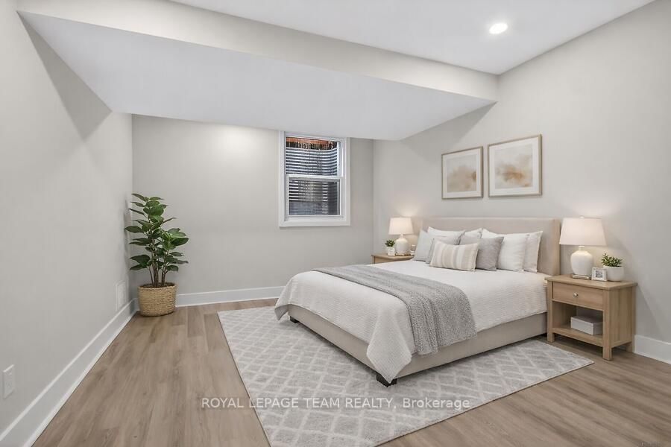
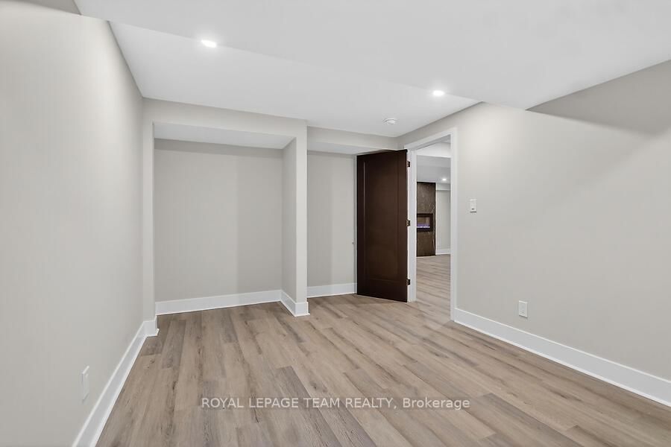
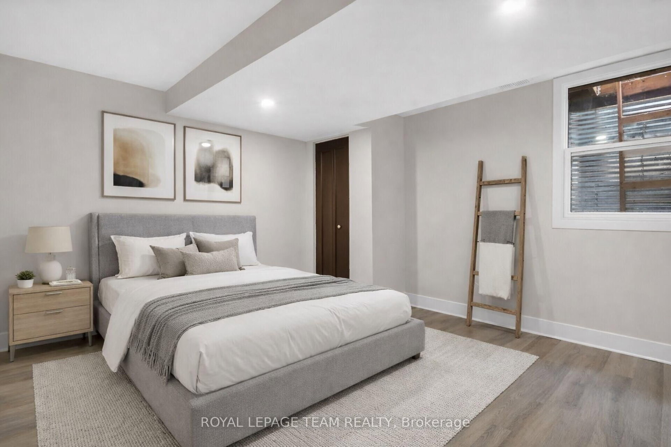
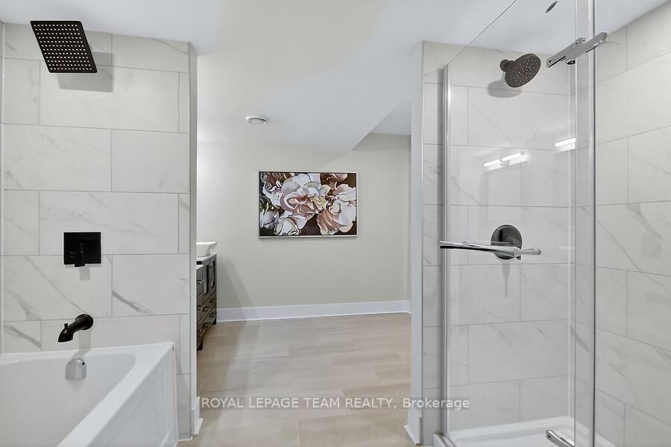
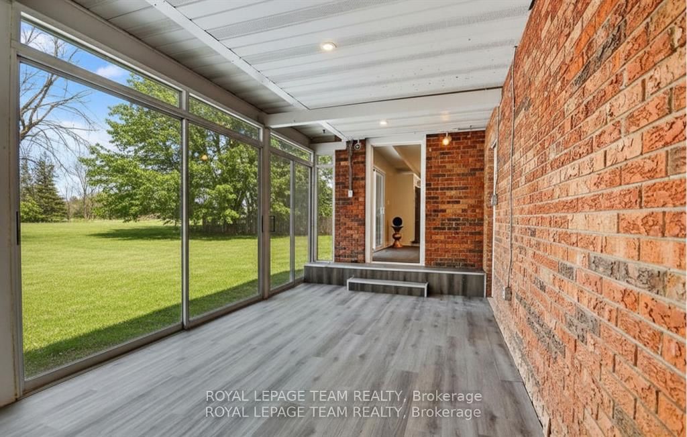
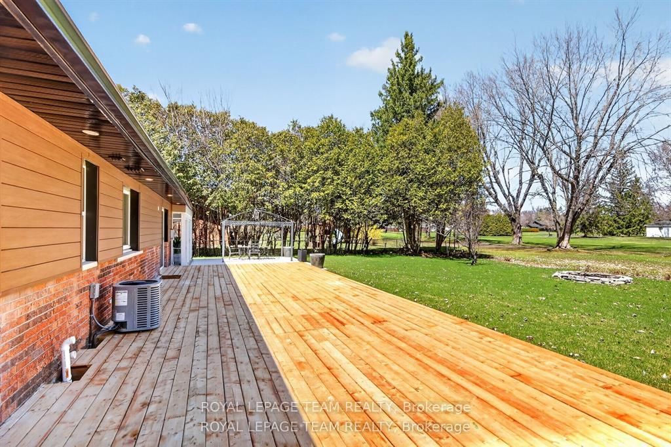
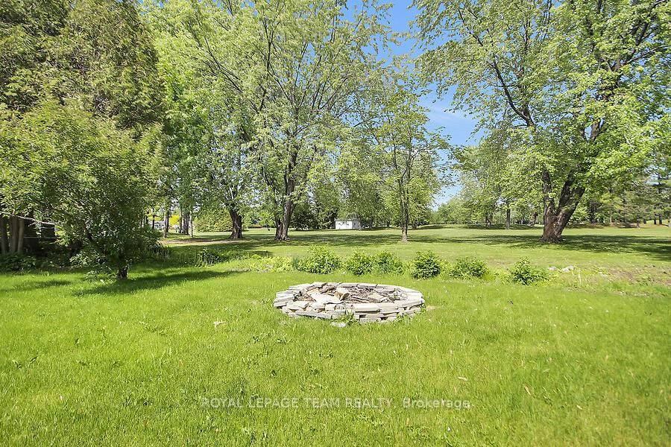
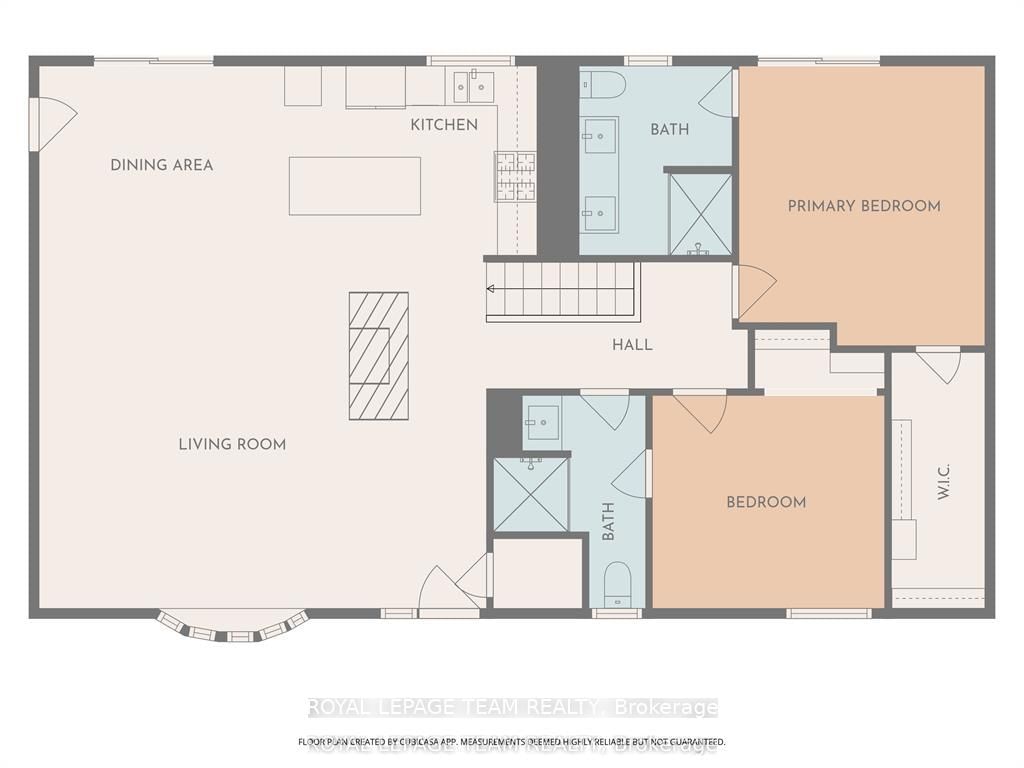
LOCATION, GOLF & LIFESTYLE. Completely renovated & elevated to a whole new level , Gorgeous vaulted ceilings & open concept this stunning 2+2 bedrooms, 3 ensuites 2 are cheaters. This beautifully renovated bungalow sits in one of the area's most coveted settings. With no front or rear neighbours, the home backs onto the first hole of the Carleton Golf Club and fronts onto a picturesque stretch of the Rideau River.Move right into this like-new home and add your own personal touches. Designed with space and comfort in mind, it offers a bright, spacious living room anchored by a striking stone wood fireplace attached to main floor is a spacious Sunroom to enjoy those summer evenings in outdoor setting. The primary suite is a true retreat with a beautiful ensuite & an impressive walk-in closet. A second main-floor bedroom features a convenient cheater bath.Enjoy the three-season sunroom, plus a large fully finished basement with a full bathroom and two additional bedrooms both featuring oversized windows & bonus family rooms. additional updates since 2015 include: R50 attic insulation, 200-amp electrical panel, air conditioning, two sump pumps with marine battery backup, & full basement foundation waterproofing..

Property details

Property type
Detached
Style
Bungalow
Total rooms
6
Lot size
100 × 150 ft
Property taxes
$4,966 (2025)
Occupancy
Flexible
Days on market
37
Status
Active
MLS®

Property history

Recently sold nearby

Listing data last updated: Jul 22, 2026, 12:41 p.m. EDT via TRREB IDX.

First listed: Jun 17, 2026, 12:54 p.m. EDT.