
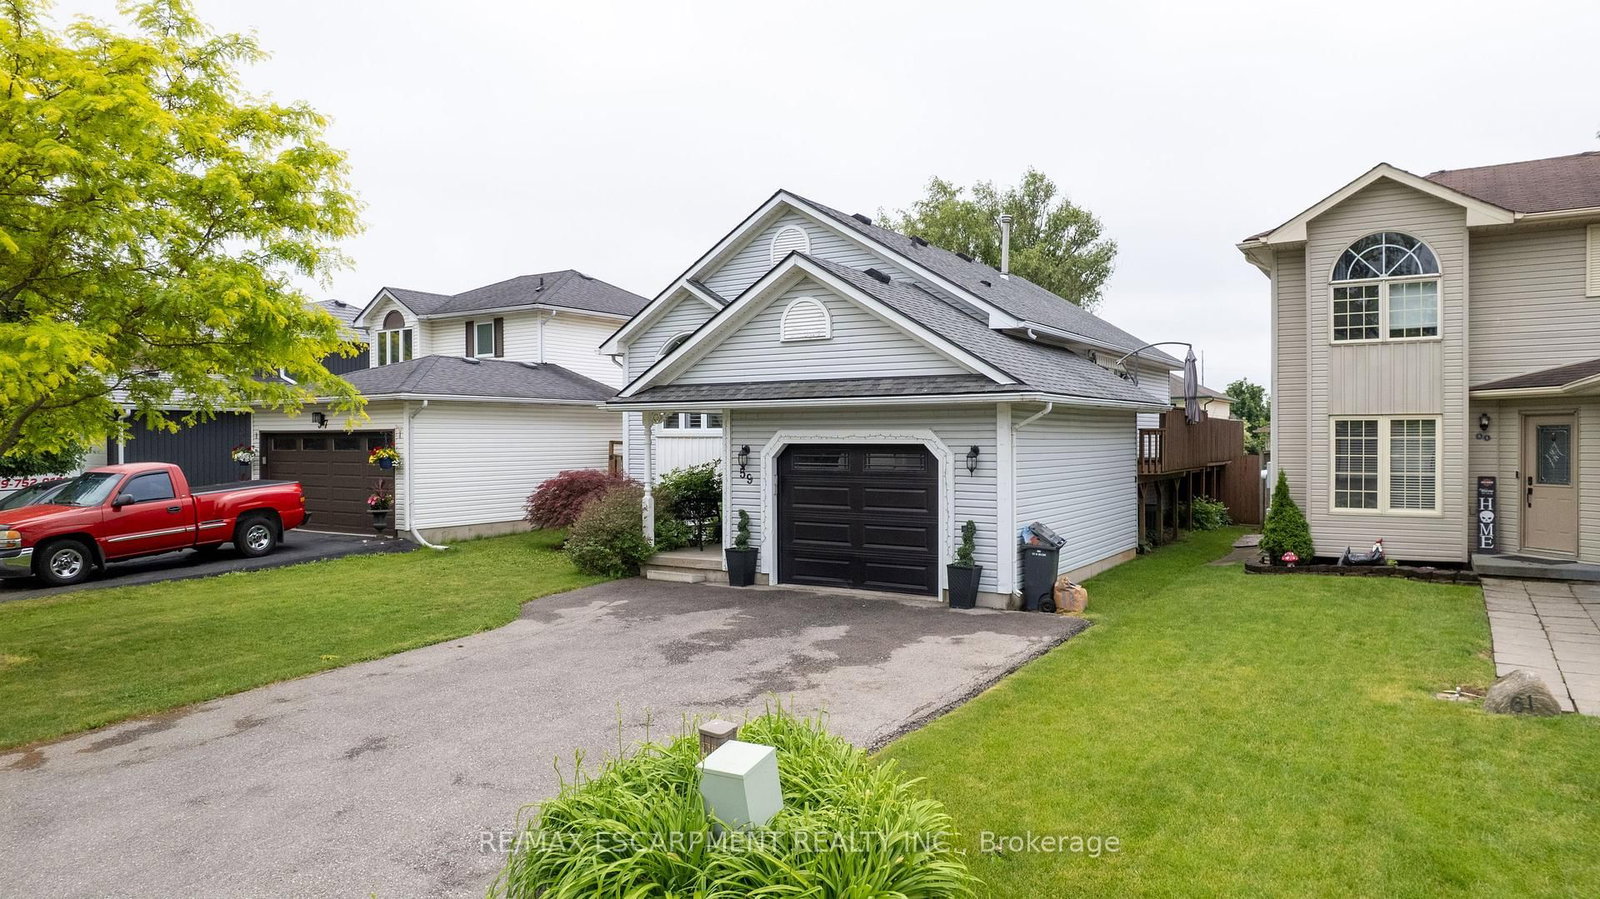
59 Morgan Drive • Haldimand, ON photo 1
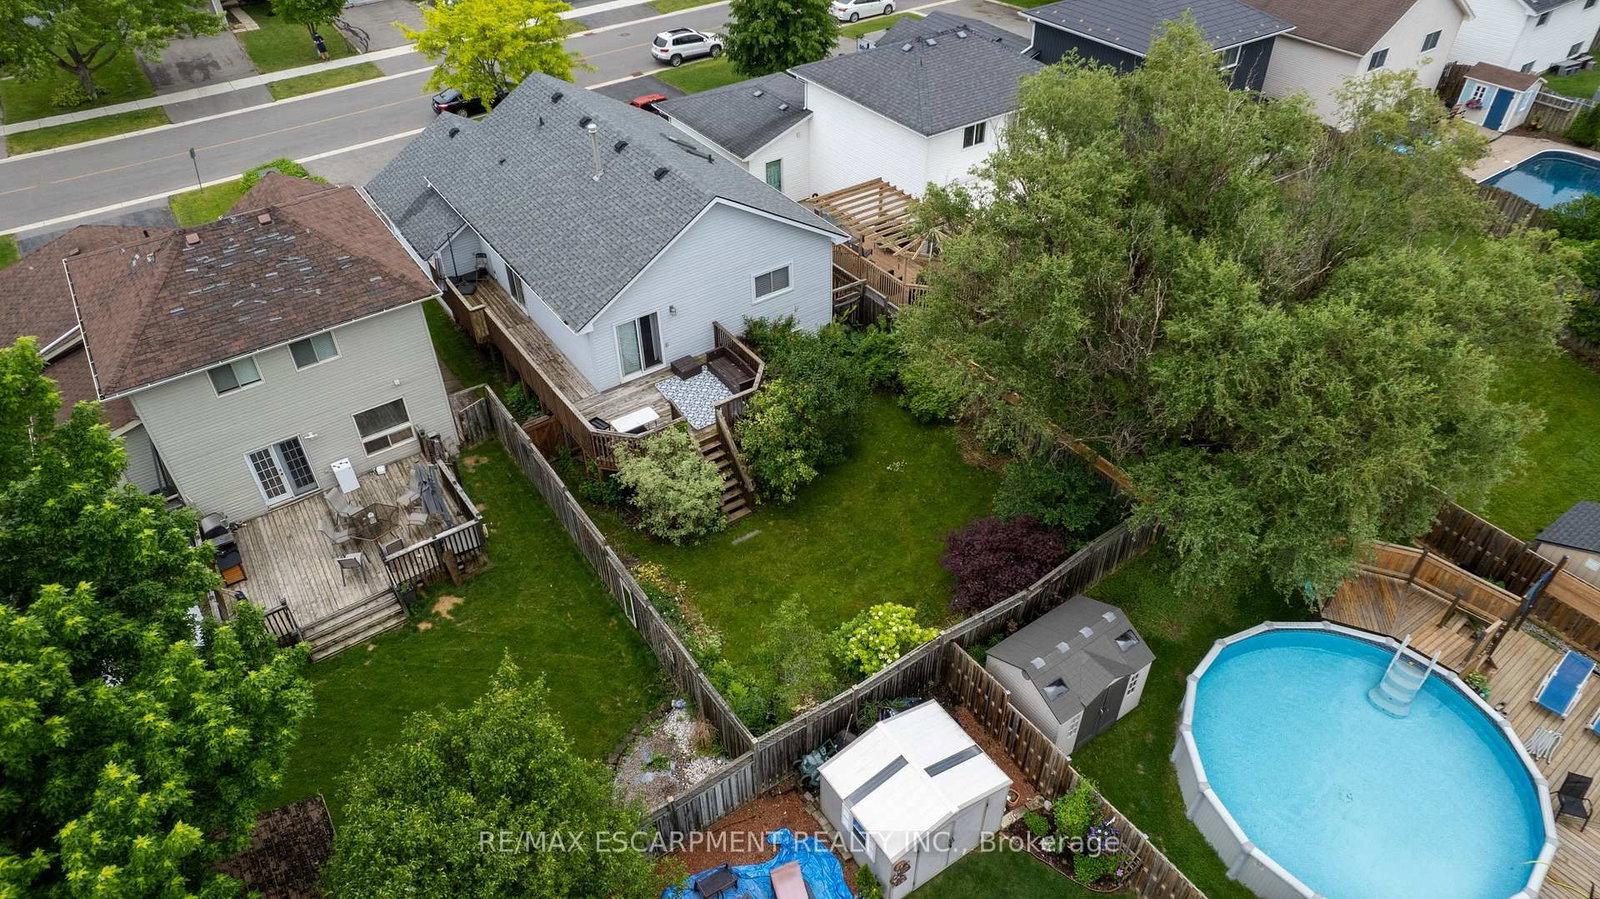
59 Morgan Drive • Haldimand, ON photo 2
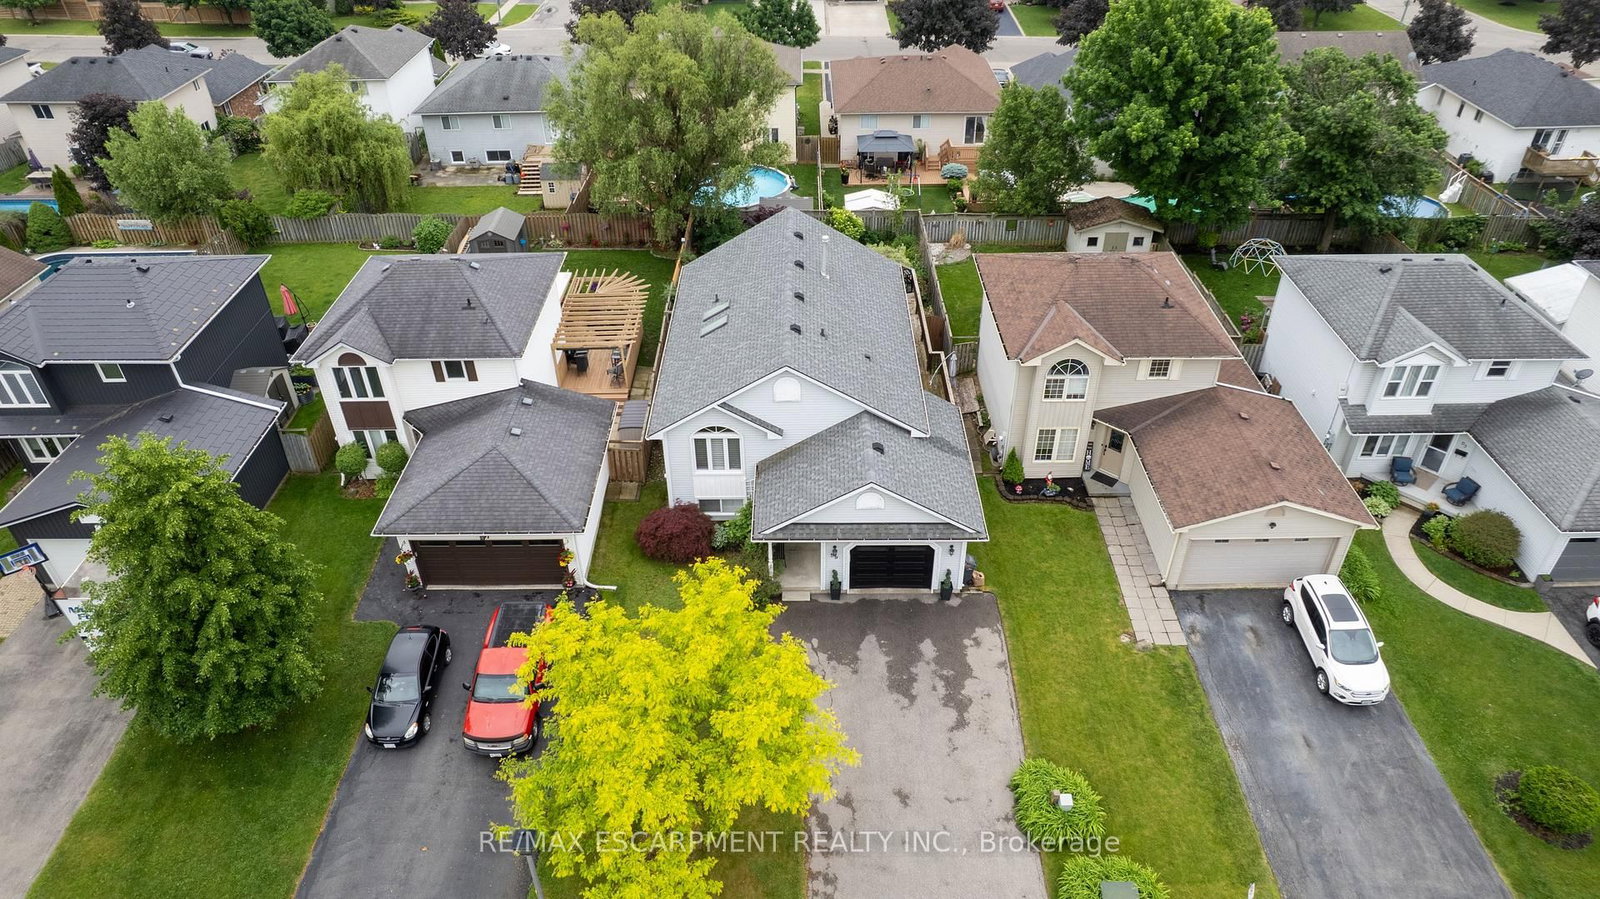
59 Morgan Drive • Haldimand, ON photo 3
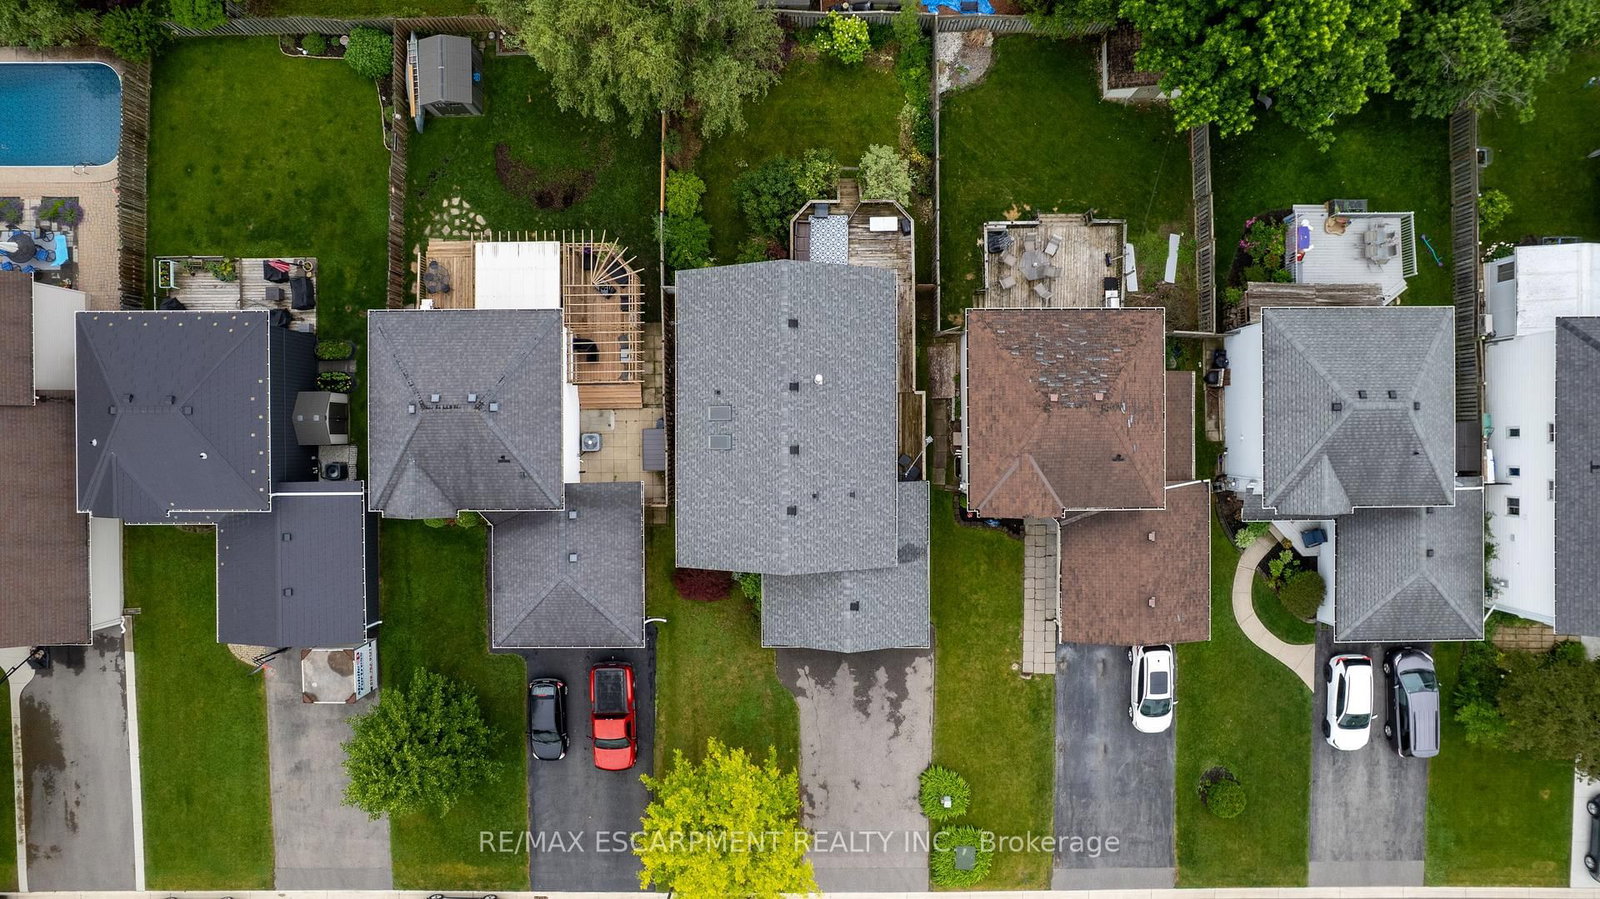
59 Morgan Drive • Haldimand, ON photo 4
59 Morgan Drive • Haldimand, ON photo 5
59 Morgan Drive • Haldimand, ON photo 6
59 Morgan Drive • Haldimand, ON photo 7
59 Morgan Drive • Haldimand, ON photo 8
59 Morgan Drive • Haldimand, ON photo 9
59 Morgan Drive • Haldimand, ON photo 10
59 Morgan Drive • Haldimand, ON photo 11
59 Morgan Drive • Haldimand, ON photo 12
59 Morgan Drive • Haldimand, ON photo 13
59 Morgan Drive • Haldimand, ON photo 14
59 Morgan Drive • Haldimand, ON photo 15
59 Morgan Drive • Haldimand, ON photo 16
59 Morgan Drive • Haldimand, ON photo 17
59 Morgan Drive • Haldimand, ON photo 18
59 Morgan Drive • Haldimand, ON photo 19
59 Morgan Drive • Haldimand, ON photo 20
59 Morgan Drive • Haldimand, ON photo 21
59 Morgan Drive • Haldimand, ON photo 22
59 Morgan Drive • Haldimand, ON photo 23
59 Morgan Drive • Haldimand, ON photo 24
59 Morgan Drive • Haldimand, ON photo 25
59 Morgan Drive • Haldimand, ON photo 26
59 Morgan Drive • Haldimand, ON photo 27
59 Morgan Drive • Haldimand, ON photo 28
59 Morgan Drive • Haldimand, ON photo 29
59 Morgan Drive • Haldimand, ON photo 30
59 Morgan Drive • Haldimand, ON photo 31
59 Morgan Drive • Haldimand, ON photo 32
59 Morgan Drive • Haldimand, ON photo 33
59 Morgan Drive • Haldimand, ON photo 34
59 Morgan Drive • Haldimand, ON photo 35
1 / 35
$685,900
59 Morgan Drive • Haldimand, ONPrice Change▼ 2.00%
Courtesy of RE/MAX ESCARPMENT REALTY INC.
4
Bedrooms
2
Bathrooms
700-1100
Square feet
5
Parking

About this home

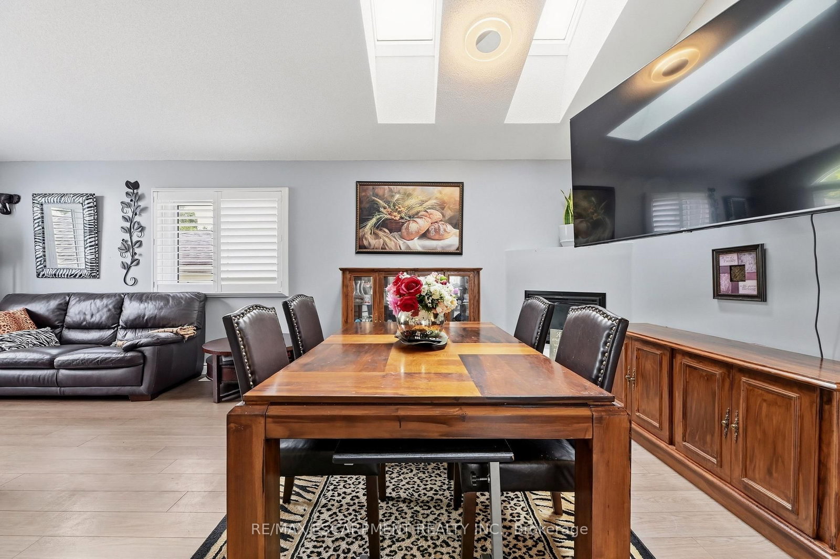
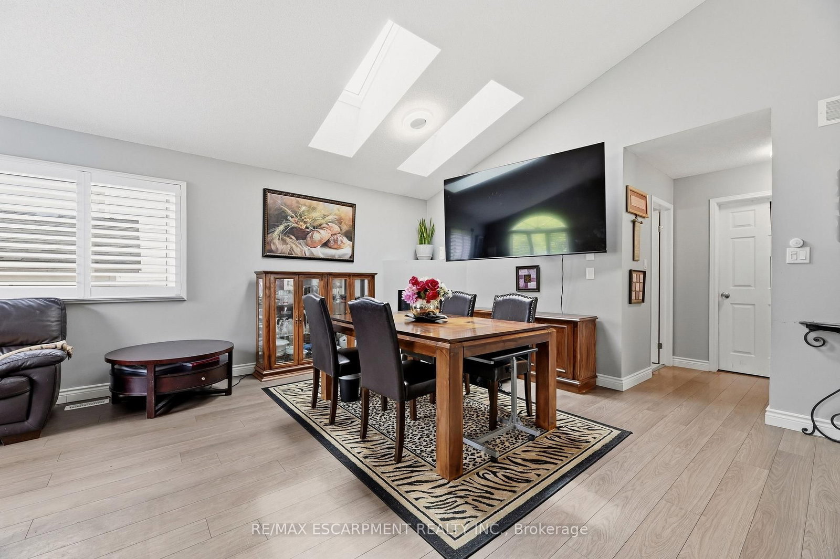
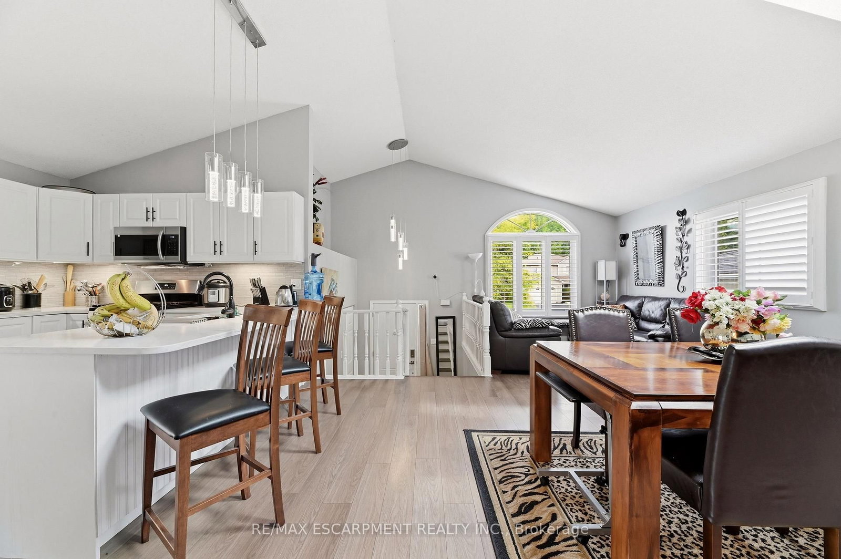
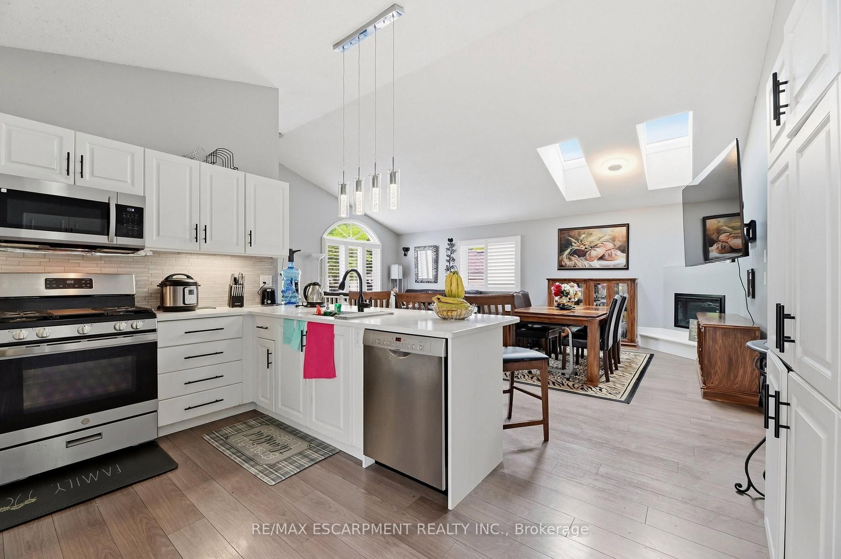
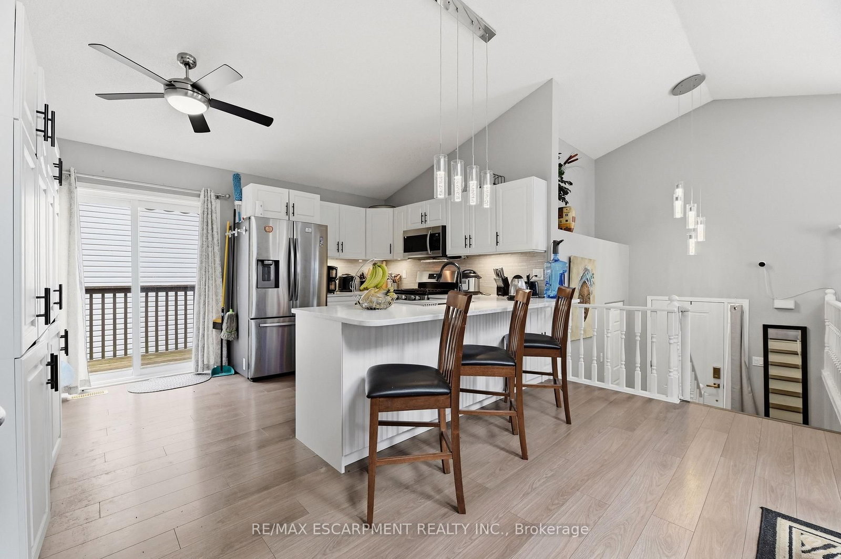
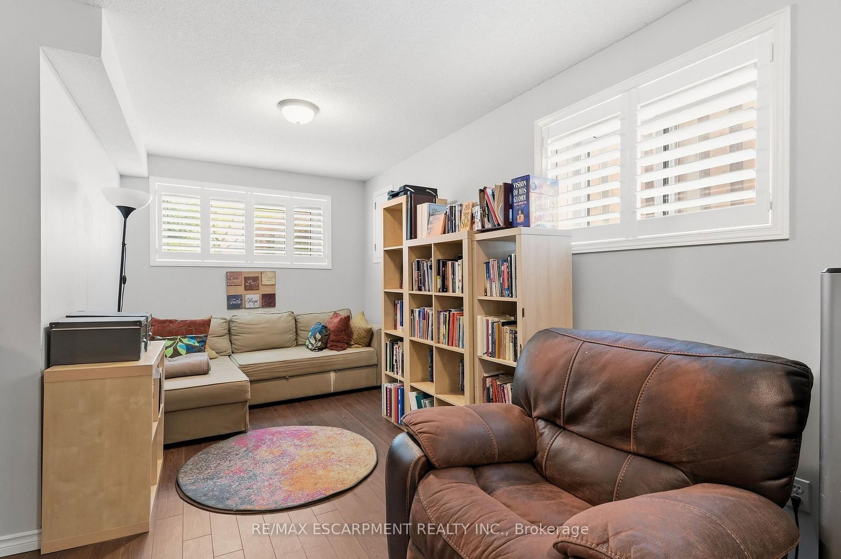
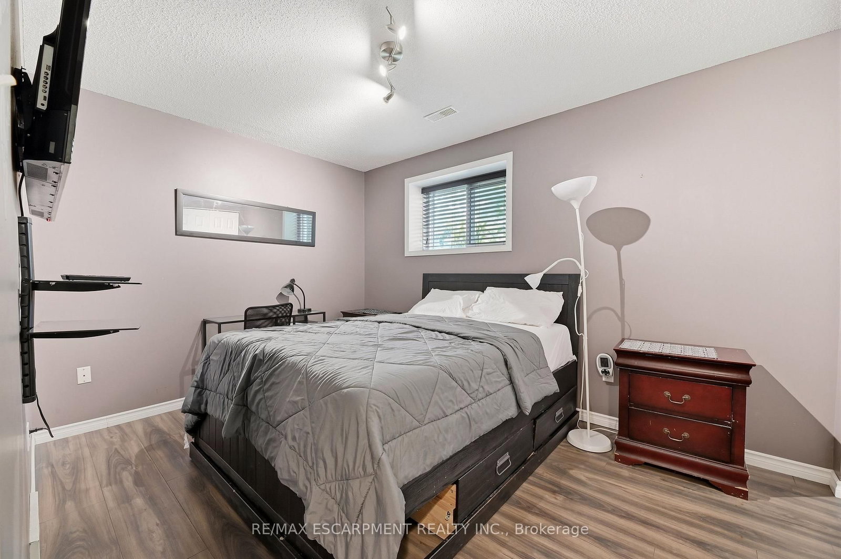
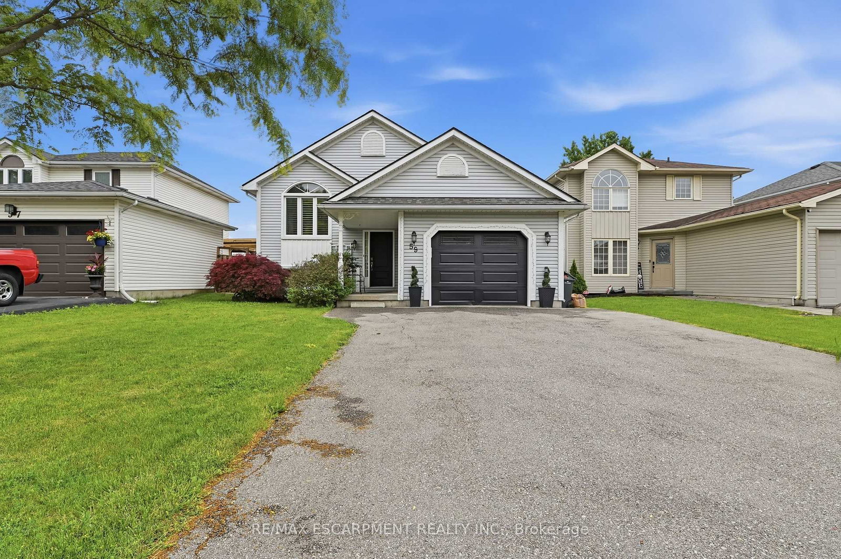
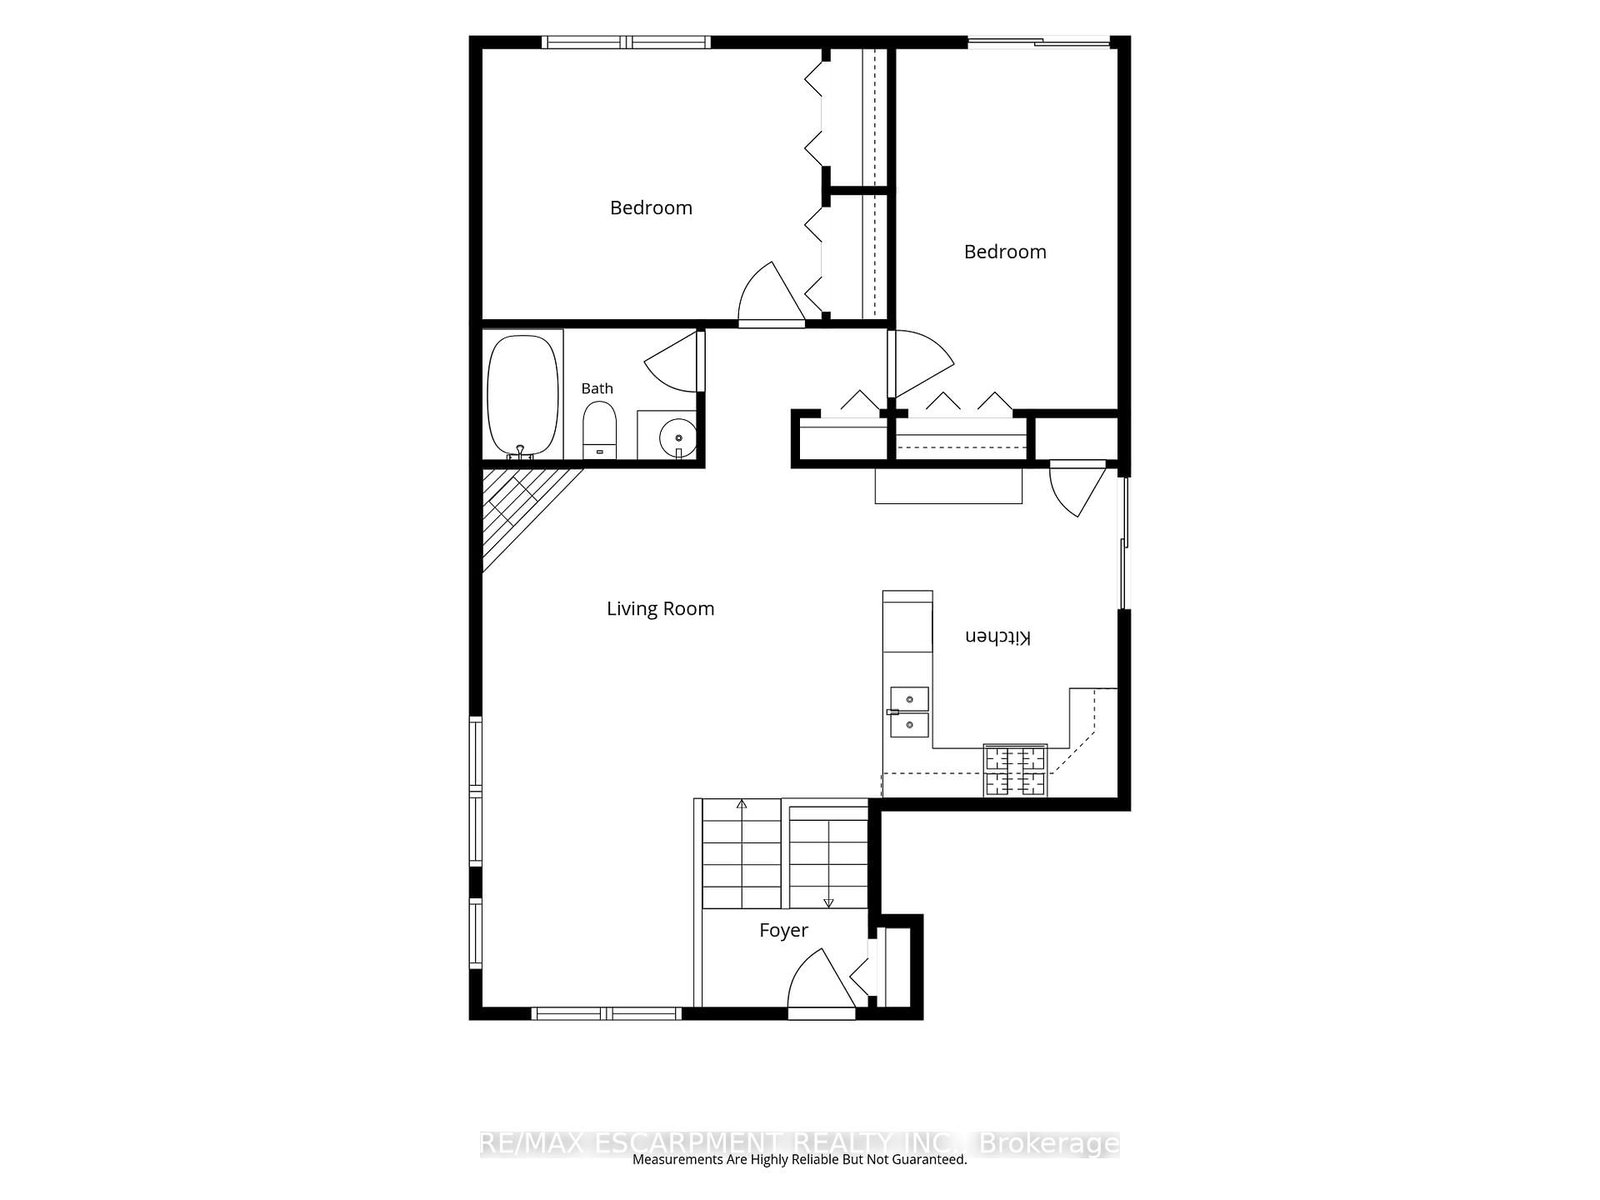
Welcome to 59 Morgan Drive in Caledonia, a beautifully maintained family home offering comfort, style, and convenience in a desirable community. Ideally located close to schools, parks, shopping, and everyday amenities, this property is perfect for growing families and professionals alike. Step inside to discover a bright, open-concept main floor designed for modern living and entertaining. The spacious living area is filled with natural light and flows seamlessly into the well-appointed kitchen, featuring modern appliances, ample counter space, and a convenient breakfast bar. The home offers generously sized bedrooms, providing plenty of room for rest and relaxation. The primary suite serves as a private retreat, complete with its own ensuite bathroom. Combining functional living spaces with an exceptional location, this move-in-ready home is one you won't want to miss.

Property details

Property type
Detached
Style
Bungalow-Raised
Total rooms
11
Lot size
41.01 × 118.11 ft
Property taxes
$4,236 (2026)
Occupancy
Flexible
Days on market
72
Status
Active
MLS®

Property history

Recently sold nearby

Listing data last updated: Aug 26, 2026, 6:12 p.m. EDT via TRREB IDX.

First listed: Jun 17, 2026, 10:50 a.m. EDT.