
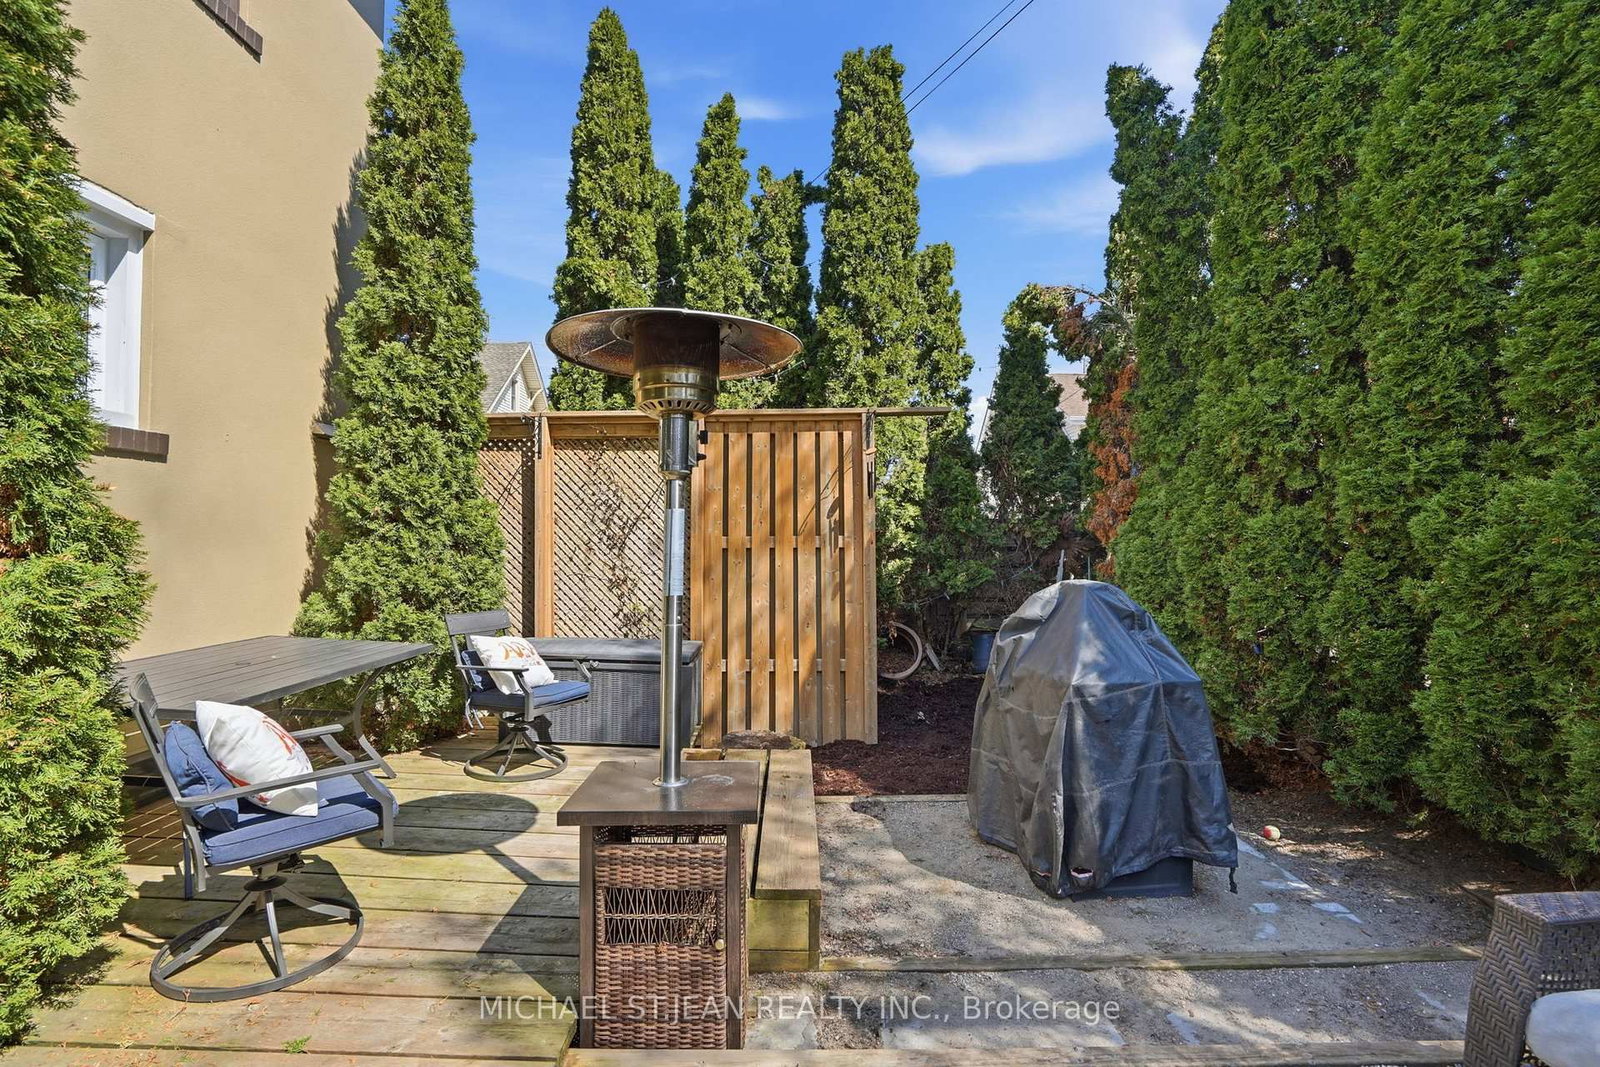
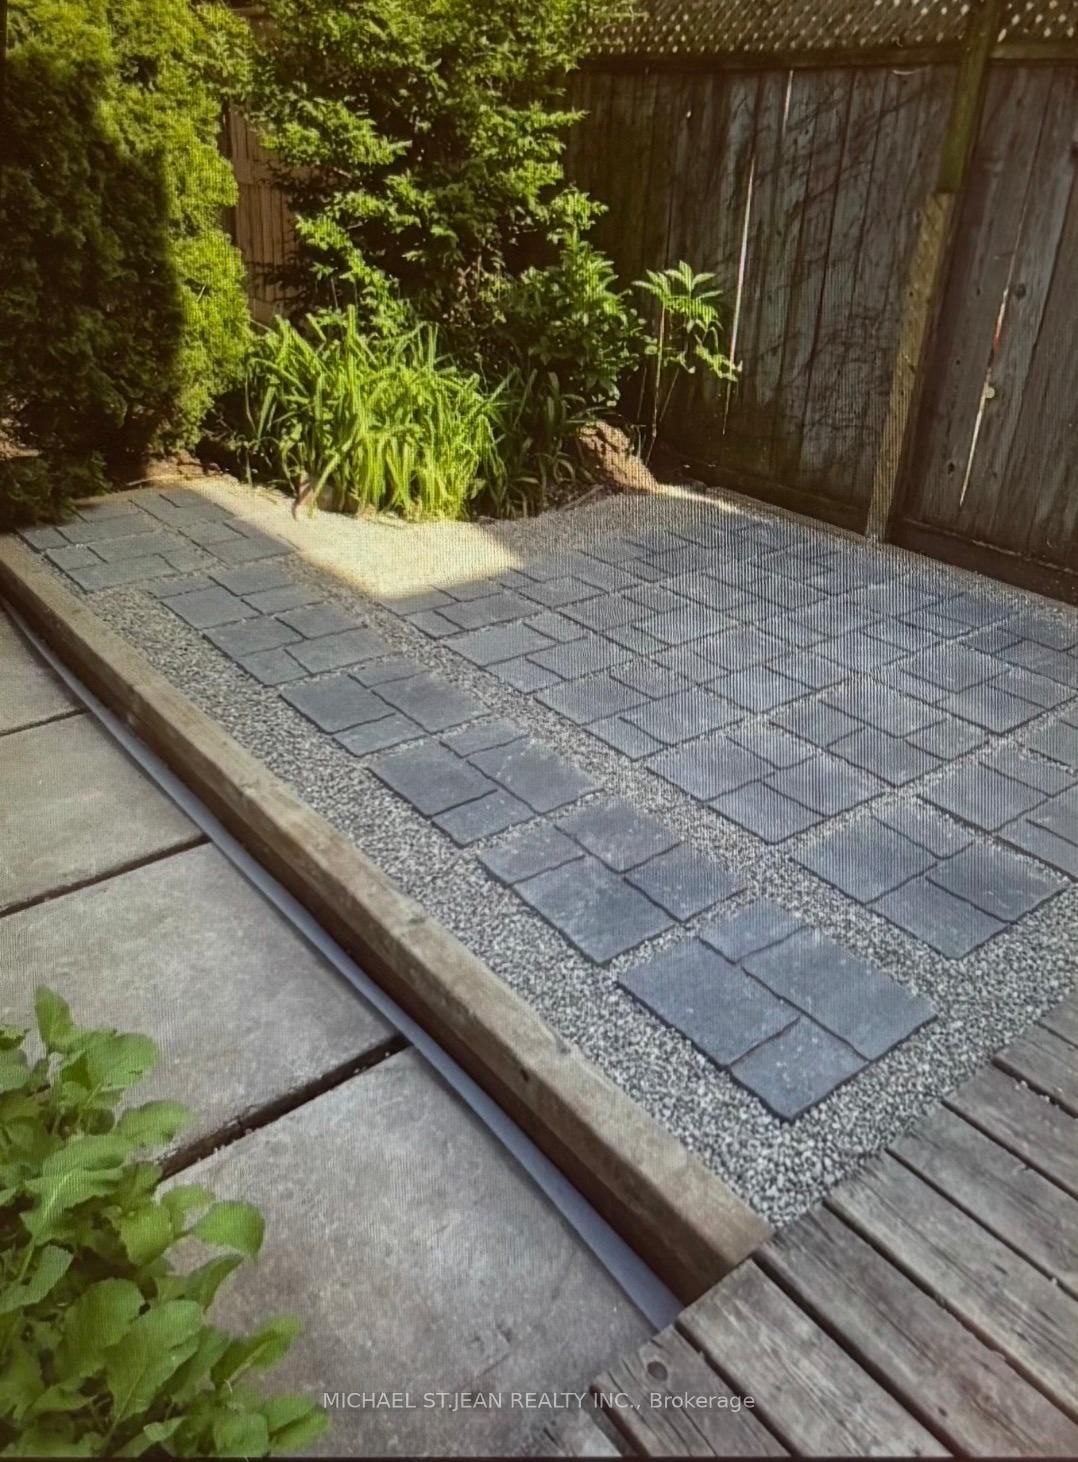
5056 Fourth Avenue • Niagara Falls, ON photo 1
5056 Fourth Avenue • Niagara Falls, ON photo 2
5056 Fourth Avenue • Niagara Falls, ON photo 3
5056 Fourth Avenue • Niagara Falls, ON photo 4
5056 Fourth Avenue • Niagara Falls, ON photo 5
5056 Fourth Avenue • Niagara Falls, ON photo 6
5056 Fourth Avenue • Niagara Falls, ON photo 7
5056 Fourth Avenue • Niagara Falls, ON photo 8
5056 Fourth Avenue • Niagara Falls, ON photo 9
5056 Fourth Avenue • Niagara Falls, ON photo 10
5056 Fourth Avenue • Niagara Falls, ON photo 11
5056 Fourth Avenue • Niagara Falls, ON photo 12
5056 Fourth Avenue • Niagara Falls, ON photo 13
5056 Fourth Avenue • Niagara Falls, ON photo 14
5056 Fourth Avenue • Niagara Falls, ON photo 15
5056 Fourth Avenue • Niagara Falls, ON photo 16
5056 Fourth Avenue • Niagara Falls, ON photo 17
5056 Fourth Avenue • Niagara Falls, ON photo 18
5056 Fourth Avenue • Niagara Falls, ON photo 19
5056 Fourth Avenue • Niagara Falls, ON photo 20
5056 Fourth Avenue • Niagara Falls, ON photo 21
5056 Fourth Avenue • Niagara Falls, ON photo 22
5056 Fourth Avenue • Niagara Falls, ON photo 23
5056 Fourth Avenue • Niagara Falls, ON photo 24
5056 Fourth Avenue • Niagara Falls, ON photo 25
5056 Fourth Avenue • Niagara Falls, ON photo 26
5056 Fourth Avenue • Niagara Falls, ON photo 27
5056 Fourth Avenue • Niagara Falls, ON photo 28
5056 Fourth Avenue • Niagara Falls, ON photo 29
5056 Fourth Avenue • Niagara Falls, ON photo 30
5056 Fourth Avenue • Niagara Falls, ON photo 31
5056 Fourth Avenue • Niagara Falls, ON photo 32
5056 Fourth Avenue • Niagara Falls, ON photo 33
5056 Fourth Avenue • Niagara Falls, ON photo 34
5056 Fourth Avenue • Niagara Falls, ON photo 35
5056 Fourth Avenue • Niagara Falls, ON photo 36
5056 Fourth Avenue • Niagara Falls, ON photo 37
5056 Fourth Avenue • Niagara Falls, ON photo 38
1 / 38
$439,000
5056 Fourth Avenue • Niagara Falls, ONSold Conditional
Courtesy of MICHAEL ST.JEAN REALTY INC.
4
Bedrooms
2
Bathrooms
1100-1500
Square feet
3
Parking

About this home

Charming 4-bedroom home offering exceptional value at $439,000. Featuring high ceilings, hardwood flooring, and spacious principal rooms, this home blends character with everyday functionality. The updated kitchen showcases quartz countertops and provides access to a low-maintenance backyard. A unique feature of the home is the separate front entrance leading to the main-floor bedroom and access to the partially finished basement, offering added flexibility for multi-generational living, a home-based business, or potential investment opportunities. The main-floor bedroom can also serve as a guest room, office, or additional living space. Upstairs, you'll find three bedrooms, a spacious landing ideal for a study or workspace, and a 4 piece bathroom with a deep soaker tub. The partially finished basement includes a rec room, 2 piece bath, and laundry area. Conveniently located within walking distance of downtown amenities, schools, parks, restaurants, and shopping, with quick highway access for commuters. A great opportunity for first-time buyers, growing families, or investors looking for a property with flexibility and potential.

Property details

Property type
Detached
Style
2-Storey
Approx. age (yrs)
51-99
Total rooms
9
Lot size
29.3 × 70 ft
Property taxes
$2,336 (2025)
Occupancy
TBD
Days on market
41
Status
Active Under Contract
MLS®

Property history

Recently sold nearby

Listing data last updated: Jul 27, 2026, 1:22 p.m. EDT via TRREB IDX.

First listed: Jun 17, 2026, 10:41 a.m. EDT.