
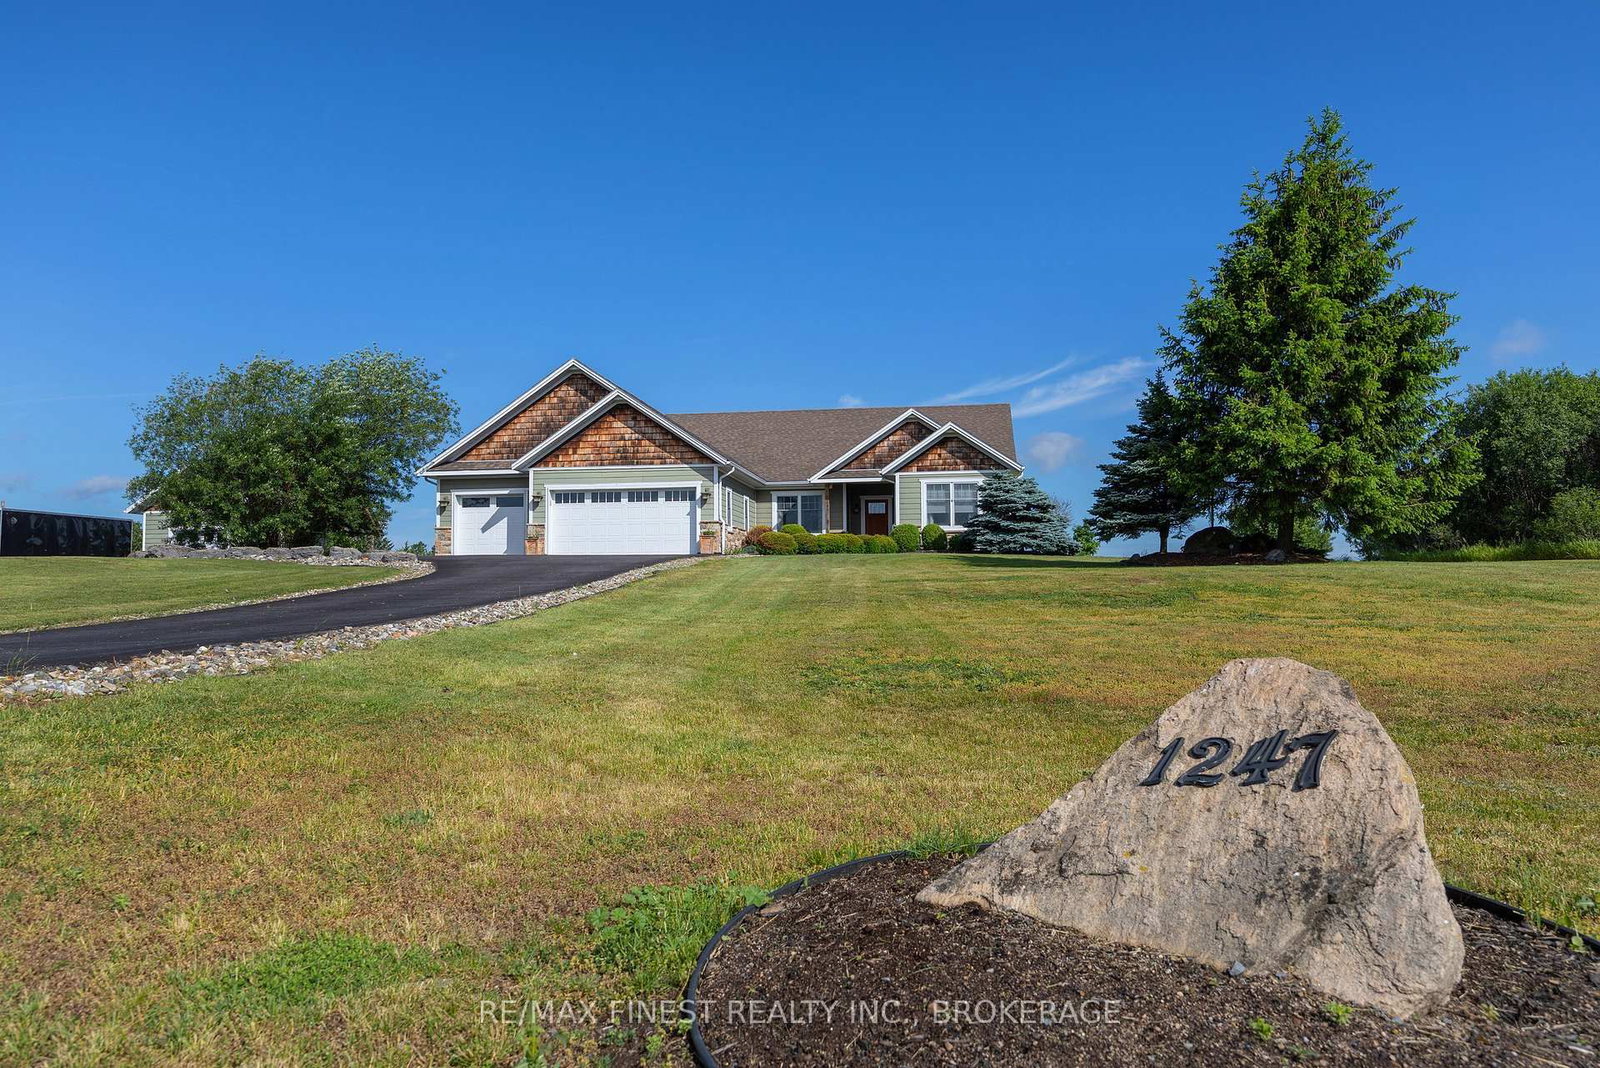
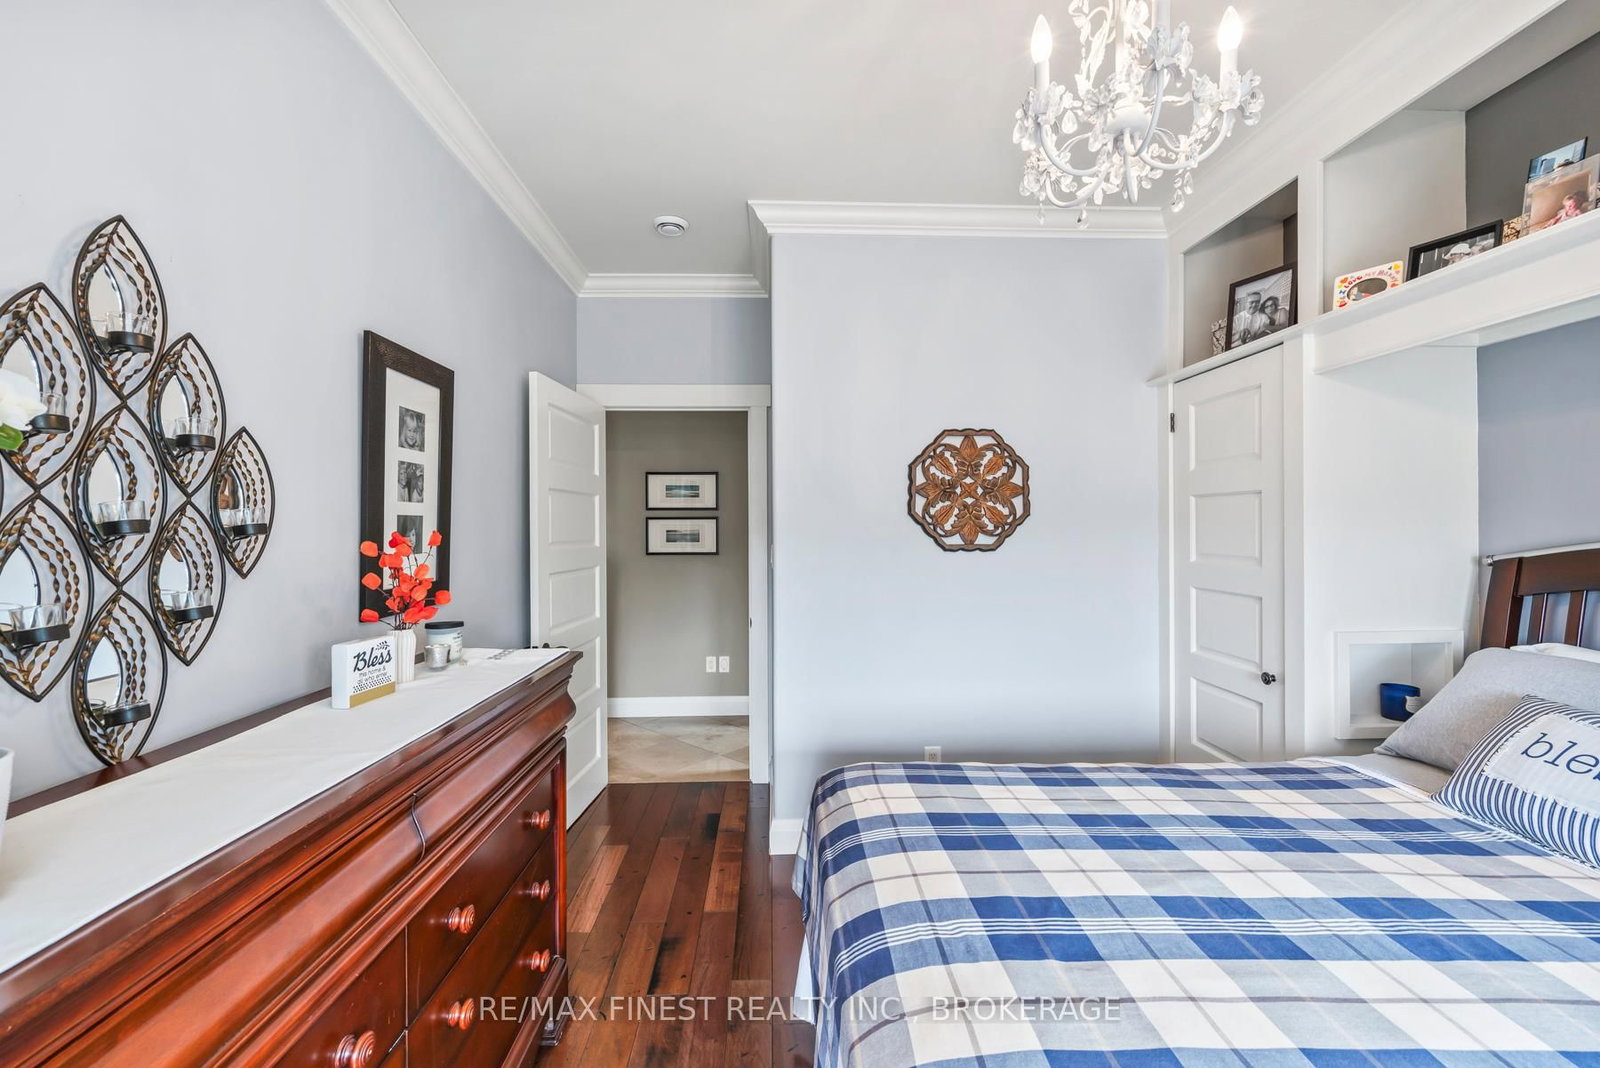
1247 Millhaven Road • Bissett Creek, ON photo 1
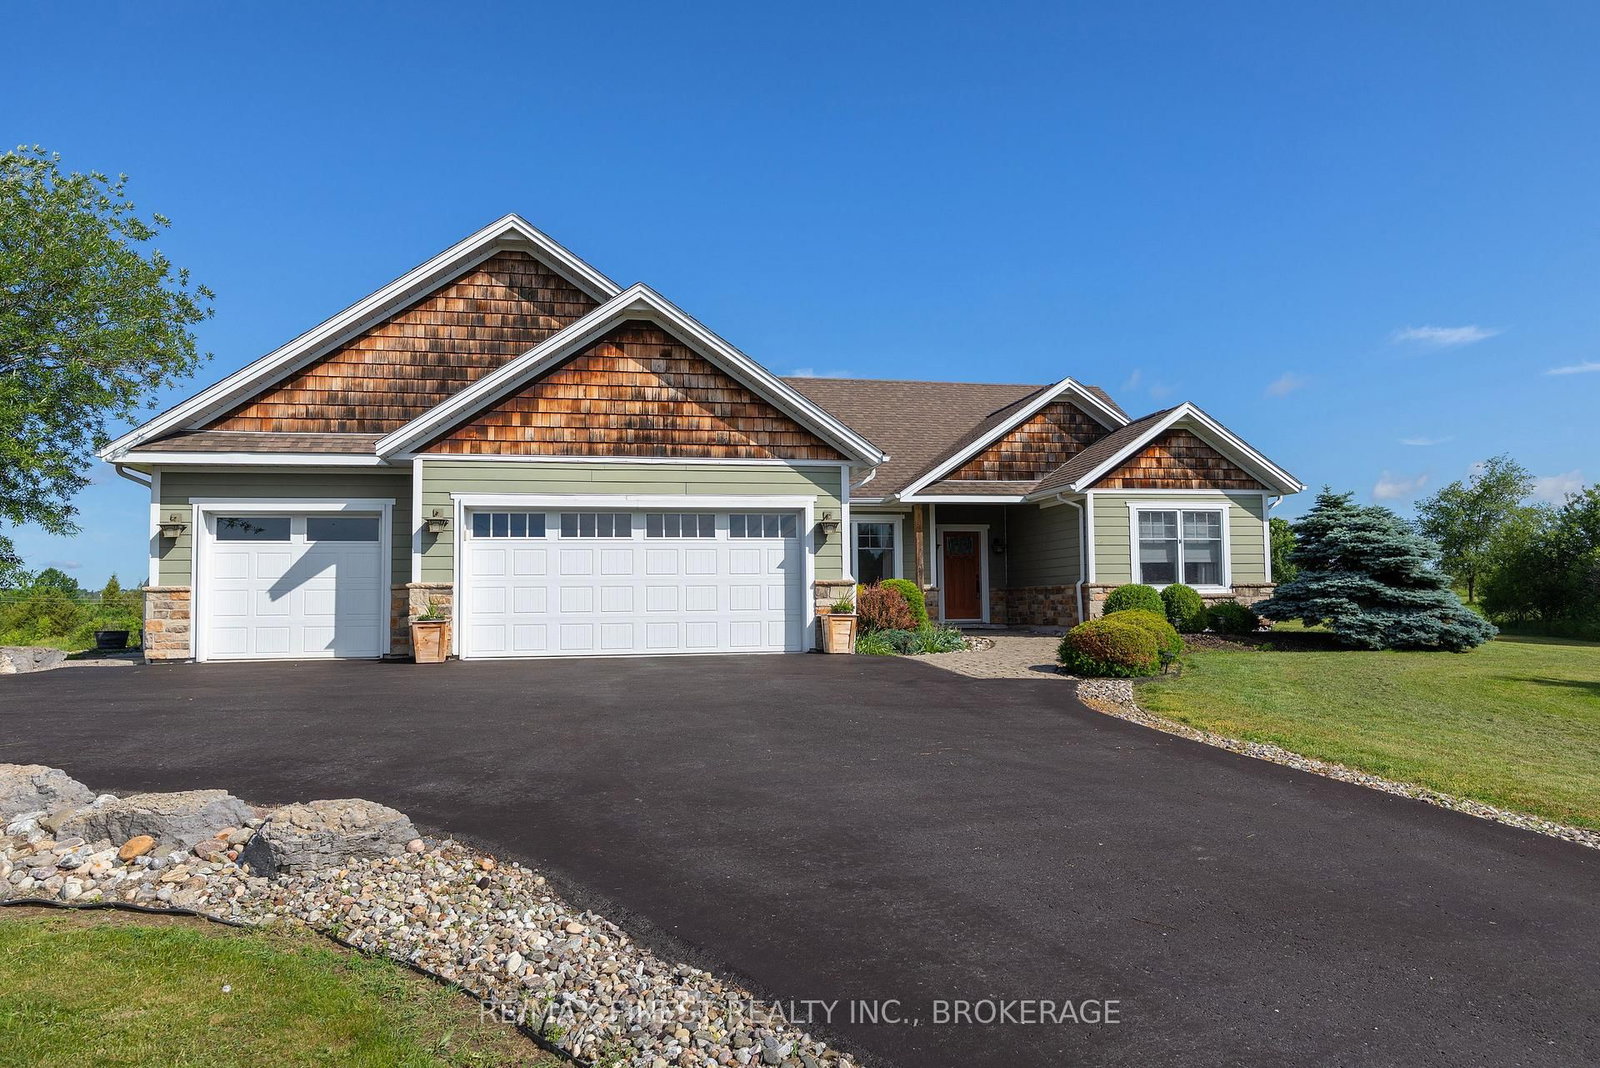
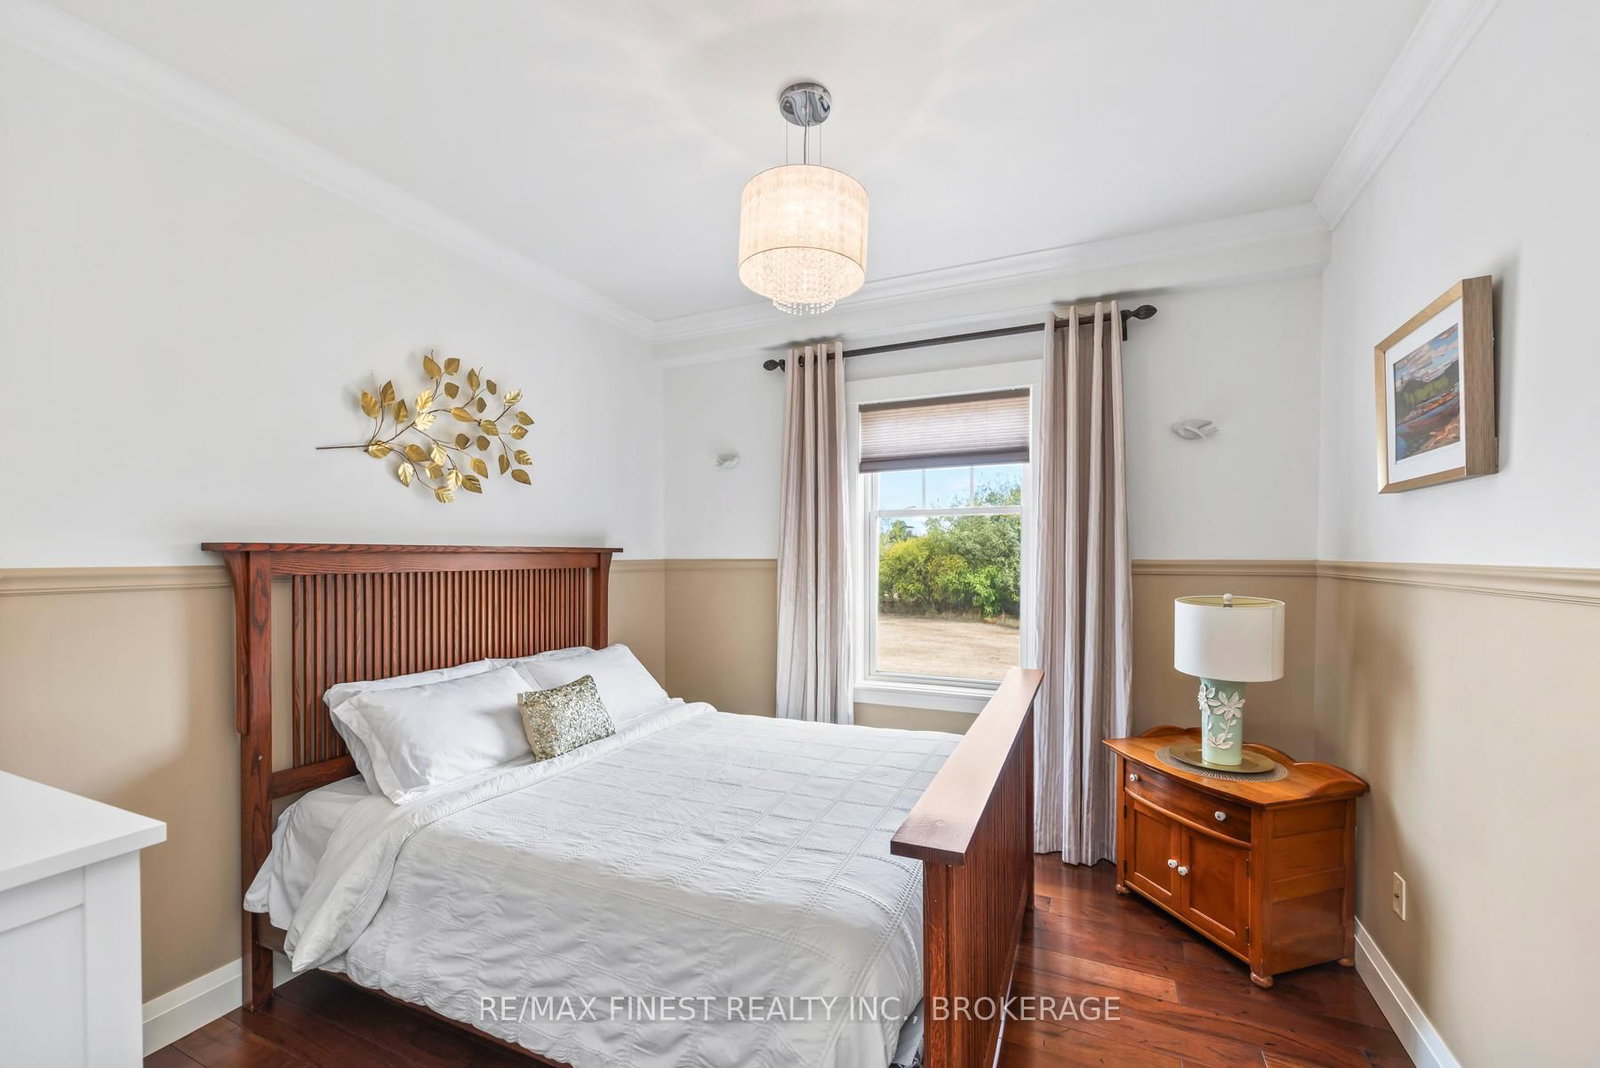
1247 Millhaven Road • Bissett Creek, ON photo 2
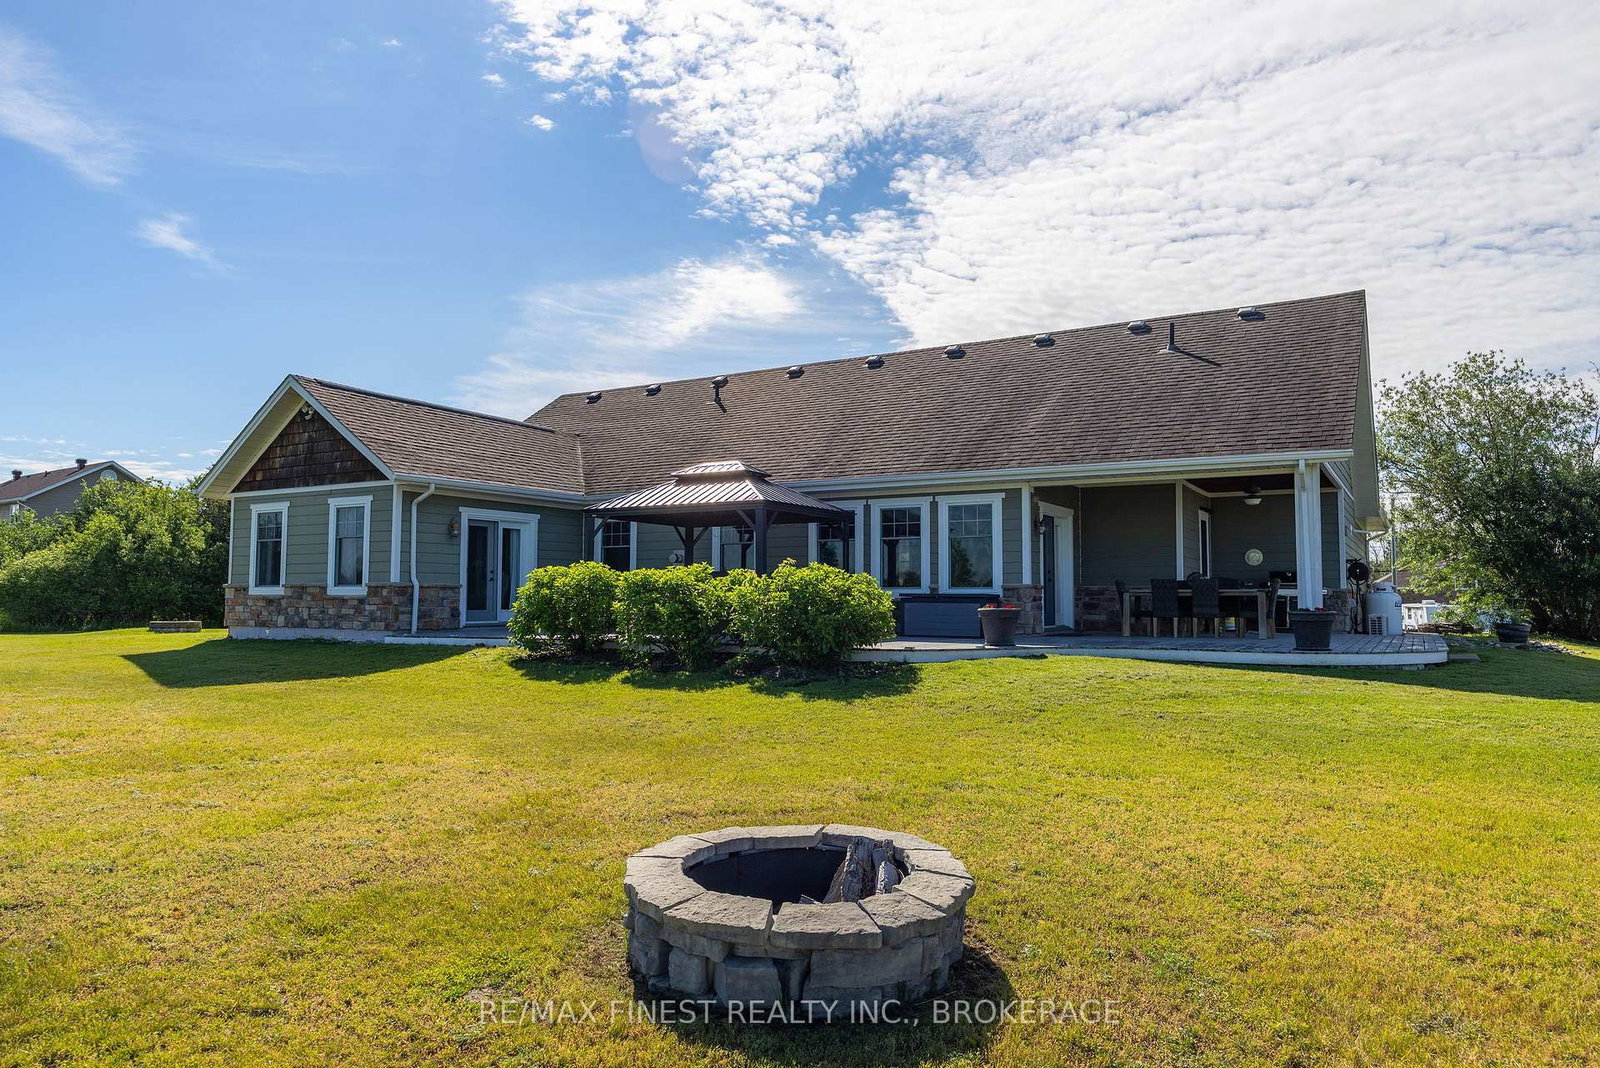
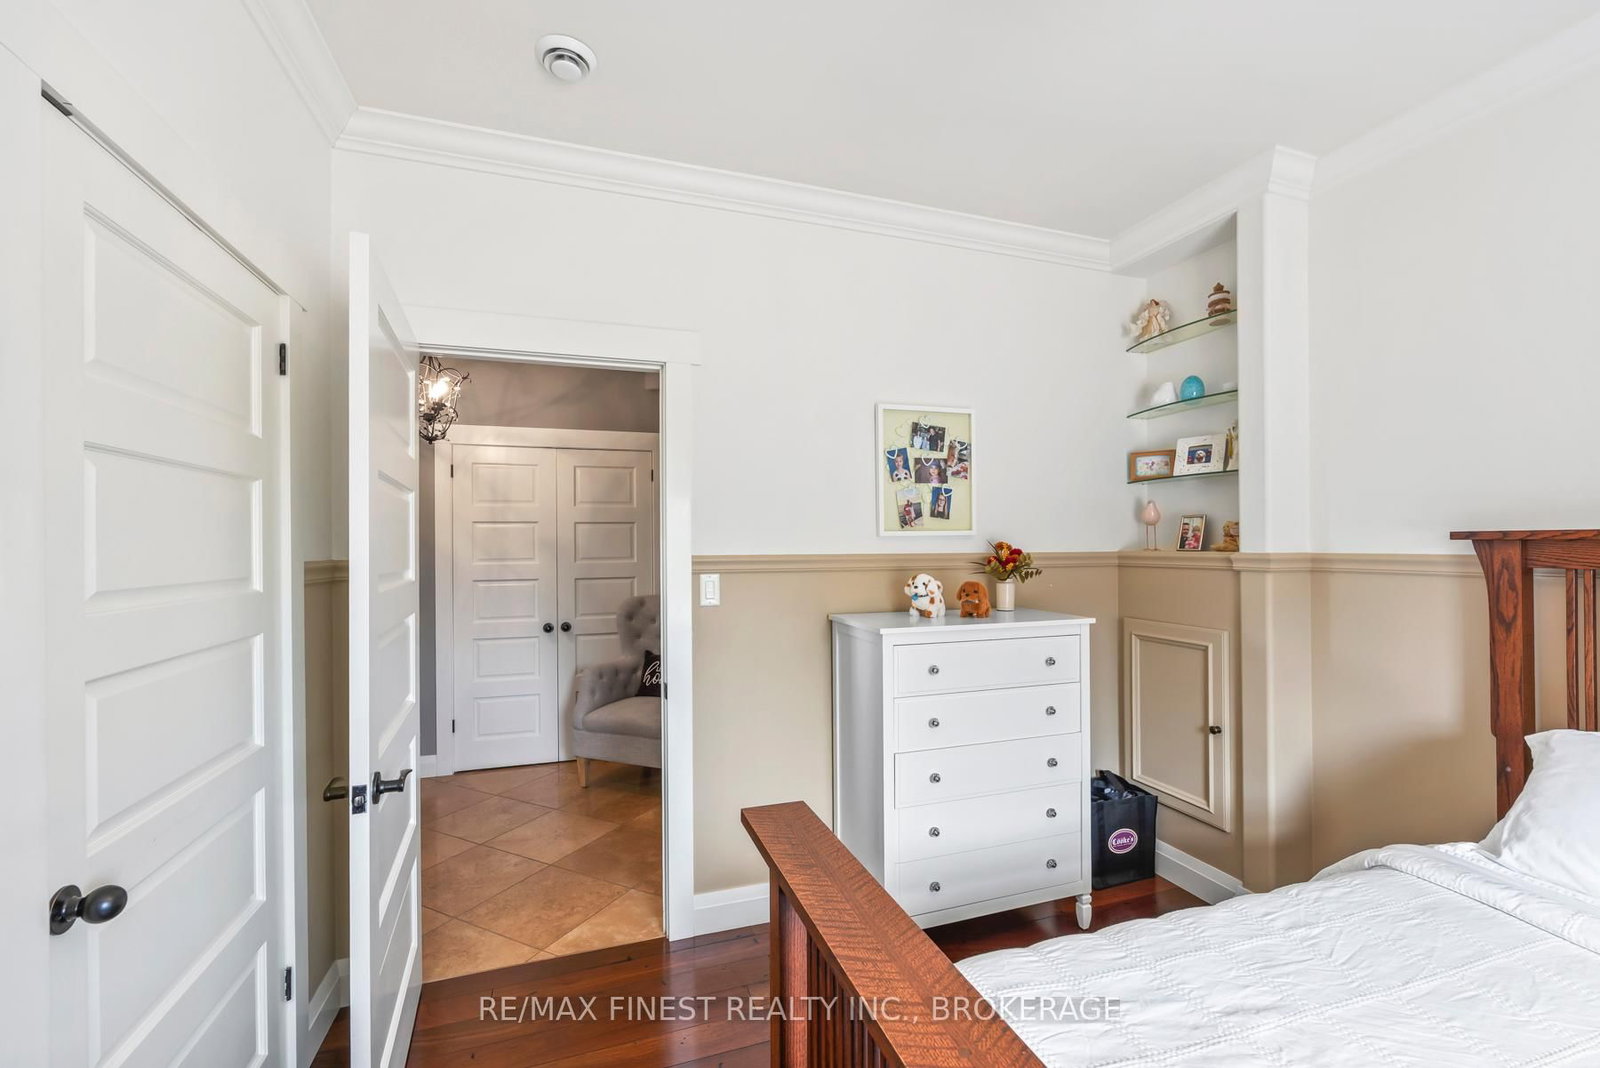
1247 Millhaven Road • Bissett Creek, ON photo 3
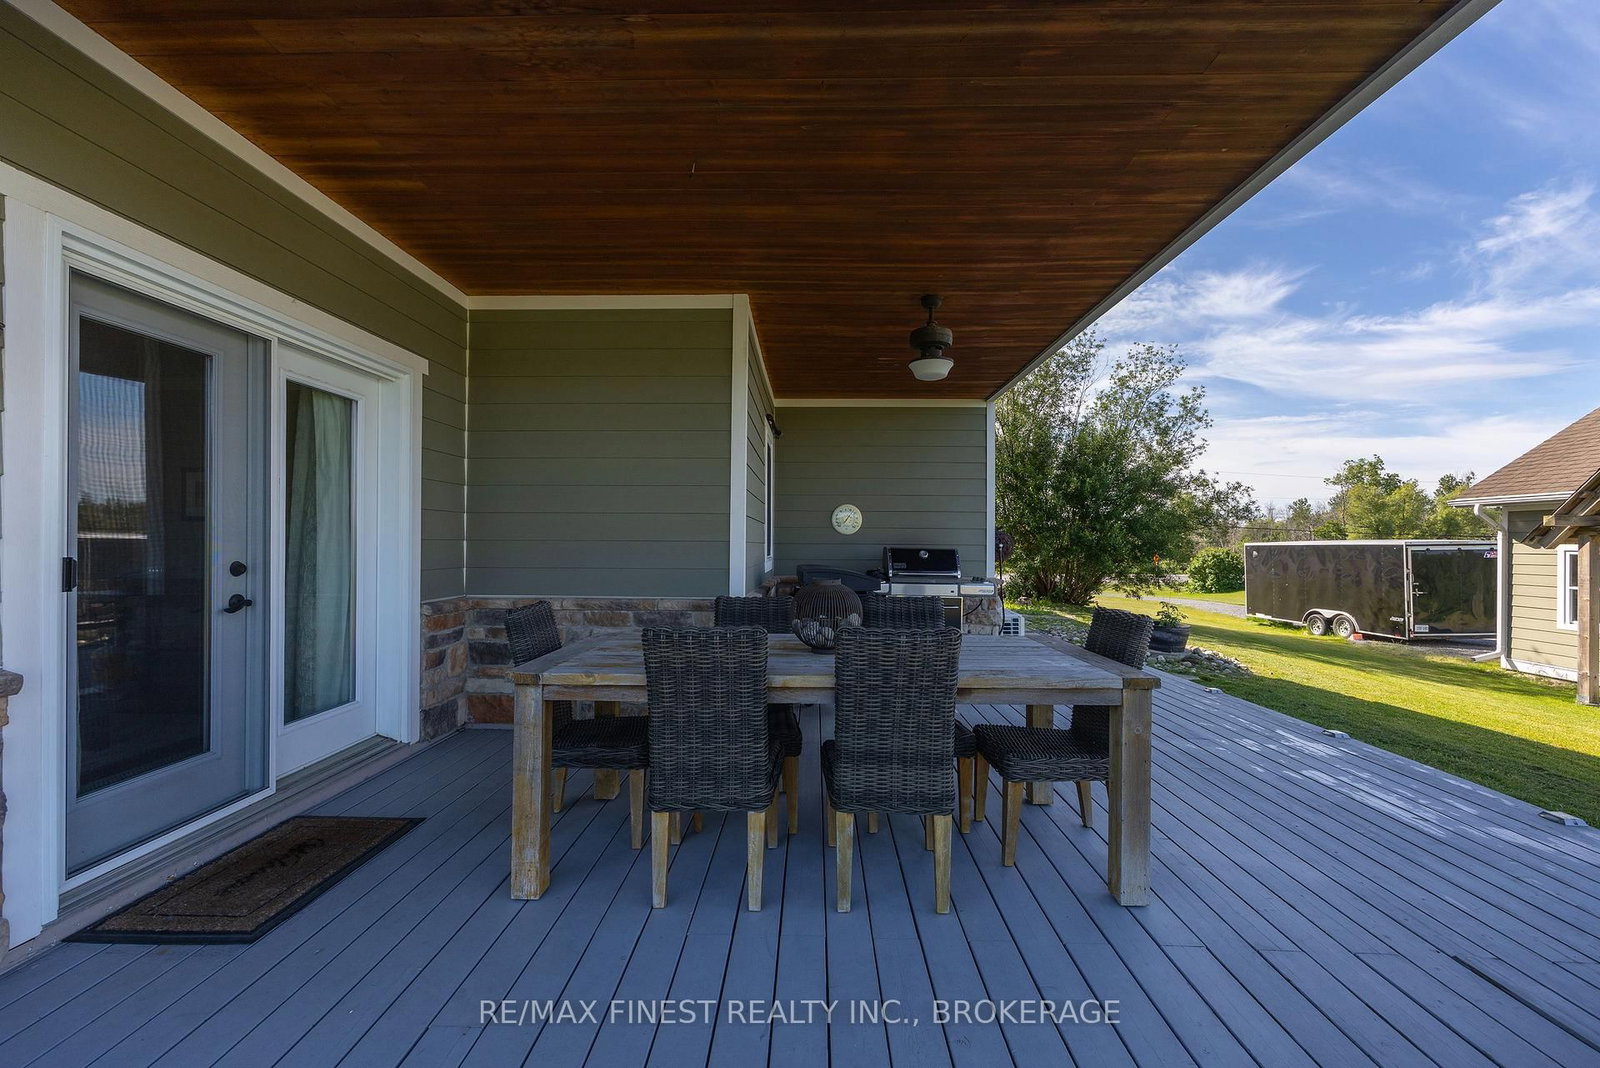
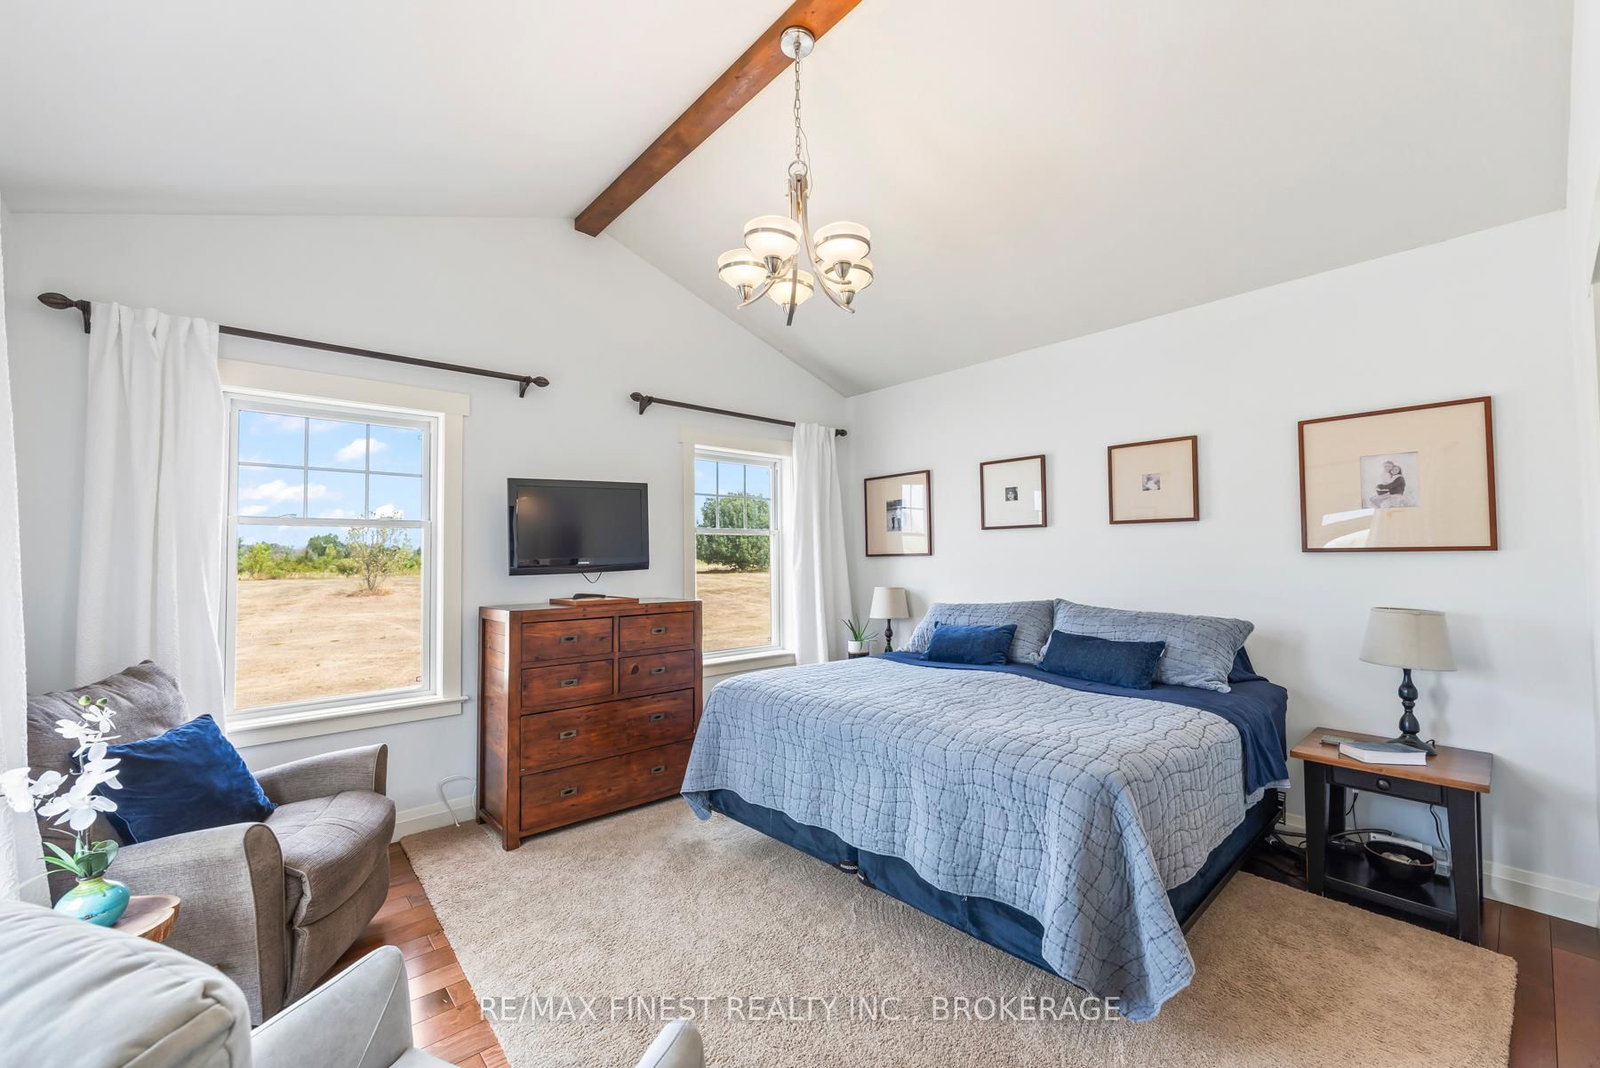
1247 Millhaven Road • Bissett Creek, ON photo 4
1247 Millhaven Road • Bissett Creek, ON photo 5
1247 Millhaven Road • Bissett Creek, ON photo 6
1247 Millhaven Road • Bissett Creek, ON photo 7
1247 Millhaven Road • Bissett Creek, ON photo 8
1247 Millhaven Road • Bissett Creek, ON photo 9
1247 Millhaven Road • Bissett Creek, ON photo 10
1247 Millhaven Road • Bissett Creek, ON photo 11
1247 Millhaven Road • Bissett Creek, ON photo 12
1247 Millhaven Road • Bissett Creek, ON photo 13
1247 Millhaven Road • Bissett Creek, ON photo 14
1247 Millhaven Road • Bissett Creek, ON photo 15
1247 Millhaven Road • Bissett Creek, ON photo 16
1247 Millhaven Road • Bissett Creek, ON photo 17
1247 Millhaven Road • Bissett Creek, ON photo 18
1247 Millhaven Road • Bissett Creek, ON photo 19
1247 Millhaven Road • Bissett Creek, ON photo 20
1247 Millhaven Road • Bissett Creek, ON photo 21
1247 Millhaven Road • Bissett Creek, ON photo 22
1247 Millhaven Road • Bissett Creek, ON photo 23
1247 Millhaven Road • Bissett Creek, ON photo 24
1247 Millhaven Road • Bissett Creek, ON photo 25
1247 Millhaven Road • Bissett Creek, ON photo 26
1247 Millhaven Road • Bissett Creek, ON photo 27
1247 Millhaven Road • Bissett Creek, ON photo 28
1247 Millhaven Road • Bissett Creek, ON photo 29
1247 Millhaven Road • Bissett Creek, ON photo 30
1247 Millhaven Road • Bissett Creek, ON photo 31
1247 Millhaven Road • Bissett Creek, ON photo 32
1247 Millhaven Road • Bissett Creek, ON photo 33
1247 Millhaven Road • Bissett Creek, ON photo 34
1247 Millhaven Road • Bissett Creek, ON photo 35
1247 Millhaven Road • Bissett Creek, ON photo 36
1247 Millhaven Road • Bissett Creek, ON photo 37
1247 Millhaven Road • Bissett Creek, ON photo 38
1247 Millhaven Road • Bissett Creek, ON photo 39
1247 Millhaven Road • Bissett Creek, ON photo 40
1247 Millhaven Road • Bissett Creek, ON photo 41
1247 Millhaven Road • Bissett Creek, ON photo 42
1247 Millhaven Road • Bissett Creek, ON photo 43
1247 Millhaven Road • Bissett Creek, ON photo 44
1247 Millhaven Road • Bissett Creek, ON photo 45
1247 Millhaven Road • Bissett Creek, ON photo 46
1247 Millhaven Road • Bissett Creek, ON photo 47
1247 Millhaven Road • Bissett Creek, ON photo 48
1247 Millhaven Road • Bissett Creek, ON photo 49
1 / 49
$849,000
1247 Millhaven Road • Bissett Creek, ONSold Conditional
Courtesy of RE/MAX FINEST REALTY INC., BROKERAGE
3
Bedrooms
3
Bathrooms
2000-2500
Square feet
11
Parking

About this home

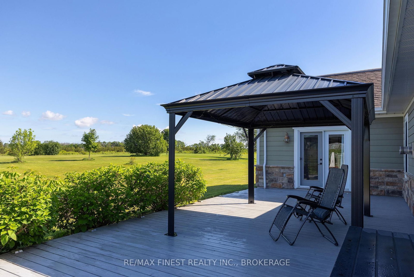
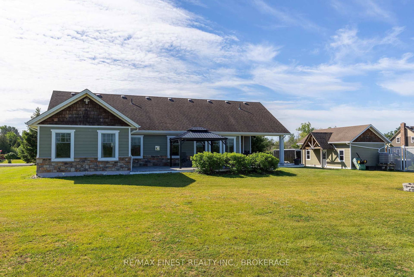
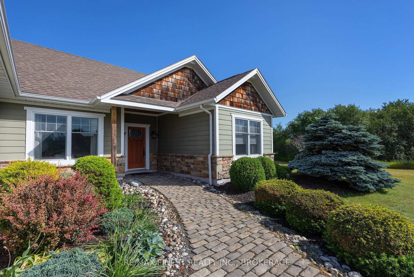
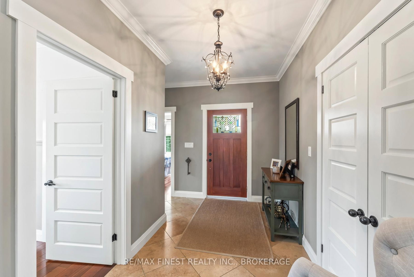
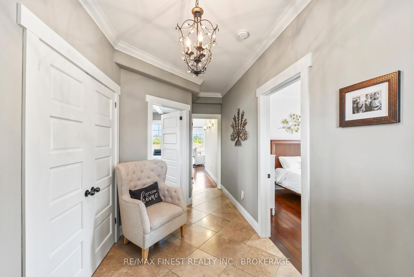
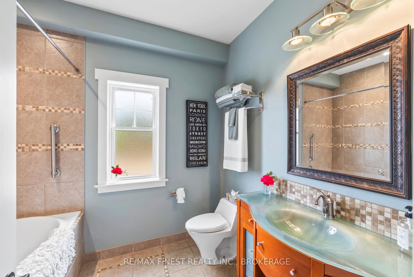
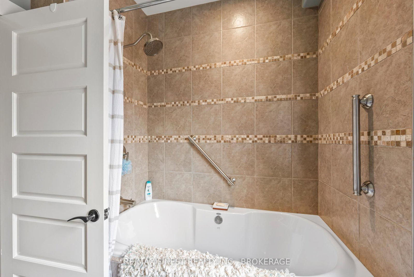
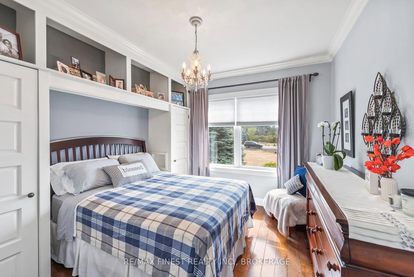
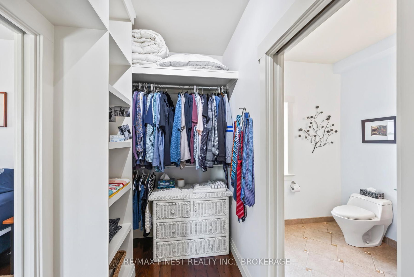
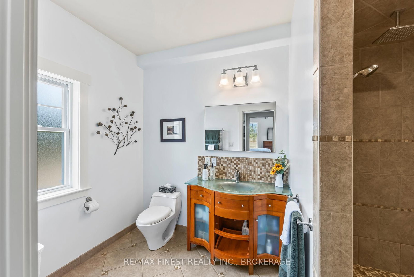
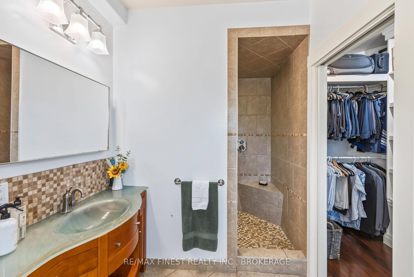
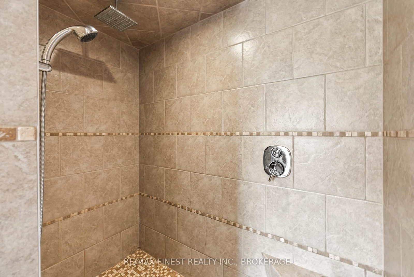
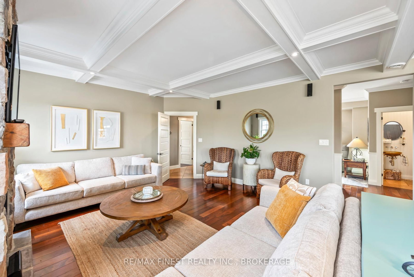
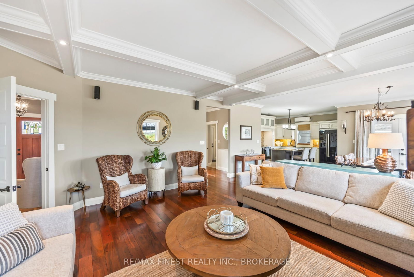
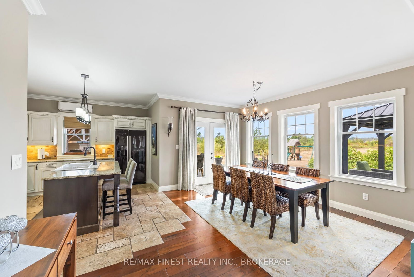
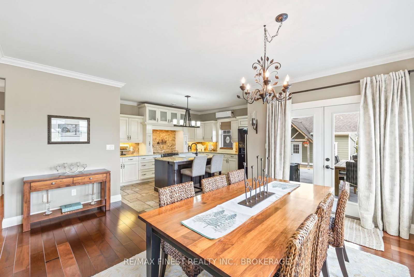
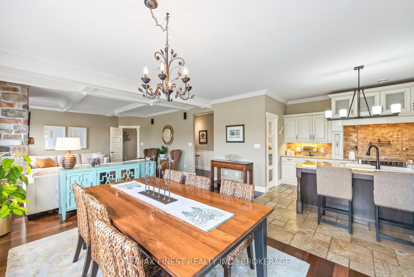
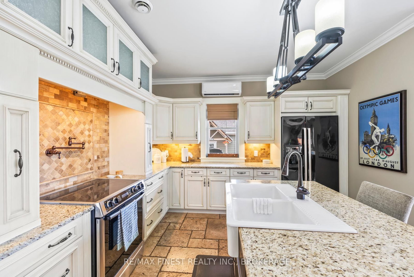
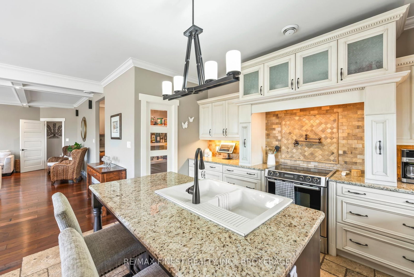
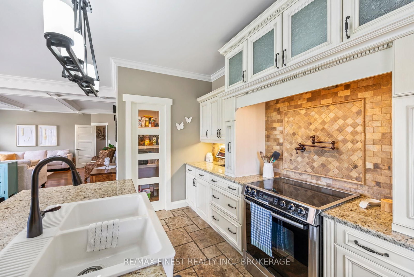
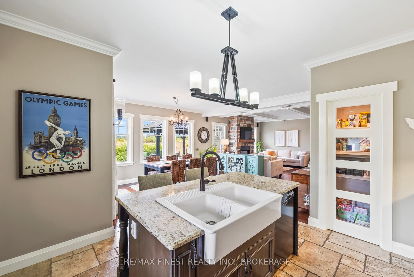
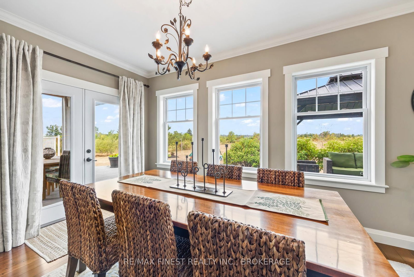
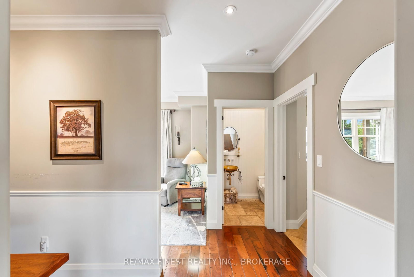
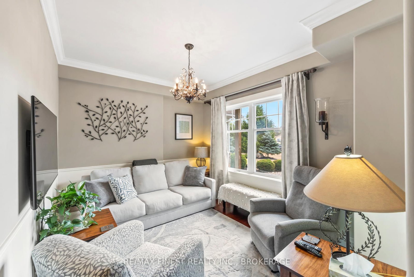
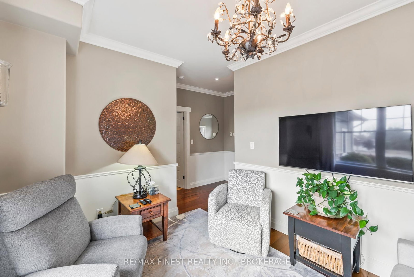
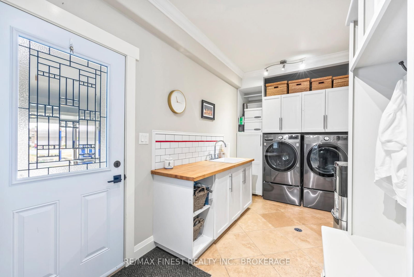
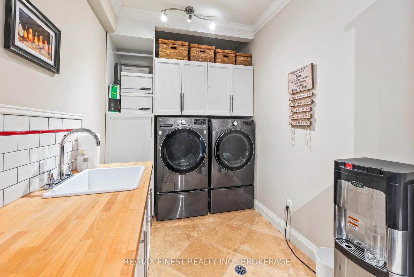
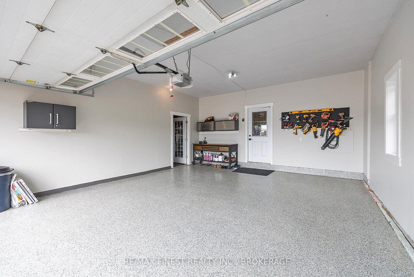
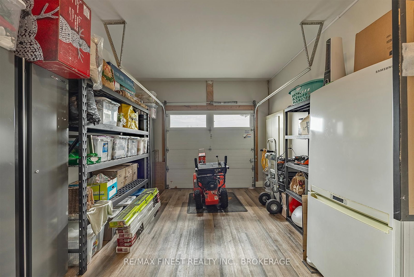
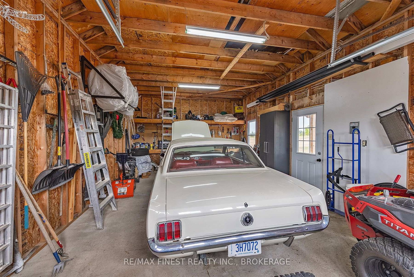
Discover this stunning custom-built bungalow offering over 2,000 sq. ft. of exceptional living space on two beautifully landscaped acres, just minutes west of Kingston. Designed and built with meticulous attention to detail, this home blends timeless craftsmanship with modern comfort at every turn. Step inside to warm distressed hickory hardwood and elegant travertine flooring that flows throughout the bright, open-concept layout. The luxurious primary suite is a true retreat, featuring soaring vaulted ceilings with exposed beams, a generous walk-in closet, patio doors to a private deck and a spa-like ensuite bathroom complete with a tiled walk-in shower with refreshing rainfall shower head. The heart of the home is the impressive great room with its dramatic floor-to-ceiling stone fireplace, elegant coffered ceilings, and recessed lighting creating the perfect setting for both relaxation and entertaining. This space flows seamlessly into the gourmet kitchen, equipped with granite countertops, a striking stone backsplash, under-cabinet lighting, a pot filler, large pantry, and a spacious centre island. The adjacent dining area opens through garden doors to an expansive, nearly 1,000 sq. ft. partially covered cedar deck and gazebo, ideal for year-round outdoor gatherings. Additional features include a formal living room, office area, and a convenient laundry/mudroom. Outside, you'll find a three-car attached garage plus a substantial 16' x 26' detached garage offering plenty of storage and workspace. Efficiency and comfort are built in with radiant in-floor heating, a heat pump for supplemental heating and cooling, an HRV system, and central vacuum throughout. This is a rare opportunity to own a thoughtfully designed home that perfectly balances luxury, functionality, and natural beauty. Schedule your private showing today and experience it for yourself.

Property details

Property type
Detached
Style
Bungalow
Approx. age (yrs)
6-15
Total rooms
13
Lot size
196.85 × 444.78 ft
Property taxes
$6,669.98 (2025)
Occupancy
Flexible
Days on market
77
Status
Active Under Contract
MLS®

Property history

Recently sold nearby

Listing data last updated: Sep 1, 2026, 12:26 p.m. EDT via TRREB IDX.

First listed: Jun 17, 2026, 10:06 a.m. EDT.