
29 Church Street • Melancthon, ON photo 1
29 Church Street • Melancthon, ON photo 2
29 Church Street • Melancthon, ON photo 3
29 Church Street • Melancthon, ON photo 4
29 Church Street • Melancthon, ON photo 5
29 Church Street • Melancthon, ON photo 6
29 Church Street • Melancthon, ON photo 7
29 Church Street • Melancthon, ON photo 8
29 Church Street • Melancthon, ON photo 9
29 Church Street • Melancthon, ON photo 10
29 Church Street • Melancthon, ON photo 11
29 Church Street • Melancthon, ON photo 12
29 Church Street • Melancthon, ON photo 13
29 Church Street • Melancthon, ON photo 14
29 Church Street • Melancthon, ON photo 15
29 Church Street • Melancthon, ON photo 16
29 Church Street • Melancthon, ON photo 17
29 Church Street • Melancthon, ON photo 18
29 Church Street • Melancthon, ON photo 19
29 Church Street • Melancthon, ON photo 20
29 Church Street • Melancthon, ON photo 21
29 Church Street • Melancthon, ON photo 22
29 Church Street • Melancthon, ON photo 23
29 Church Street • Melancthon, ON photo 24
29 Church Street • Melancthon, ON photo 25
29 Church Street • Melancthon, ON photo 26
29 Church Street • Melancthon, ON photo 27
29 Church Street • Melancthon, ON photo 28
29 Church Street • Melancthon, ON photo 29
29 Church Street • Melancthon, ON photo 30
29 Church Street • Melancthon, ON photo 31
29 Church Street • Melancthon, ON photo 32
29 Church Street • Melancthon, ON photo 33
29 Church Street • Melancthon, ON photo 34
29 Church Street • Melancthon, ON photo 35
29 Church Street • Melancthon, ON photo 36
29 Church Street • Melancthon, ON photo 37
29 Church Street • Melancthon, ON photo 38
29 Church Street • Melancthon, ON photo 39
1 / 39
$1,279,000
29 Church Street • Melancthon, ONPrice Change▼ 1.54%
Courtesy of Wilfred McIntee & Co Limited
3+2
Bedrooms
3
Bathrooms
1500-2000
Square feet
6
Parking

About this home

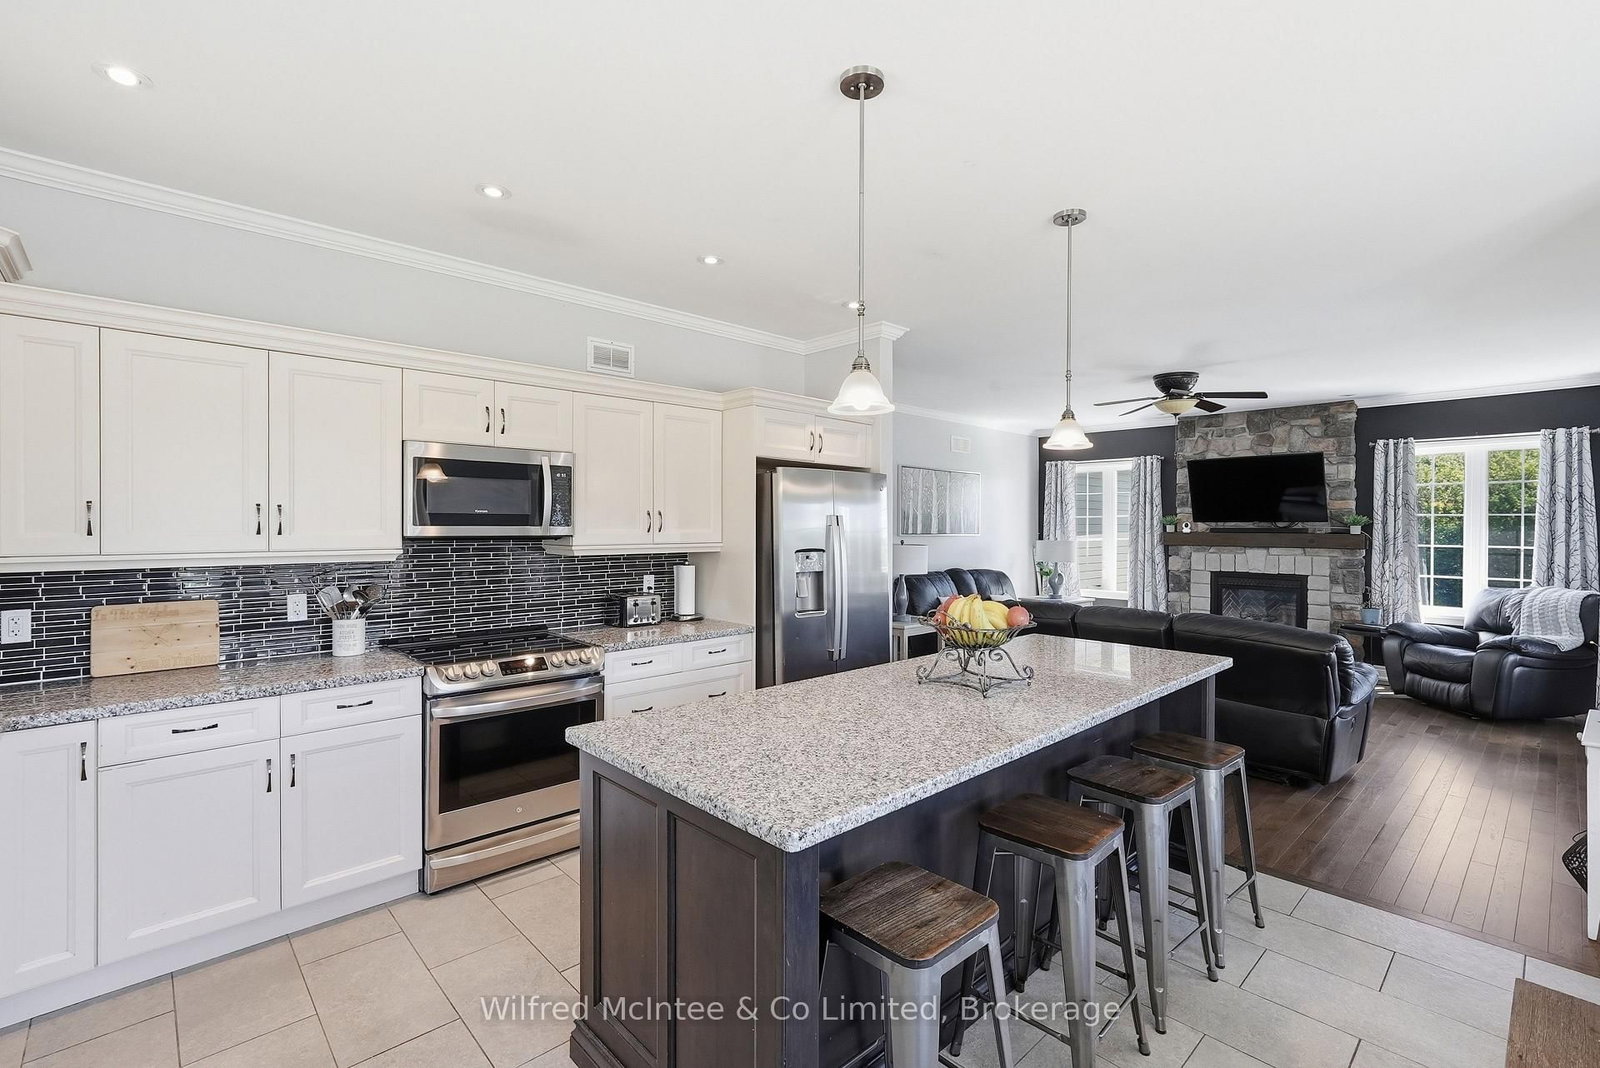
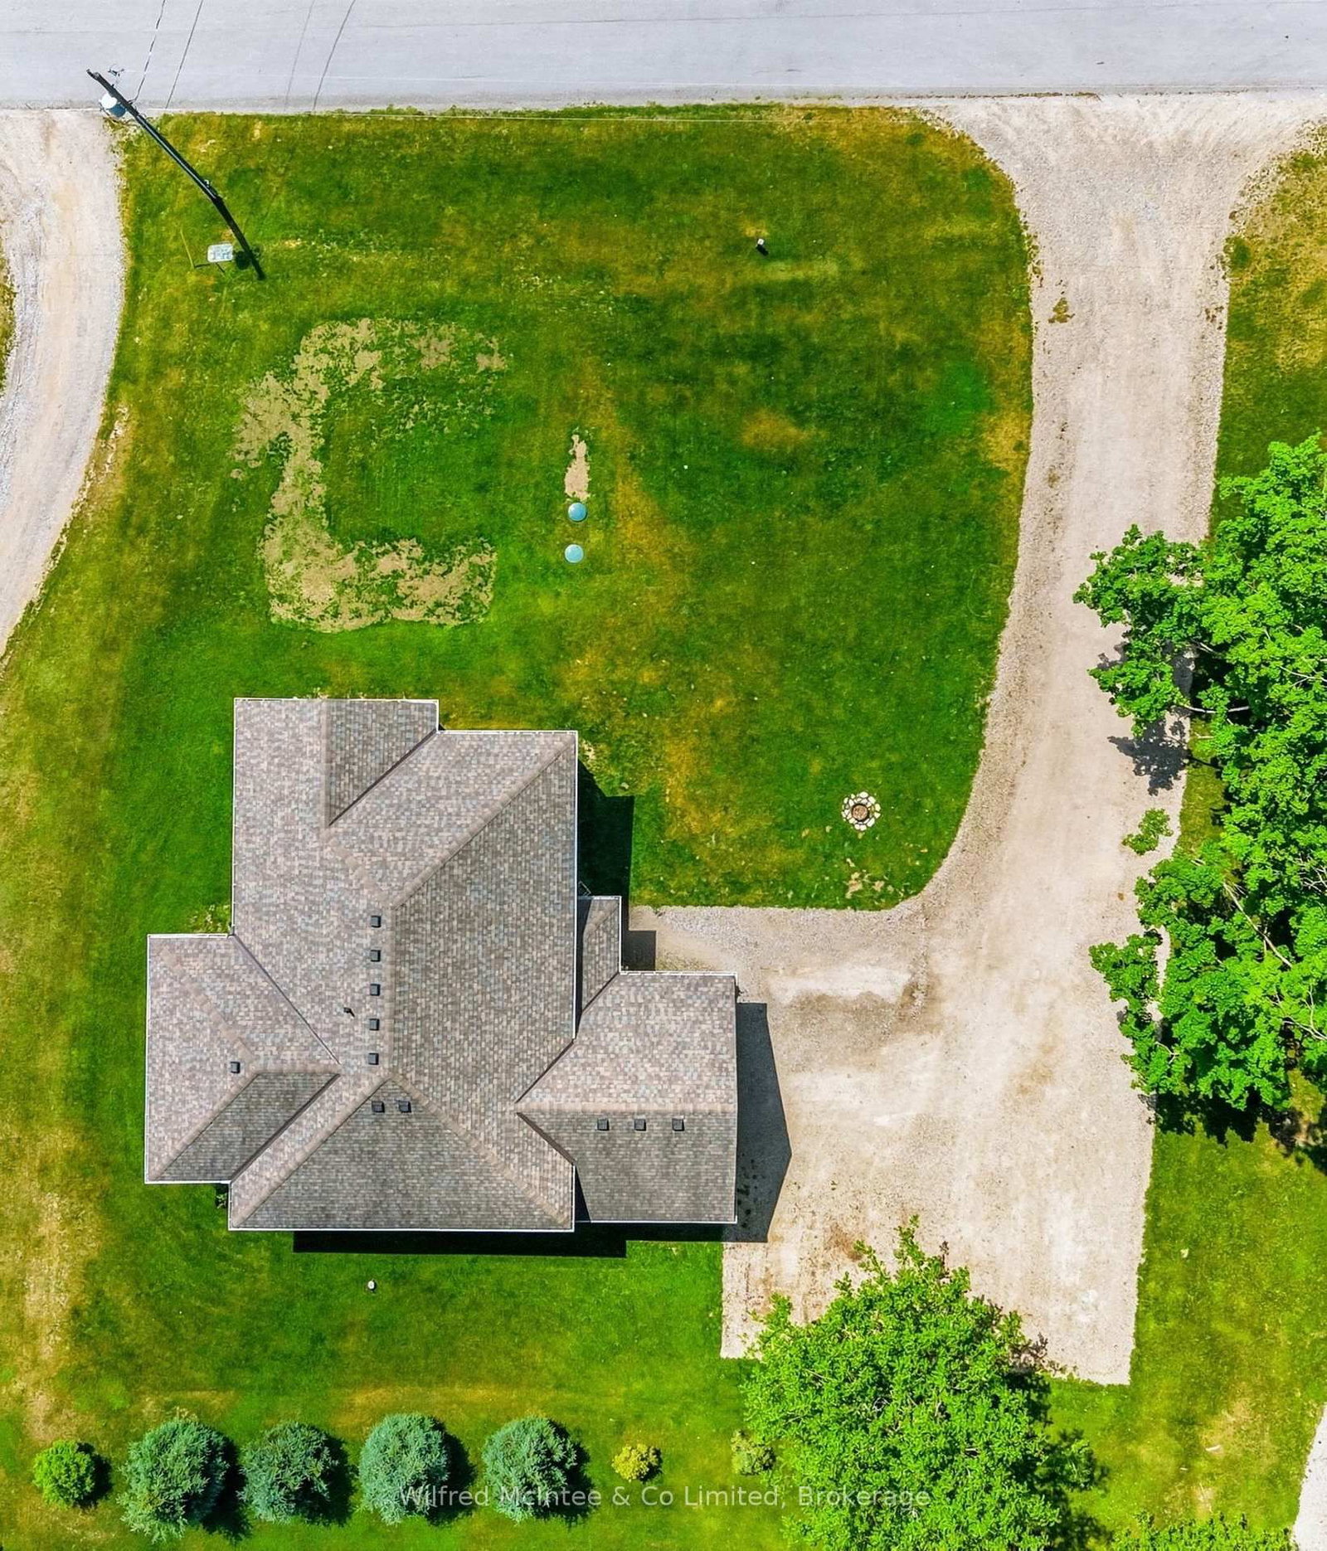
Custom built executive home with a walkout basement, situated on a generous lot in the quaint village of Horning's Mills. Built in 2016 by Metz Homes Ltd, this well-appointed residence offers 4 bedrooms, 3 bathrooms, and thoughtfully designed living space, including a spacious primary suite complete with a private ensuite and a fully finished basement. The bright, open-concept layout features beautiful hardwood flooring, a cozy gas fireplace, and comfortable everyday living. The well-appointed kitchen is ideal for entertaining, while the walkout deck with a gas BBQ hookup provides the perfect setting for outdoor gatherings. The home is equipped with a 4-inch foam-insulated basement, delivering excellent energy efficiency and year-round comfort. Set on a spacious corner lot, the property offers ample outdoor space while maintaining a manageable footprint. Located in a welcoming community known for its friendly neighbours, this home combines quality construction, modern finishes, and small-town charm. Enjoy the best of country living while remaining close to essential services and surrounded by endless recreational opportunities.

Property details

Property type
Detached
Style
Bungalow
Approx. age (yrs)
6-15
Total rooms
10
Lot size
132 × 132 ft
Property taxes
$4,953 (2025)
Occupancy
Flexible
Days on market
41
Status
Active
MLS®

Property history

Recently sold nearby

Listing data last updated: Jul 27, 2026, 11:37 a.m. EDT via TRREB IDX.

First listed: Jun 17, 2026, 9:30 a.m. EDT.