










About this home
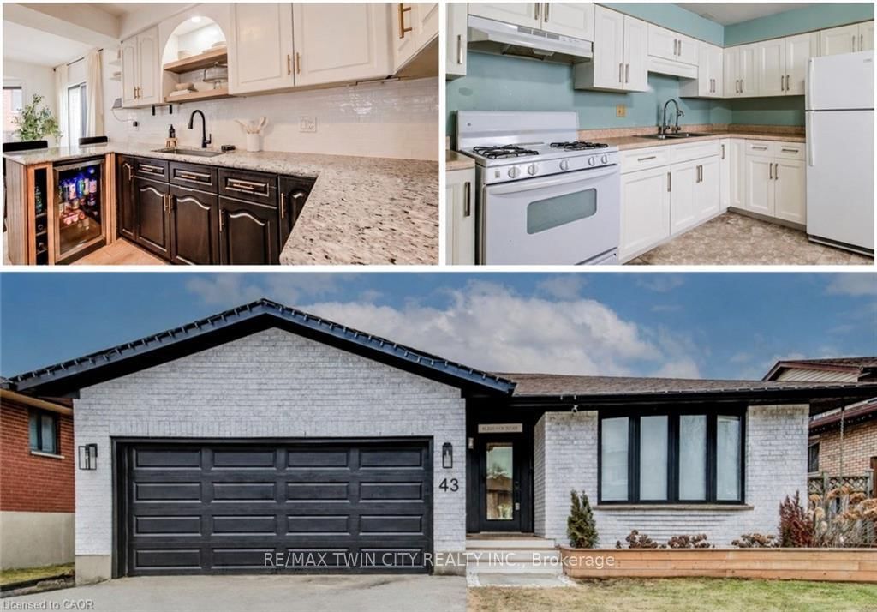
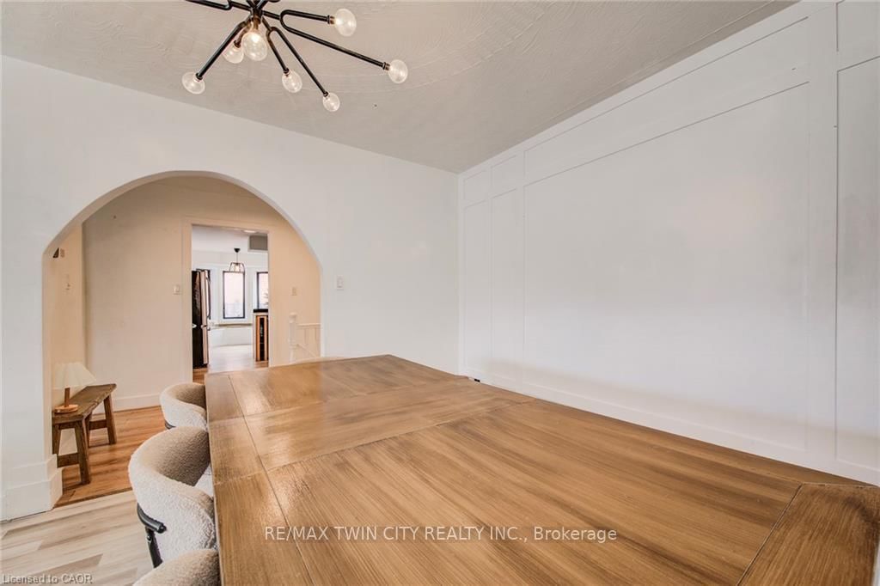
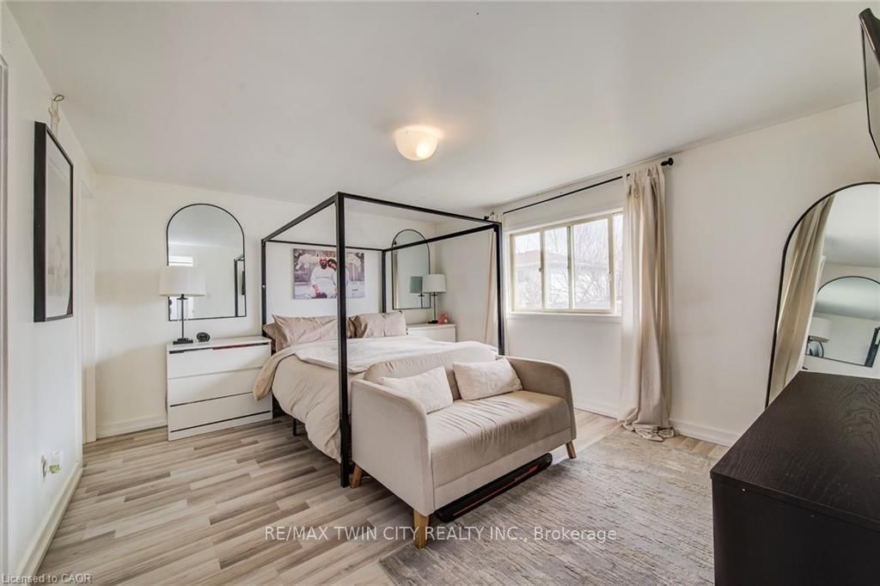
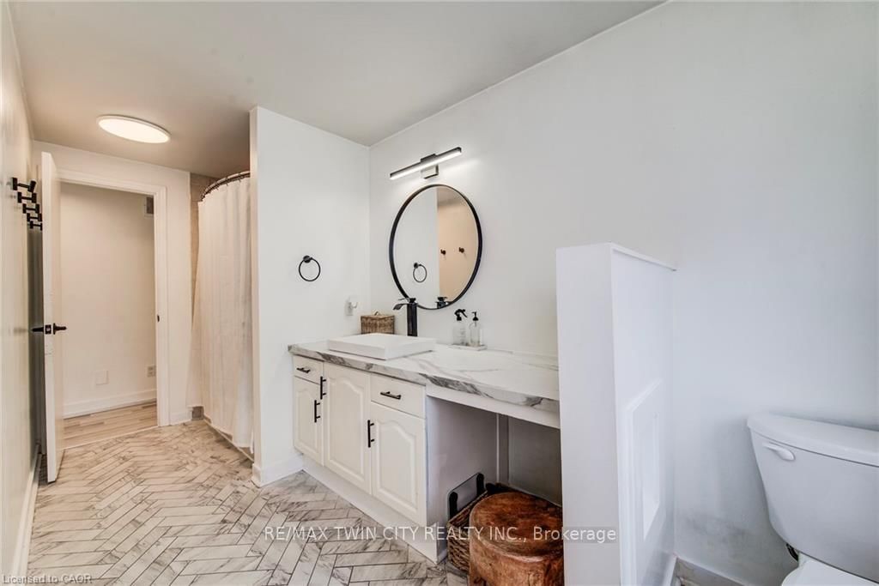
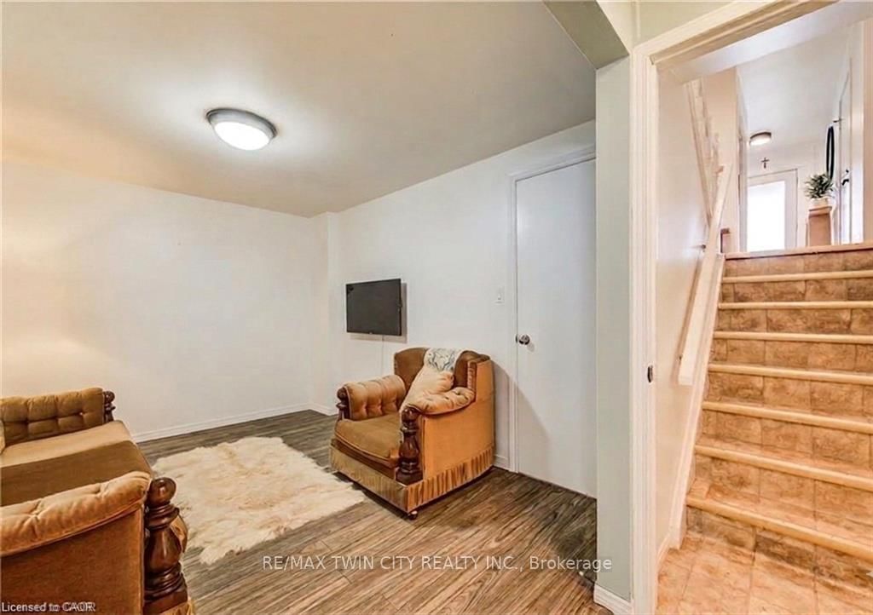
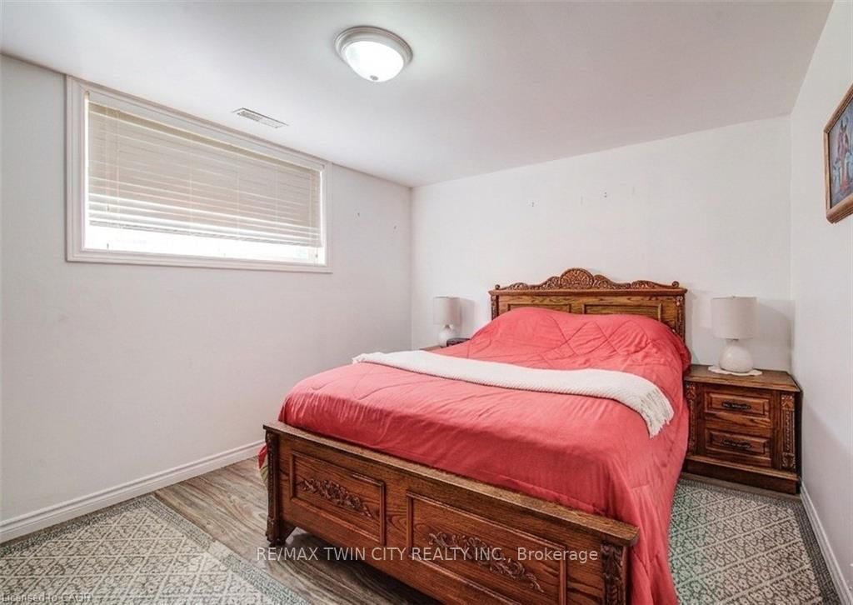
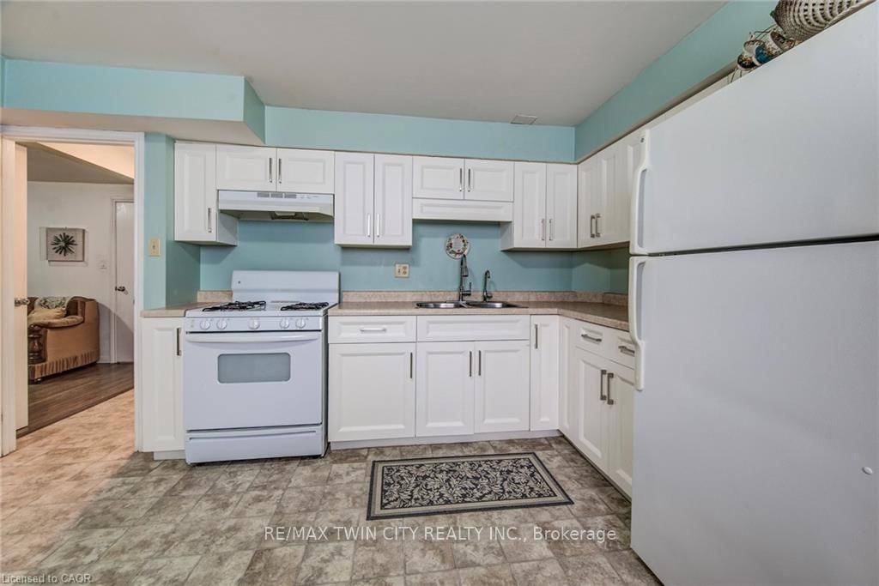
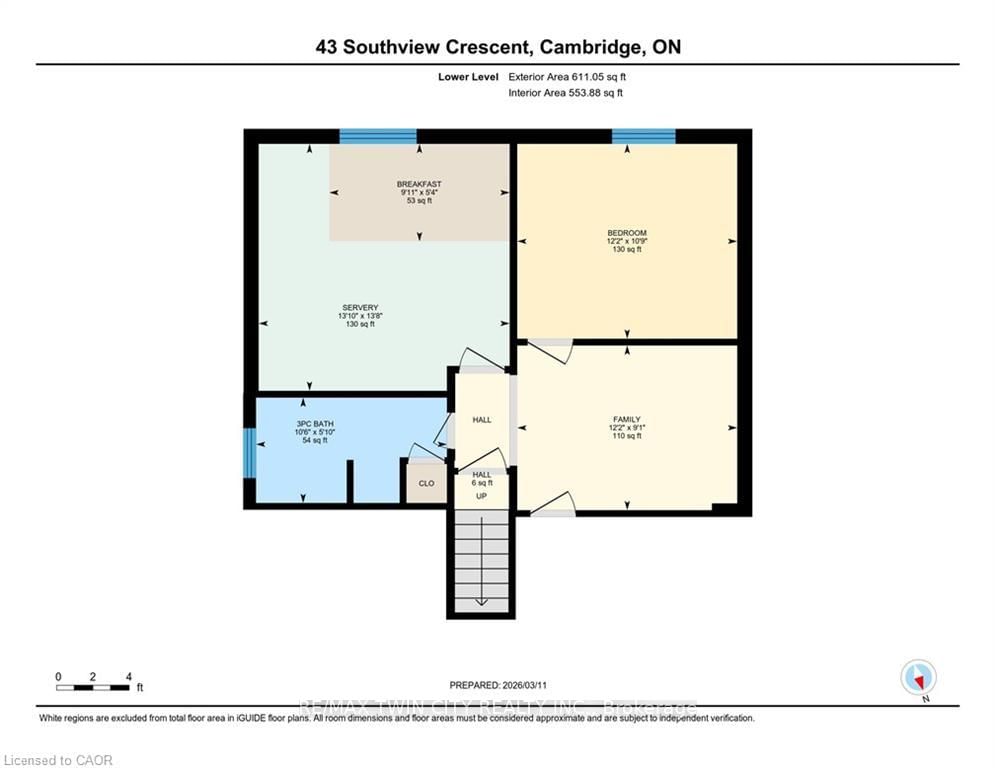
LARGE BACKSPLIT WITH IN-LAW SUITE/MULTI GENERATIONAL LIVING SETUP. Welcome to this extensively updated backsplit located on a quiet crescent, ideal for comfortable family living. This home features four spacious bedrooms plus a basement office that can easily function as a fifth bedroom. The primary bedroom offers convenient ensuite access. The bright main floor showcases an open-concept living room with a custom built-in media wall, flowing into a beautifully remodeled kitchen (2024) with direct access to the backyard-perfect for everyday living and entertaining. The lower level offers excellent versatility with a second kitchen, full bathroom, and bedroom, creating great potential for an in-law suite or multigenerational living. Outside, enjoy a nicely landscaped and private backyard complete with a shaded gazebo, ideal for relaxing or hosting family and friends. Additional highlights include a double car garage and a full basement providing ample additional living space or storage. Conveniently located with quick access to Highway 401 and the GTA, this well cared-for home offers the perfect blend of comfort, flexibility, and location. Notable upgrades include new soffits, fascia, and eavestroughs (2024), new flooring throughout (2024), updated main-level bathroom (2022), and upgraded second kitchen cabinets (2022).
Property details
- Property type
- Detached
- Style
- Backsplit 4
- Total rooms
- 8
- Lot size
- 49.3 × 101.89 ft
- Property taxes
- $5,016 (2025)
- Occupancy
- FLEXIBLE
- Days on market
- 36
- Status
- Active Under Contract
- MLS®
Property history
Location
Open in Google MapsRecently sold nearby
Listing data last updated: Jul 21, 2026, 10:37 a.m. EDT via TRREB IDX.
First listed: Jun 16, 2026, 5:32 p.m. EDT.