






About this home
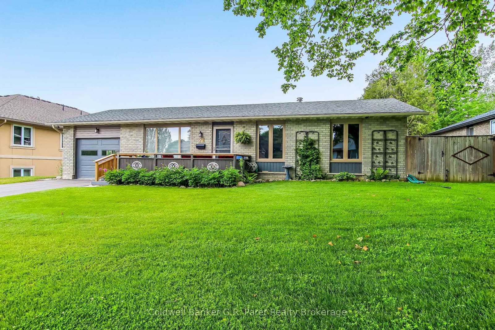
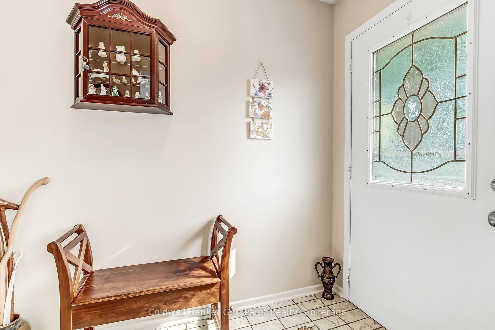
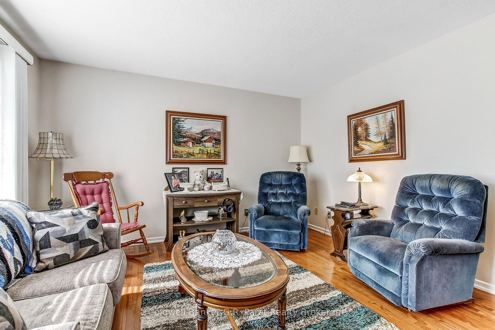
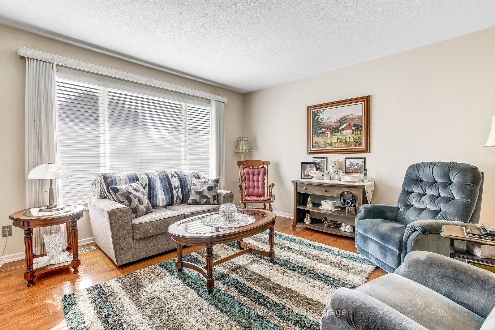
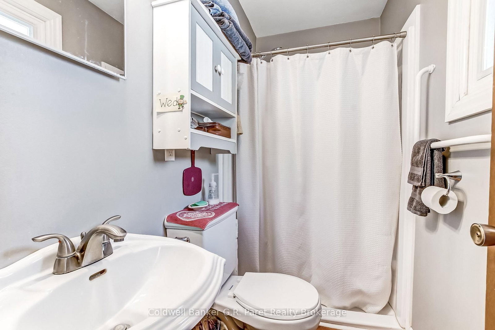
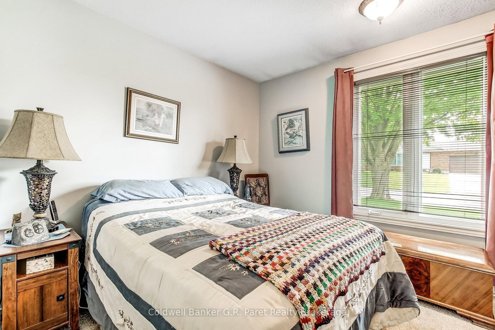
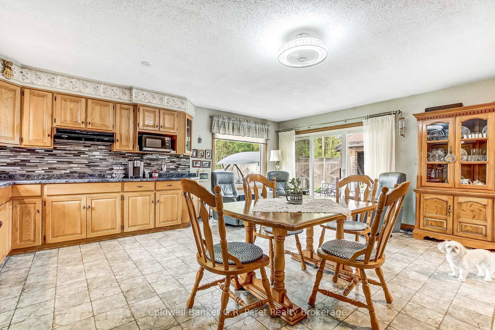
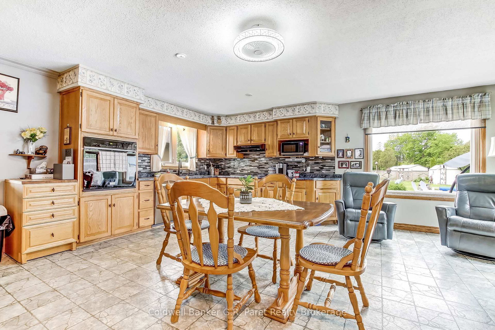
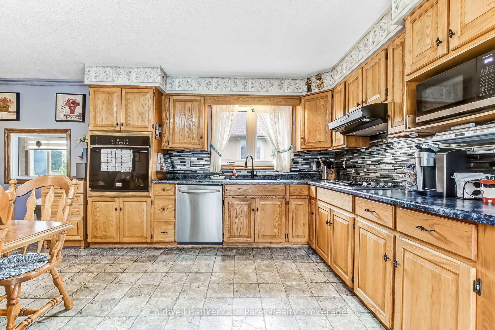
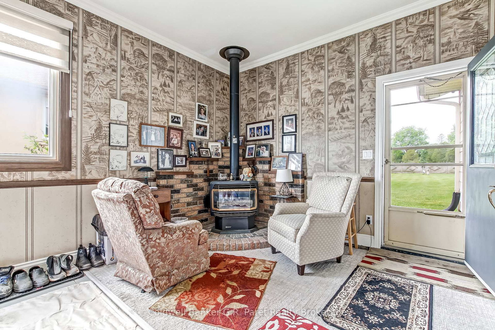
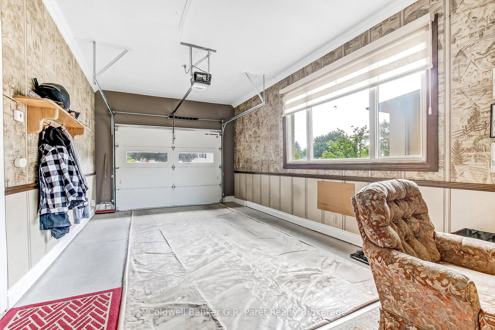
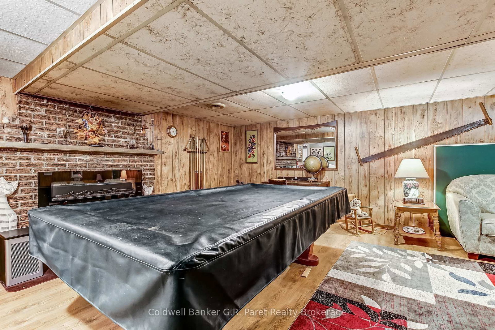
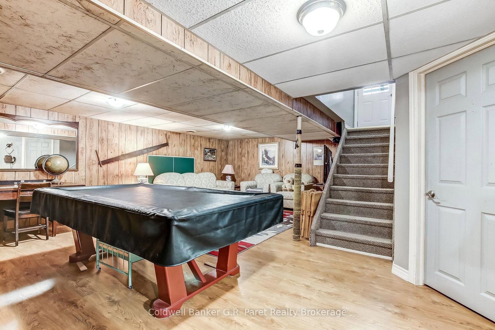
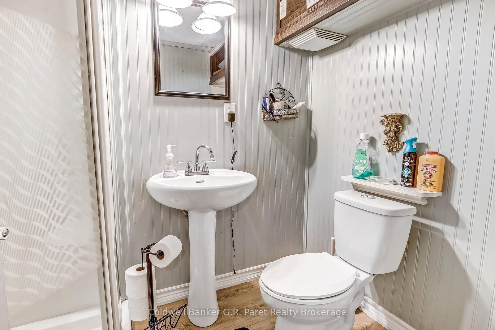
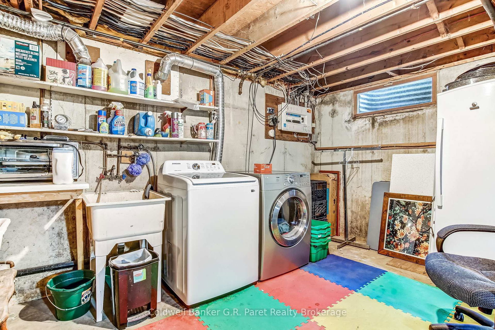
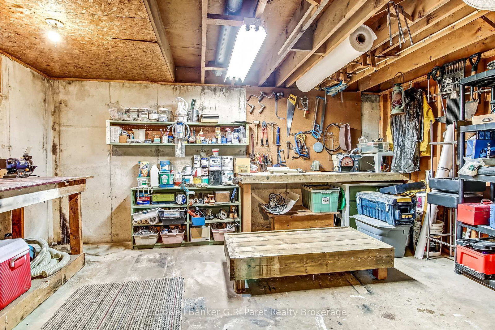
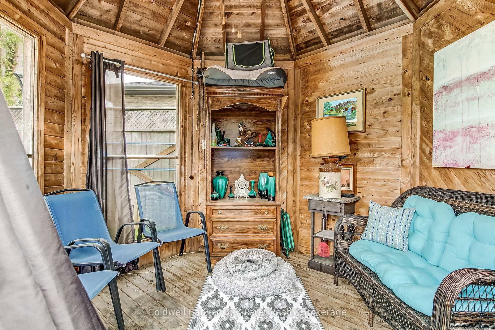
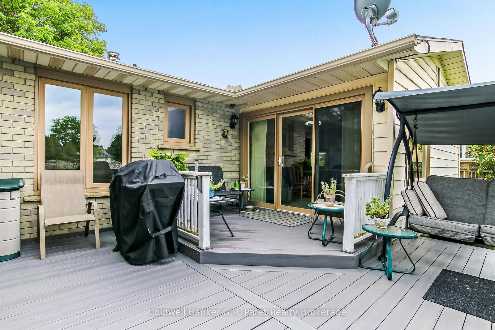
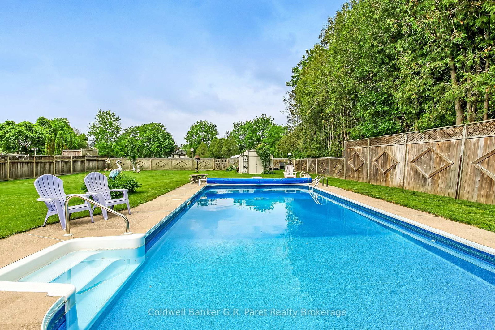
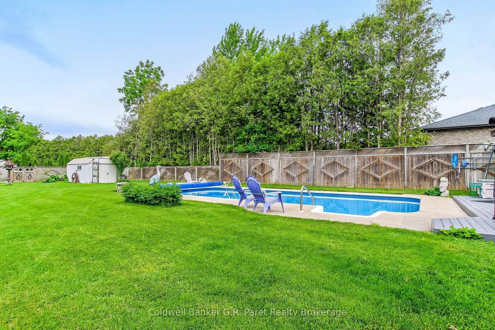
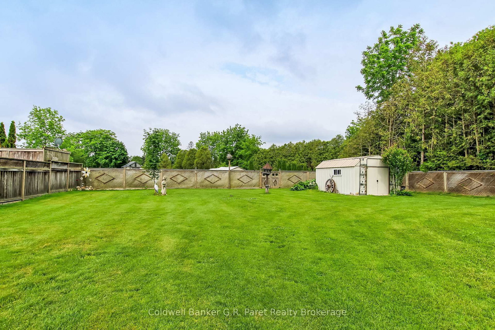
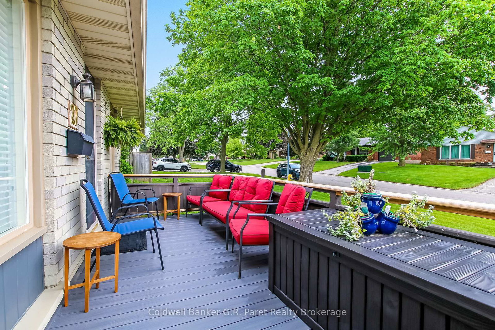
Let summer begin! First time offered in the desirable Rolling Meadows subdivision. This meticulously kept property is sure to impress with an inground pool, and a large lot for all summer fun and activities. Inside the home, there are 3 bedrooms, large kitchen and dining area, formal living room and 4pc main bath. The primary bedroom also offers a 3pc ensuite for convenience. The garage makes for a great "man cave" as well as for parking your vehicle. There is much more finished space in the basement, with a recreation room, utility room with laundry, storage room, 3pc bath, and another room that could be used as an office. Relax on the deck by the pool and soak up some summer sun or have the benefit of enjoying a morning coffee on the front porch. Recent updates include A/C (2025), furnace (+/-5yrs), roof shingles (+/-4yrs), deck (+/-3yrs), driveway (2025), solar blanket for pool (2026), and safety cover (+/-5yrs). This home is perfect for families or anyone looking for a great neighbourhood to live in. Located on the north end of town, this home is in walking distance to many amenities including nature trails, grocery stores, restaurants, and coffee shops.
Property details
- Property type
- Detached
- Style
- Bungalow
- Approx. age (yrs)
- 51-99
- Total rooms
- 10
- Lot size
- 70 × 166.27 ft
- Property taxes
- $3,756.66 (2025)
- Occupancy
- to be determined
- Days on market
- 80
- Status
- Active
- MLS®
Property history
Location
Open in Google MapsRecently sold nearby
Listing data last updated: Sep 2, 2026, 4:46 p.m. EDT via TRREB IDX.
First listed: Jun 16, 2026, 3:39 p.m. EDT.