
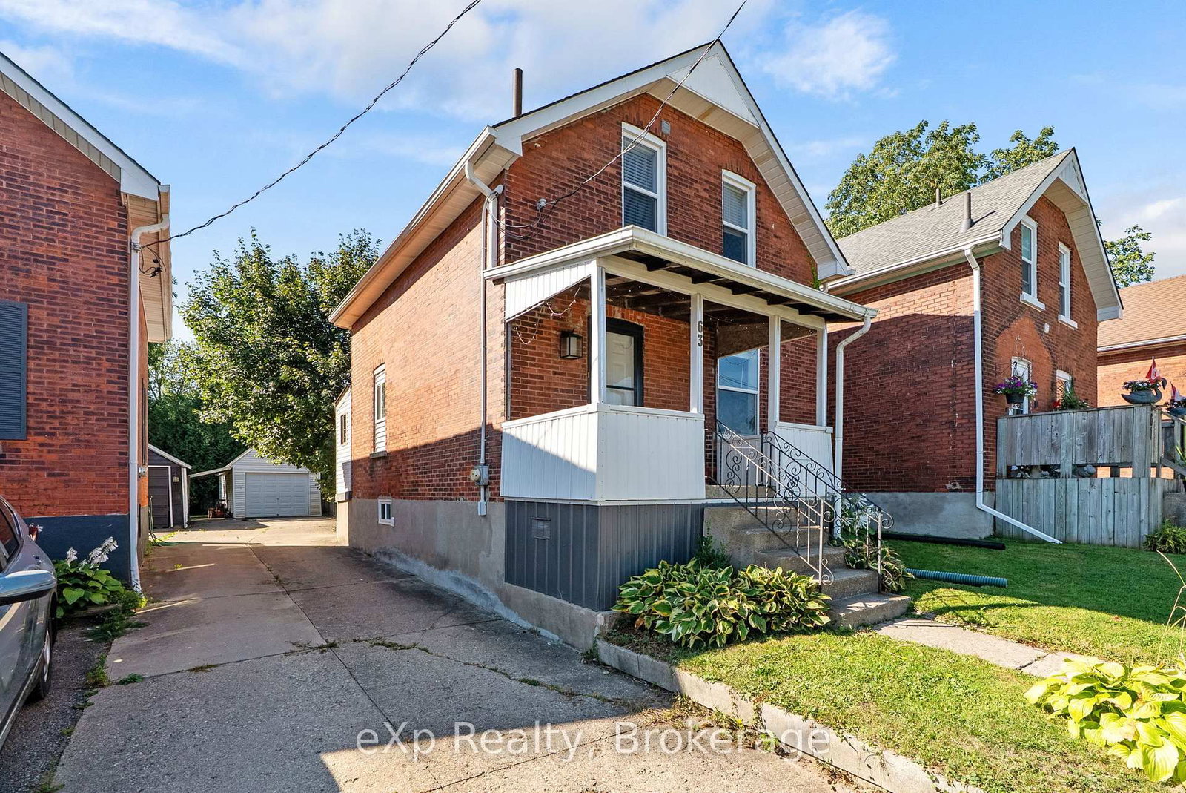
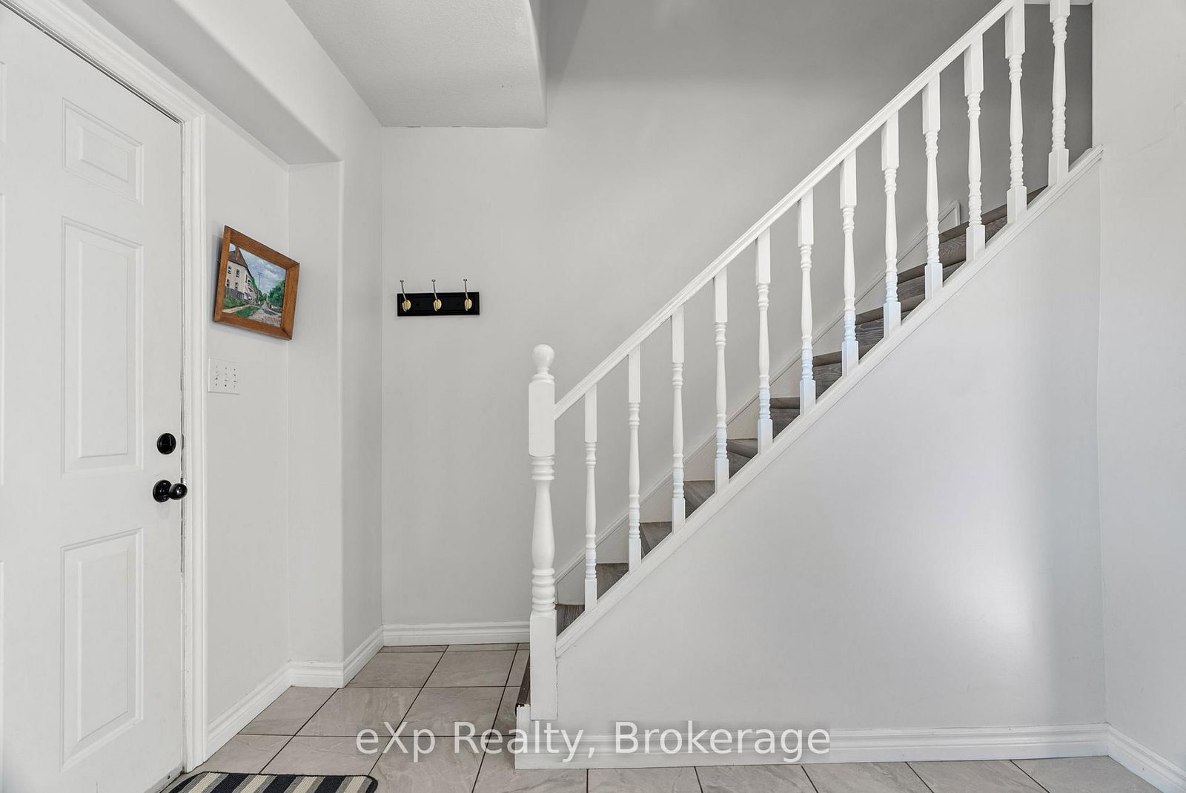
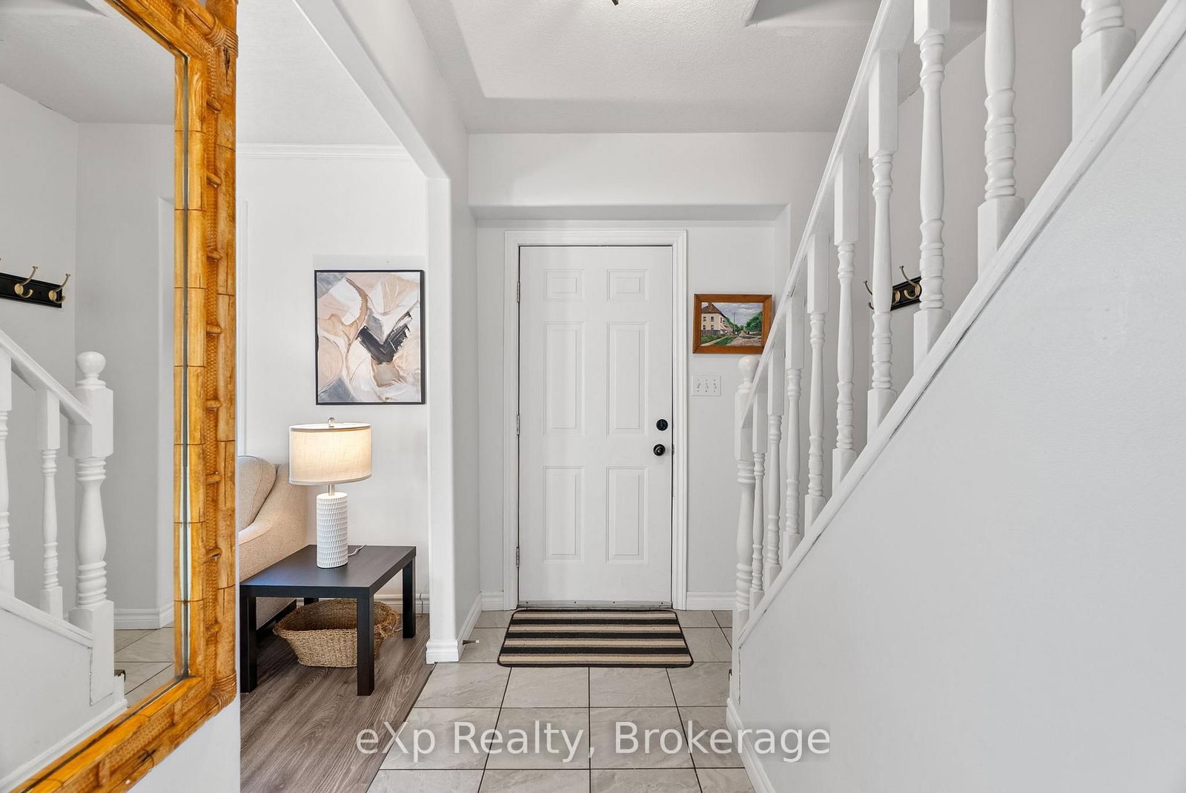
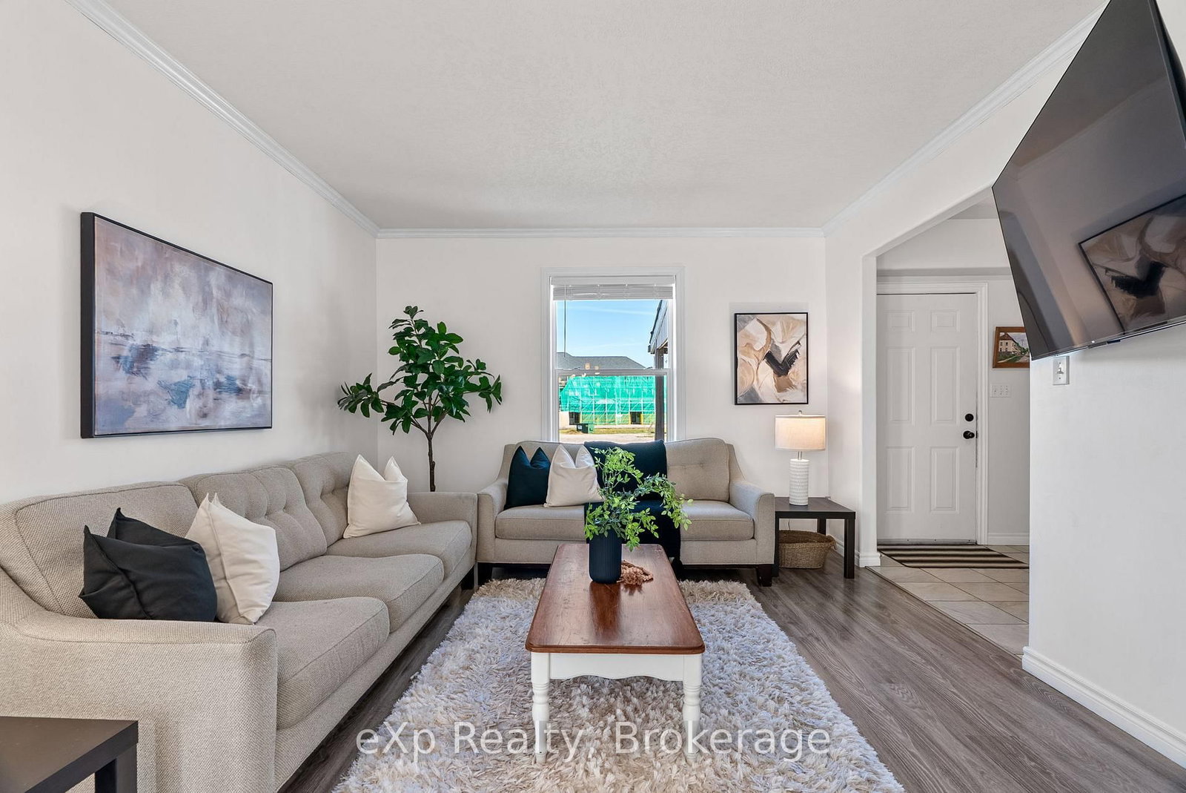
63 Guelph Street • Stratford, ON photo 1
63 Guelph Street • Stratford, ON photo 2
63 Guelph Street • Stratford, ON photo 3
63 Guelph Street • Stratford, ON photo 4
63 Guelph Street • Stratford, ON photo 5
63 Guelph Street • Stratford, ON photo 6
63 Guelph Street • Stratford, ON photo 7
63 Guelph Street • Stratford, ON photo 8
63 Guelph Street • Stratford, ON photo 9
63 Guelph Street • Stratford, ON photo 10
63 Guelph Street • Stratford, ON photo 11
63 Guelph Street • Stratford, ON photo 12
63 Guelph Street • Stratford, ON photo 13
63 Guelph Street • Stratford, ON photo 14
63 Guelph Street • Stratford, ON photo 15
63 Guelph Street • Stratford, ON photo 16
63 Guelph Street • Stratford, ON photo 17
63 Guelph Street • Stratford, ON photo 18
63 Guelph Street • Stratford, ON photo 19
63 Guelph Street • Stratford, ON photo 20
63 Guelph Street • Stratford, ON photo 21
63 Guelph Street • Stratford, ON photo 22
63 Guelph Street • Stratford, ON photo 23
63 Guelph Street • Stratford, ON photo 24
63 Guelph Street • Stratford, ON photo 25
63 Guelph Street • Stratford, ON photo 26
63 Guelph Street • Stratford, ON photo 27
63 Guelph Street • Stratford, ON photo 28
63 Guelph Street • Stratford, ON photo 29
63 Guelph Street • Stratford, ON photo 30
63 Guelph Street • Stratford, ON photo 31
63 Guelph Street • Stratford, ON photo 32
63 Guelph Street • Stratford, ON photo 33
63 Guelph Street • Stratford, ON photo 34
63 Guelph Street • Stratford, ON photo 35
63 Guelph Street • Stratford, ON photo 36
1 / 36
$444,900
63 Guelph Street • Stratford, ONSold Conditional▲ 11.25%
Courtesy of eXp Realty
3
Bedrooms
1
Bathroom
700-1100
Square feet
5
Parking

About this home

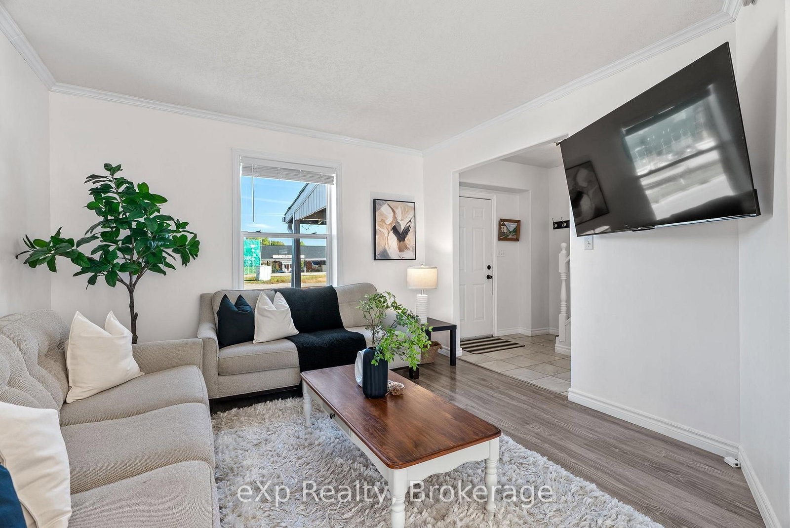
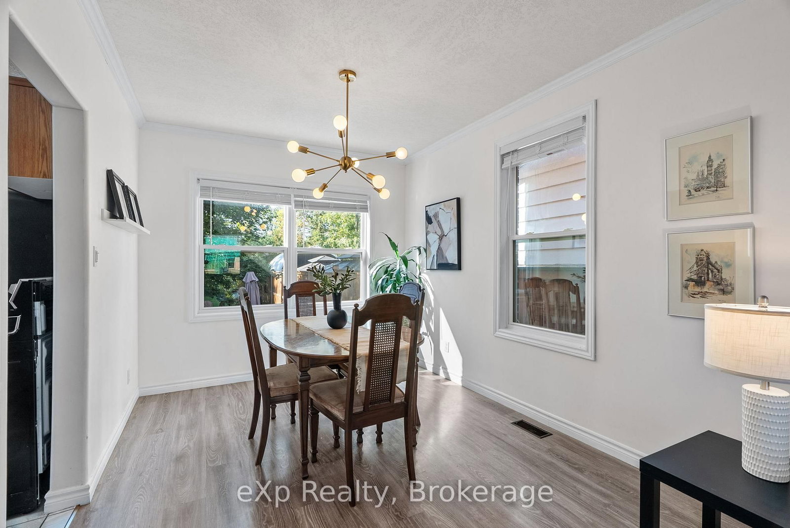
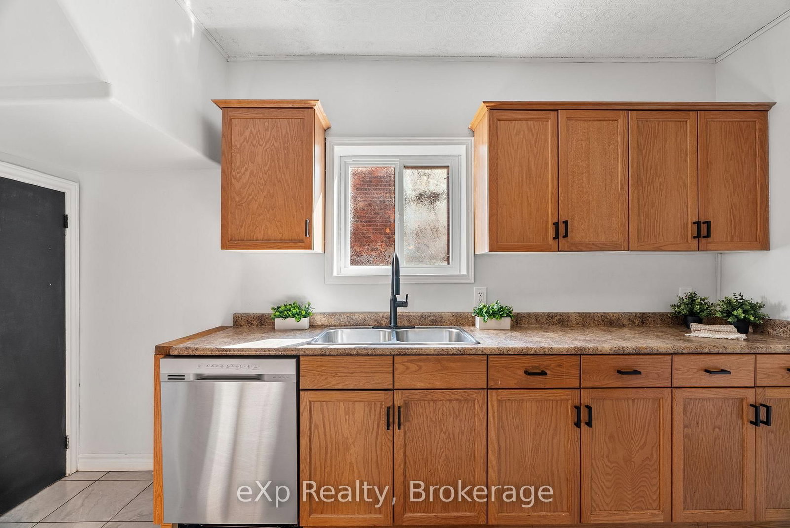
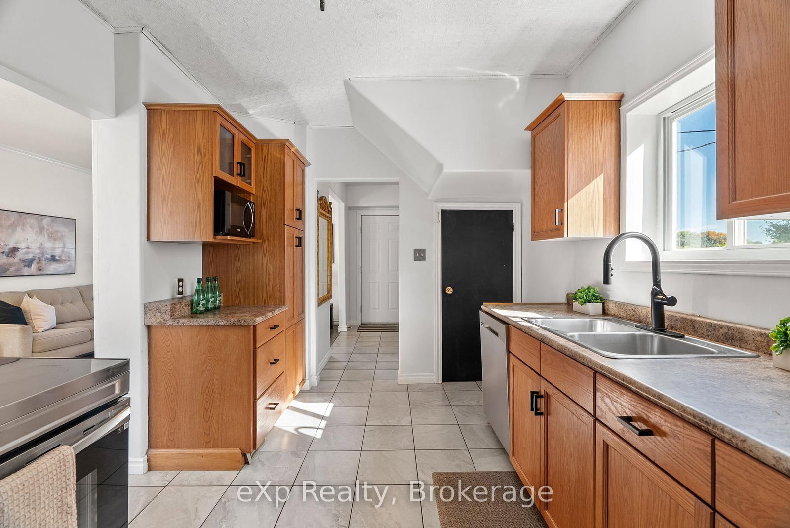
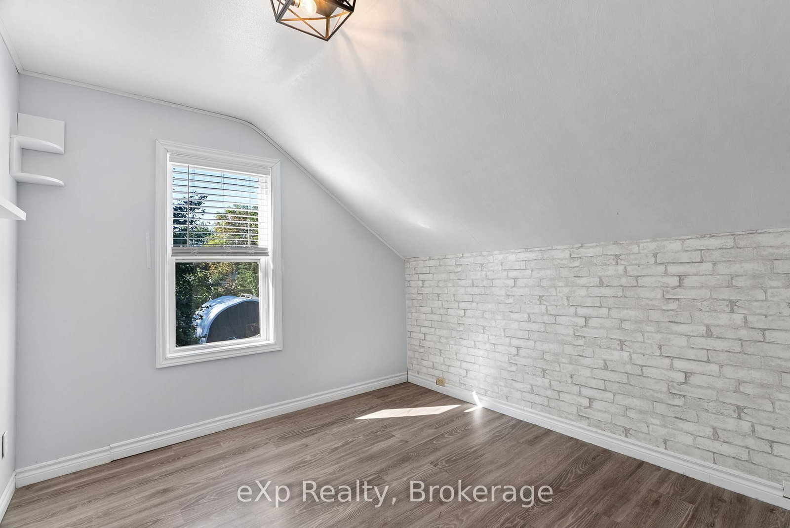
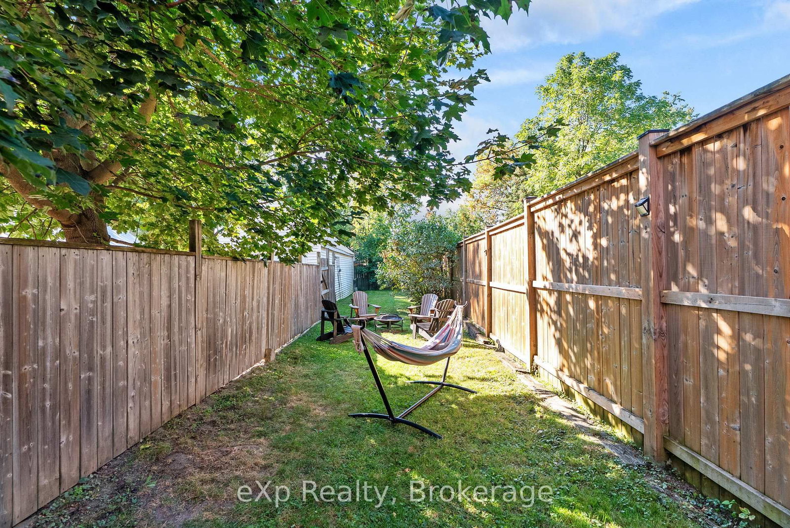
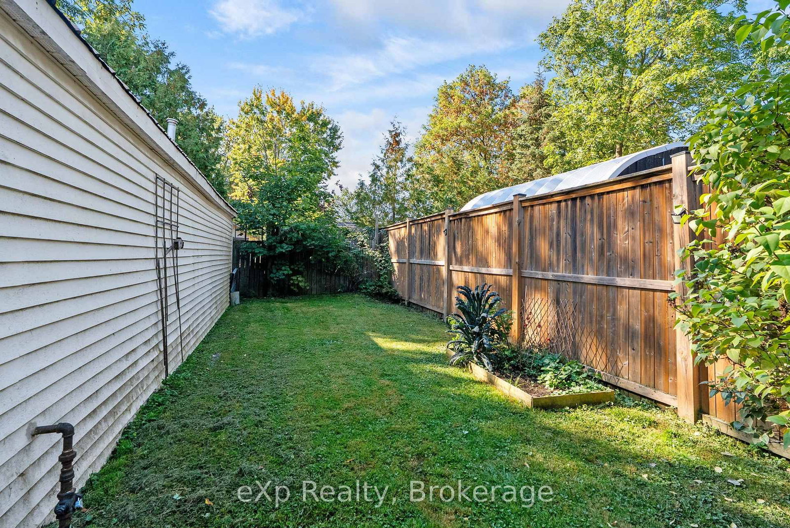
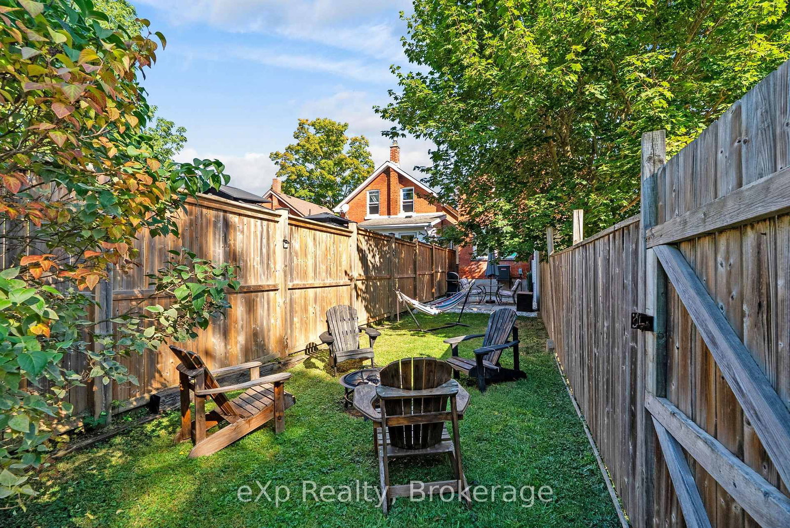
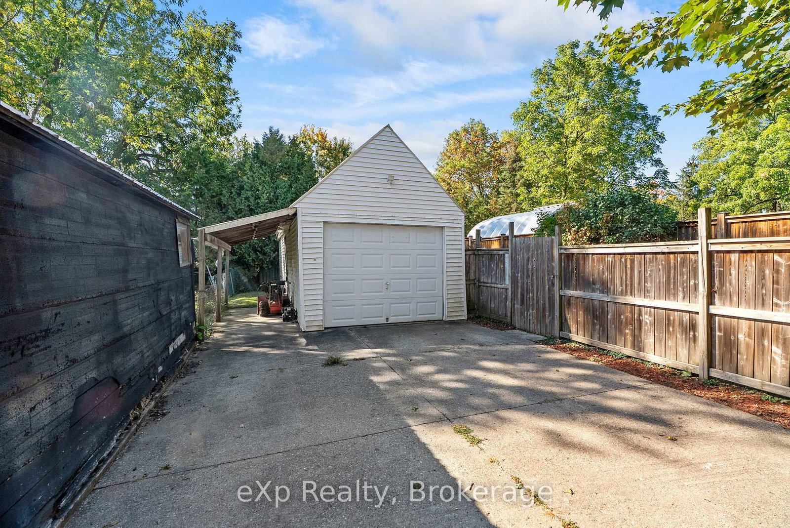
Move-in ready and thoughtfully updated, this home offers the perfect blend of comfort, functionality, and value. Enjoy peace of mind with updated windows and central air conditioning (2019), enhancing both efficiency and year-round comfort. Step outside to a fully fenced backyard featuring a patio and natural gas BBQ hookup-perfect for relaxing or entertaining family and friends. With parking for up to four vehicles plus a spacious garage offering additional storage or workspace, there's plenty of room for all your needs. A fantastic opportunity for buyers looking for a well-maintained, turnkey home that's ready to enjoy from day one.

Property details

Property type
Detached
Style
1 1/2 Storey
Approx. age (yrs)
100+
Total rooms
7
Lot size
32.1 × 133 ft
Property taxes
$3,363 (2025)
Occupancy
Flexible
Days on market
71
Status
Active Under Contract
MLS®

Property history

Recently sold nearby

Listing data last updated: Aug 25, 2026, 8:51 a.m. EDT via TRREB IDX.

First listed: Jun 16, 2026, 2:37 p.m. EDT.