
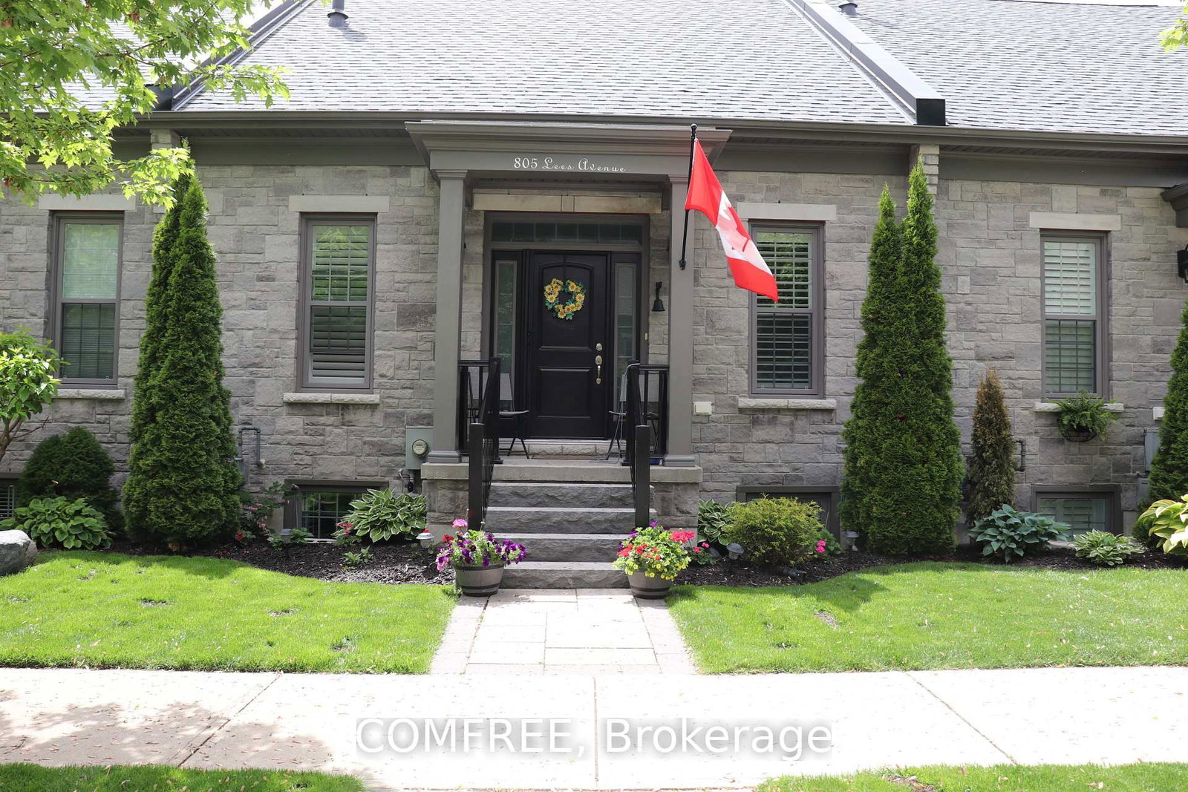
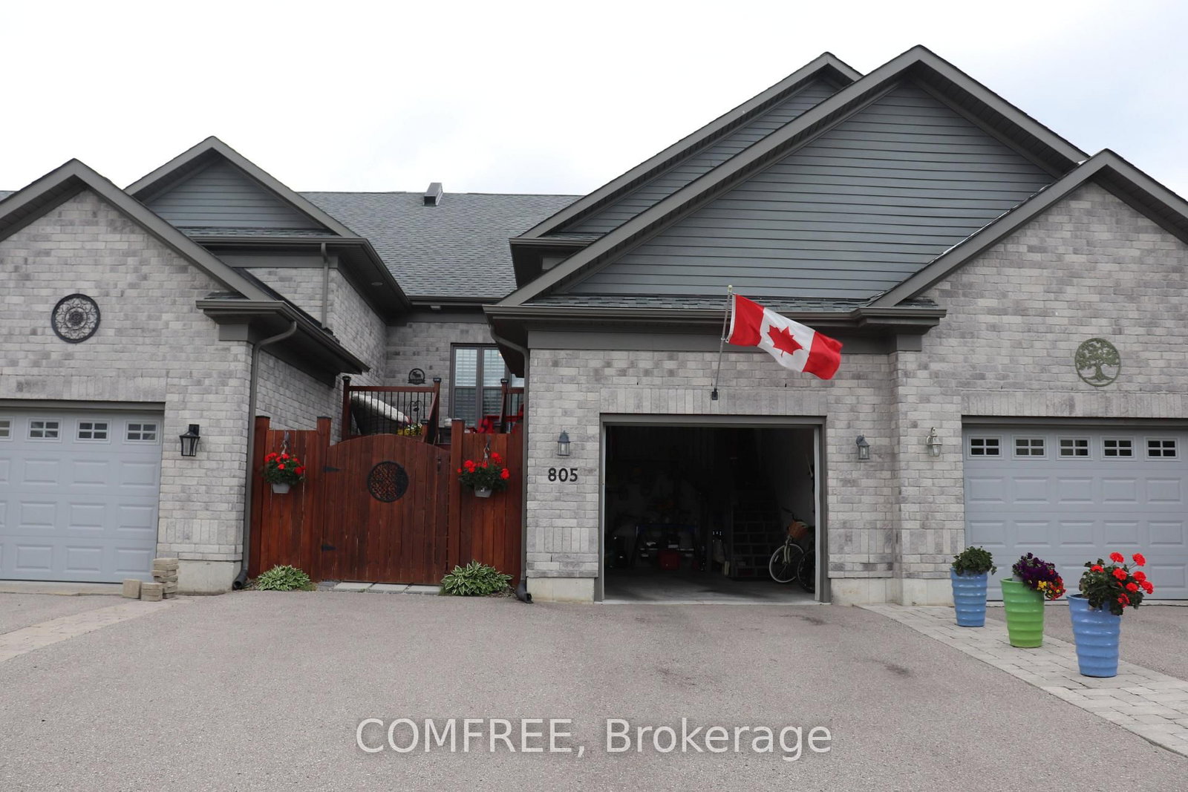
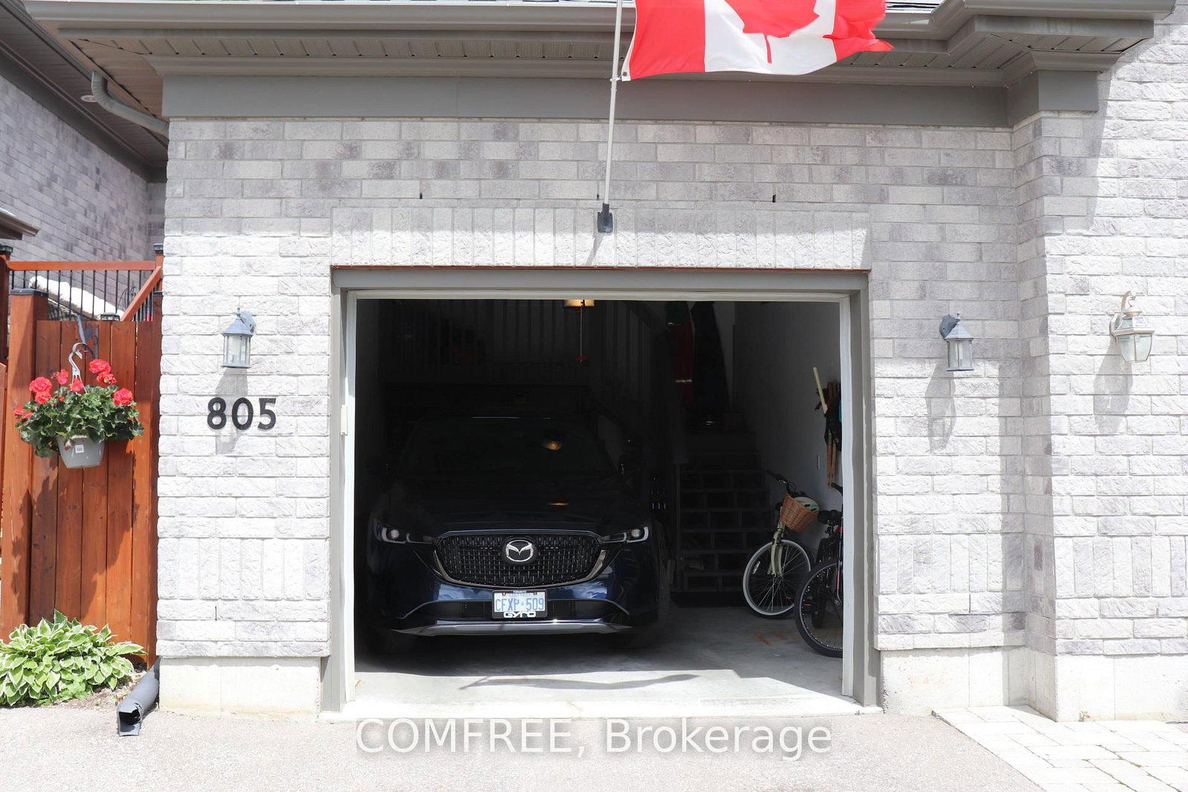
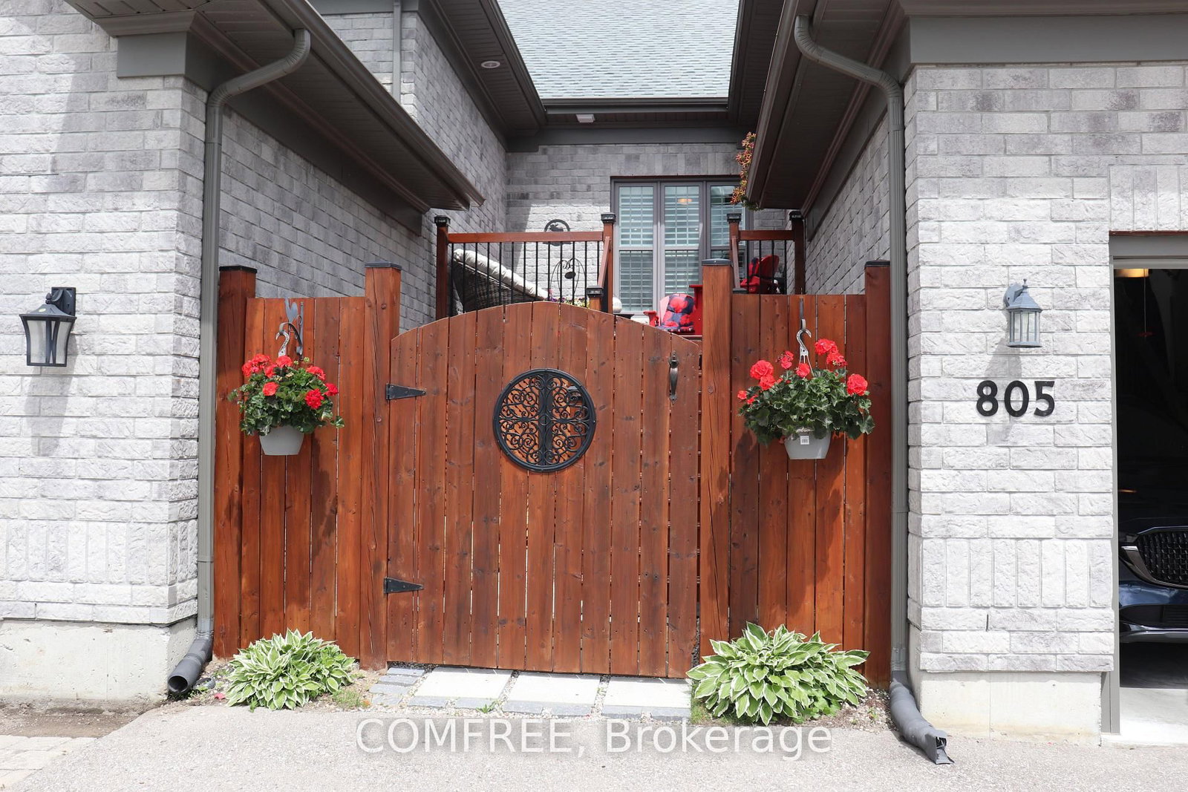
805 Lees Avenue • Cobourg, ON photo 1
805 Lees Avenue • Cobourg, ON photo 2
805 Lees Avenue • Cobourg, ON photo 3
805 Lees Avenue • Cobourg, ON photo 4
805 Lees Avenue • Cobourg, ON photo 5
805 Lees Avenue • Cobourg, ON photo 6
805 Lees Avenue • Cobourg, ON photo 7
805 Lees Avenue • Cobourg, ON photo 8
805 Lees Avenue • Cobourg, ON photo 9
805 Lees Avenue • Cobourg, ON photo 10
805 Lees Avenue • Cobourg, ON photo 11
805 Lees Avenue • Cobourg, ON photo 12
805 Lees Avenue • Cobourg, ON photo 13
805 Lees Avenue • Cobourg, ON photo 14
805 Lees Avenue • Cobourg, ON photo 15
805 Lees Avenue • Cobourg, ON photo 16
805 Lees Avenue • Cobourg, ON photo 17
805 Lees Avenue • Cobourg, ON photo 18
805 Lees Avenue • Cobourg, ON photo 19
805 Lees Avenue • Cobourg, ON photo 20
805 Lees Avenue • Cobourg, ON photo 21
805 Lees Avenue • Cobourg, ON photo 22
805 Lees Avenue • Cobourg, ON photo 23
805 Lees Avenue • Cobourg, ON photo 24
805 Lees Avenue • Cobourg, ON photo 25
805 Lees Avenue • Cobourg, ON photo 26
805 Lees Avenue • Cobourg, ON photo 27
805 Lees Avenue • Cobourg, ON photo 28
805 Lees Avenue • Cobourg, ON photo 29
805 Lees Avenue • Cobourg, ON photo 30
805 Lees Avenue • Cobourg, ON photo 31
805 Lees Avenue • Cobourg, ON photo 32
805 Lees Avenue • Cobourg, ON photo 33
805 Lees Avenue • Cobourg, ON photo 34
805 Lees Avenue • Cobourg, ON photo 35
805 Lees Avenue • Cobourg, ON photo 36
805 Lees Avenue • Cobourg, ON photo 37
805 Lees Avenue • Cobourg, ON photo 38
805 Lees Avenue • Cobourg, ON photo 39
805 Lees Avenue • Cobourg, ON photo 40
805 Lees Avenue • Cobourg, ON photo 41
1 / 41
$744,900
805 Lees Avenue • Cobourg, ONNew▼ 3.13%
Courtesy of COMFREE
3
Bedrooms
3
Bathrooms
1100-1500
Square feet
5
Parking

About this home

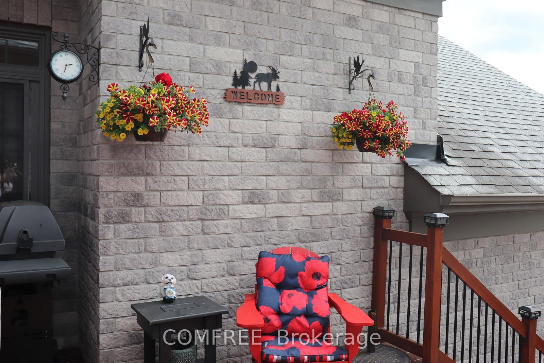
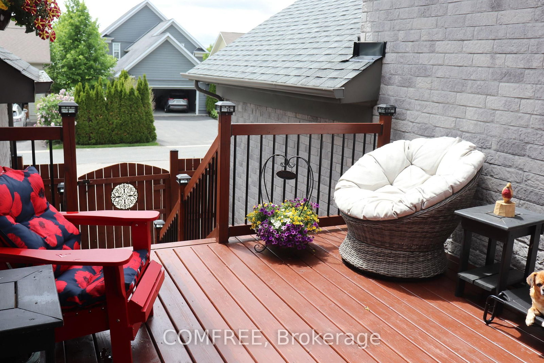
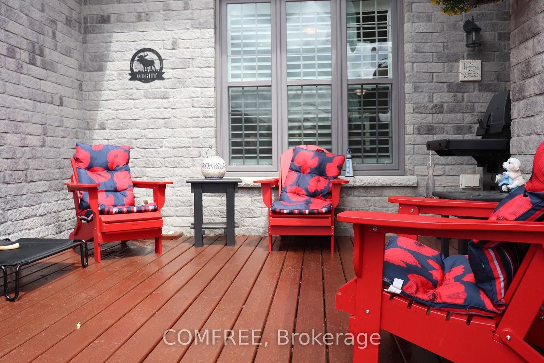
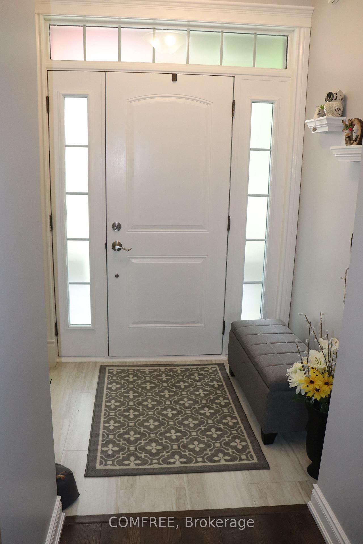
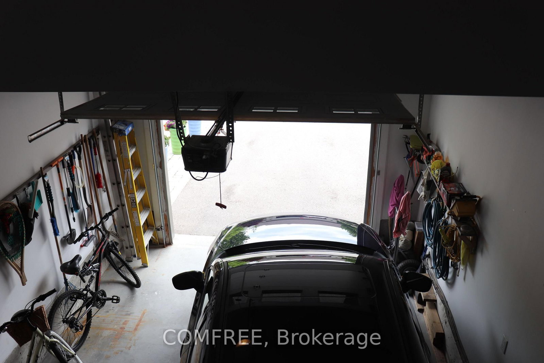
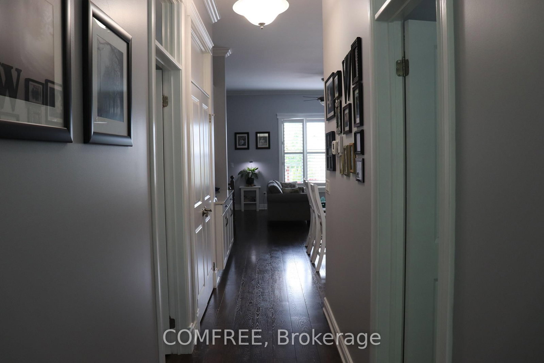
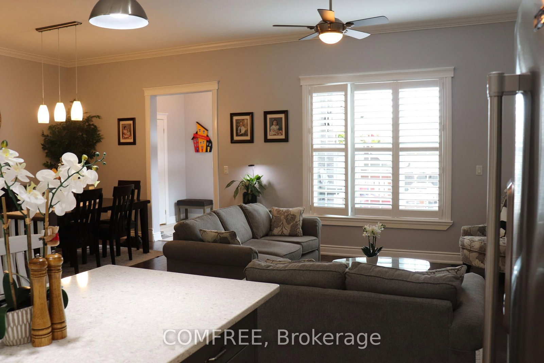
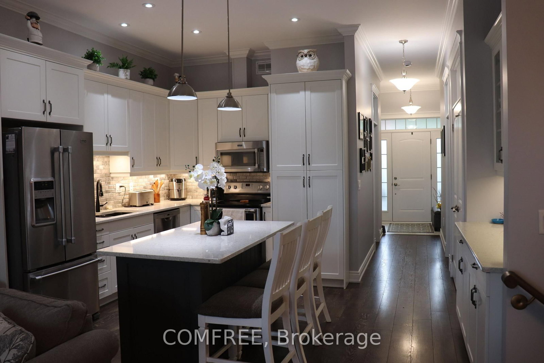
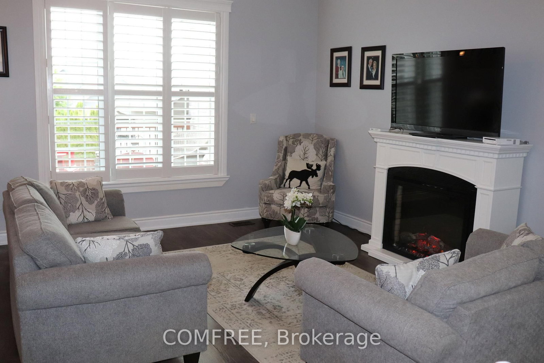
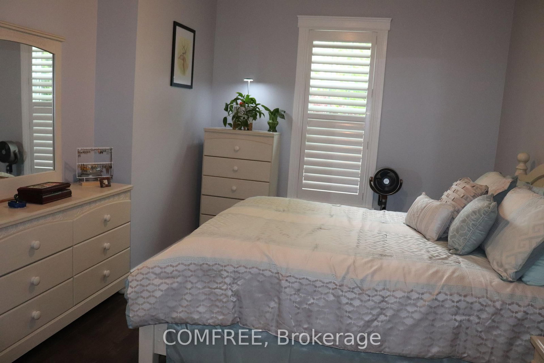
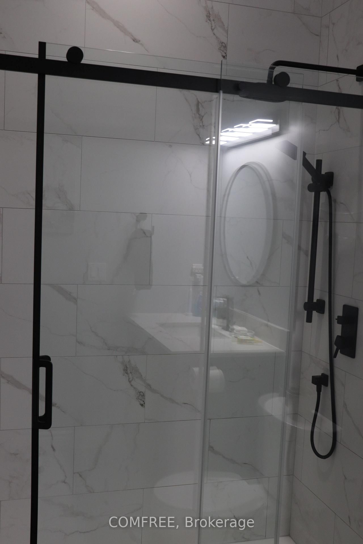
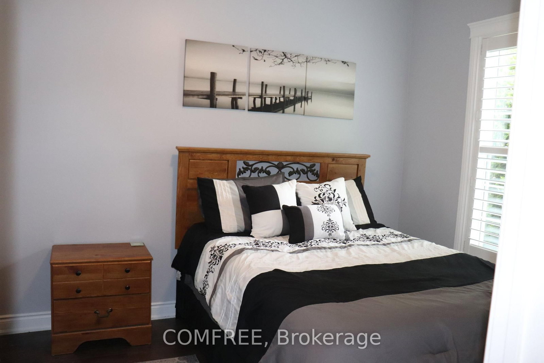
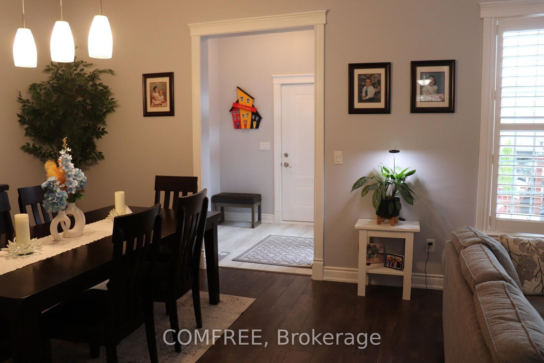
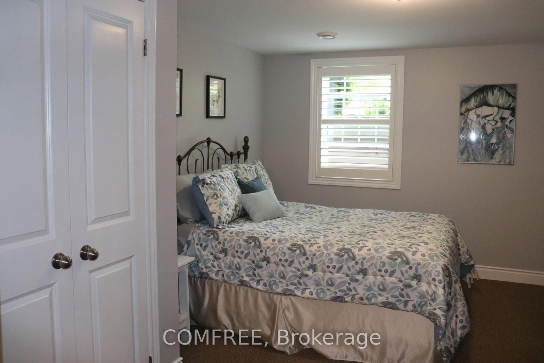
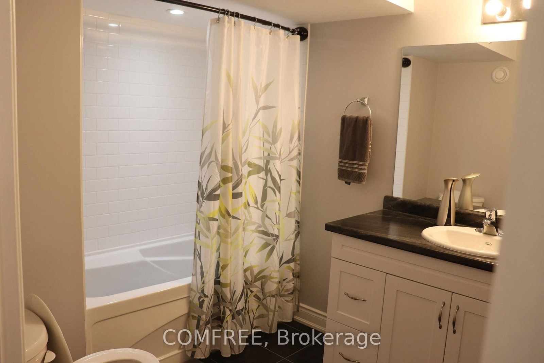
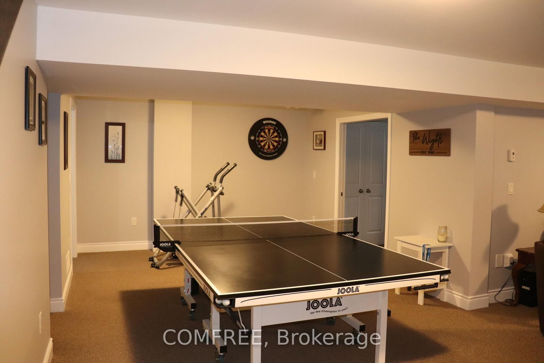
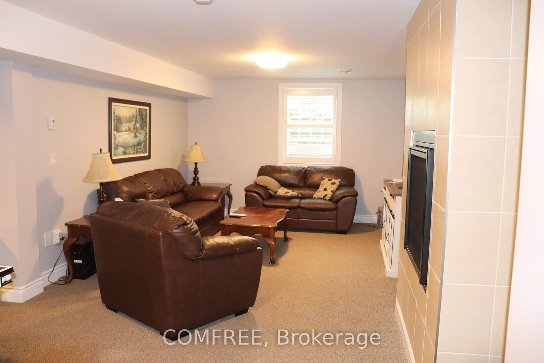
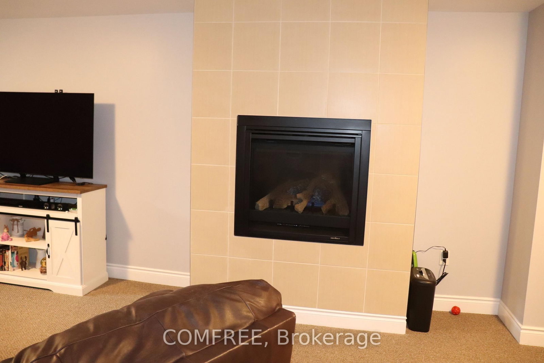
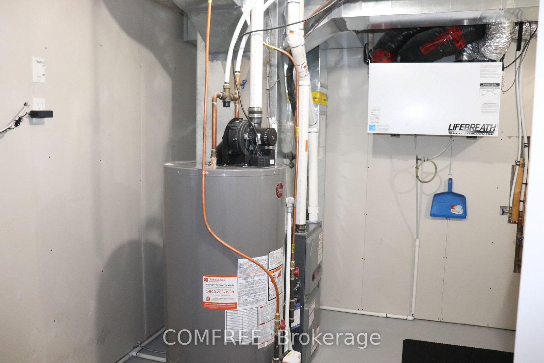
Approximately 2,200 square feet of living space featuring 2+1 bedrooms, 2 full bathrooms (1 upstairs and 1 downstairs) and 1 half bath. Crown moulding throughout the main level, built-in China cabinet, and California shutters. Recently renovated kitchen with quartz countertops, soft-closing doors, backsplash, and under-cabinet lighting. The primary ensuite has been recently updated to include a walk-in shower. Additional recent improvements include new stone steps to the front entrance, fresh paint throughout, and a newly built back deck. The main level offers impressive 10-foot ceilings, central air conditioning, and is roughed-in for central vacuum. Parking for up to 5 vehicles. A well-maintained home with numerous updates and plenty of functional living space.

Property details

Property type
Att/Row/Townhouse
Style
Bungalow
Total rooms
4
Lot size
26.12 × 122.8 ft
Property taxes
$5,045 (2026)
Occupancy
Other
Days on market
79
Status
Active
MLS®

Property history

Recently sold nearby

Listing data last updated: Sep 1, 2026, 5:45 p.m. EDT via TRREB IDX.

First listed: Jun 16, 2026, 12:47 p.m. EDT.