
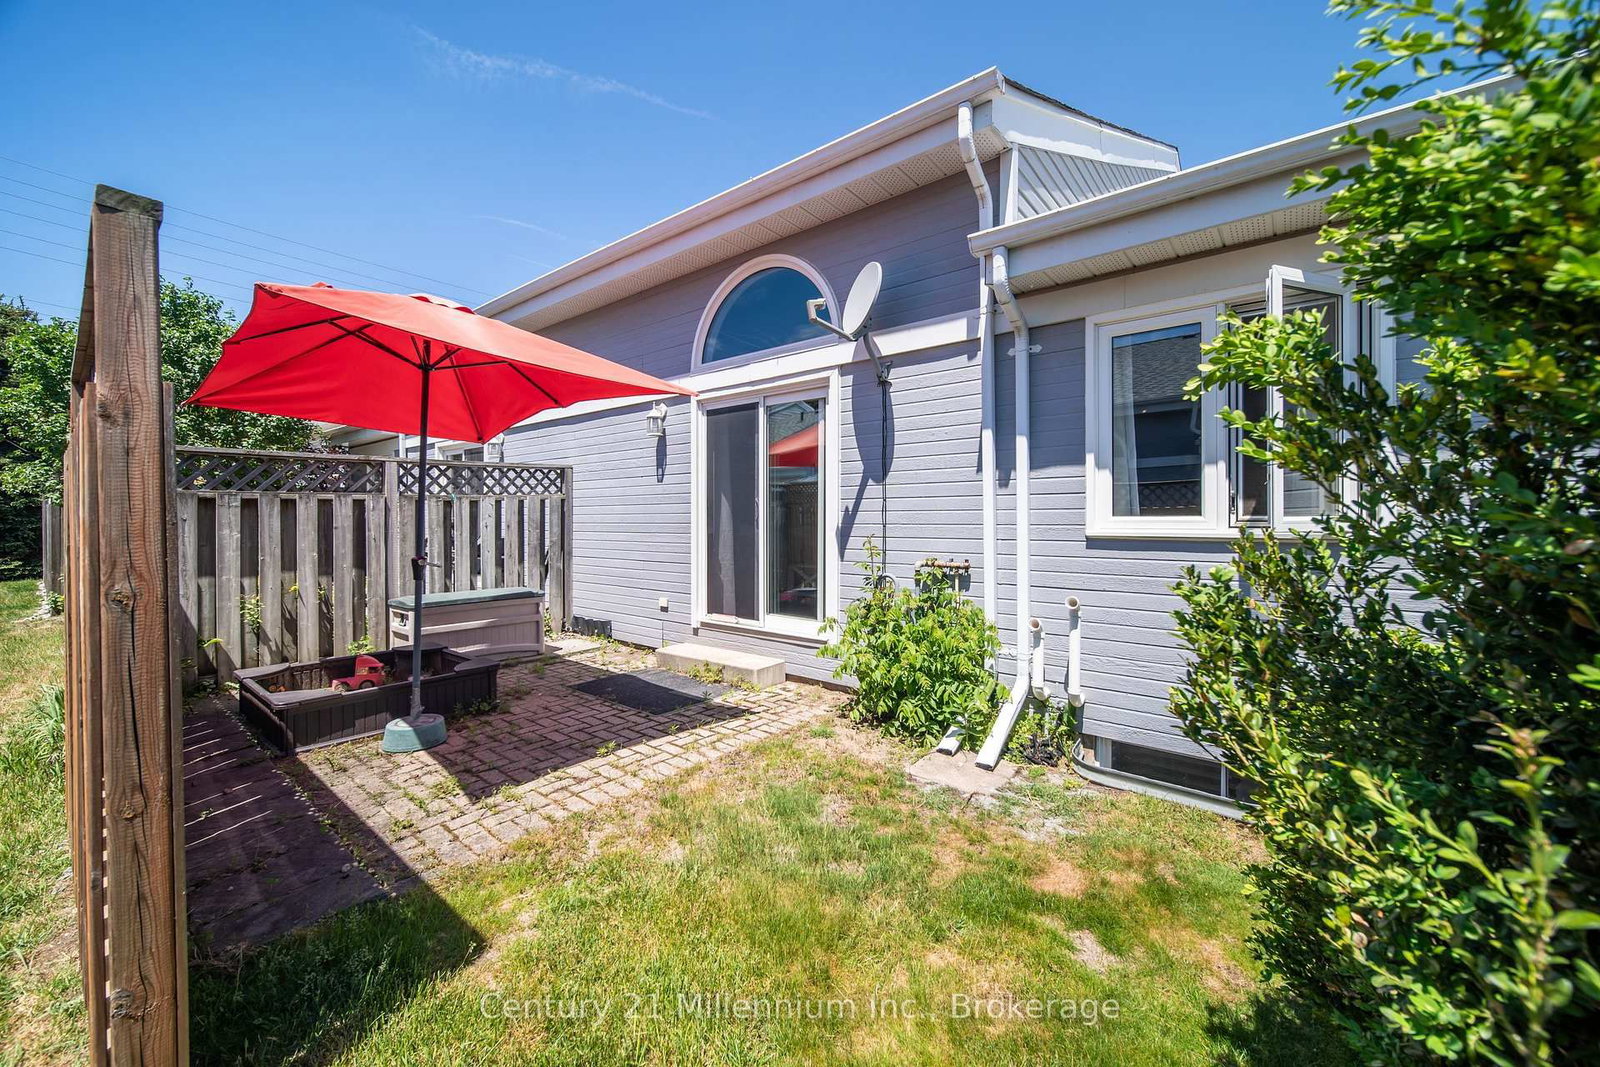
874 ARLINGTON Street • #19 • Saugeen Shores, ON photo 1
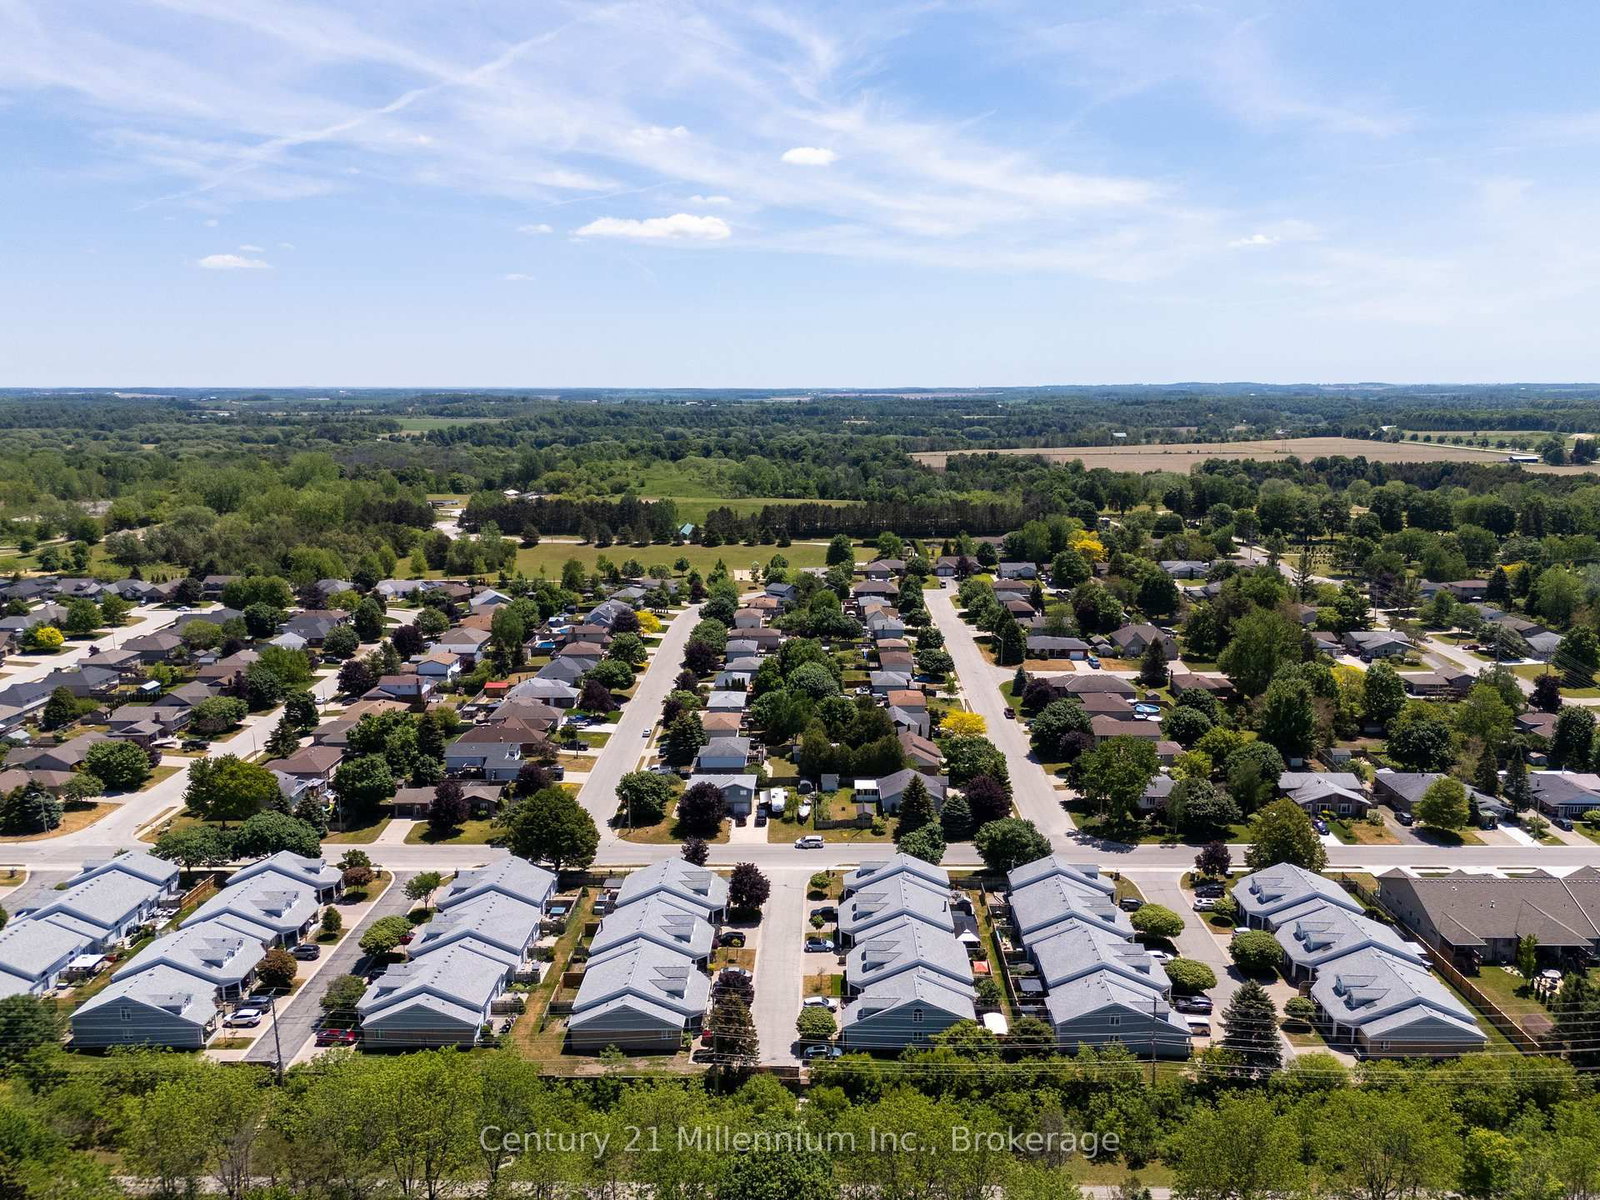
874 ARLINGTON Street • #19 • Saugeen Shores, ON photo 2
874 ARLINGTON Street • #19 • Saugeen Shores, ON photo 3
874 ARLINGTON Street • #19 • Saugeen Shores, ON photo 4
874 ARLINGTON Street • #19 • Saugeen Shores, ON photo 5
874 ARLINGTON Street • #19 • Saugeen Shores, ON photo 6
874 ARLINGTON Street • #19 • Saugeen Shores, ON photo 7
874 ARLINGTON Street • #19 • Saugeen Shores, ON photo 8
874 ARLINGTON Street • #19 • Saugeen Shores, ON photo 9
874 ARLINGTON Street • #19 • Saugeen Shores, ON photo 10
874 ARLINGTON Street • #19 • Saugeen Shores, ON photo 11
874 ARLINGTON Street • #19 • Saugeen Shores, ON photo 12
874 ARLINGTON Street • #19 • Saugeen Shores, ON photo 13
874 ARLINGTON Street • #19 • Saugeen Shores, ON photo 14
874 ARLINGTON Street • #19 • Saugeen Shores, ON photo 15
874 ARLINGTON Street • #19 • Saugeen Shores, ON photo 16
874 ARLINGTON Street • #19 • Saugeen Shores, ON photo 17
874 ARLINGTON Street • #19 • Saugeen Shores, ON photo 18
874 ARLINGTON Street • #19 • Saugeen Shores, ON photo 19
874 ARLINGTON Street • #19 • Saugeen Shores, ON photo 20
874 ARLINGTON Street • #19 • Saugeen Shores, ON photo 21
874 ARLINGTON Street • #19 • Saugeen Shores, ON photo 22
874 ARLINGTON Street • #19 • Saugeen Shores, ON photo 23
874 ARLINGTON Street • #19 • Saugeen Shores, ON photo 24
874 ARLINGTON Street • #19 • Saugeen Shores, ON photo 25
874 ARLINGTON Street • #19 • Saugeen Shores, ON photo 26
874 ARLINGTON Street • #19 • Saugeen Shores, ON photo 27
874 ARLINGTON Street • #19 • Saugeen Shores, ON photo 28
874 ARLINGTON Street • #19 • Saugeen Shores, ON photo 29
874 ARLINGTON Street • #19 • Saugeen Shores, ON photo 30
874 ARLINGTON Street • #19 • Saugeen Shores, ON photo 31
874 ARLINGTON Street • #19 • Saugeen Shores, ON photo 32
874 ARLINGTON Street • #19 • Saugeen Shores, ON photo 33
874 ARLINGTON Street • #19 • Saugeen Shores, ON photo 34
874 ARLINGTON Street • #19 • Saugeen Shores, ON photo 35
874 ARLINGTON Street • #19 • Saugeen Shores, ON photo 36
874 ARLINGTON Street • #19 • Saugeen Shores, ON photo 37
874 ARLINGTON Street • #19 • Saugeen Shores, ON photo 38
874 ARLINGTON Street • #19 • Saugeen Shores, ON photo 39
874 ARLINGTON Street • #19 • Saugeen Shores, ON photo 40
874 ARLINGTON Street • #19 • Saugeen Shores, ON photo 41
874 ARLINGTON Street • #19 • Saugeen Shores, ON photo 42
874 ARLINGTON Street • #19 • Saugeen Shores, ON photo 43
874 ARLINGTON Street • #19 • Saugeen Shores, ON photo 44
874 ARLINGTON Street • #19 • Saugeen Shores, ON photo 45
1 / 45
$419,000
874 ARLINGTON Street • #19 • Saugeen Shores, ONPrice Change▼ 2.33%
Courtesy of Century 21 Millennium Inc.
2+1
Bedrooms
3
Bathrooms
1200-1399
Square feet
1
Parking

About this home

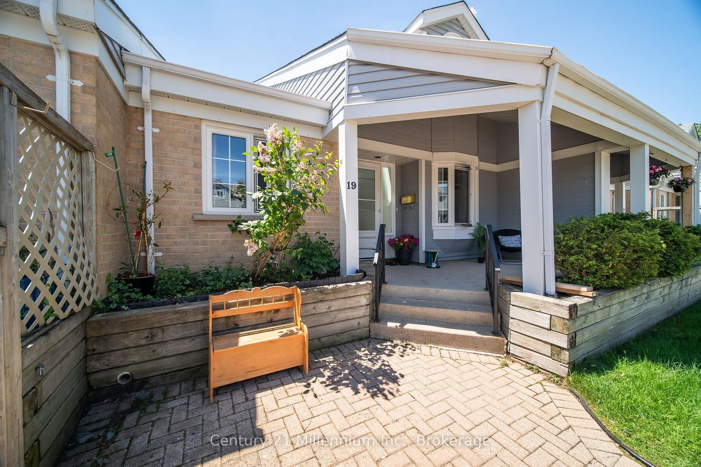
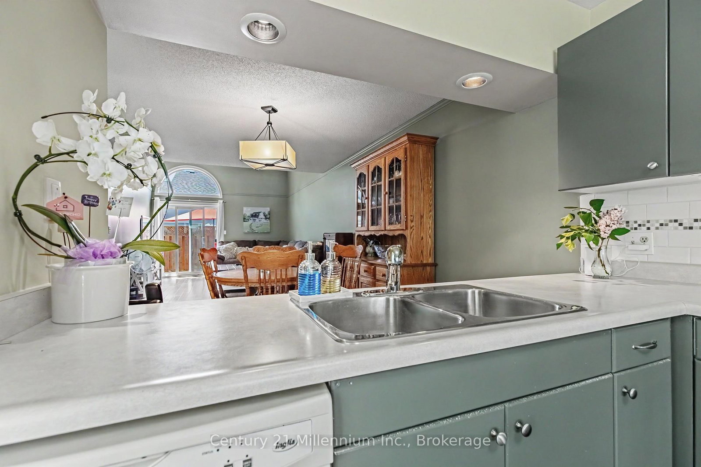
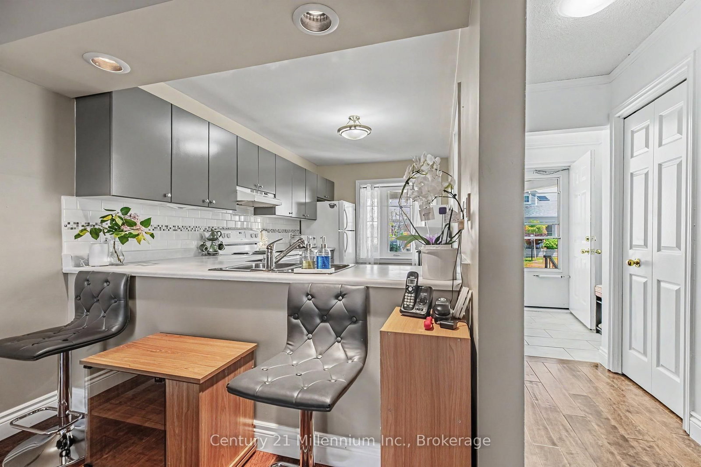
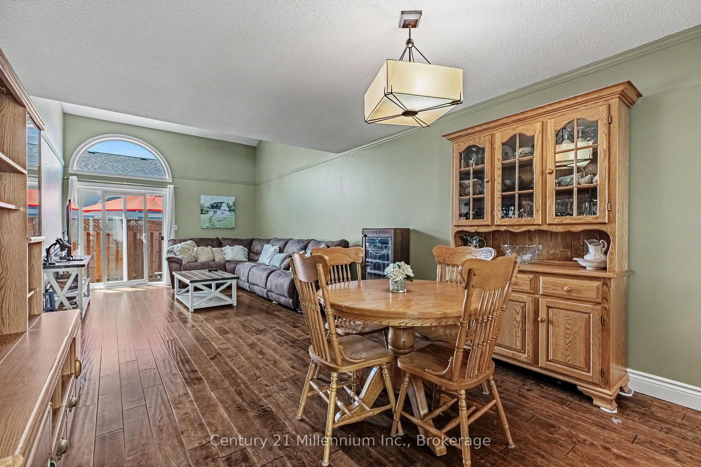
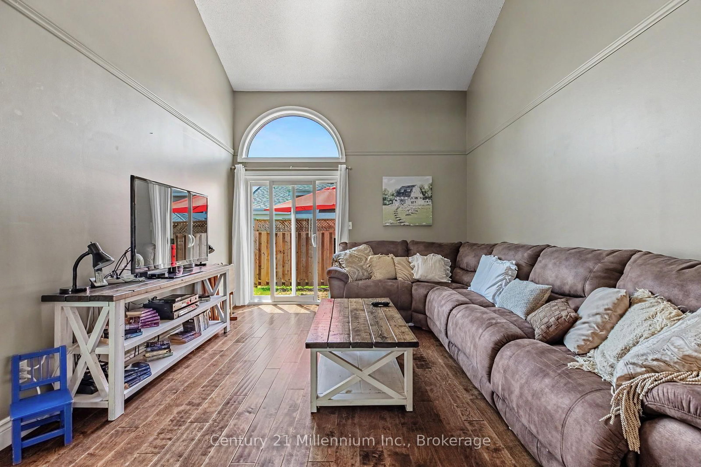
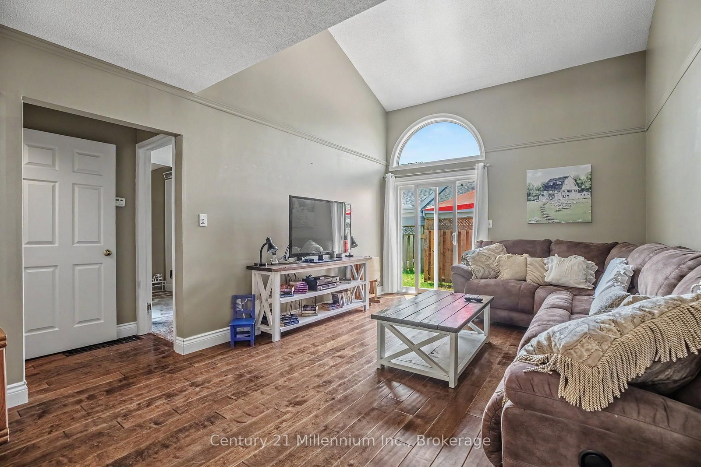
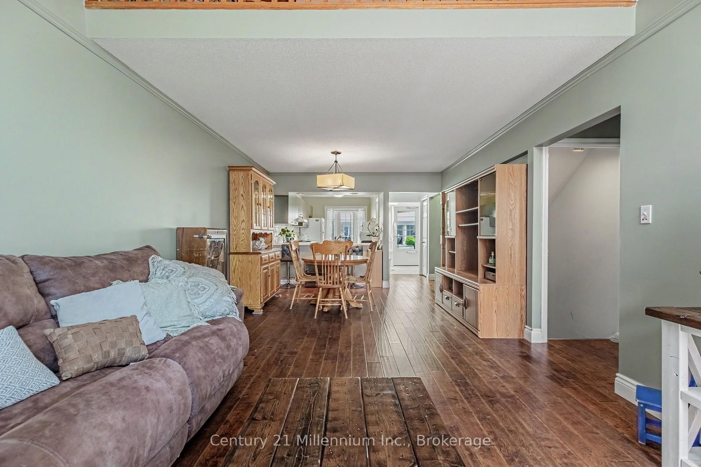
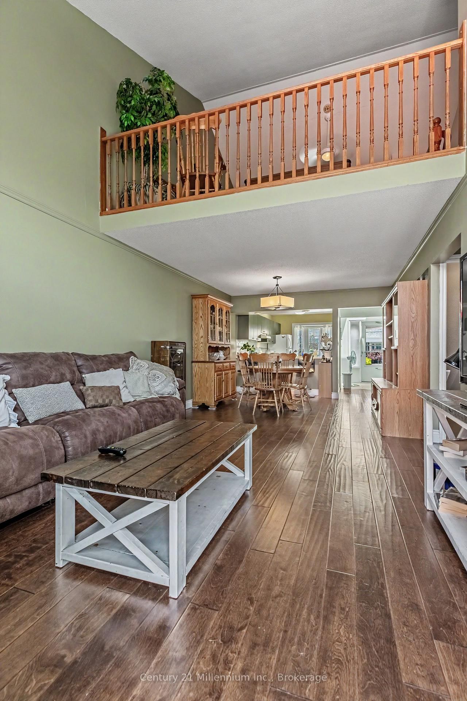
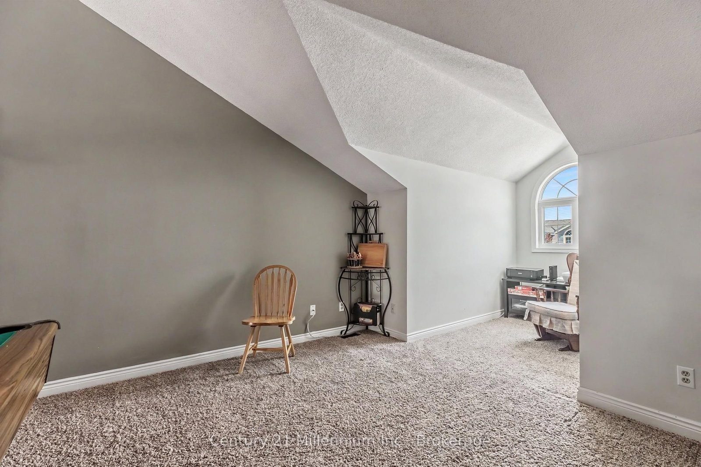
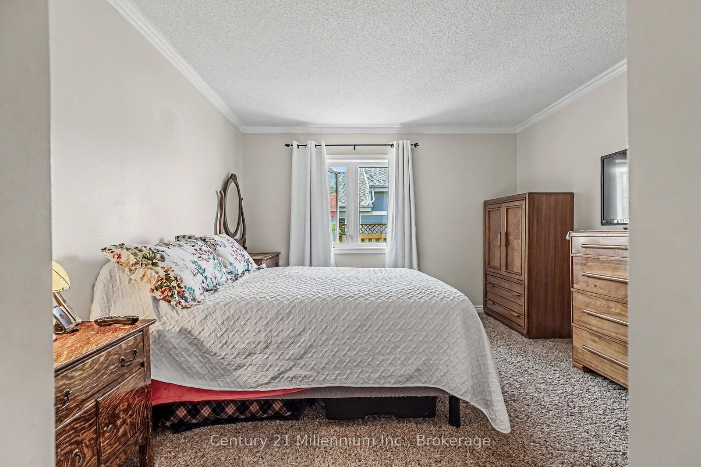
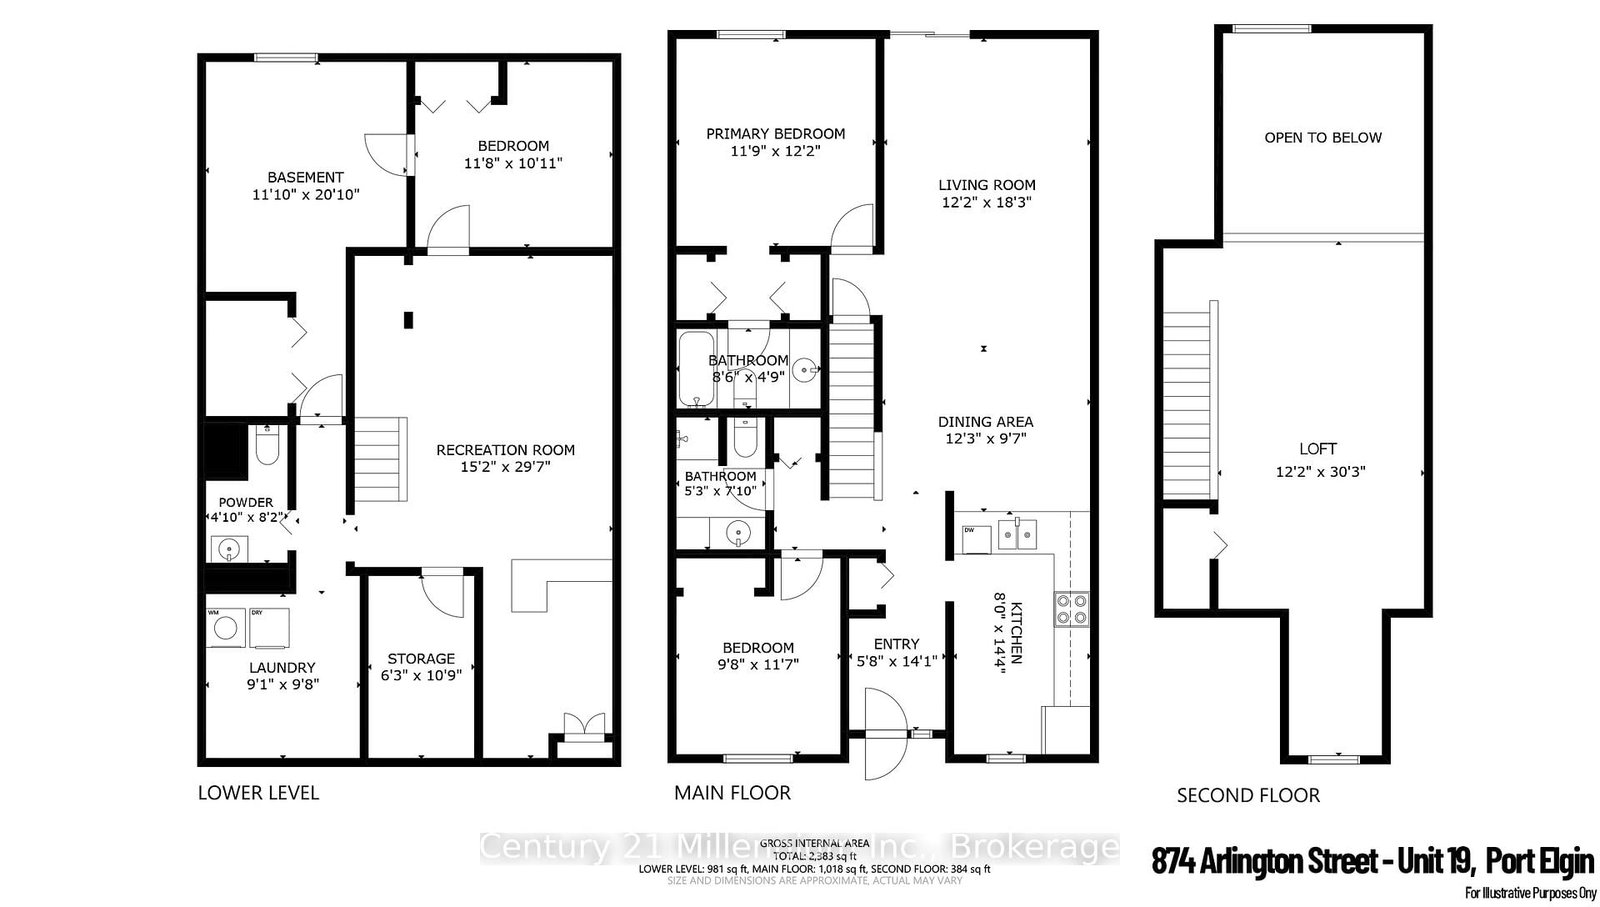
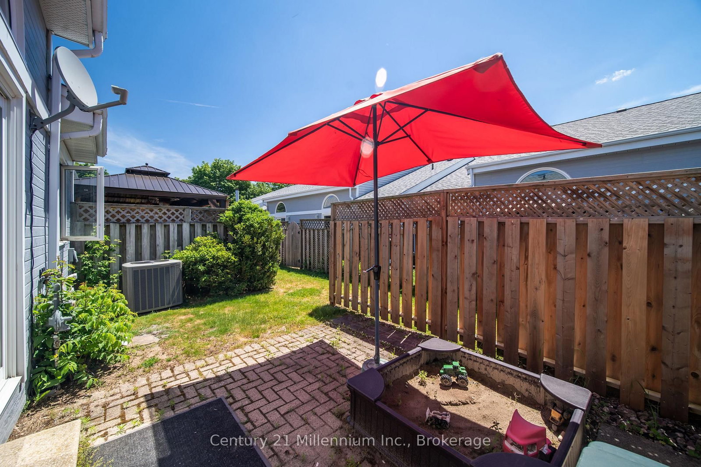
Experience the ease of condo living in this bright and inviting bungaloft townhome, designed with comfort, space, and versatility in mind. A sun-filled foyer welcomes you inside, where a skylight casts natural light throughout the entryway. The spacious kitchen offers ample room for cooking and creativity, overlooking an open-concept dining and living area-perfect for entertaining. Step through the patio doors to a south-facing deck, ideal for enjoying morning coffee or evening relaxation. The primary bedroom is generously sized and features two closets along with a full 4-piece ensuite. A second bedroom and a convenient 3-piece bath are located at the front of the home, offering privacy for guests or family. Upstairs, the expansive loft overlooks the main living area and currently hosts a pool table for hours of entertainment-an inviting space for recreation, hobbies, or a cozy retreat. The lower level extends your living space even further with a large recreation room complete with a dry bar, plus a separate den/office/hobby room. A 2-piece bath with rough-in for a shower adds future flexibility. The oversized laundry room and additional storage room ensure everything has its place. A third bedroom with a large egress window is nearly complete-just add trim and flooring to finish it your way. Laundry hookups are also available on the main floor should you prefer a one-level lifestyle. Enjoy warm summer days on the shaded front porch, perfectly positioned to overlook your exclusive parking space. This home offers space, light, and endless potential-bring your imagination and make it your own.

Property details

Property type
Condo Townhouse
Style
Bungaloft
Approx. age (yrs)
31-50
Total rooms
9
Maintenance fee
$410/mo
Exposure
North
Property taxes
$2,917.04 (2025)
Occupancy
End of July ideal
Days on market
57
Status
Active
MLS®

Property history

Recently sold nearby

Listing data last updated: Aug 5, 2026, 4:48 p.m. EDT via TRREB IDX.

First listed: Jun 16, 2026, 11:50 a.m. EDT.