
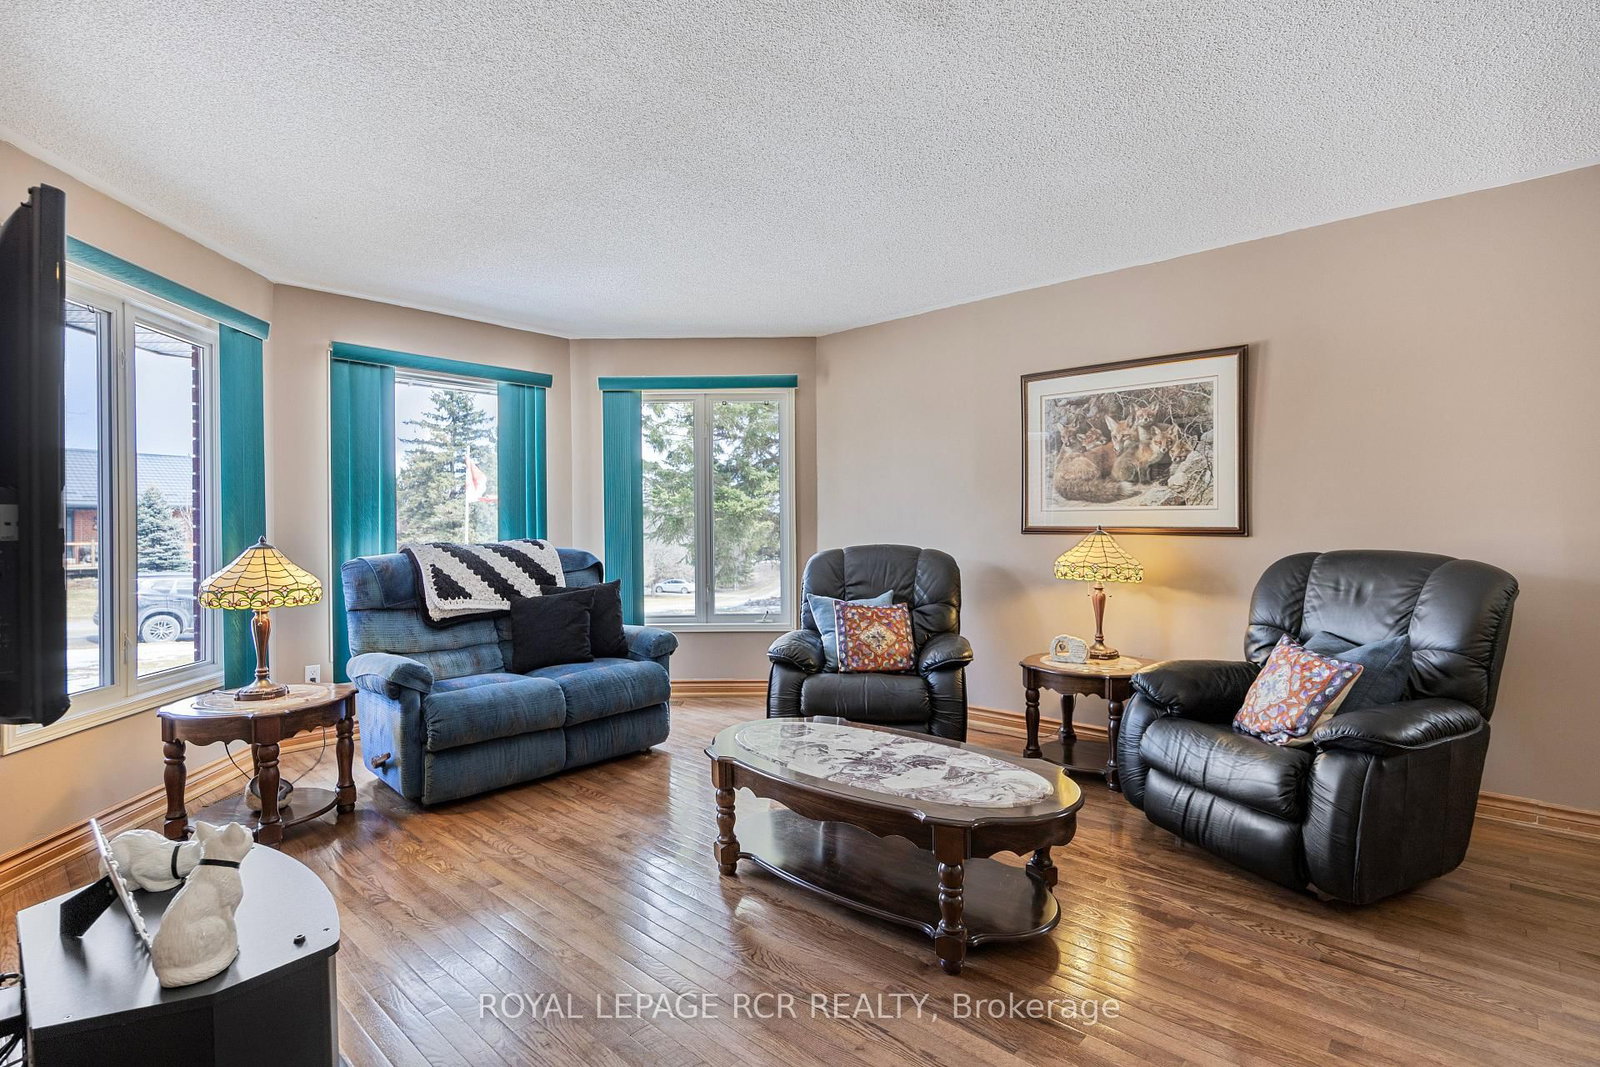
3 Henry Street • Amaranth, ON photo 1
3 Henry Street • Amaranth, ON photo 2
3 Henry Street • Amaranth, ON photo 3
3 Henry Street • Amaranth, ON photo 4
3 Henry Street • Amaranth, ON photo 5
3 Henry Street • Amaranth, ON photo 6
3 Henry Street • Amaranth, ON photo 7
3 Henry Street • Amaranth, ON photo 8
3 Henry Street • Amaranth, ON photo 9
3 Henry Street • Amaranth, ON photo 10
3 Henry Street • Amaranth, ON photo 11
3 Henry Street • Amaranth, ON photo 12
3 Henry Street • Amaranth, ON photo 13
3 Henry Street • Amaranth, ON photo 14
3 Henry Street • Amaranth, ON photo 15
3 Henry Street • Amaranth, ON photo 16
3 Henry Street • Amaranth, ON photo 17
3 Henry Street • Amaranth, ON photo 18
3 Henry Street • Amaranth, ON photo 19
3 Henry Street • Amaranth, ON photo 20
3 Henry Street • Amaranth, ON photo 21
3 Henry Street • Amaranth, ON photo 22
3 Henry Street • Amaranth, ON photo 23
3 Henry Street • Amaranth, ON photo 24
3 Henry Street • Amaranth, ON photo 25
3 Henry Street • Amaranth, ON photo 26
3 Henry Street • Amaranth, ON photo 27
3 Henry Street • Amaranth, ON photo 28
3 Henry Street • Amaranth, ON photo 29
3 Henry Street • Amaranth, ON photo 30
3 Henry Street • Amaranth, ON photo 31
3 Henry Street • Amaranth, ON photo 32
3 Henry Street • Amaranth, ON photo 33
3 Henry Street • Amaranth, ON photo 34
3 Henry Street • Amaranth, ON photo 35
3 Henry Street • Amaranth, ON photo 36
3 Henry Street • Amaranth, ON photo 37
3 Henry Street • Amaranth, ON photo 38
3 Henry Street • Amaranth, ON photo 39
3 Henry Street • Amaranth, ON photo 40
3 Henry Street • Amaranth, ON photo 41
3 Henry Street • Amaranth, ON photo 42
3 Henry Street • Amaranth, ON photo 43
3 Henry Street • Amaranth, ON photo 44
3 Henry Street • Amaranth, ON photo 45
3 Henry Street • Amaranth, ON photo 46
3 Henry Street • Amaranth, ON photo 47
1 / 47
$799,900
3 Henry Street • Amaranth, ONPrice Change▼ 2.44%
Courtesy of ROYAL LEPAGE RCR REALTY
3
Bedrooms
2
Bathrooms
1500-2000
Square feet
5
Parking

About this home

Welcome to 3 Henry Street located in the Hamlet of Waldemar on a gorgeous .46 Acre lot! This Beautiful True Bungalow is situated just steps to the Tranquil Grand River & the Upper Grand Trailway! This Bright Open concept home features gleaming hardwood floors throughout the main floor! A large & bright family size eat-in kitchen with loads of counter & cupboard space featuring a Built in Double Oven, B/I counter top stove, B/I Dishwasher & B/I Microwave, a gas fireplace & a walk-out to the deck & Fabulous backyard! A large combined Living & Dining room area offering many windows to brighten your day! Large primary Bedroom with 4 piece ensuite including a air jet tub, walk-in closet & 2 other good sized bedrooms with large closets & a full bath featuring a walk-in steam shower. Entrance from double car garage to mud/laundry room and stairs to the large partially finished basement which features a large recreation room that has been freshly painted and features a gas fireplace! There is also unfinished space that could be used as a 4th bedroom & Ample storage space and an awesome workshop area!! This home has the added benefit of a Generac generator! Don't miss out on this Fabulous home in an Amazing Community just 5 minutes to Grand Valley, 12 Minutes to Orangeville & under an hour to Brampton, Mississauga, Newmarket.

Property details

Property type
Detached
Style
Bungalow
Total rooms
8
Lot size
99.18 × 105.21 ft
Property taxes
$4,901 (2025)
Occupancy
TBD
Days on market
102
Status
Active
MLS®

Property history

Recently sold nearby

Listing data last updated: Sep 25, 2026, 5:43 p.m. EDT via TRREB IDX.

First listed: Jun 16, 2026, 8:30 a.m. EDT.