




About this home
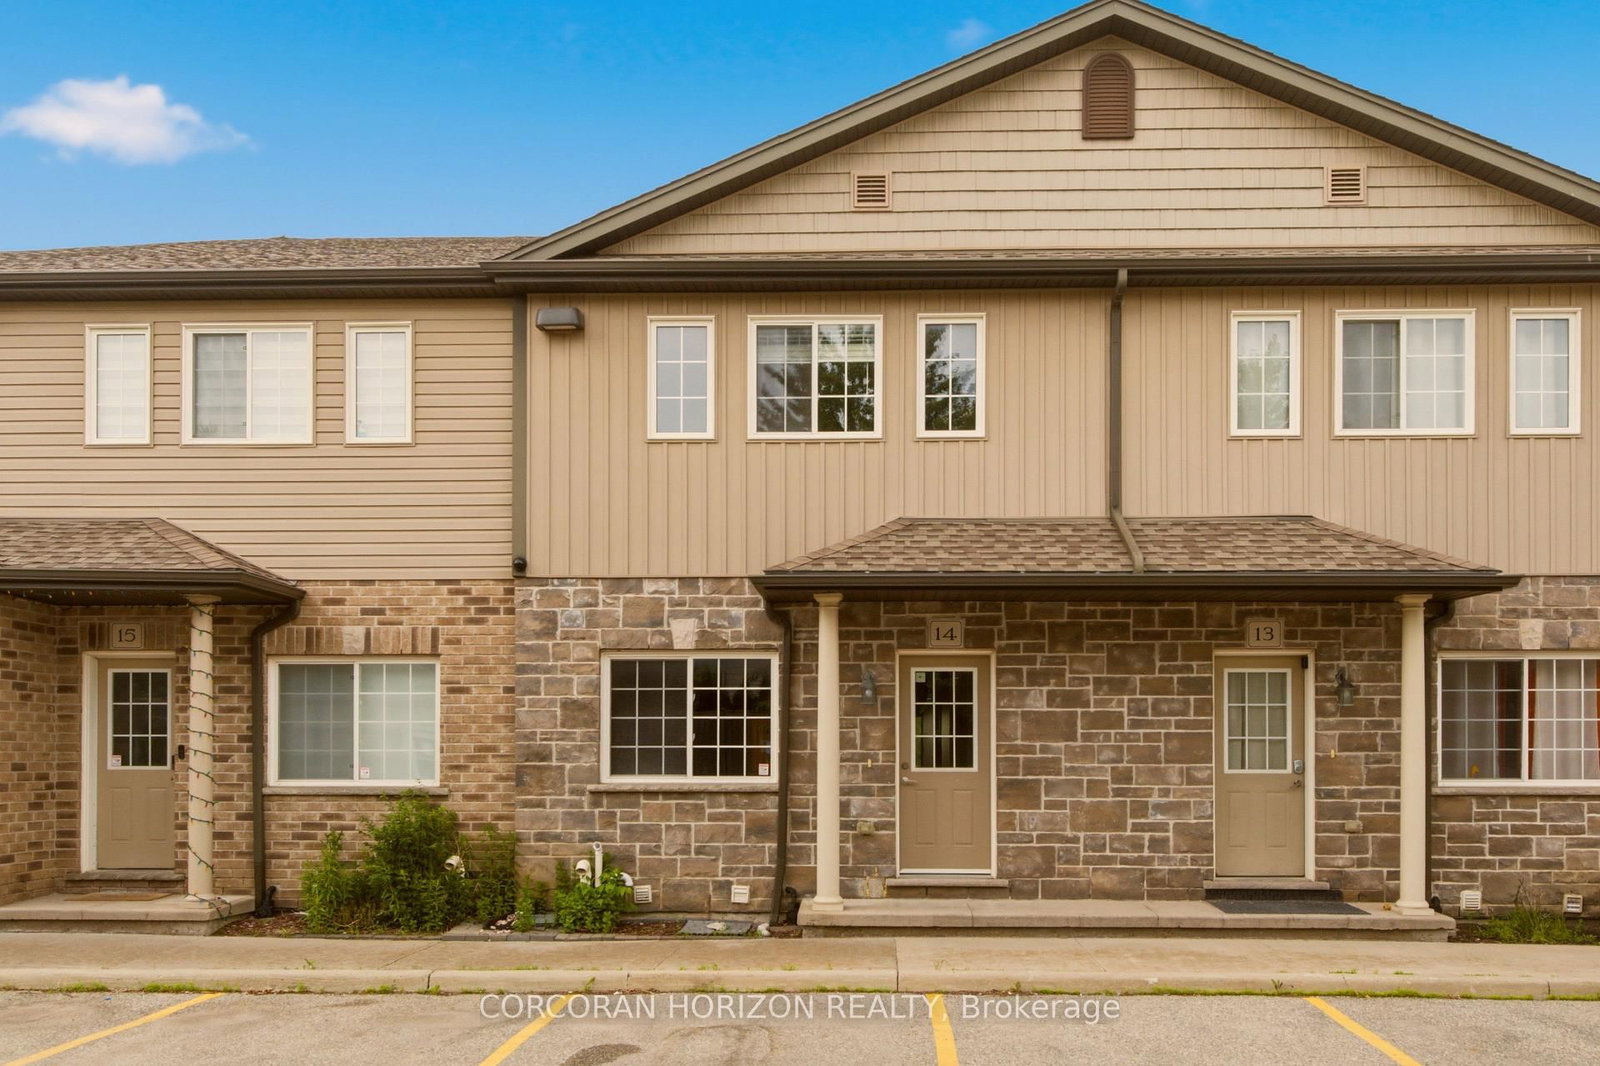
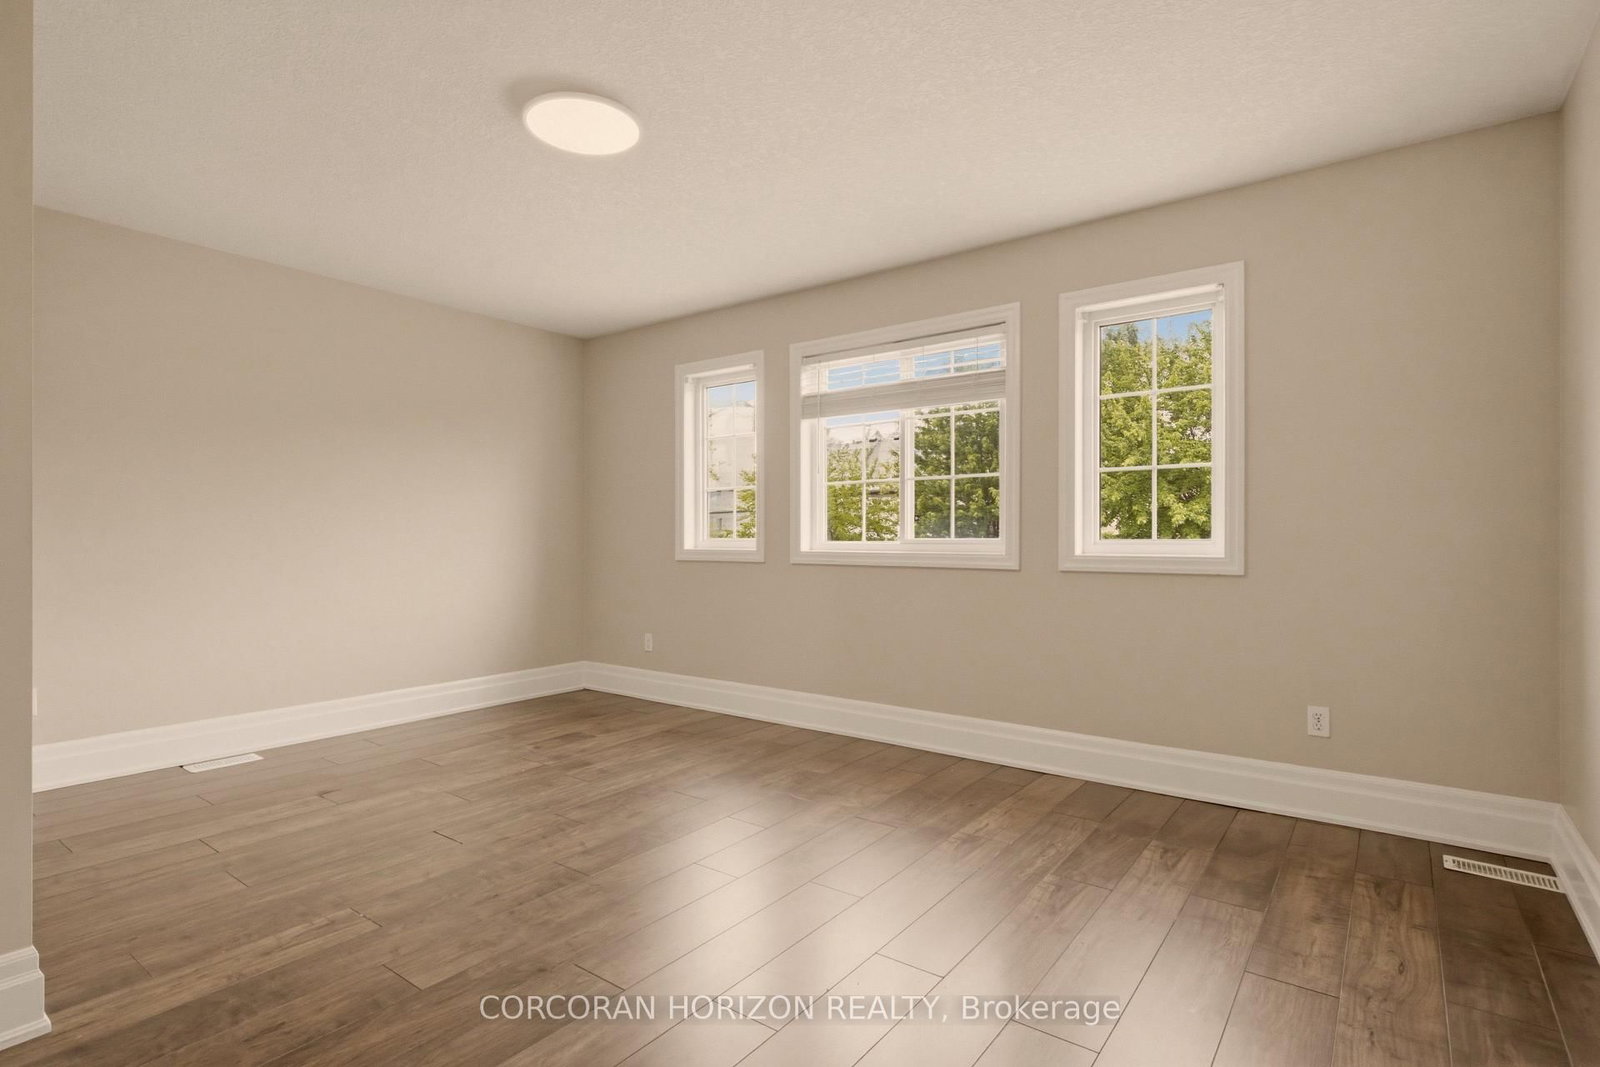
UNIQUE 2 PARKING SPOTS WITH A FINISHED WALK OUT BASEMENT! Rare find in a prime Kitchener location. Welcome to 14 - 1180 Countrystone Drive-a spacious 3-bedroom, 3-bathroom townhouse featuring a sought-after walk-out basement and two parking spots, offering exceptional value and versatility. This bright and inviting home offers a thoughtful layout, perfect for families or professionals alike. The open-concept kitchen and dining area is ideal for both everyday living and entertaining. The kitchen includes all appliances, ample counter space, and generous storage. From this space, step out onto your private balcony-perfect for morning coffee or evening relaxation. The living room is flooded with natural light thanks to large windows and offers a warm, welcoming atmosphere. All three bedrooms are generously sized, with the primary bedroom featuring a walk-in closet for added convenience. The fully finished basement provides additional living space and includes a walk-out to the backyard, perfect for relaxing or hosting summer gatherings. Ideally situated close to Ira Needles, schools, parks, shopping, public transit, and major highways, this home combines comfort, space, and a great location.
Property details
- Property type
- Condo Townhouse
- Style
- Apartment
- Total rooms
- 3
- Maintenance fee
- $386/mo
- Exposure
- East
- Property taxes
- $3,419 (2025)
- Occupancy
- Flexible
- Days on market
- 71
- Status
- Active
- MLS®
Property history
Location
Open in Google MapsRecently sold nearby
Listing data last updated: Aug 22, 2026, 2:45 p.m. EDT via TRREB IDX.
First listed: Jun 15, 2026, 4:13 p.m. EDT.