








About this home
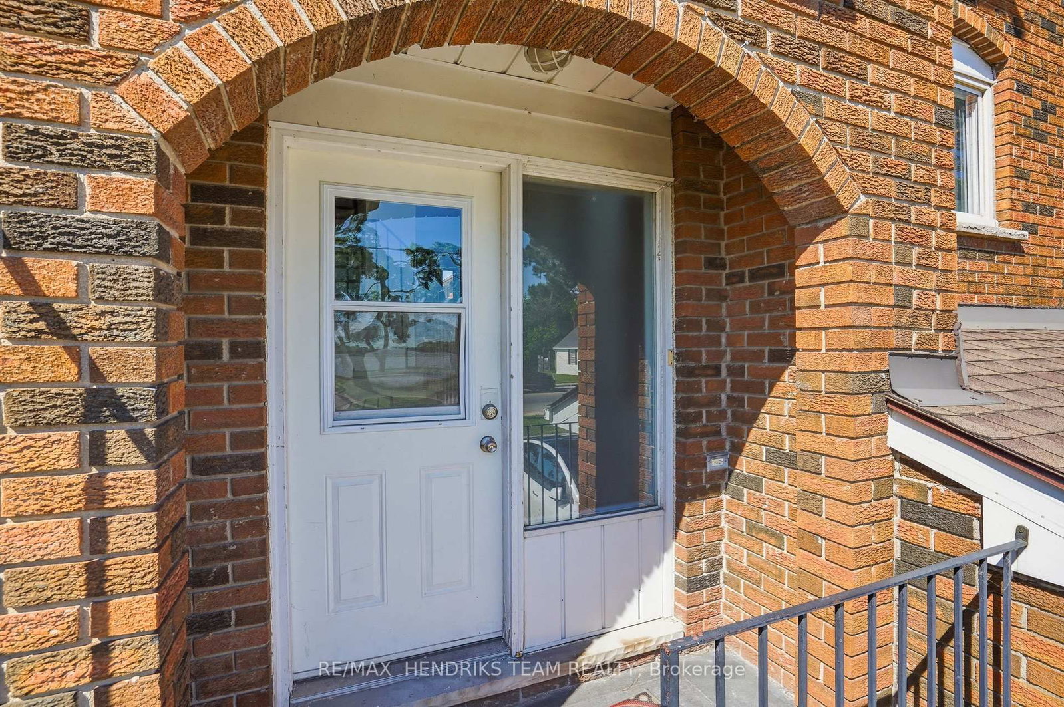
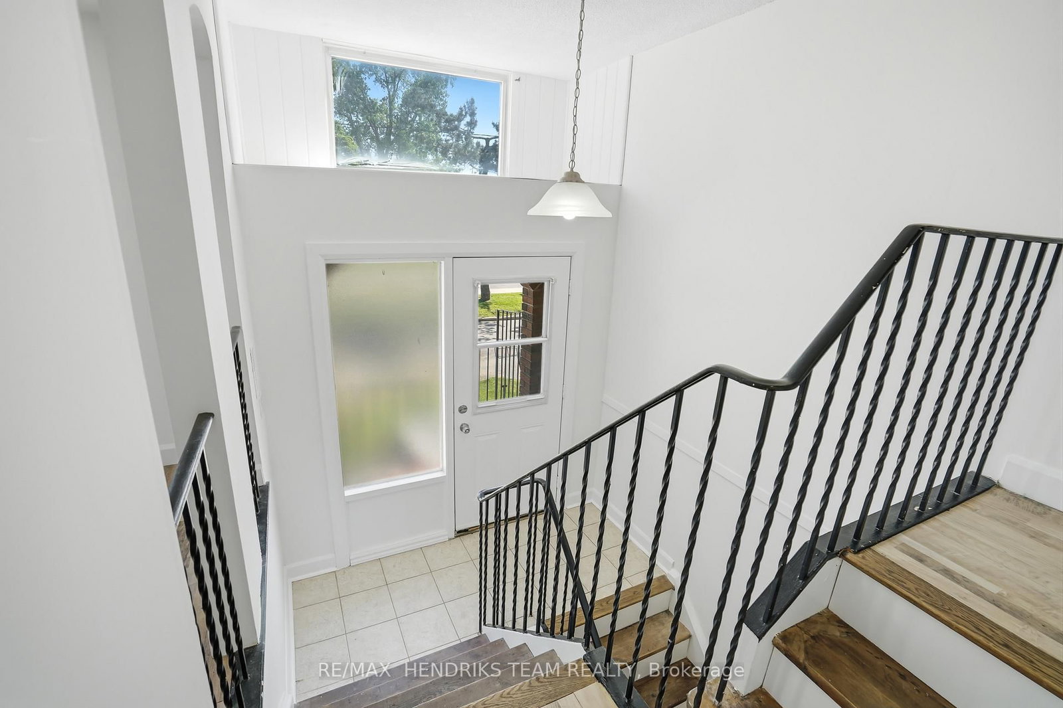
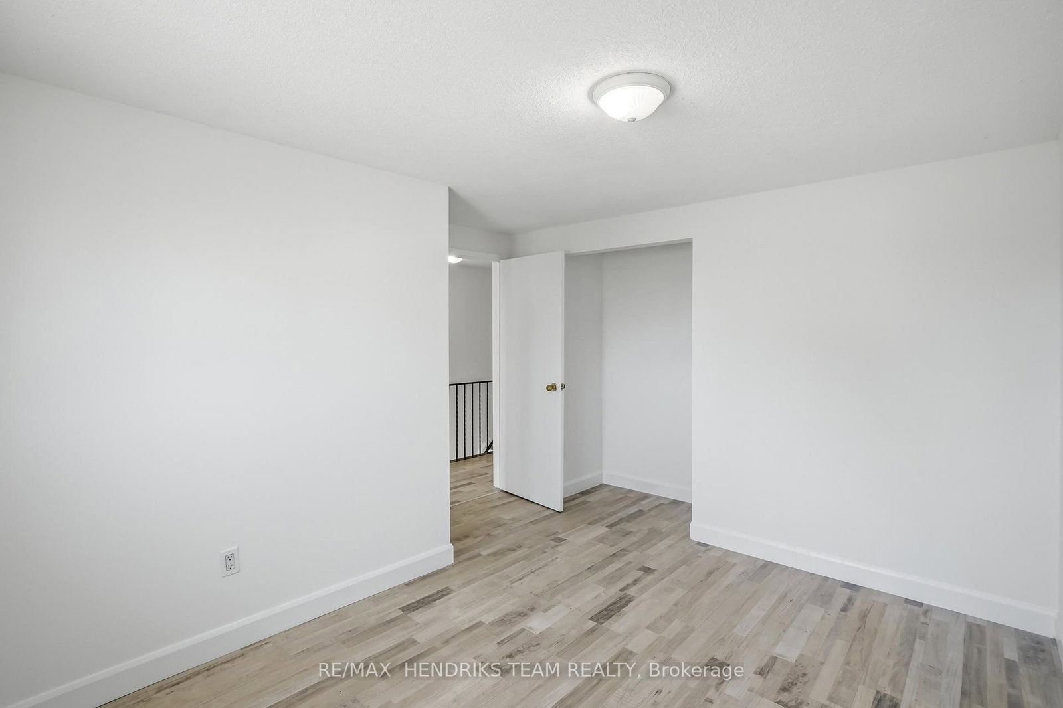
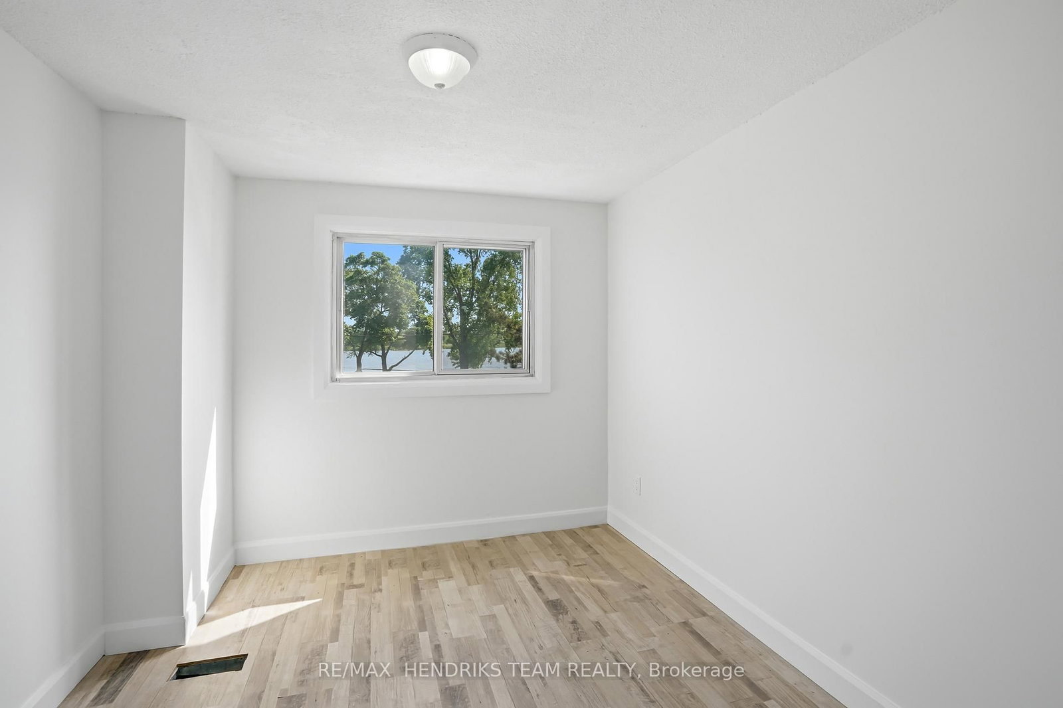
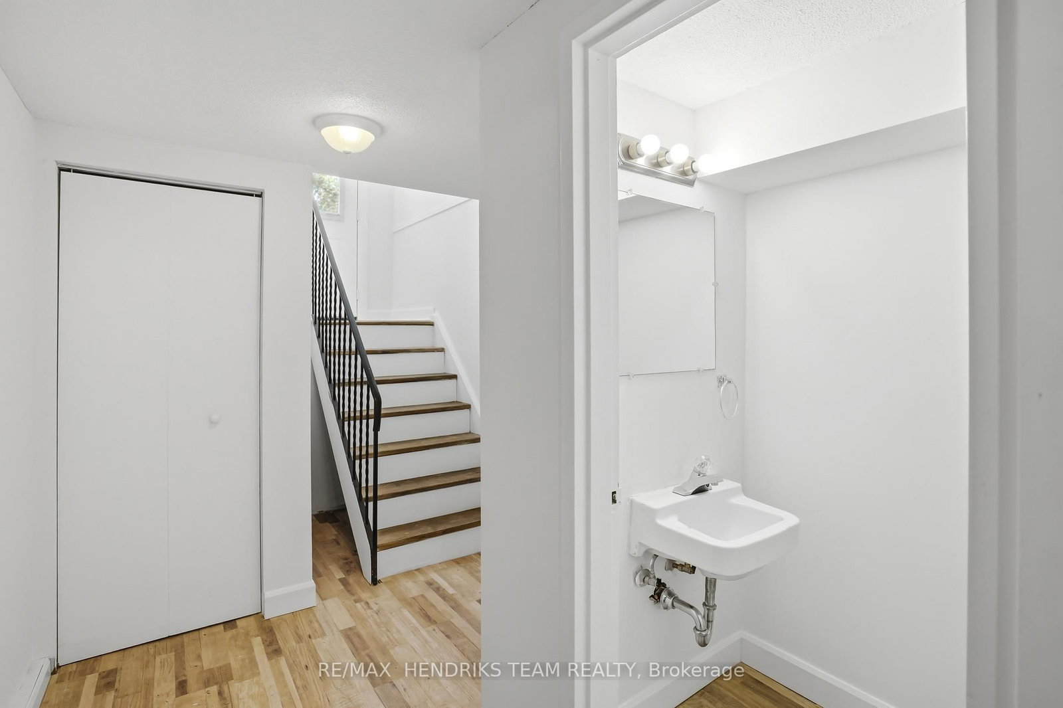
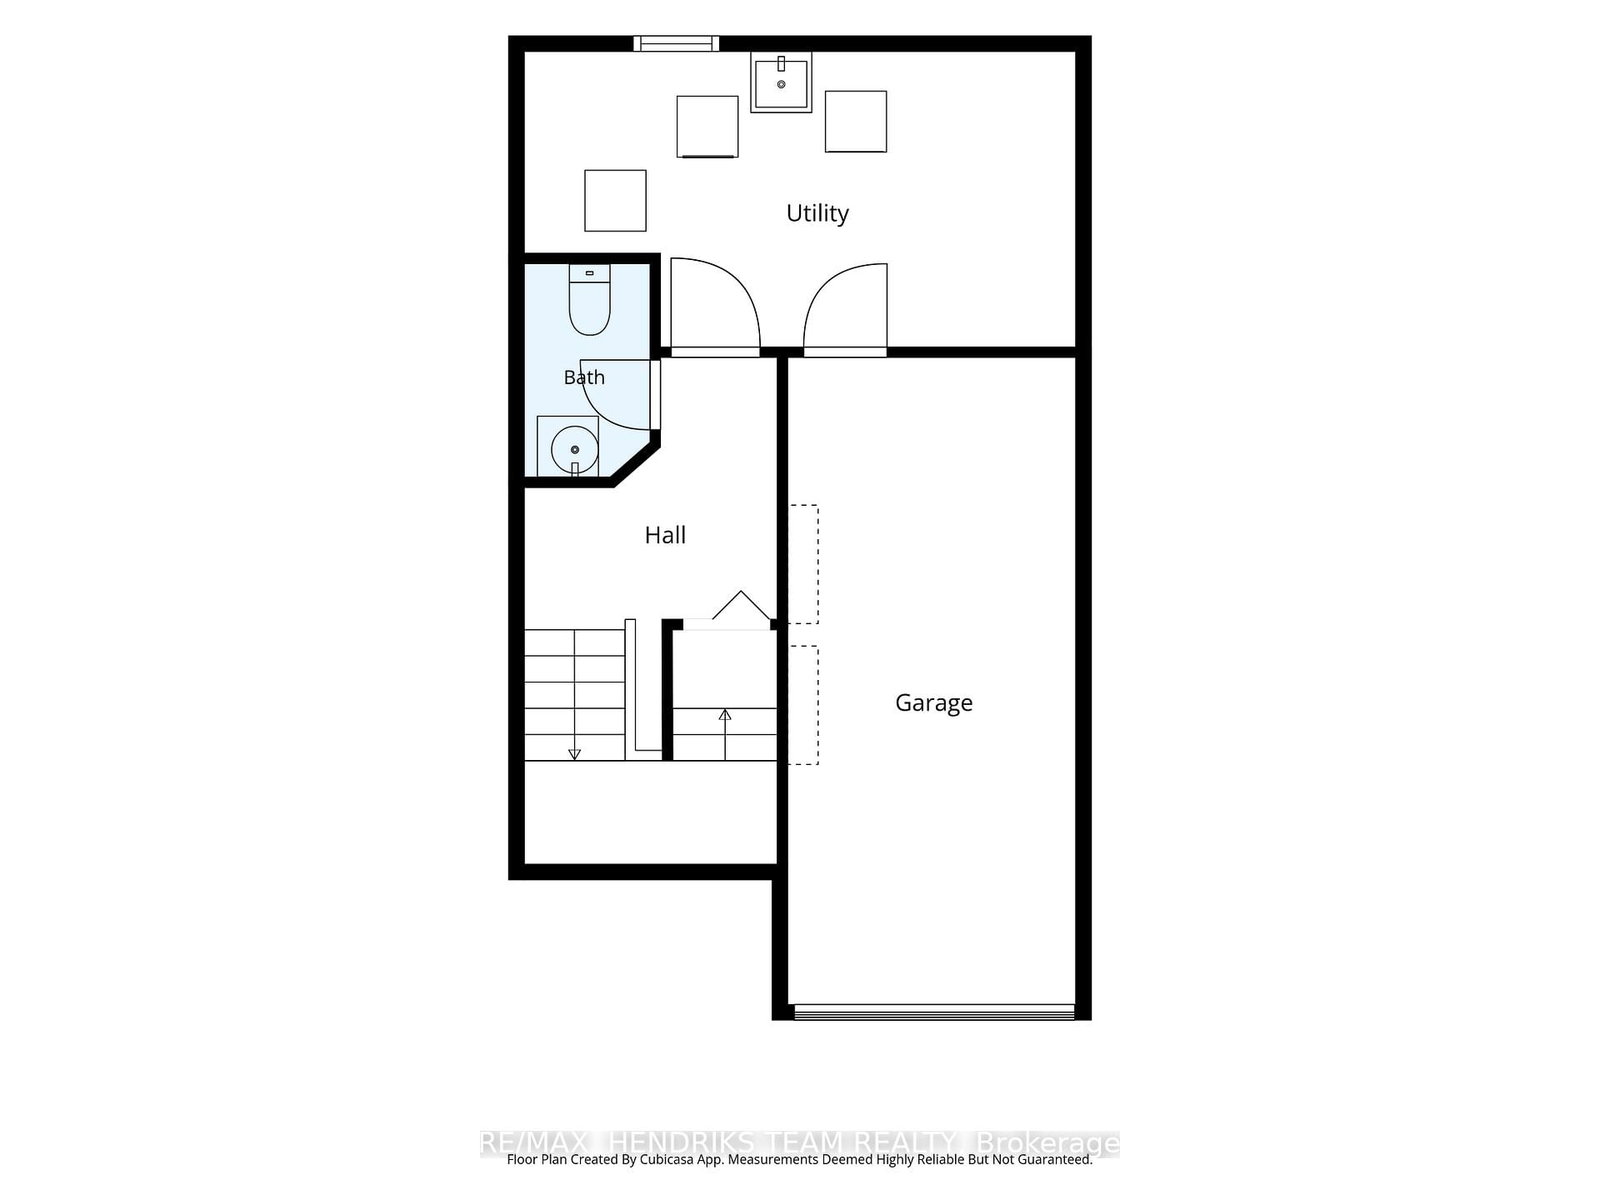
Beautiful views overlooking the Grand River - just walk across the street and you're there at the water's edge! A rare find - the affordable riverside lifestyle you didn't think existed at this price point. Freshly painted throughout with some updates already done - move in, settle in, and add your own finishing touches over time. This 3 bedroom, 1.5 bath townhome with garage sits right in the heart of town - walking distance to stores, schools, banks, medical, and the park. Open living and dining area on the main floor with laminate flooring and a white & bright kitchen. Three bedrooms upstairs with an updated 4 piece bath. Partially finished basement with laundry and mechanical room, inside garage access, and a 2 piece bath. Fully fenced yard overlooking the complexes courtyard with mature trees. No exterior maintenance to worry about - the condo corp handles building insurance and upkeep. Condo living geared to busy families, single parents, and anyone who'd rather spend weekends enjoying the water and the neighbourhood than maintaining their home and property. A short drive to Hamilton, the GTA, and the beaches of Lake Erie. Stop renting and start building equity. At this price, the math works - and so does the home!
Property details
- Property type
- Condo Townhouse
- Style
- 2-Storey
- Total rooms
- 6
- Maintenance fee
- $369.47/mo
- Exposure
- South
- Property taxes
- $1,550 (2025)
- Occupancy
- Flexible
- Days on market
- 73
- Status
- Active Under Contract
- MLS®
Property history
Location
Open in Google MapsRecently sold nearby
Listing data last updated: Aug 26, 2026, 4:33 p.m. EDT via TRREB IDX.
First listed: Jun 15, 2026, 2:38 p.m. EDT.