















About this home
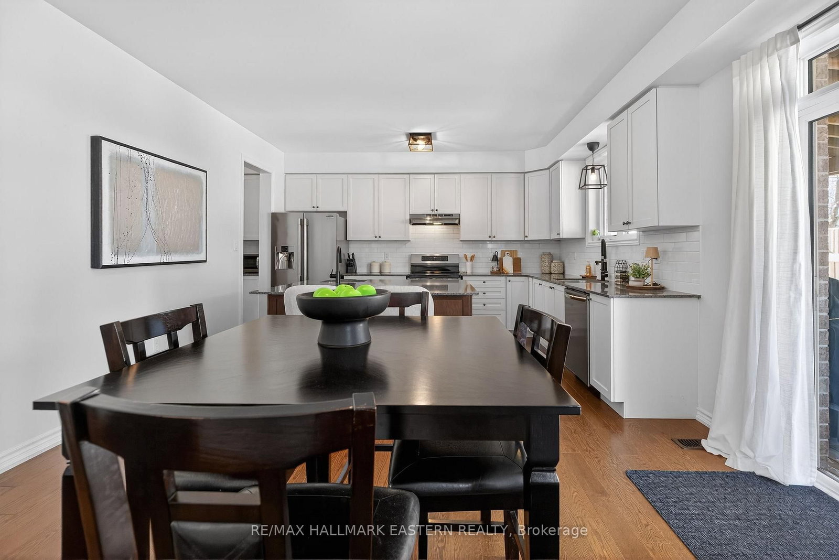
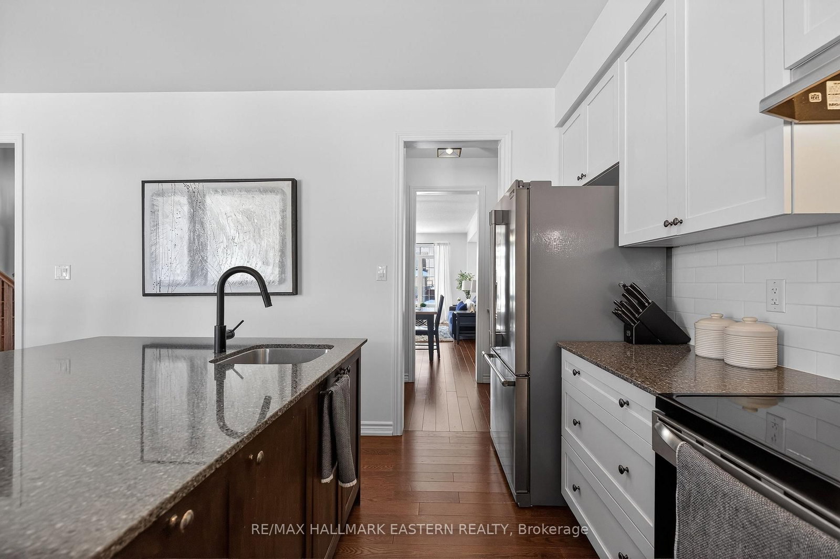
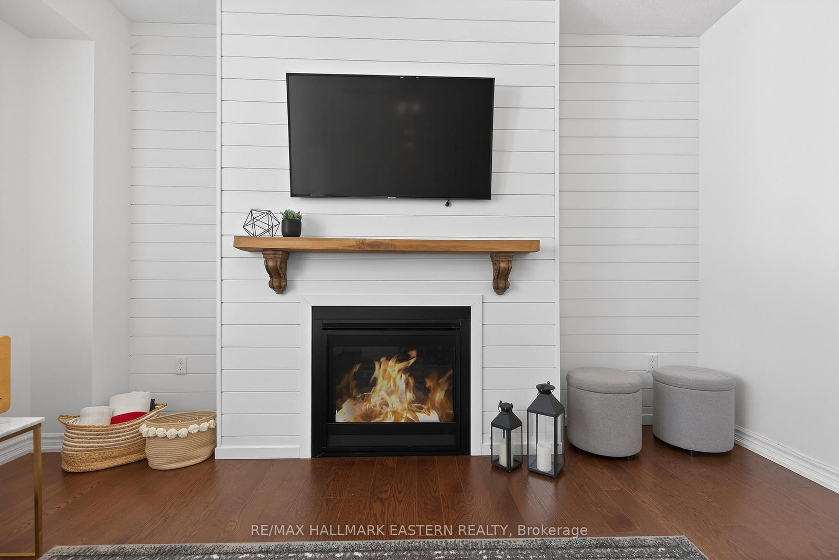
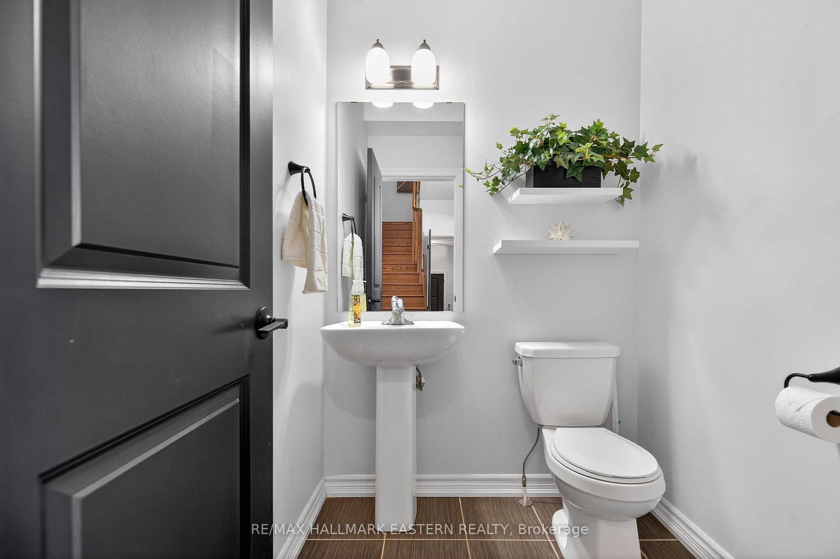
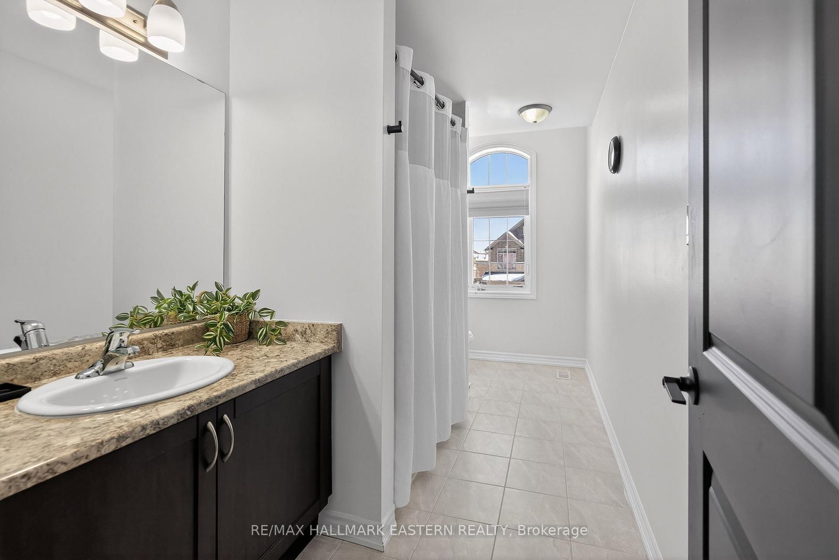
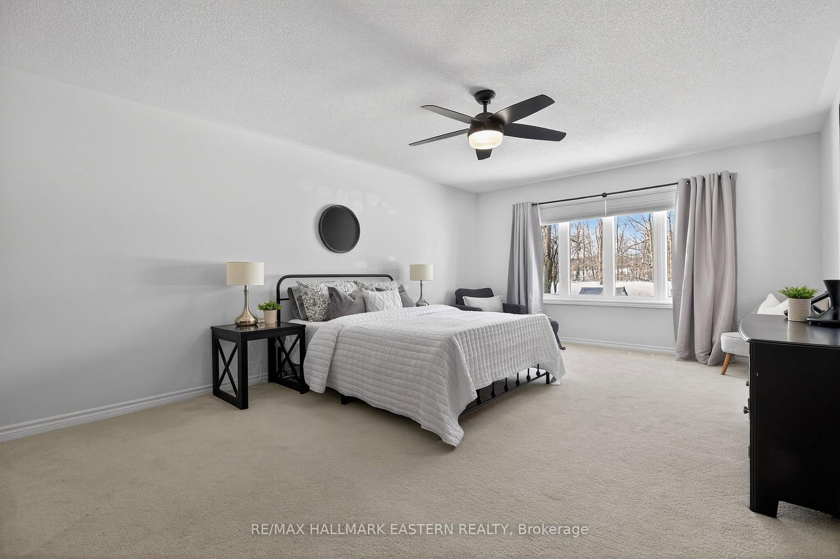
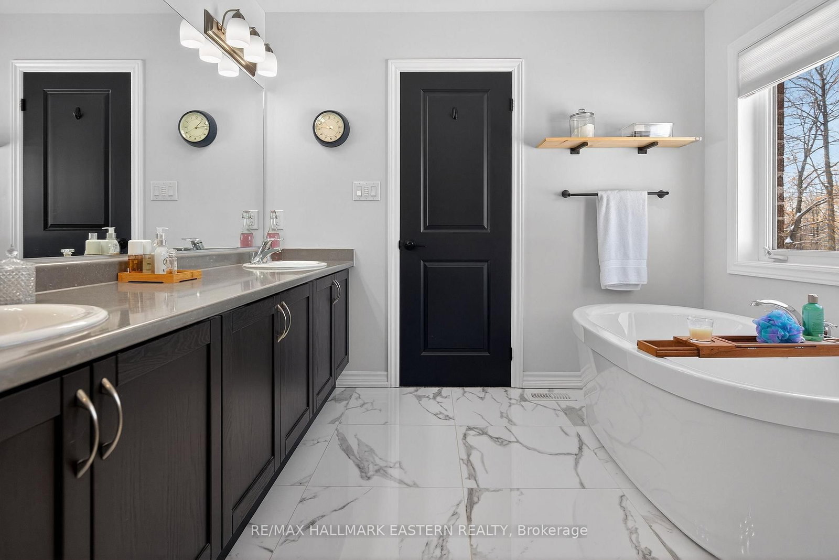
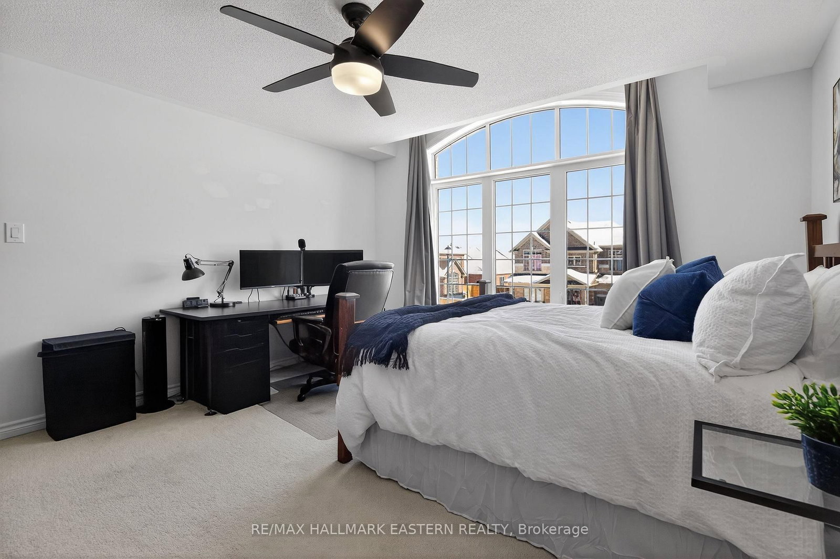
This sought-after executive family home in the heart of Millbrook offers luxurious living with an exceptional layout and thoughtful design throughout. The main floor features hardwood flooring, a formal living and dining room, and a chef-inspired modern kitchen complete with a large island, quartz counter tops, separate servery, and an abundance of soft-close cabinetry, along with a convenient 2-piece bath. The inviting great room boasts a cozy gas fireplace and walkout to your incredible private backyard, set on a premium 52 x 127 ft lot with an oversized deck with pergola and gazebo-perfect for entertaining. Upstairs, the spacious primary suite offers a 5-piece ensuite with double sinks, a soaker tub, and two walk-in closets. The second bedroom features its own private 4-piece ensuite, while the third and fourth bedrooms share a Jack and Jill ensuite, making this an ideal layout for growing families. An unfinished basement is yours to design with rough-in for bathroom. With a walkout to the fully fenced backyard and beautifully designed outdoor space, this home truly has it all.
Property details
- Property type
- Detached
- Style
- 2-Storey
- Total rooms
- 9
- Lot size
- 51.82 × 127.84 ft
- Property taxes
- $8,214.33 (2025)
- Occupancy
- TBD
- Days on market
- 37
- Status
- Active
- MLS®
Property history
Location
Open in Google MapsRecently sold nearby
Listing data last updated: Jul 21, 2026, 11:27 a.m. EDT via TRREB IDX.
First listed: Jun 15, 2026, 2:31 p.m. EDT.