











About this home
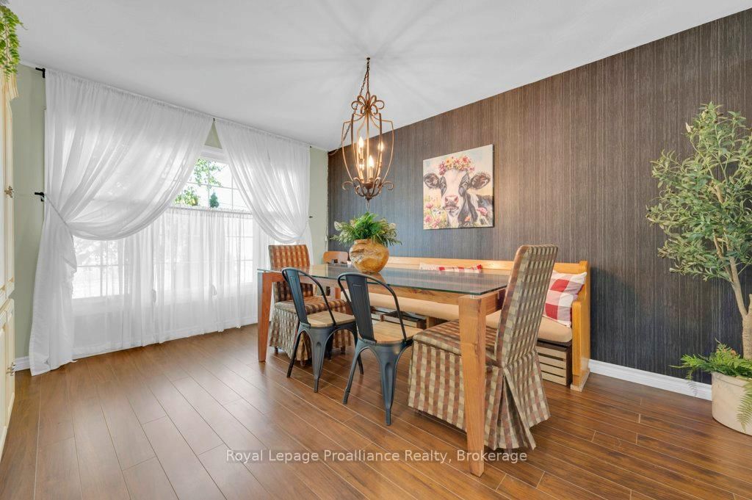
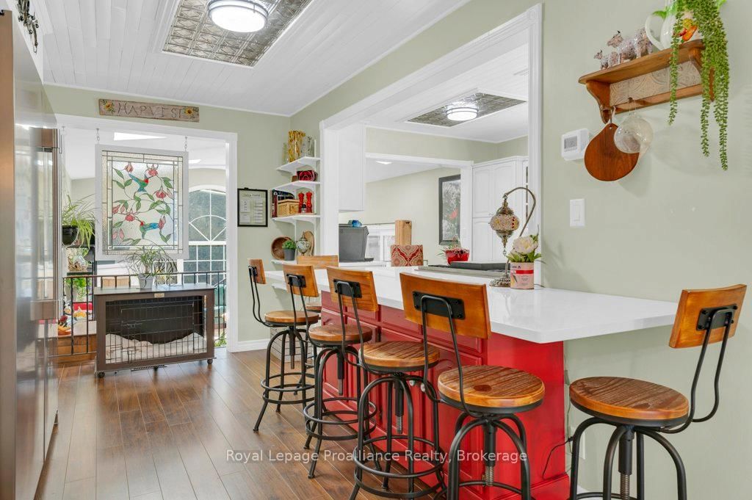
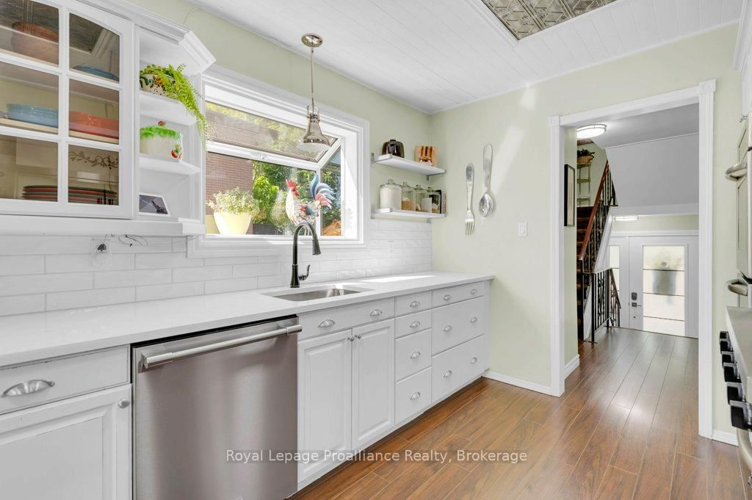
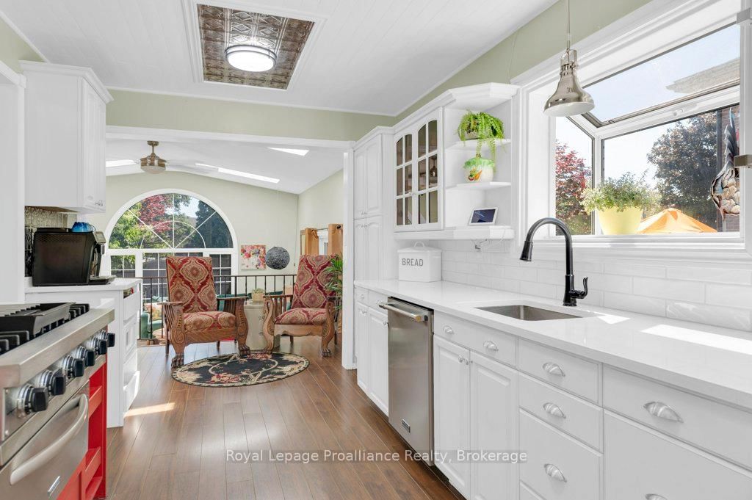
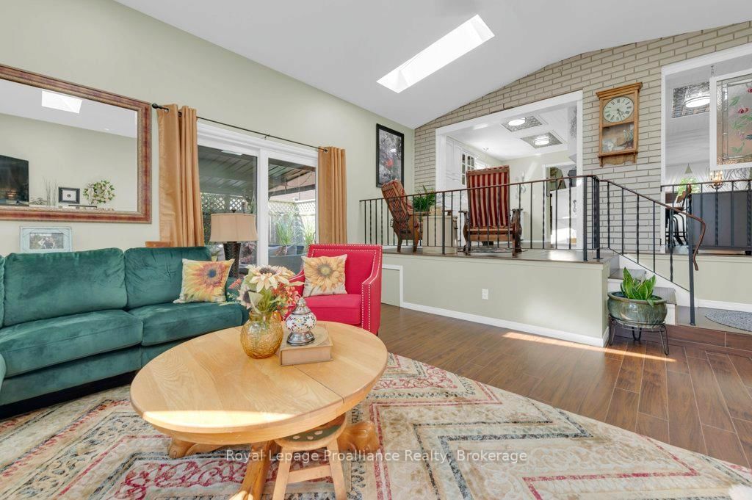
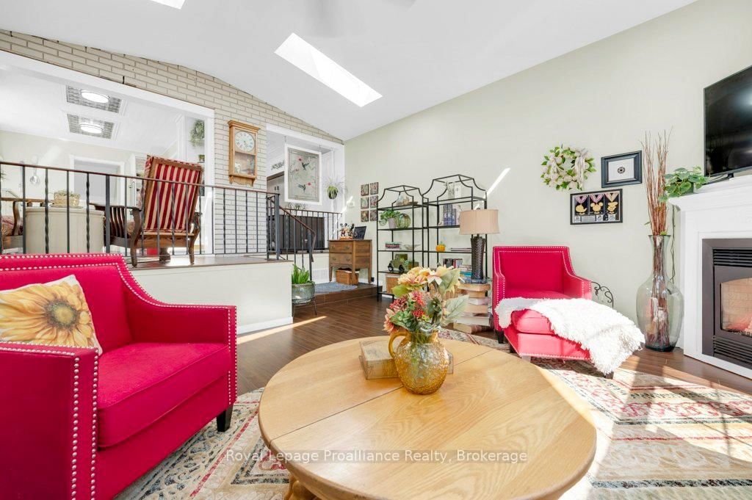
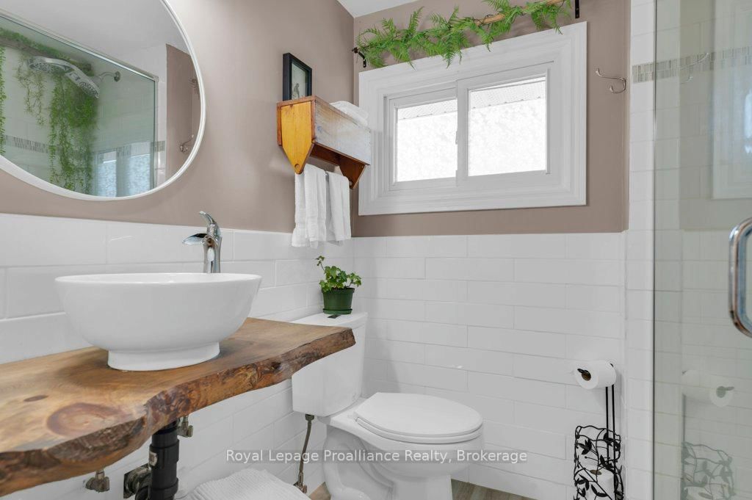
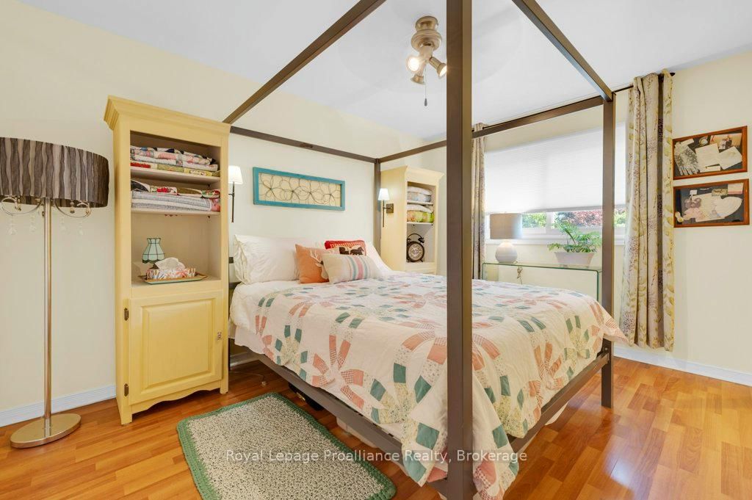
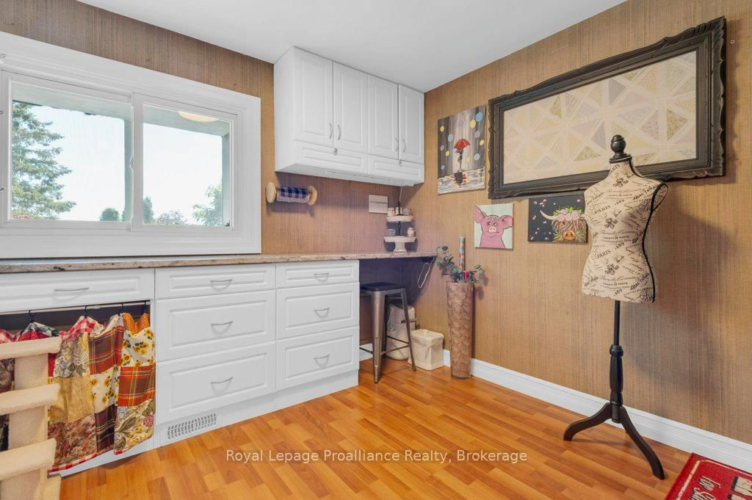
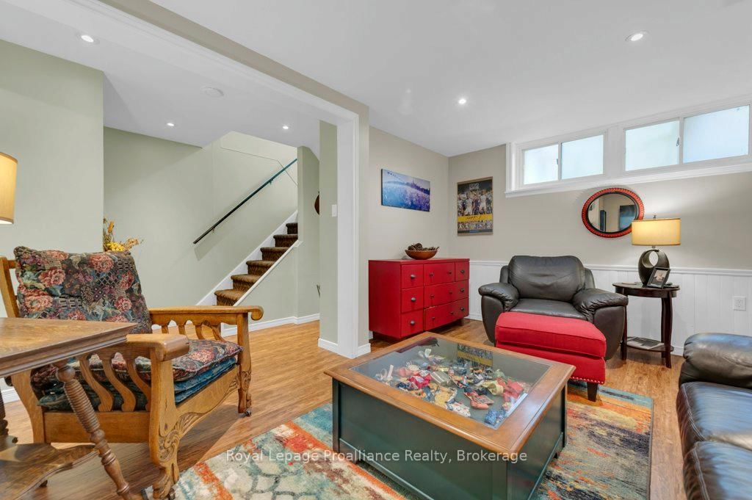
Welcome to 651 Front St, Quinte West! Just minutes from Highway 401, this beautifully maintained two-storey home offers 3 bedrooms, 2 bathrooms, and an incredible blend of comfort, style, and relaxation. The bright and inviting living room overlooks the stunning backyard and features a natural gas fireplace and patio doors leading to a private backyard oasis. Thoughtfully designed with a tranquil spa and lake-inspired theme, this exceptional outdoor space offers covered seating areas, beautifully landscaped gardens, peaceful lounge spaces, and multiple areas to relax and unwind. Whether entertaining family and friends or enjoying a quiet morning coffee, this backyard provides peace, privacy, and tranquility. A screened patio overlooking the backyard is an added bonus for pet lovers. The custom chef-inspired kitchen is the heart of the home, featuring a large island, abundant cabinetry, professional gas stove, double oven, warming centre, and a full-size double refrigerator with separate fridge and freezer sections. The main floor also offers a separate dining room and cozy conversation area, creating the perfect layout for everyday living and entertaining. Additional updates include newer windows and a front door with keyless entry. The lower level provides even more living space with a spacious family room and a spa-inspired retreat complete with a 3-piece bathroom and custom glass shower. Upstairs, you'll find a beautifully updated custom bathroom featuring another glass shower. The third bedroom is currently being used as a laundry room and office but can easily be converted back into a bedroom if desired. Conveniently located within approximately 3 km of schools, parks, shopping, restaurants, banking, and everyday amenities, with quick access to Highway 401, this home offers the perfect balance of convenience and lifestyle. From the custom interior finishes to the impressive backyard retreat, this property is truly a must-see.
Property details
- Property type
- Semi-Detached
- Style
- 2-Storey
- Approx. age (yrs)
- 51-99
- Total rooms
- 7
- Lot size
- 34.34 × 140.1 ft
- Property taxes
- $3,043.73 (2025)
- Occupancy
- Flexible
- Days on market
- 39
- Status
- Active
- MLS®
Property history
Location
Open in Google MapsRecently sold nearby
Listing data last updated: Jul 22, 2026, 2:19 p.m. EDT via TRREB IDX.
First listed: Jun 15, 2026, 1:01 p.m. EDT.