
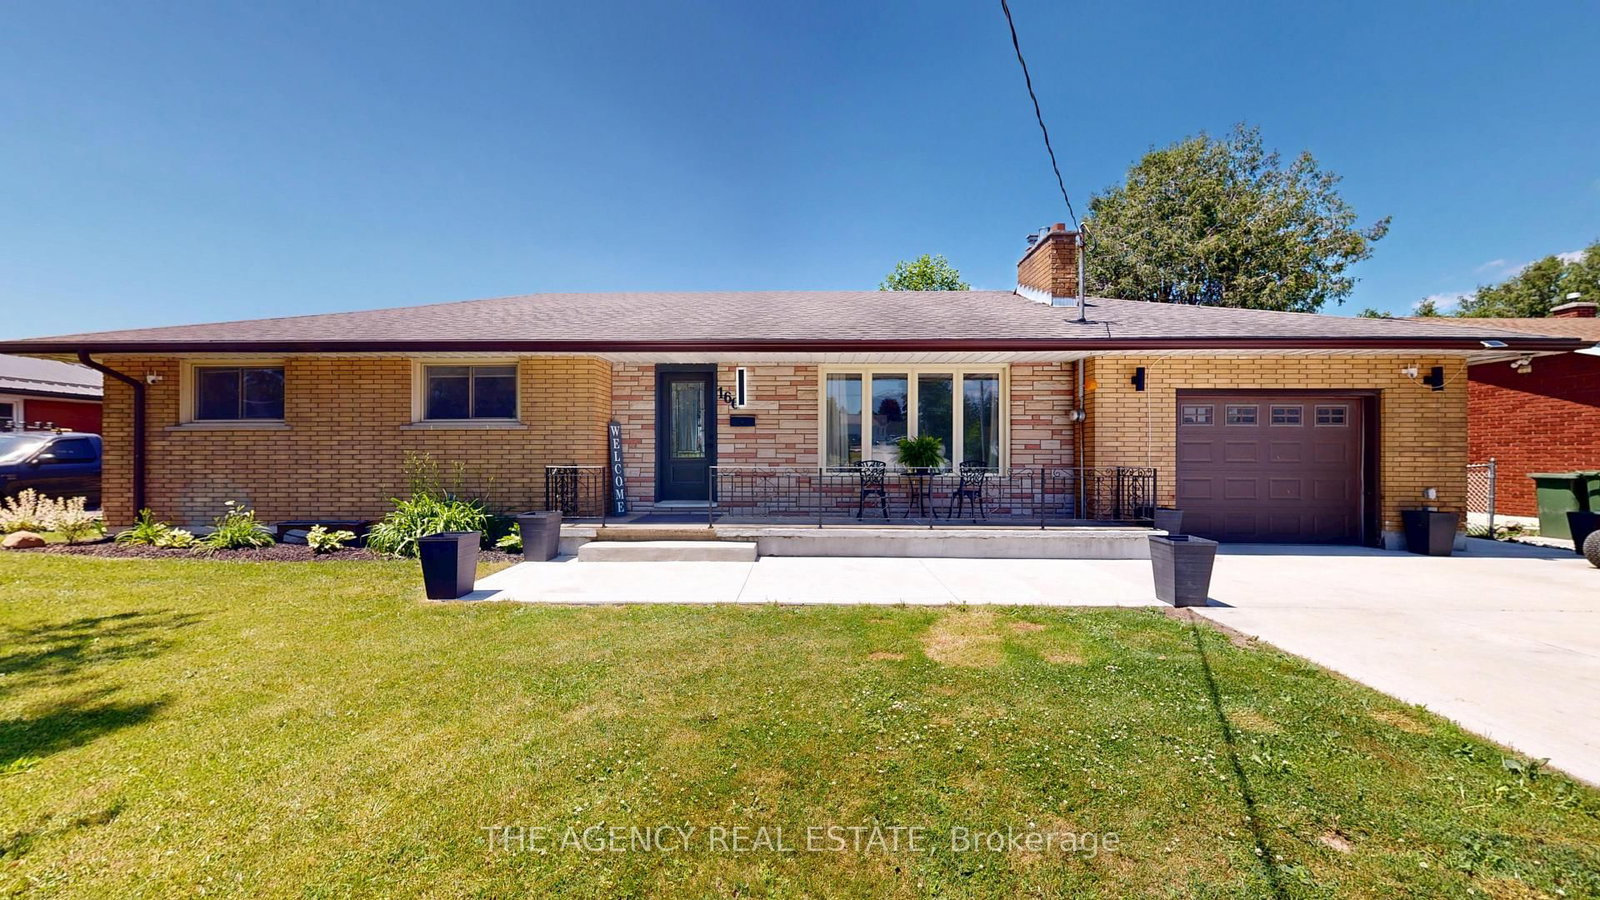
166 Fairview Avenue W • St. Thomas, ON photo 1
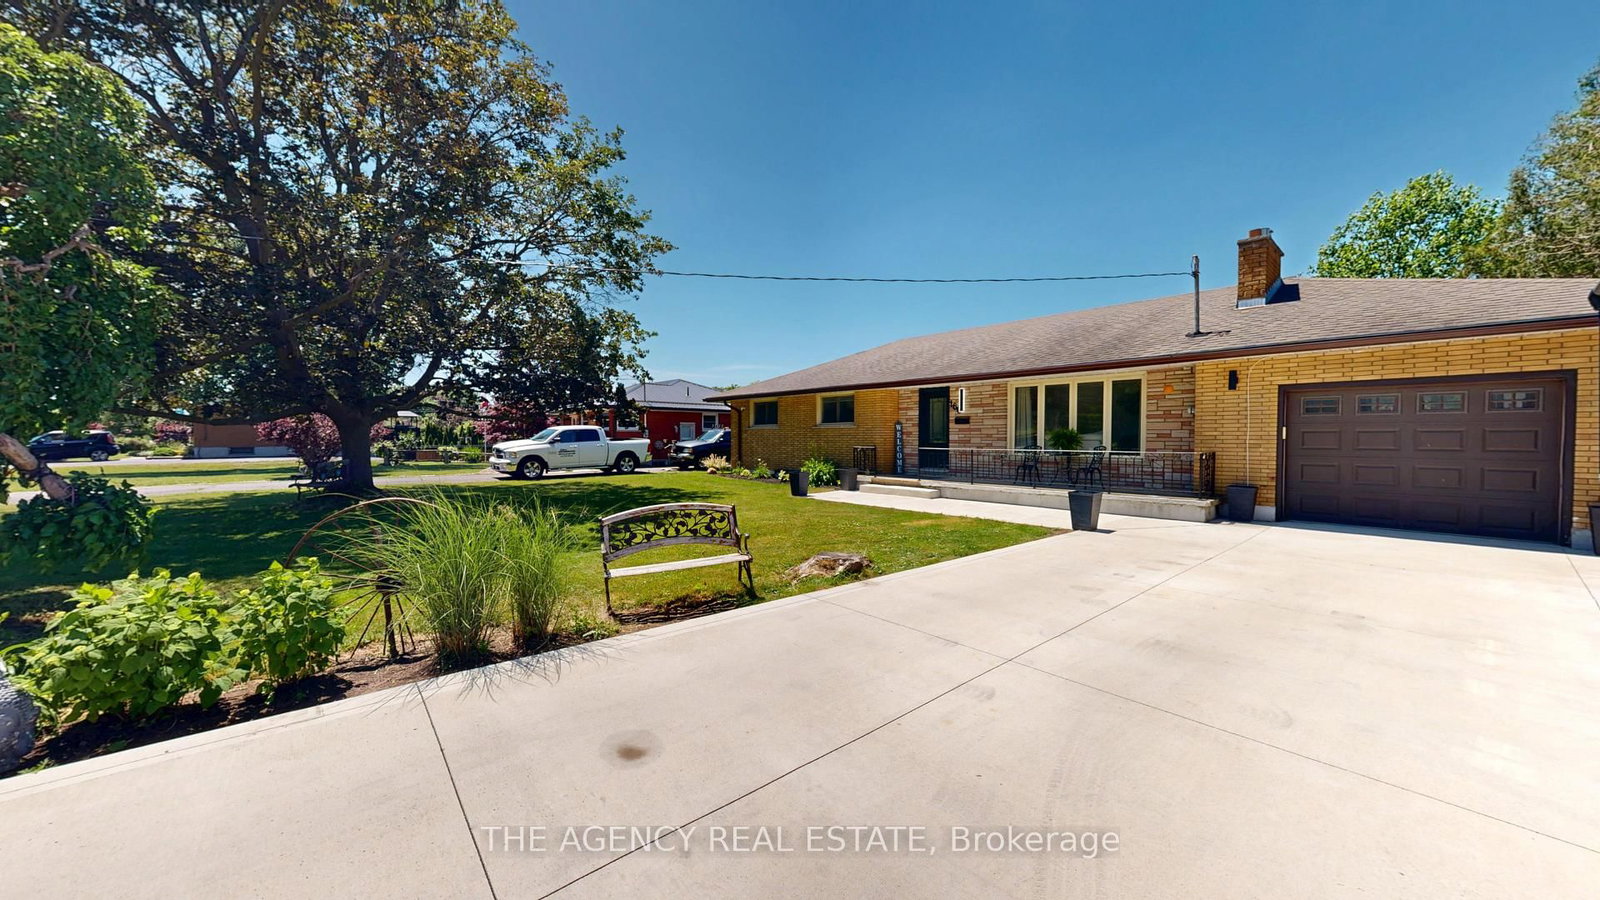
166 Fairview Avenue W • St. Thomas, ON photo 2
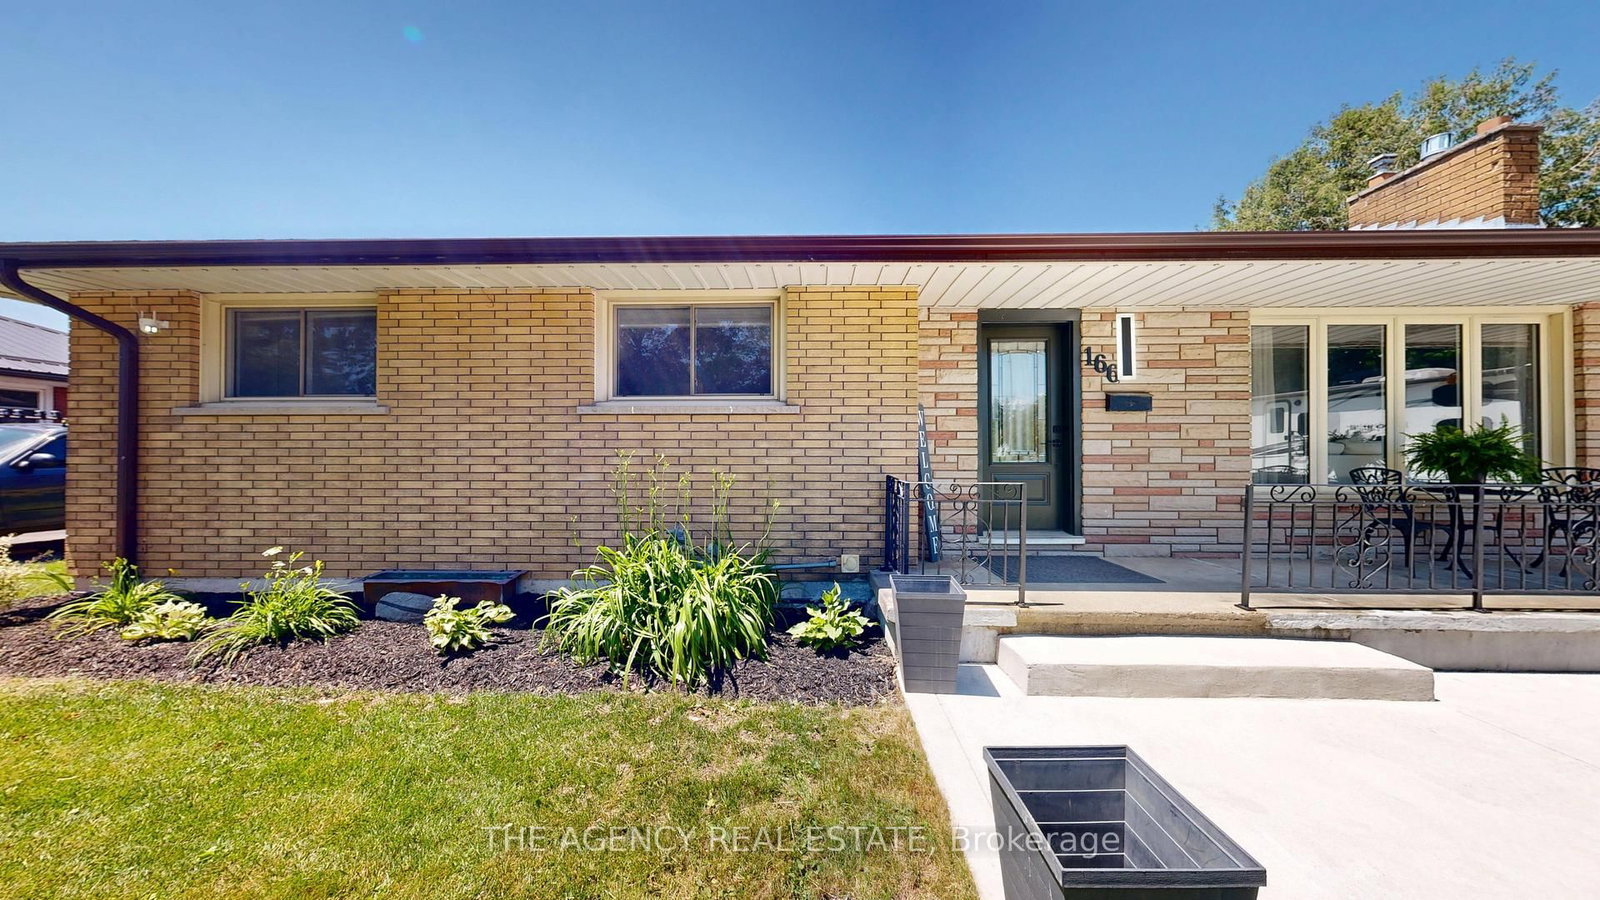
166 Fairview Avenue W • St. Thomas, ON photo 3
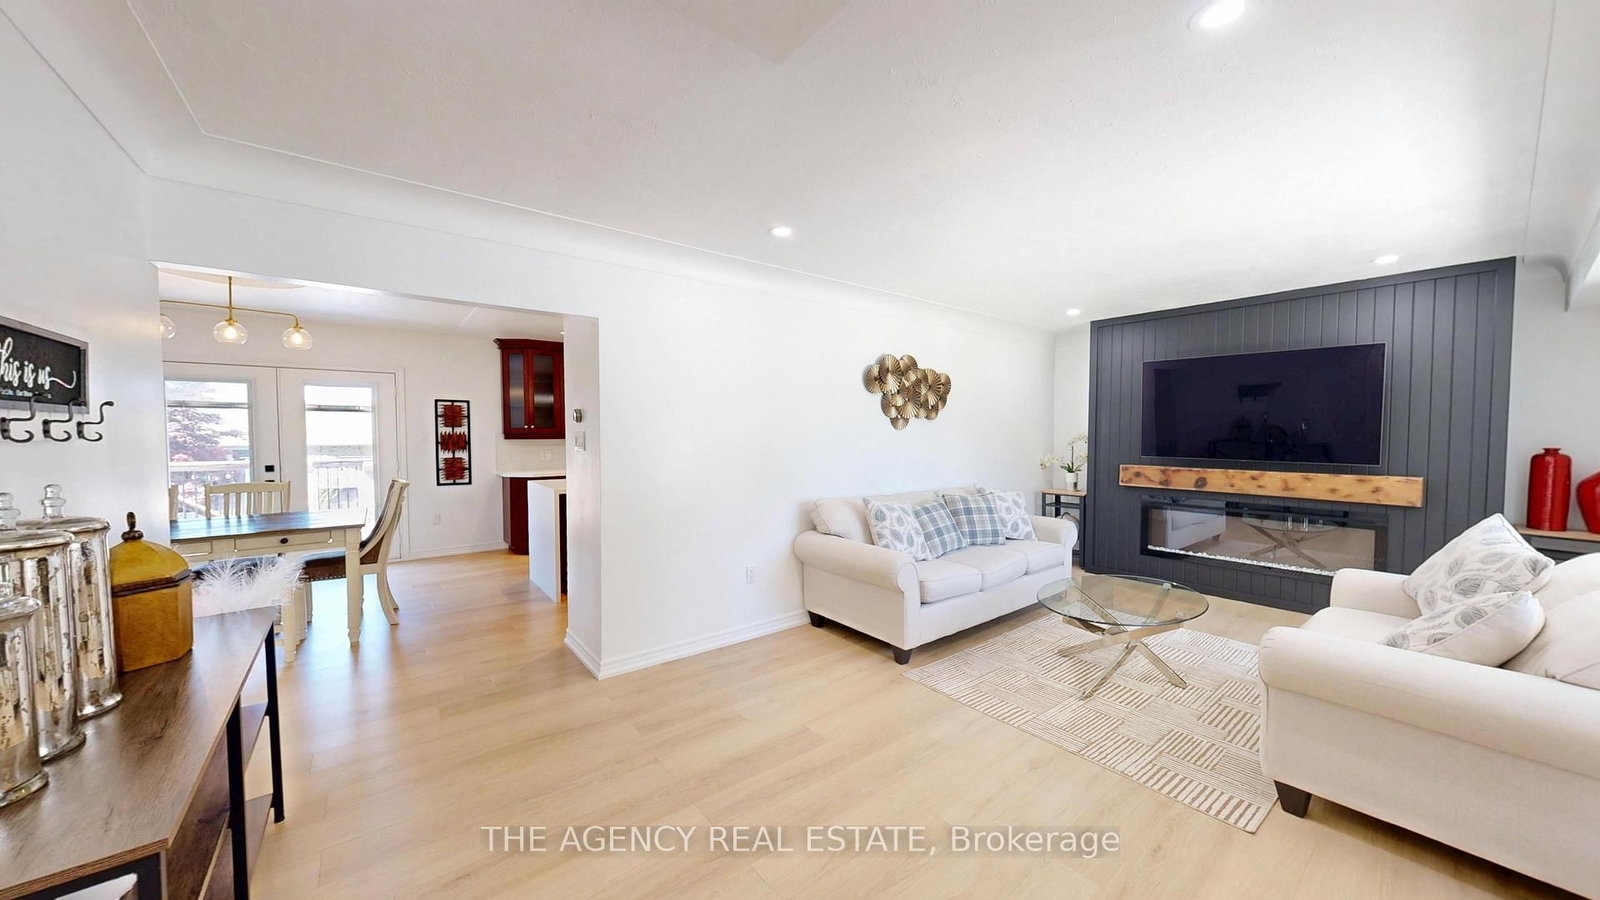
166 Fairview Avenue W • St. Thomas, ON photo 4
166 Fairview Avenue W • St. Thomas, ON photo 5
166 Fairview Avenue W • St. Thomas, ON photo 6
166 Fairview Avenue W • St. Thomas, ON photo 7
166 Fairview Avenue W • St. Thomas, ON photo 8
166 Fairview Avenue W • St. Thomas, ON photo 9
166 Fairview Avenue W • St. Thomas, ON photo 10
166 Fairview Avenue W • St. Thomas, ON photo 11
166 Fairview Avenue W • St. Thomas, ON photo 12
166 Fairview Avenue W • St. Thomas, ON photo 13
166 Fairview Avenue W • St. Thomas, ON photo 14
166 Fairview Avenue W • St. Thomas, ON photo 15
166 Fairview Avenue W • St. Thomas, ON photo 16
166 Fairview Avenue W • St. Thomas, ON photo 17
166 Fairview Avenue W • St. Thomas, ON photo 18
166 Fairview Avenue W • St. Thomas, ON photo 19
166 Fairview Avenue W • St. Thomas, ON photo 20
166 Fairview Avenue W • St. Thomas, ON photo 21
166 Fairview Avenue W • St. Thomas, ON photo 22
166 Fairview Avenue W • St. Thomas, ON photo 23
166 Fairview Avenue W • St. Thomas, ON photo 24
166 Fairview Avenue W • St. Thomas, ON photo 25
166 Fairview Avenue W • St. Thomas, ON photo 26
166 Fairview Avenue W • St. Thomas, ON photo 27
166 Fairview Avenue W • St. Thomas, ON photo 28
166 Fairview Avenue W • St. Thomas, ON photo 29
166 Fairview Avenue W • St. Thomas, ON photo 30
166 Fairview Avenue W • St. Thomas, ON photo 31
166 Fairview Avenue W • St. Thomas, ON photo 32
166 Fairview Avenue W • St. Thomas, ON photo 33
166 Fairview Avenue W • St. Thomas, ON photo 34
166 Fairview Avenue W • St. Thomas, ON photo 35
166 Fairview Avenue W • St. Thomas, ON photo 36
166 Fairview Avenue W • St. Thomas, ON photo 37
166 Fairview Avenue W • St. Thomas, ON photo 38
166 Fairview Avenue W • St. Thomas, ON photo 39
166 Fairview Avenue W • St. Thomas, ON photo 40
166 Fairview Avenue W • St. Thomas, ON photo 41
166 Fairview Avenue W • St. Thomas, ON photo 42
166 Fairview Avenue W • St. Thomas, ON photo 43
166 Fairview Avenue W • St. Thomas, ON photo 44
166 Fairview Avenue W • St. Thomas, ON photo 45
166 Fairview Avenue W • St. Thomas, ON photo 46
166 Fairview Avenue W • St. Thomas, ON photo 47
166 Fairview Avenue W • St. Thomas, ON photo 48
166 Fairview Avenue W • St. Thomas, ON photo 49
166 Fairview Avenue W • St. Thomas, ON photo 50
1 / 50
$639,900
166 Fairview Avenue W • St. Thomas, ONSold Conditional▼ 5.88%
Courtesy of THE AGENCY REAL ESTATE
3+2
Bedrooms
2
Bathrooms
1100-1500
Square feet
11
Parking

About this home

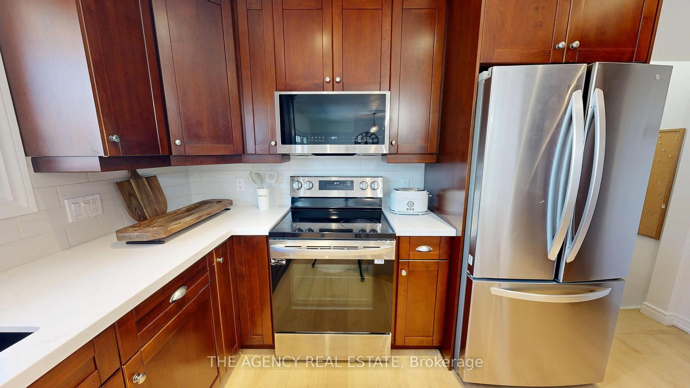
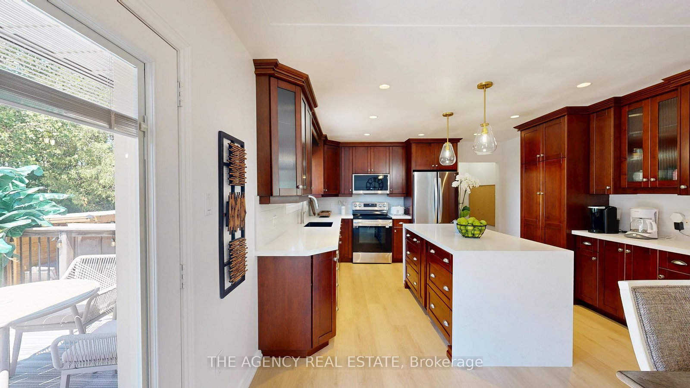
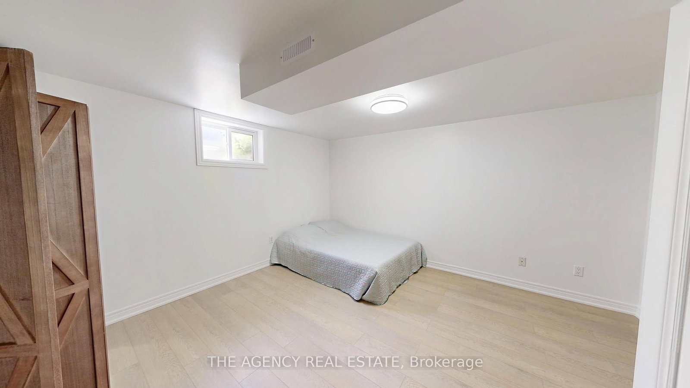
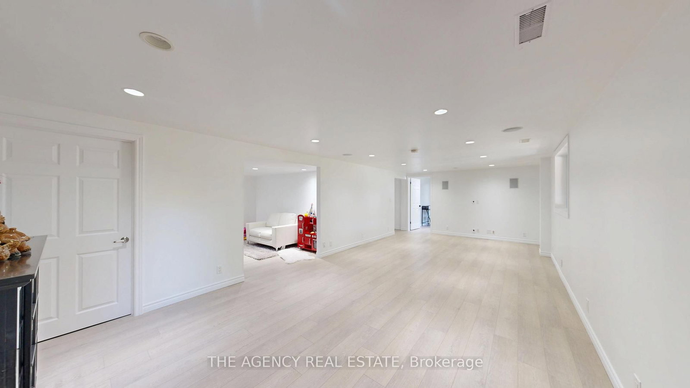
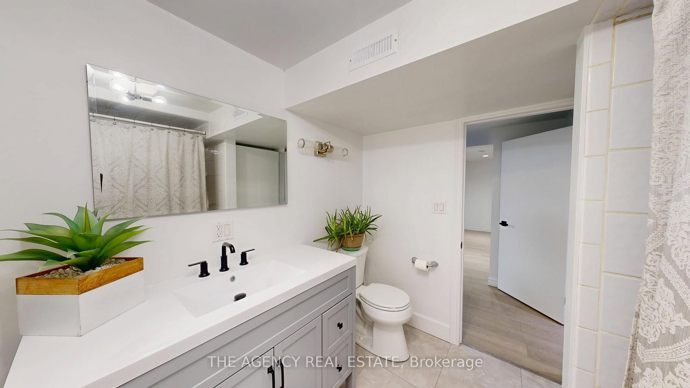
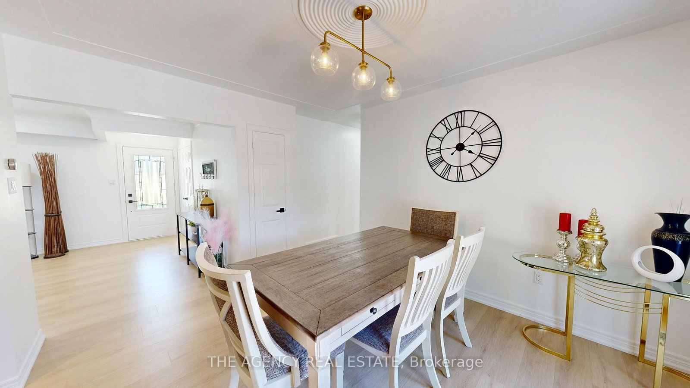
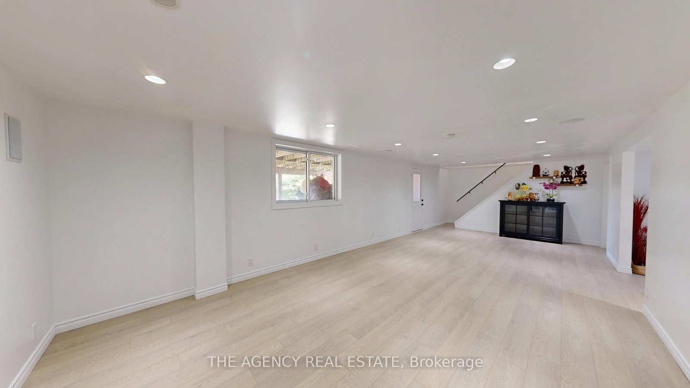
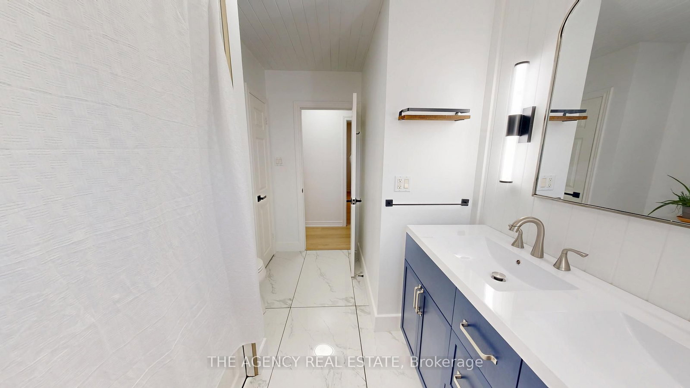
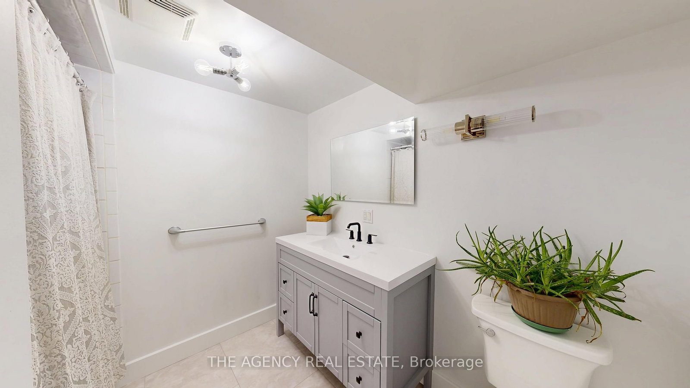
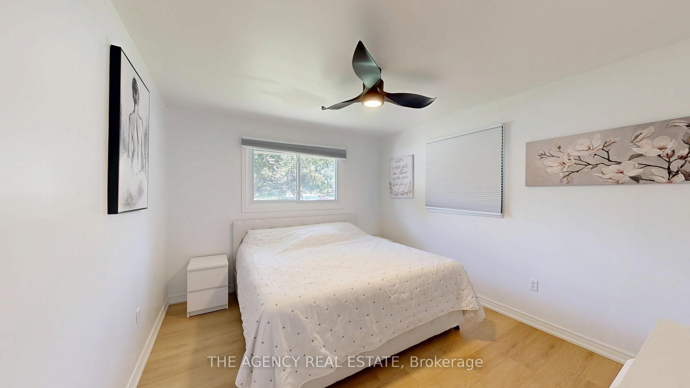
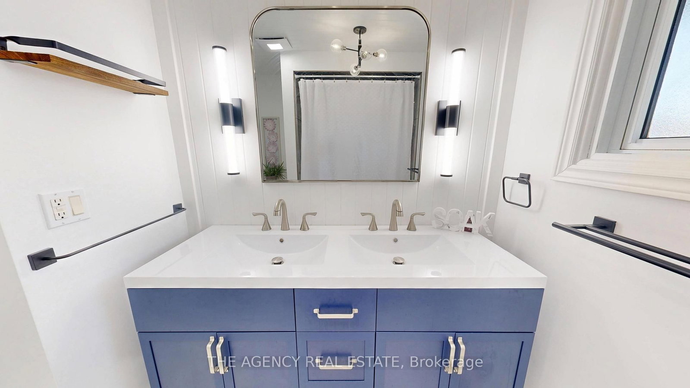
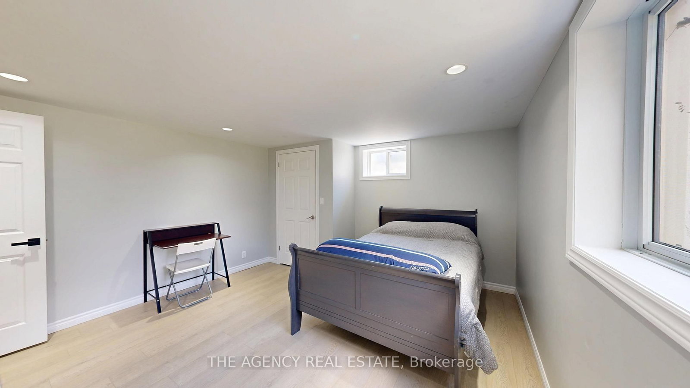
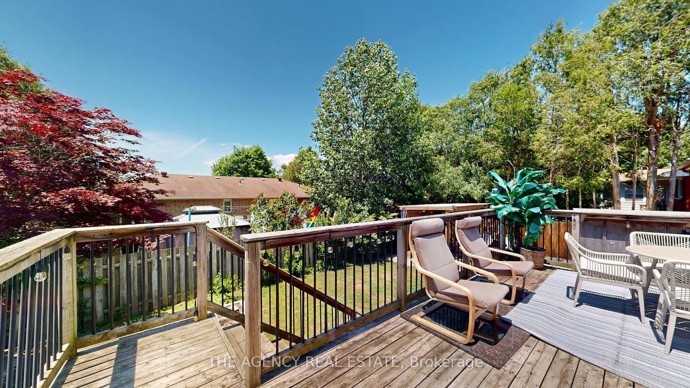
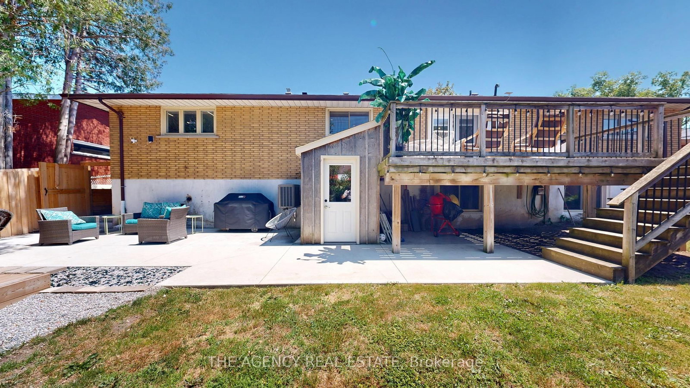
This extensively renovated ranch-style bungalow offers over 2,550 square feet of finished living space, seamlessly blending modern updates with the charm, space, and privacy. Featuring 5 bedrooms and 2 full bathrooms, this spacious home is perfectly suited for growing families, multi-generational living, or anyone seeking room to spread out. The main level offers three generously sized bedrooms, a bright and inviting living room, anchored by a modern electric fireplace, a dining area, and an updated kitchen complete with a large island and quartz countertops. The fully finished walkout lower level offers versatility with two additional bedrooms, a full bathroom, a family room filled with natural light, pot lighting and an office nook. The walkout entrance offers potential for extended-family living, guest accommodations, or a private workspace. The elevated rear deck overlooks a fully fenced backyard surrounded by greenery, creating the perfect setting for entertaining, relaxing, or enjoying evenings with family and friends. The maintained grounds, trees, and park-like setting create a sense of privacy and tranquillity. Extensively updated, the home showcases numerous improvements, including a new concrete driveway, concrete pad/walkways, fencing, deck, both bathrooms, flooring, lighting, interior doors, fresh paint throughout, quartz countertops, a new storage shed, a custom office nook, and professionally installed outdoor festival lighting for year-round enjoyment. The expansive driveway accommodates over 10 vehicles, making it ideal for large families, recreational vehicles, trailers, or those who love to entertain. In addition, the oversized garage provides excellent space for hobbyists, tradespeople, workshop enthusiasts, or additional storage. A truly turnkey home, ready for its next family to move in and enjoy. Book your private showing today.

Property details

Property type
Detached
Style
Bungalow
Approx. age (yrs)
51-99
Total rooms
11
Lot size
74.11 × 152.15 ft
Property taxes
$3,995 (2025)
Occupancy
30 Days
Days on market
72
Status
Active Under Contract
MLS®

Property history

Recently sold nearby

Listing data last updated: Aug 25, 2026, 12:46 p.m. EDT via TRREB IDX.

First listed: Jun 15, 2026, 12:35 p.m. EDT.