






About this home
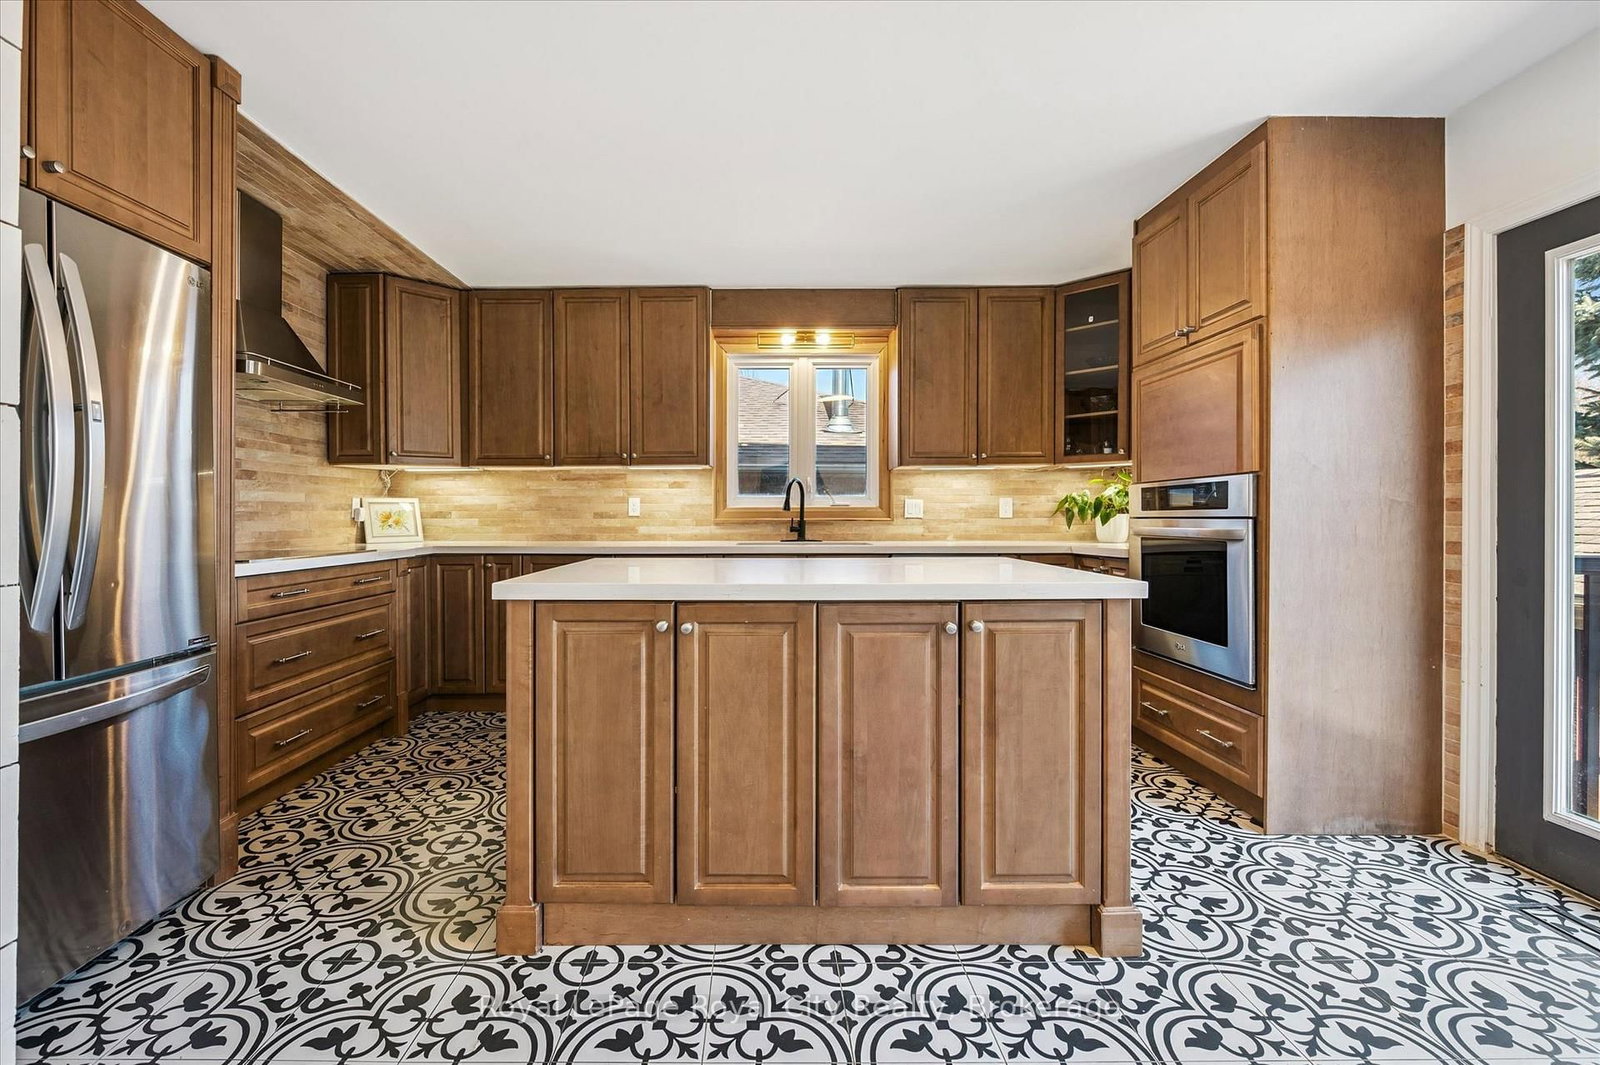
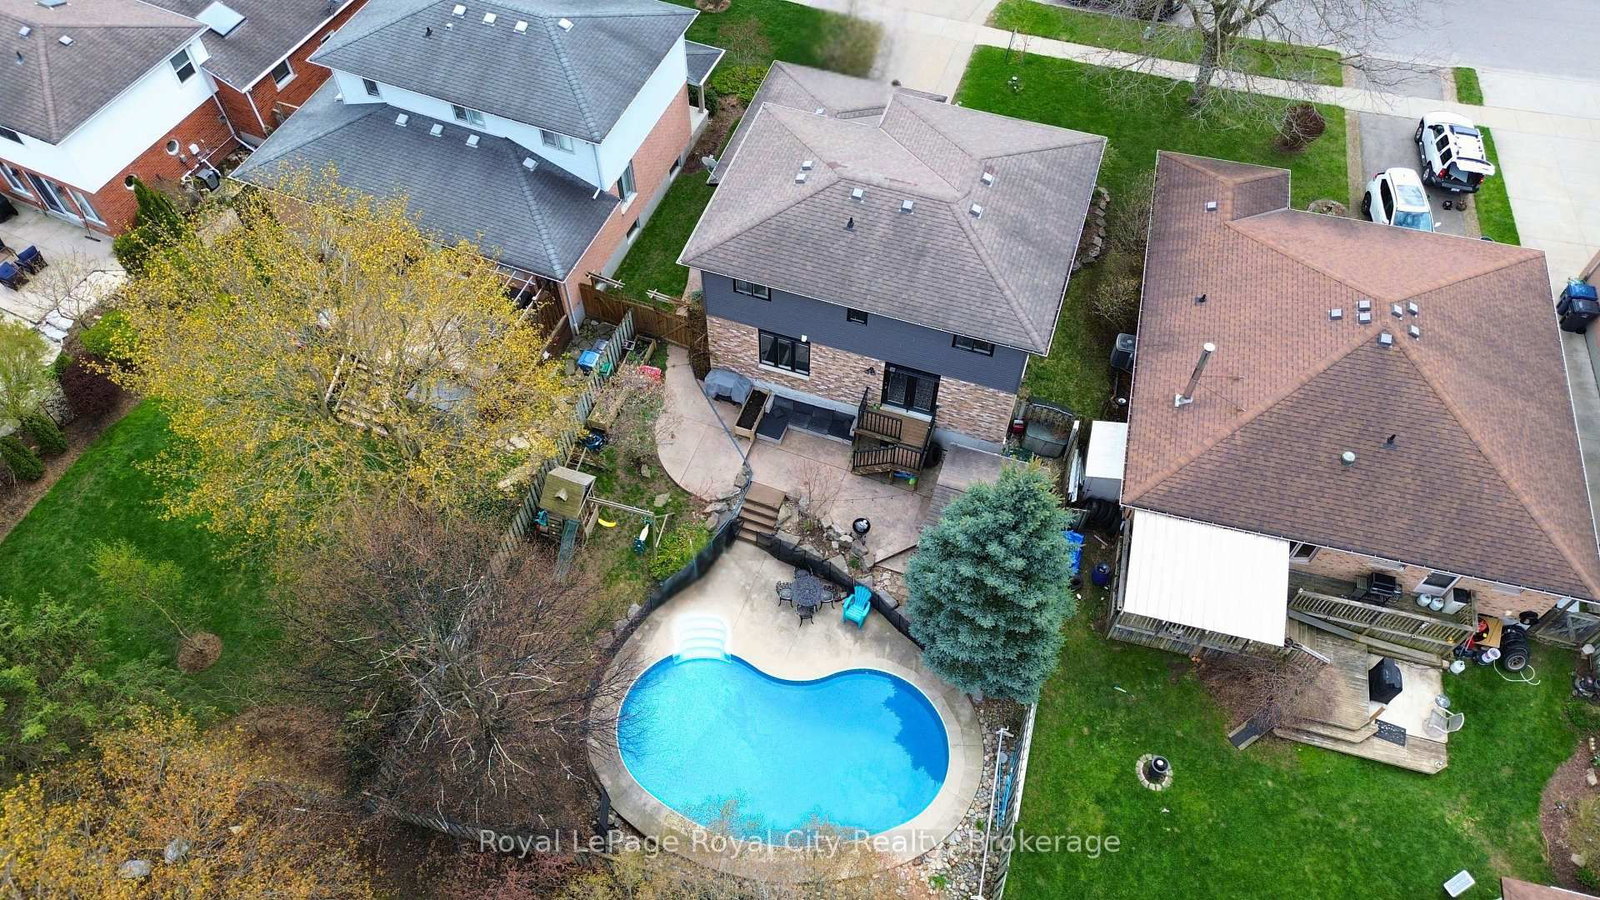
Nestled on one of Guelph's most desirable West-end streets, this exceptional family home showcases an updated interior and a thoughtfully designed layout that effortlessly supports modern, busy lifestyles. From the moment you enter, you are welcomed into refined yet comfortable living spaces, highlighted by a handsomely updated kitchen featuring quartz countertops. The kitchen opens into an inviting living room, where a gas fireplace serves as a warm, elegant focal point. A formal dining room offers a sophisticated setting for family gatherings and entertaining, while a stylish powder room, main floor laundry, and direct interior access to the two-car garage enhance everyday convenience. The upper level presents four generously sized bedrooms, including the primary suite, complete with a walk-in closet and a private 3-piece ensuite. A well-designed 4-piece main bathroom comfortably serves the additional bedrooms, providing both function and ease for growing families. The fully finished lower level expands the home's versatility with an expansive recreation room- ideal for relaxation, entertainment, or family activities- alongside a flexible bonus room perfectly suited for a home office, fitness space, or guest accommodations, and a 3-piece bathroom. Outdoors, exceptional curb appeal is complemented by a premium double-wide concrete driveway and attached two-car garage. The private, fully fenced backyard is a true retreat, featuring a heated in-ground pool, a stamped concrete patio, deck, and a garden shed- an idyllic setting for summer entertaining and tranquil outdoor living. Situated within a top-tier school district and surrounded by a vibrant, family-friendly community, this home is just a short walk to the West End Community Centre, Costco, Zehrs, and an array of everyday amenities. Offering a rare combination of location, quality, and lifestyle, this is an outstanding opportunity not to be missed.
Property details
- Property type
- Detached
- Style
- 2-Storey
- Approx. age (yrs)
- 31-50
- Total rooms
- 9
- Lot size
- 47.63 × 111.59 ft
- Property taxes
- $6,821 (2025)
- Occupancy
- Flexible
- Days on market
- 37
- Status
- Active Under Contract
- MLS®
Property history
Location
Open in Google MapsRecently sold nearby
Listing data last updated: Jul 20, 2026, 1:11 p.m. EDT via TRREB IDX.
First listed: Jun 15, 2026, 12:30 p.m. EDT.