








About this home
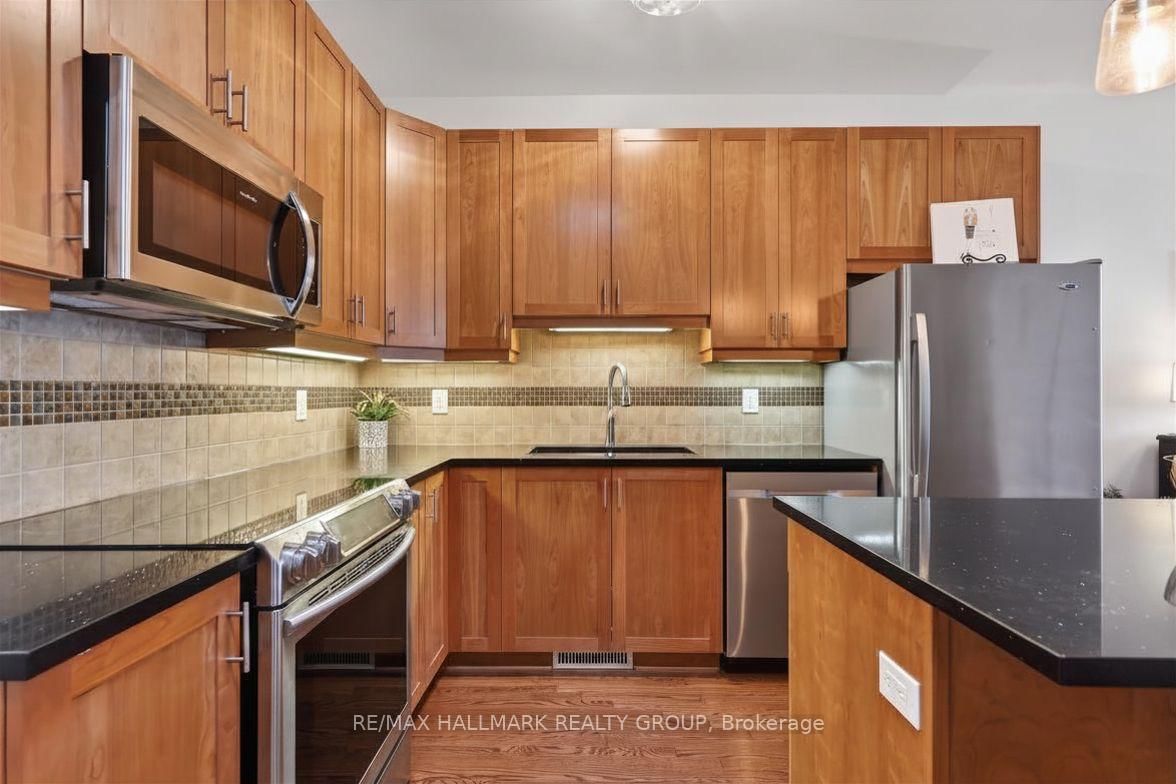
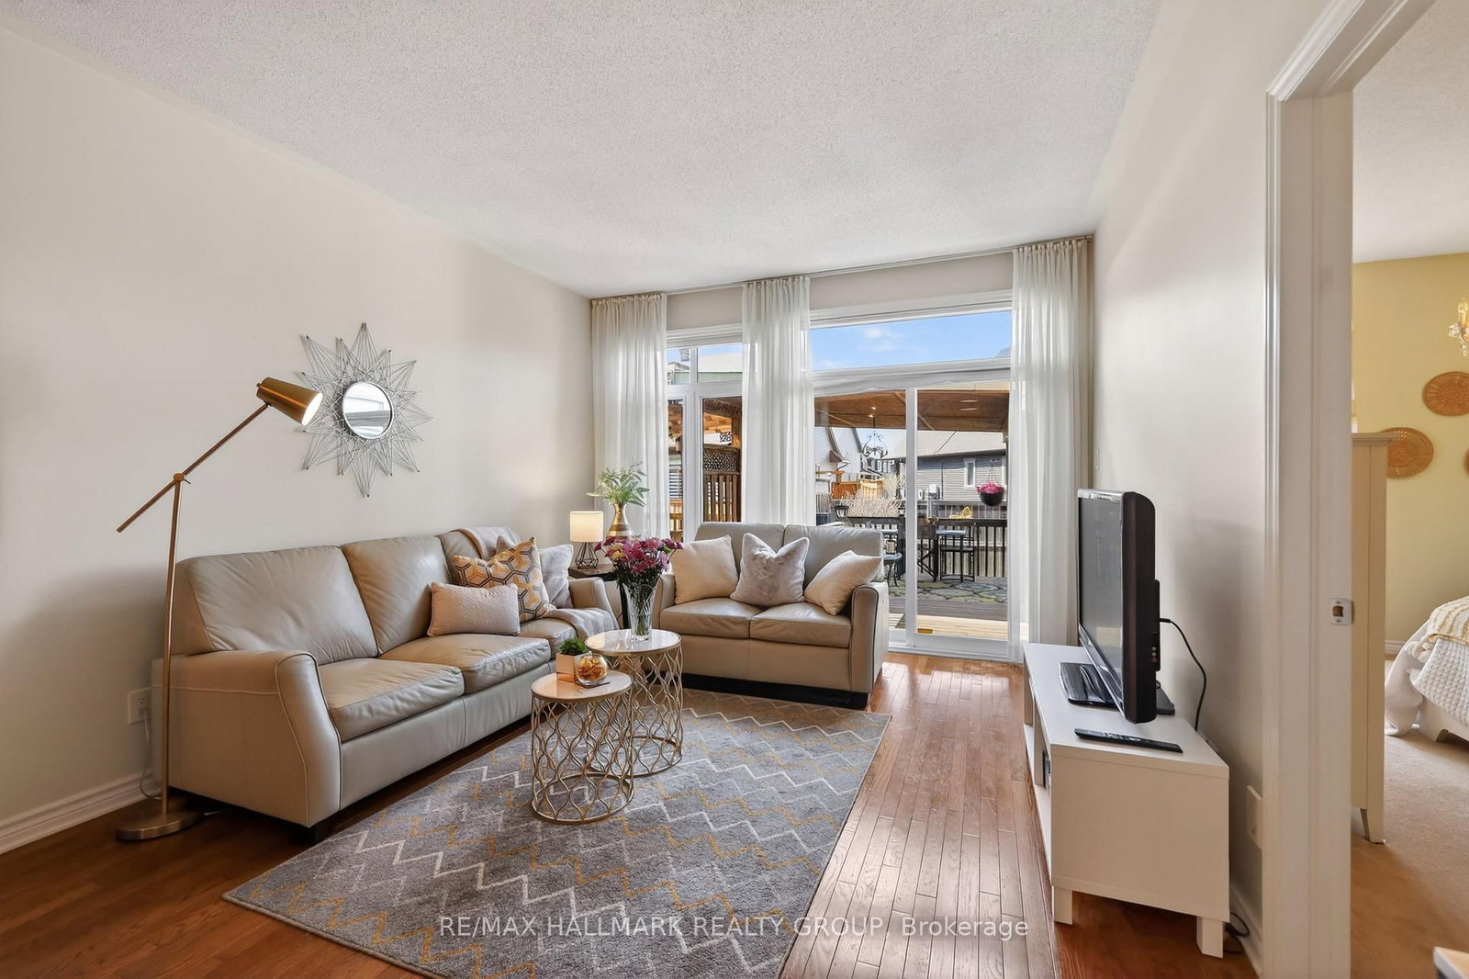
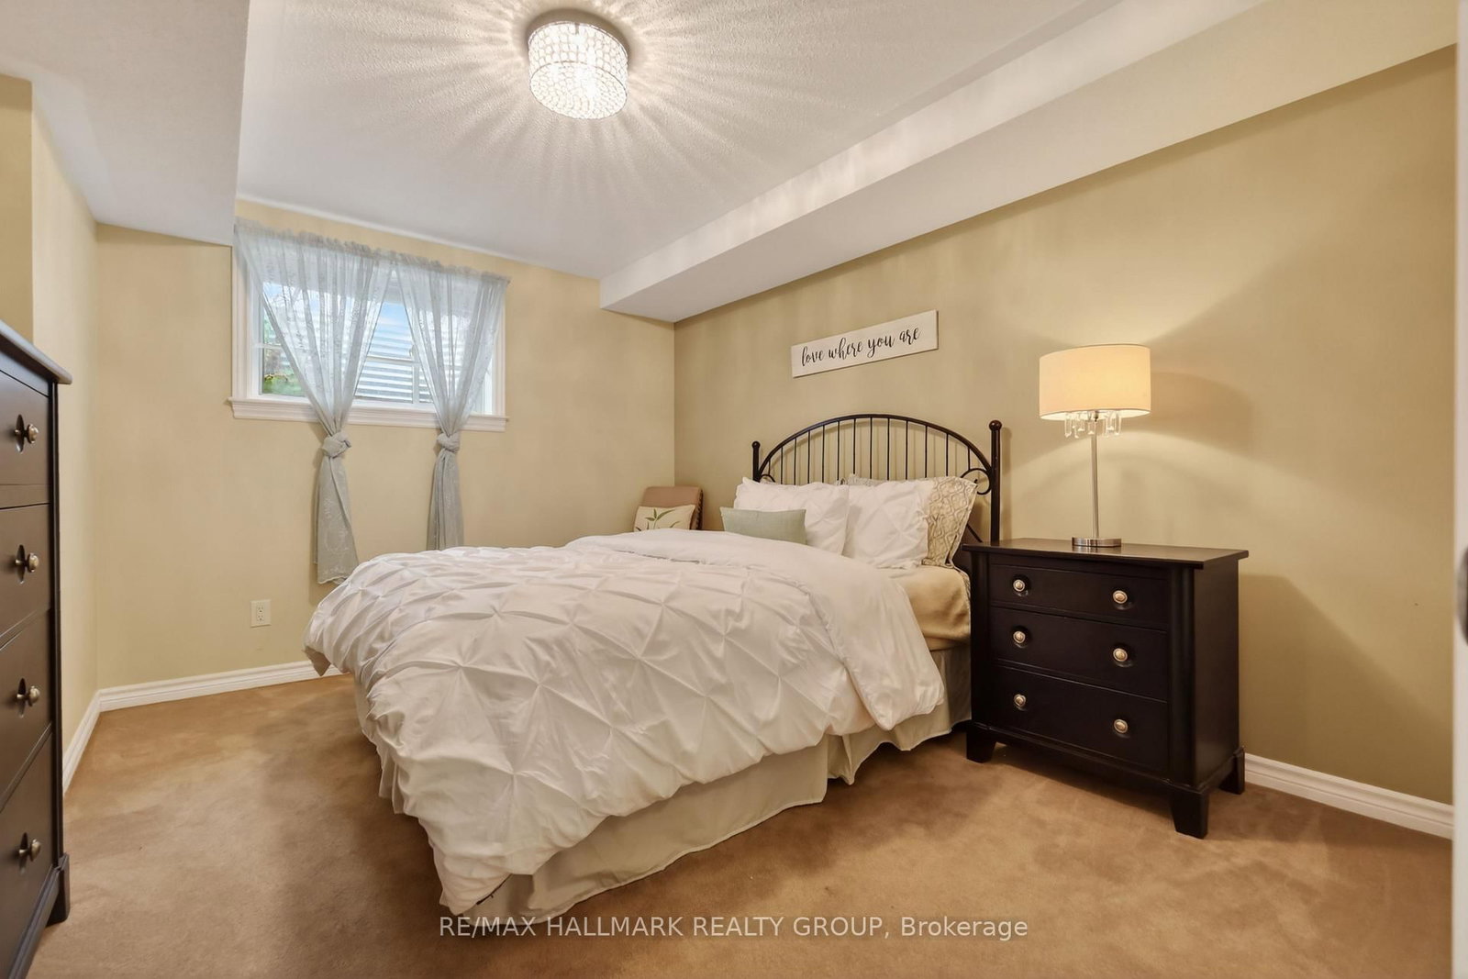
Beautifully finished 2+1 bedroom, 3 bath bungalow offering a generous living space both inside and out, set in a quiet, friendly neighbourhood with great neighbours. A spacious front porch welcomes you into a bright, open-concept main floor filled with natural light, featuring 9' ceilings and gleaming hardwood throughout. The kitchen is a standout with granite countertops and island, ideal for meal prep, casual dining, and entertaining. The main floor primary bedroom offers a walk-in closet and private ensuite, creating a comfortable and convenient retreat. Rounding out the main floor is the second bedroom at the front of the home with a gorgeous large window. Downstairs, you'll find a large family room, a third bedroom, a full bathroom, laundry area, and plenty of storage space. Step outside through the patio doors to your own private backyard oasis, featuring a covered deck perfect for relaxing or entertaining, a natural gas BBQ hookup, and an outdoor storage shed for added convenience. Located in the sought-after Findlay Creek adult-oriented community, this Dove model by Tamarack is a wonderful place to call home.
Property details
- Property type
- Att/Row/Townhouse
- Style
- Bungalow
- Approx. age (yrs)
- 6-15
- Total rooms
- 6
- Lot size
- 23.95 × 105.41 ft
- Property taxes
- $4,341 (2025)
- Occupancy
- TBA
- Days on market
- 36
- Status
- Active
- MLS®
Property history
Location
Open in Google MapsRecently sold nearby
Listing data last updated: Jul 20, 2026, 12:48 p.m. EDT via TRREB IDX.
First listed: Jun 15, 2026, 12:23 p.m. EDT.