






About this home
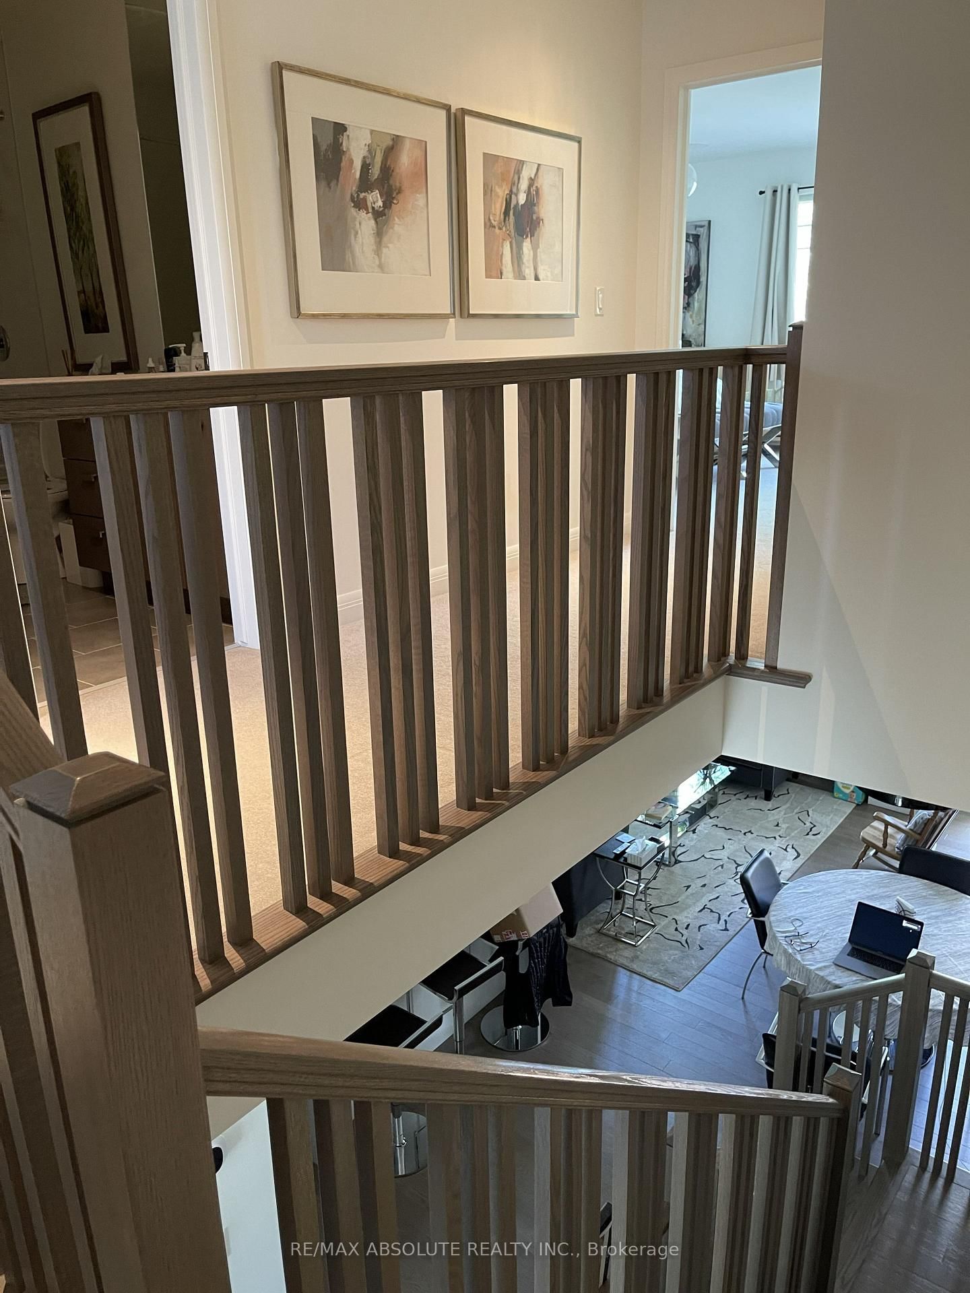
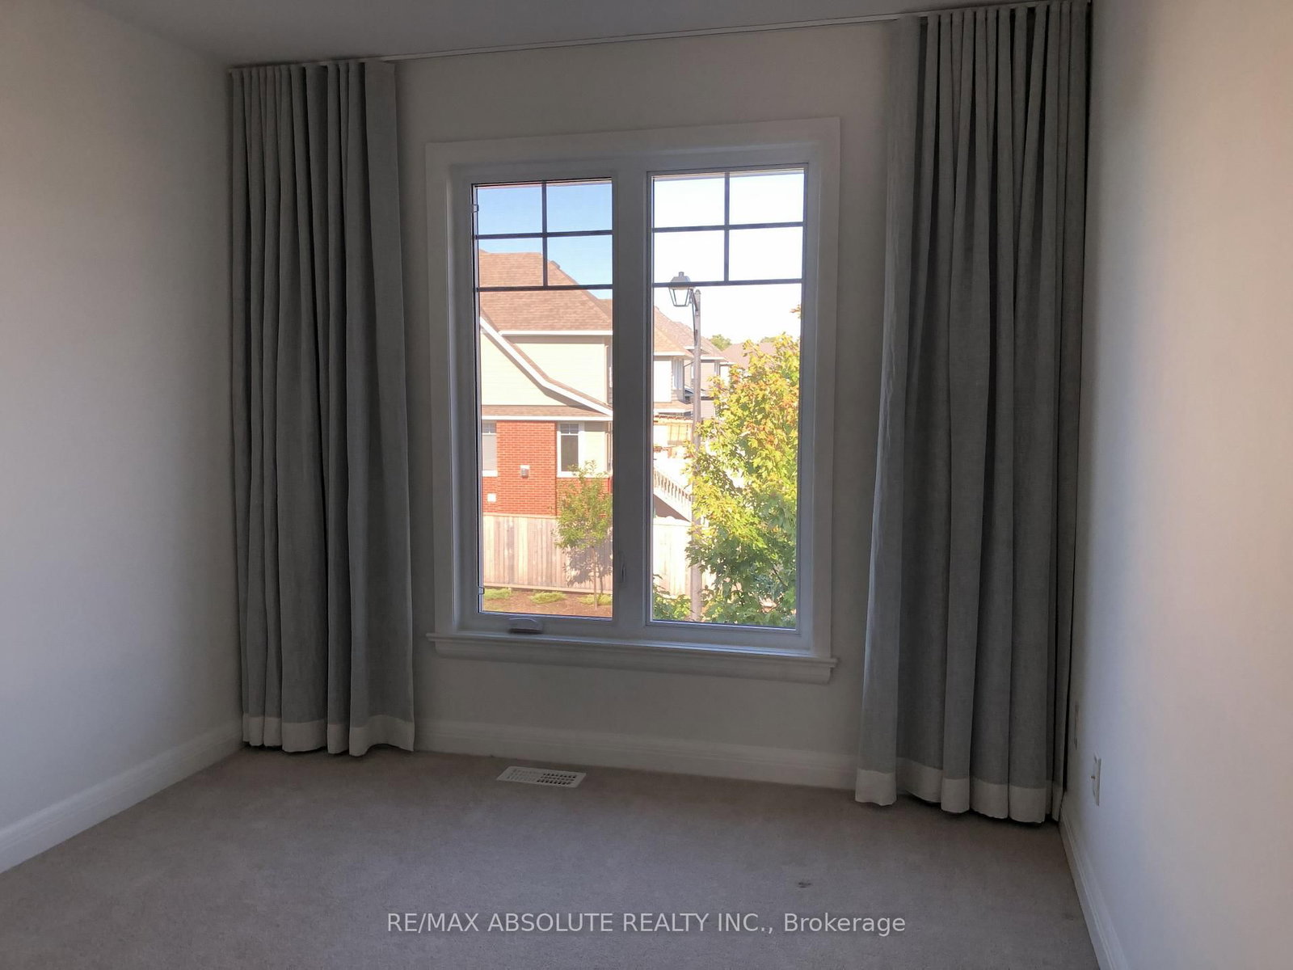
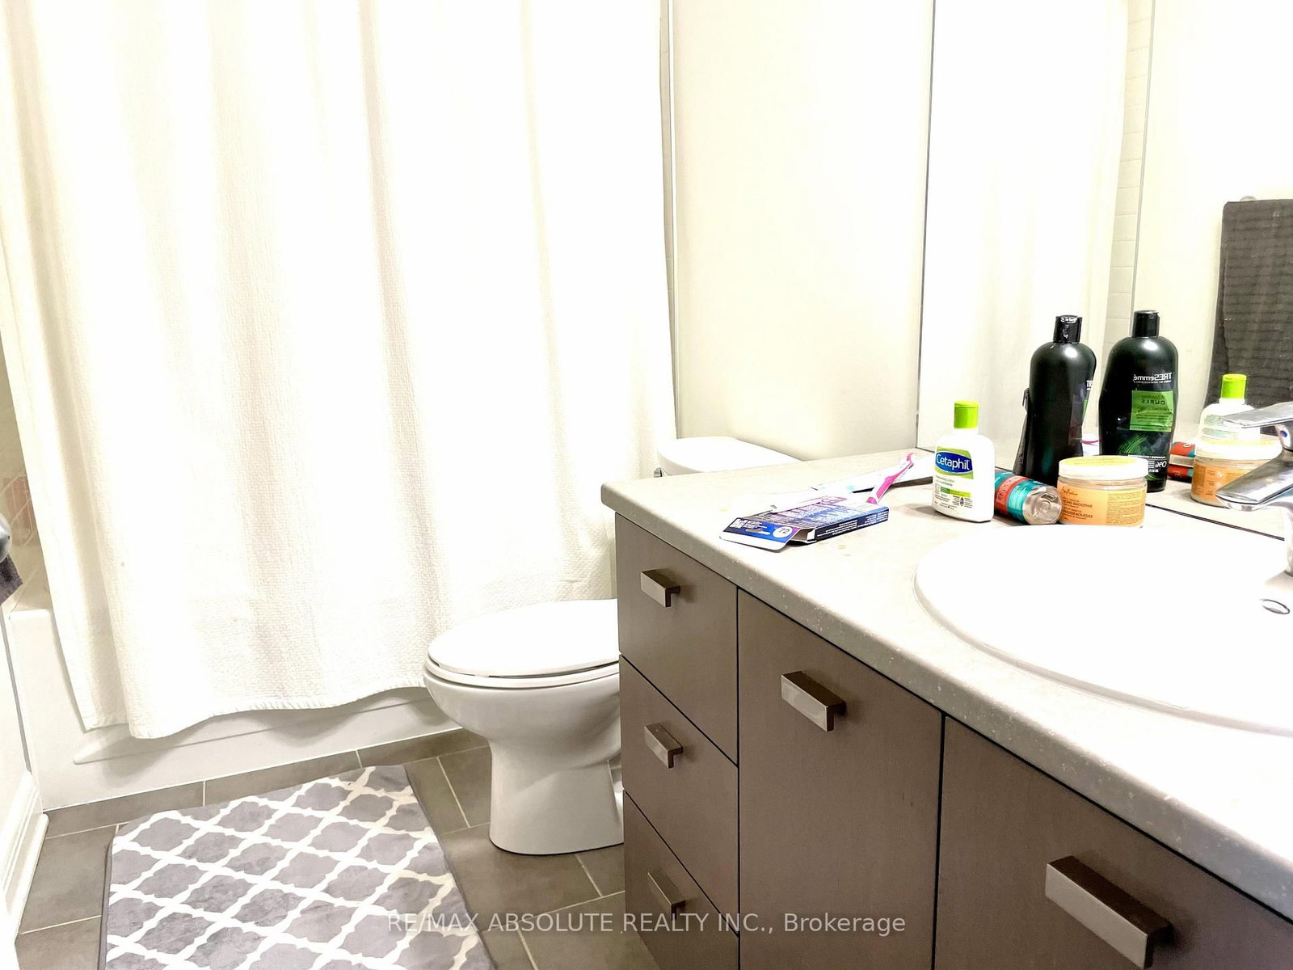
Former MODEL HOME with over $40,000 in builder upgrades. This Minden model by Uniform has 3 generous sized bedrooms , a gourmet kitchen, and a private landscaped patio just outside the patio doors from the dining area. Boasting oak floors throughout the main level, and upgraded ceramic tiles in entrance, ensuites & main bath. Wallpaper feature in guest powder room is a conversation piece! Bright potlights throughout main level & the kitchen a show stopper. Waterfall Granite Silestone on kitchen island, and upgraded subway tile backsplash. Soft closing cabinets w/pots and pan drawers. Kitchen is open to the family room, with TV mount over feature gas fireplace. All cabinets and handles have been upgraded. Built-in Speaker system stays, can be hooked up to your entertainment system. Central vacuum w/ toe-touch vac pac in the kitchen for cleaning floors with ease. Master entertainment station with wall mounted TV can stay (as is). With a full bathroom on the basement level, there is plenty of space for a growing family. Walking distance to Stonebridge golf course, and a short bike ride to the Minto Recreation Complex Kilbirnie Park & dog walking trails alomg the Rideau River at Beryl Gaffney.
Property details
- Property type
- Att/Row/Townhouse
- Style
- 2-Storey
- Total rooms
- 5
- Lot size
- 6.06 × 89.9 ft
- Property taxes
- $4,725.79 (2026)
- Occupancy
- To be arranged
- Days on market
- 37
- Status
- Active Under Contract
- MLS®
Property history
Location
Open in Google MapsRecently sold nearby
Listing data last updated: Jul 20, 2026, 11:20 a.m. EDT via TRREB IDX.
First listed: Jun 15, 2026, 12:04 p.m. EDT.