
26 GRASMERE Crescent • London North, ON photo 1
26 GRASMERE Crescent • London North, ON photo 2
26 GRASMERE Crescent • London North, ON photo 3
26 GRASMERE Crescent • London North, ON photo 4
26 GRASMERE Crescent • London North, ON photo 5
26 GRASMERE Crescent • London North, ON photo 6
26 GRASMERE Crescent • London North, ON photo 7
26 GRASMERE Crescent • London North, ON photo 8
26 GRASMERE Crescent • London North, ON photo 9
26 GRASMERE Crescent • London North, ON photo 10
26 GRASMERE Crescent • London North, ON photo 11
26 GRASMERE Crescent • London North, ON photo 12
26 GRASMERE Crescent • London North, ON photo 13
26 GRASMERE Crescent • London North, ON photo 14
26 GRASMERE Crescent • London North, ON photo 15
26 GRASMERE Crescent • London North, ON photo 16
26 GRASMERE Crescent • London North, ON photo 17
26 GRASMERE Crescent • London North, ON photo 18
26 GRASMERE Crescent • London North, ON photo 19
26 GRASMERE Crescent • London North, ON photo 20
26 GRASMERE Crescent • London North, ON photo 21
26 GRASMERE Crescent • London North, ON photo 22
26 GRASMERE Crescent • London North, ON photo 23
26 GRASMERE Crescent • London North, ON photo 24
26 GRASMERE Crescent • London North, ON photo 25
26 GRASMERE Crescent • London North, ON photo 26
26 GRASMERE Crescent • London North, ON photo 27
26 GRASMERE Crescent • London North, ON photo 28
26 GRASMERE Crescent • London North, ON photo 29
26 GRASMERE Crescent • London North, ON photo 30
26 GRASMERE Crescent • London North, ON photo 31
26 GRASMERE Crescent • London North, ON photo 32
26 GRASMERE Crescent • London North, ON photo 33
26 GRASMERE Crescent • London North, ON photo 34
26 GRASMERE Crescent • London North, ON photo 35
26 GRASMERE Crescent • London North, ON photo 36
26 GRASMERE Crescent • London North, ON photo 37
26 GRASMERE Crescent • London North, ON photo 38
1 / 38
$929,000
26 GRASMERE Crescent • London North, ONNew
Courtesy of RIGHT AT HOME REALTY
4+1
Bedrooms
4
Bathrooms
2500-3000
Square feet
6
Parking

About this home

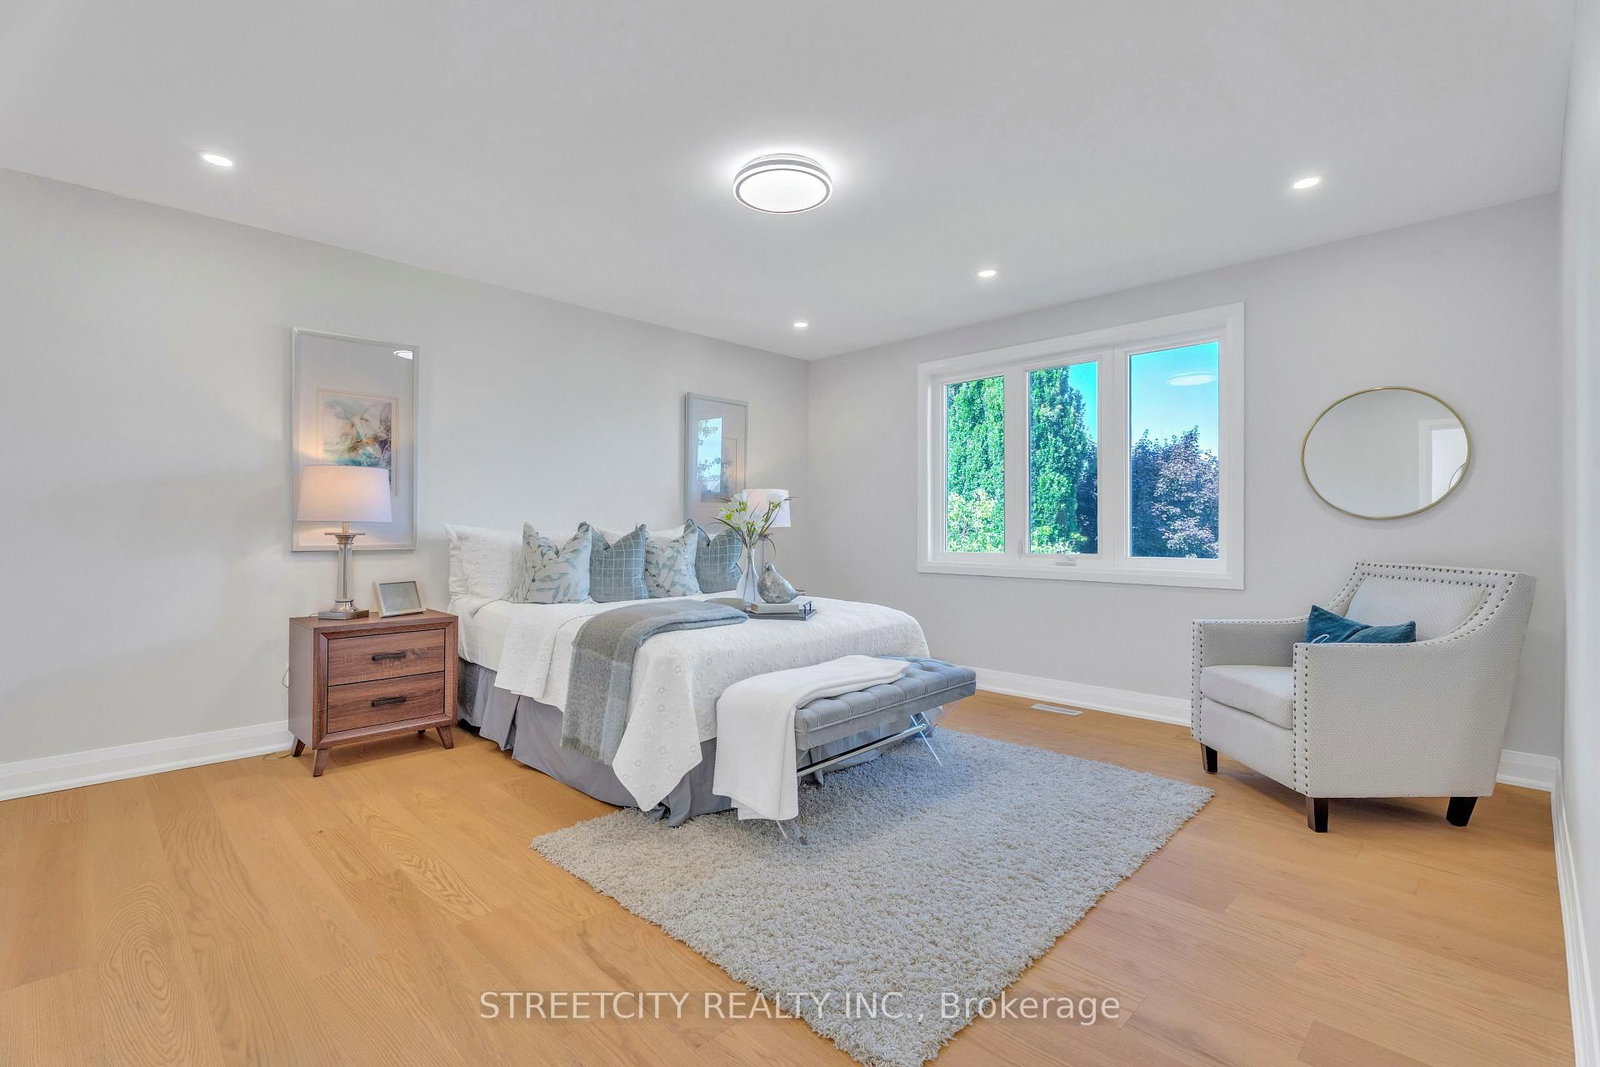
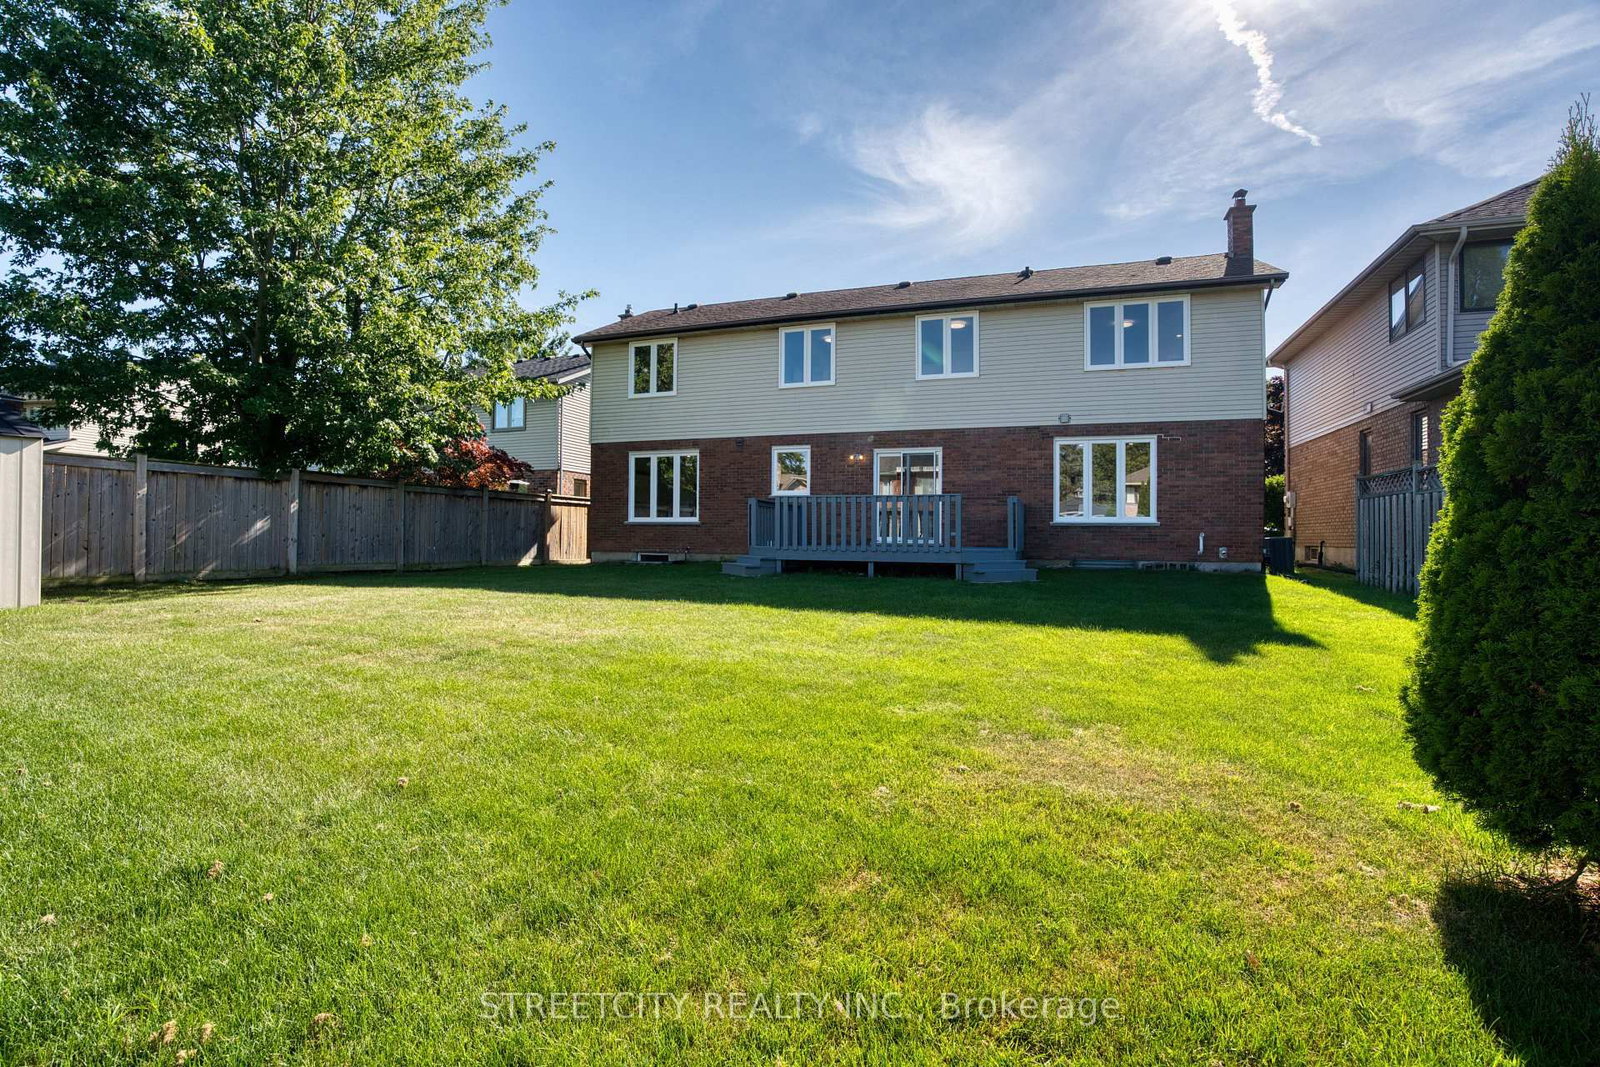
Located in desirable Masonville, one of North London's most sought-after communities, this beautifully updated home offers mature greenery, a quiet setting free from construction noise and dust, and a larger lot than most newer homes. Situated on a quiet crescent with no sidewalk, the property offers driveway parking for up to four vehicles. Step inside to a welcoming foyer full of charm and character. The main floor features a private office, formal dining room, cozy family room with brick fireplace, bright breakfast area with backyard access, and a newly renovated kitchen with quartz countertops, new ventilation system, brand-new stove, and new dishwasher. Upstairs offers a spacious primary bedroom plus three large bedrooms. The updated ensuite includes a tub and shower, while the renovated main bath features a large walk-in shower and dual sinks. The fully finished basement includes a large games room, guest bedroom, and full bathroom. Additional updates include new engineered hardwood flooring on the main and second floors, brand-new windows, anti-slip tile flooring in wet areas, and fresh Benjamin Moore paint throughout. Conveniently located near parks, Masonville Public School, Masonville Place, Western University, University Hospital, and many amenities. Move-in ready!

Property details

Property type
Detached
Style
2-Storey
Approx. age (yrs)
31-50
Total rooms
10
Lot size
60.04 × 118 ft
Property taxes
$7,174.97 (2025)
Occupancy
flexible
Days on market
73
Status
Active
MLS®

Property history

Recently sold nearby

Listing data last updated: Aug 25, 2026, 5:33 p.m. EDT via TRREB IDX.

First listed: Jun 15, 2026, 11:33 a.m. EDT.