
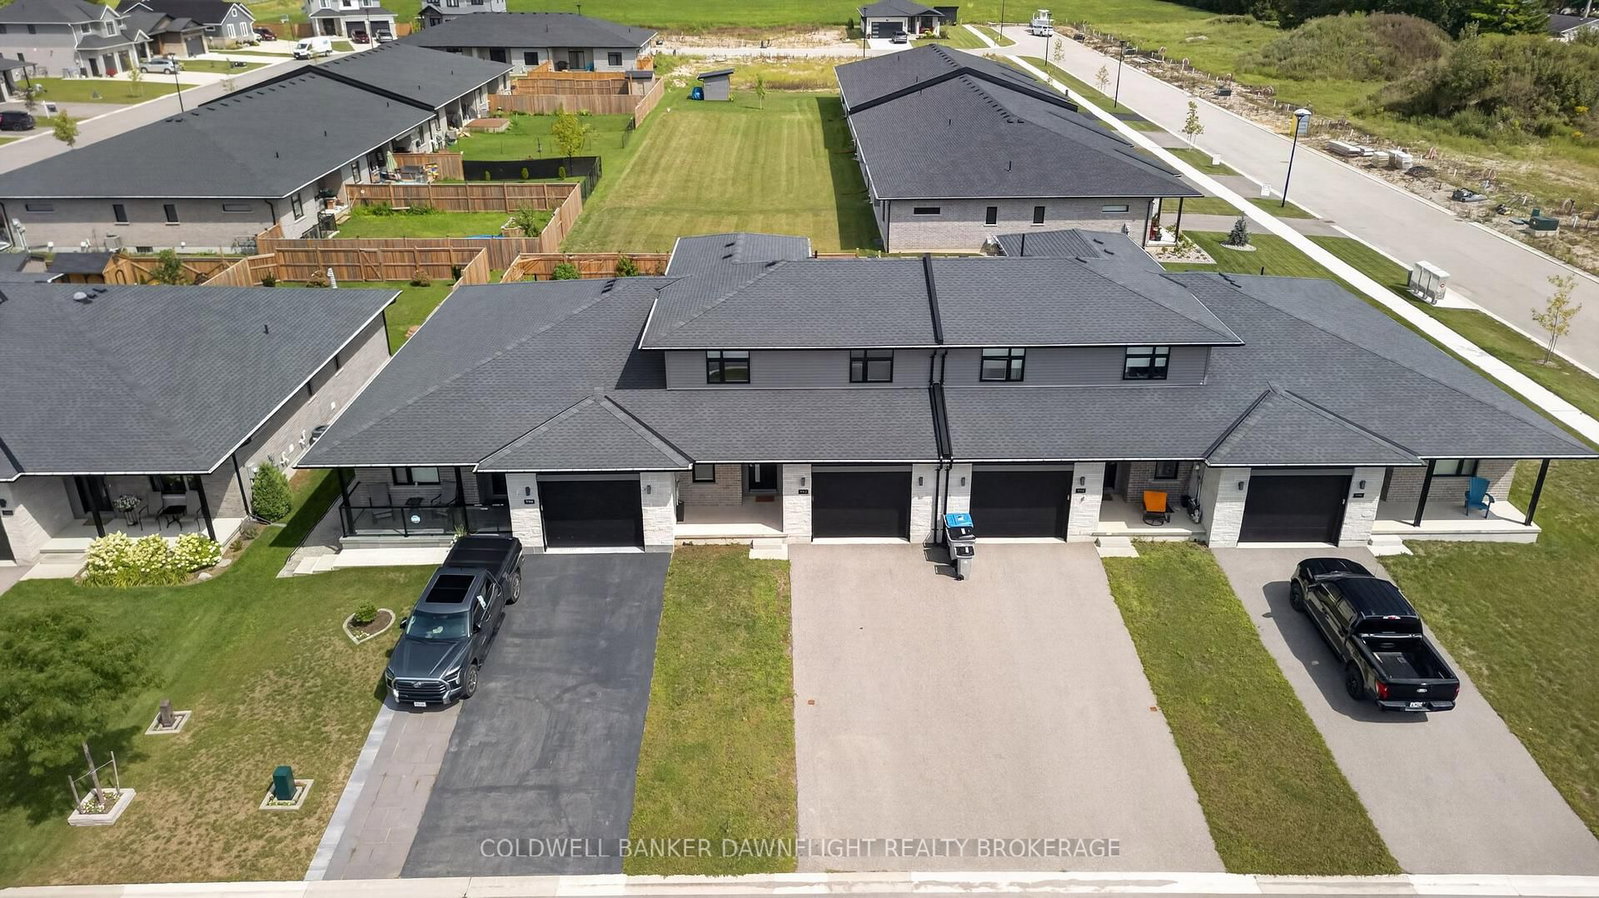
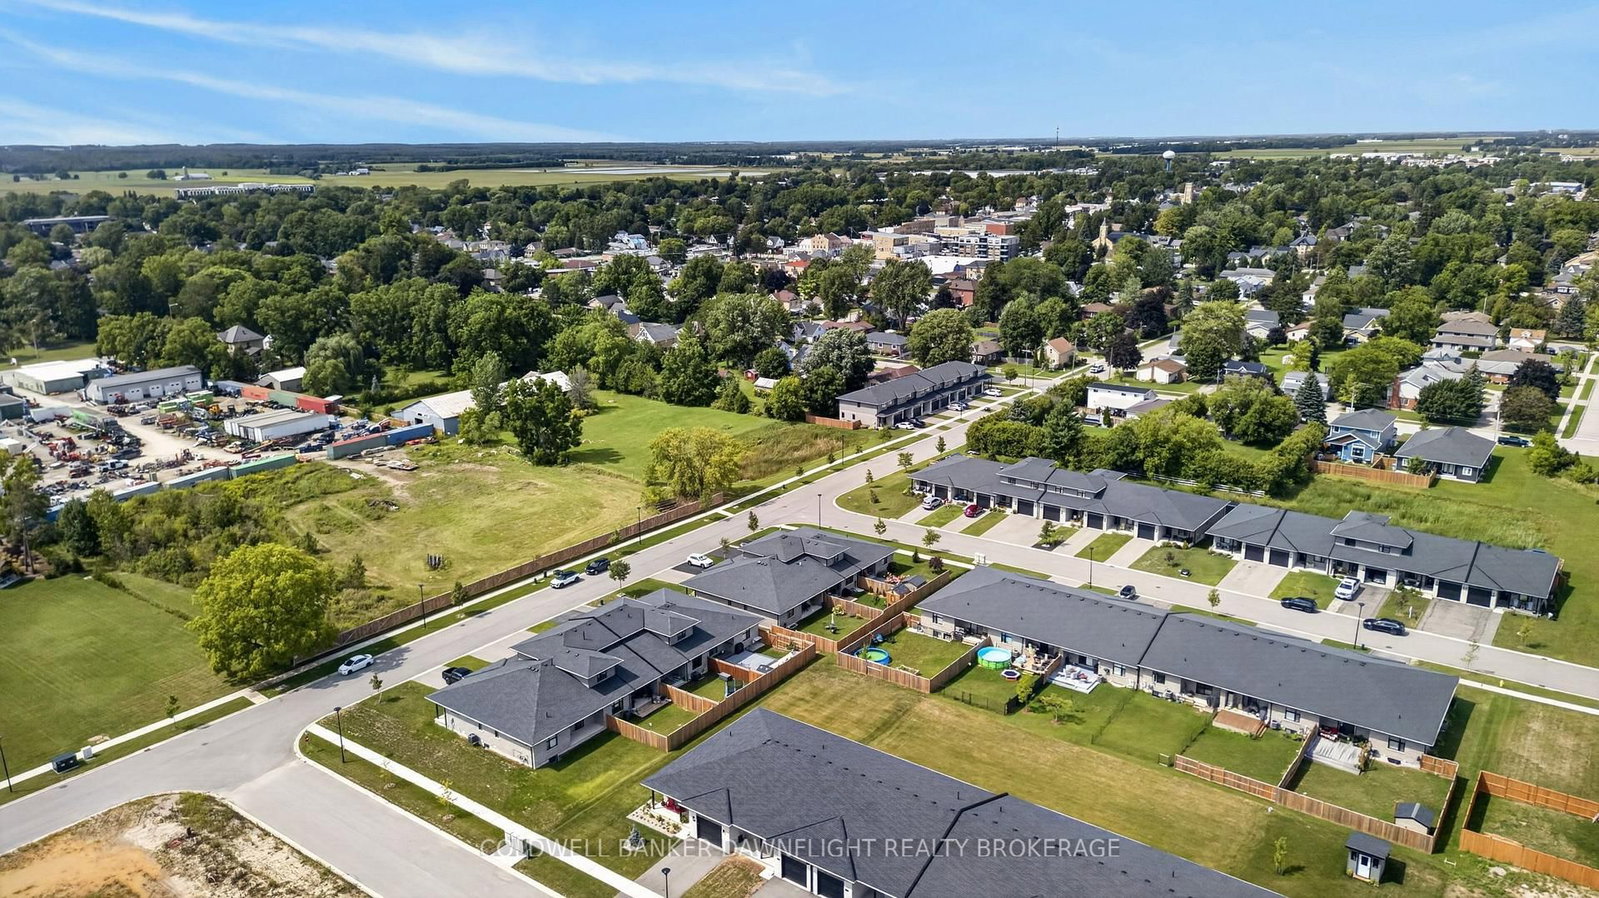
592 Albert Street • South Huron, ON photo 1
592 Albert Street • South Huron, ON photo 2
592 Albert Street • South Huron, ON photo 3
592 Albert Street • South Huron, ON photo 4
592 Albert Street • South Huron, ON photo 5
592 Albert Street • South Huron, ON photo 6
592 Albert Street • South Huron, ON photo 7
592 Albert Street • South Huron, ON photo 8
592 Albert Street • South Huron, ON photo 9
592 Albert Street • South Huron, ON photo 10
592 Albert Street • South Huron, ON photo 11
592 Albert Street • South Huron, ON photo 12
592 Albert Street • South Huron, ON photo 13
592 Albert Street • South Huron, ON photo 14
592 Albert Street • South Huron, ON photo 15
592 Albert Street • South Huron, ON photo 16
592 Albert Street • South Huron, ON photo 17
592 Albert Street • South Huron, ON photo 18
592 Albert Street • South Huron, ON photo 19
592 Albert Street • South Huron, ON photo 20
592 Albert Street • South Huron, ON photo 21
592 Albert Street • South Huron, ON photo 22
592 Albert Street • South Huron, ON photo 23
592 Albert Street • South Huron, ON photo 24
592 Albert Street • South Huron, ON photo 25
592 Albert Street • South Huron, ON photo 26
592 Albert Street • South Huron, ON photo 27
592 Albert Street • South Huron, ON photo 28
592 Albert Street • South Huron, ON photo 29
592 Albert Street • South Huron, ON photo 30
592 Albert Street • South Huron, ON photo 31
592 Albert Street • South Huron, ON photo 32
592 Albert Street • South Huron, ON photo 33
592 Albert Street • South Huron, ON photo 34
592 Albert Street • South Huron, ON photo 35
592 Albert Street • South Huron, ON photo 36
592 Albert Street • South Huron, ON photo 37
592 Albert Street • South Huron, ON photo 38
592 Albert Street • South Huron, ON photo 39
592 Albert Street • South Huron, ON photo 40
592 Albert Street • South Huron, ON photo 41
1 / 41
$539,900
592 Albert Street • South Huron, ONNew
Courtesy of COLDWELL BANKER DAWNFLIGHT REALTY BROKERAGE
3
Bedrooms
3
Bathrooms
1500-2000
Square feet
3
Parking

About this home

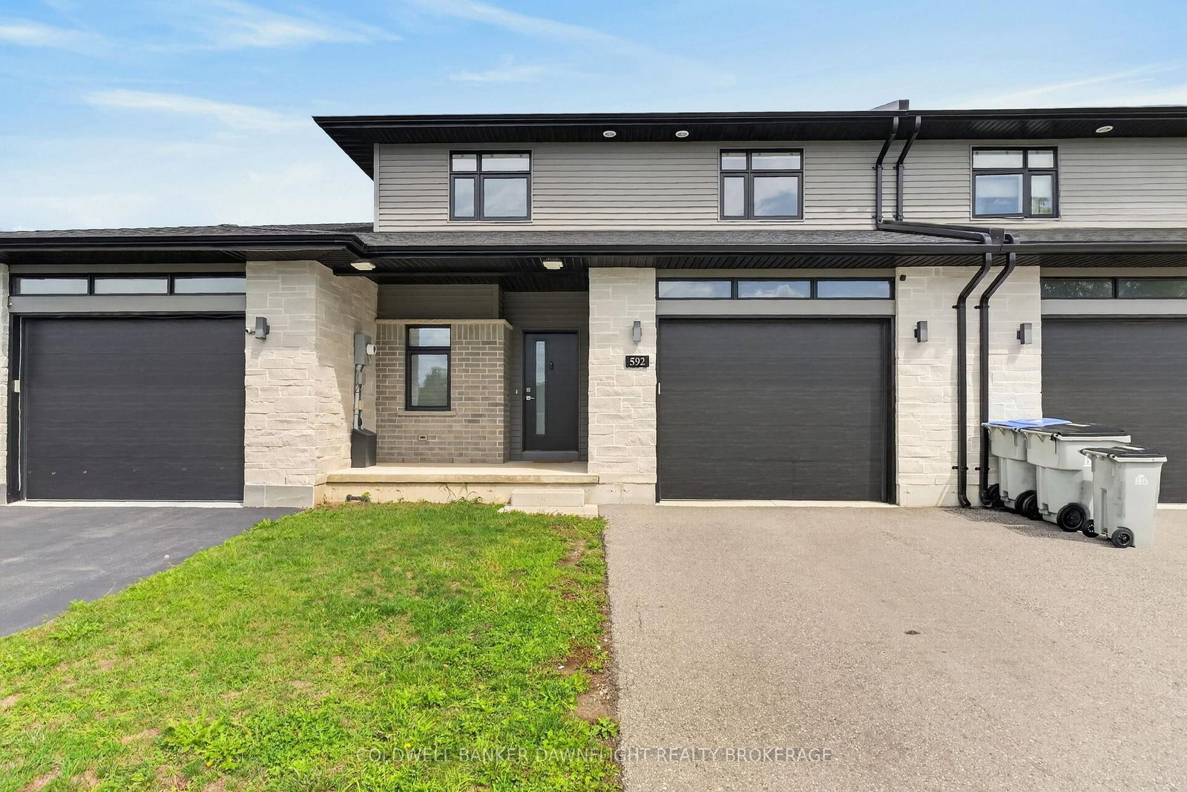
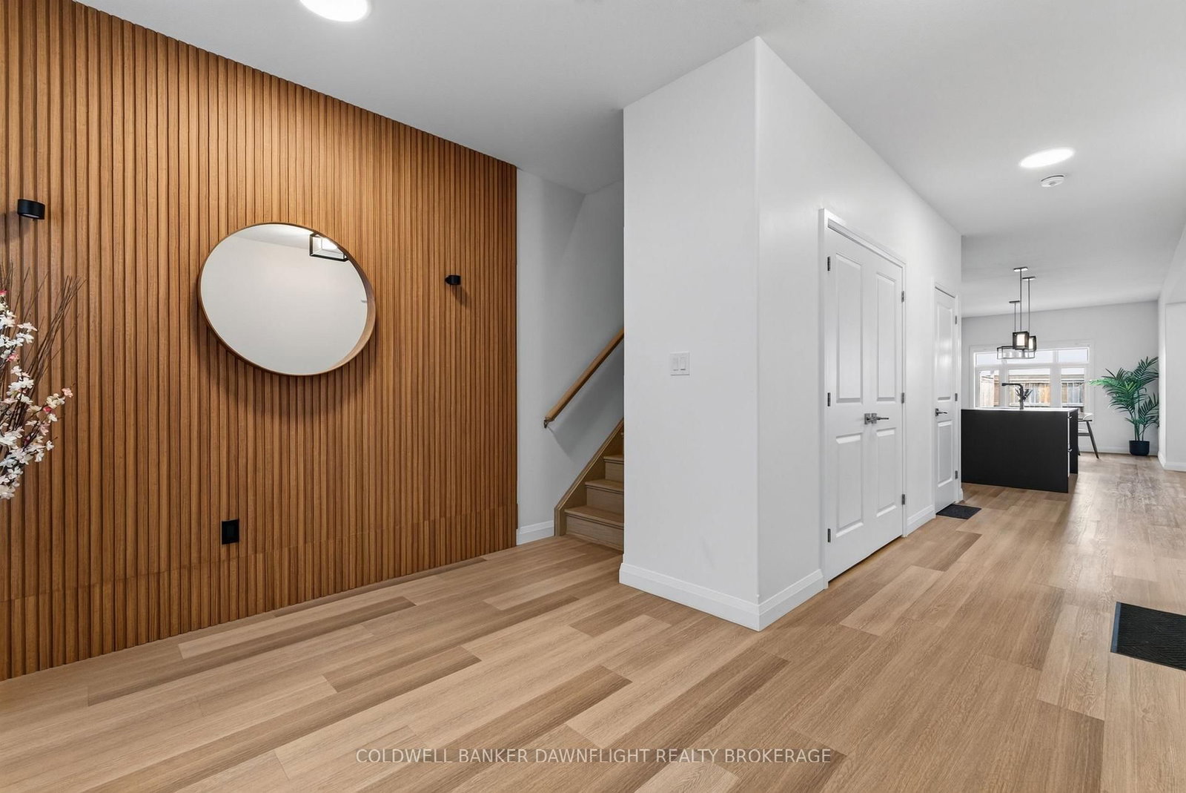
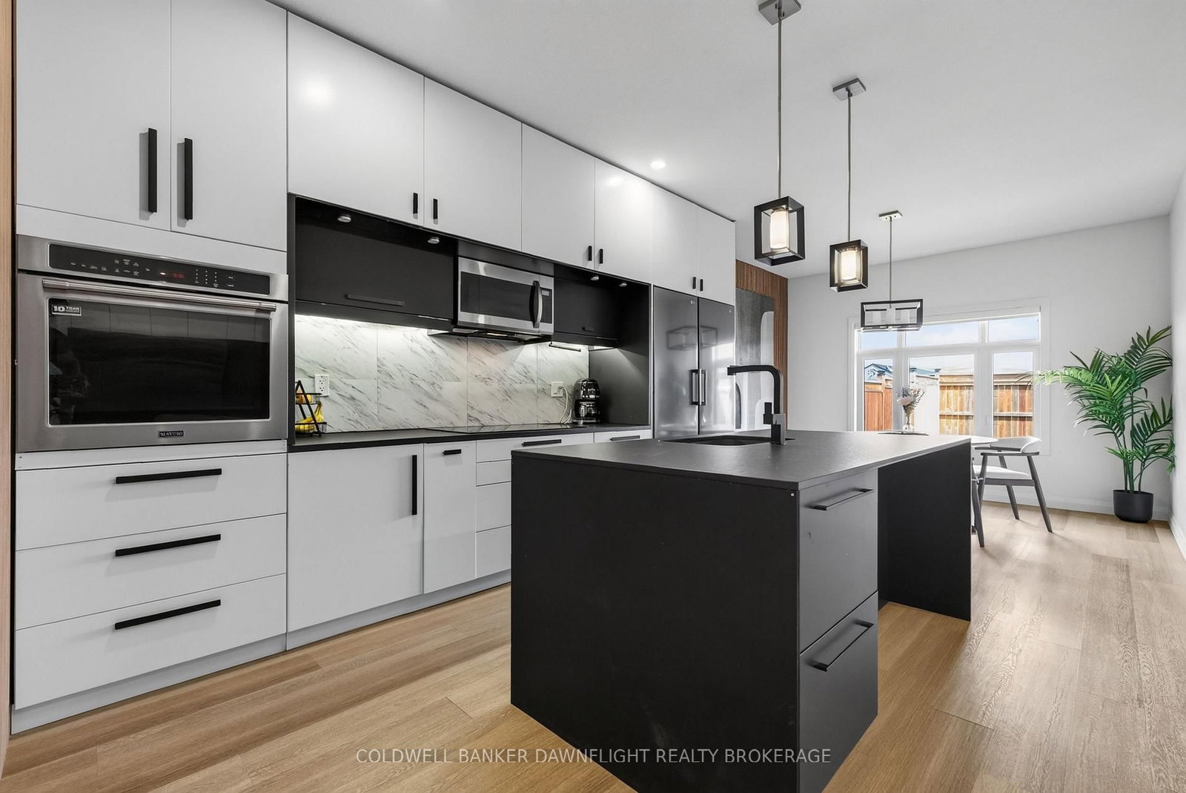
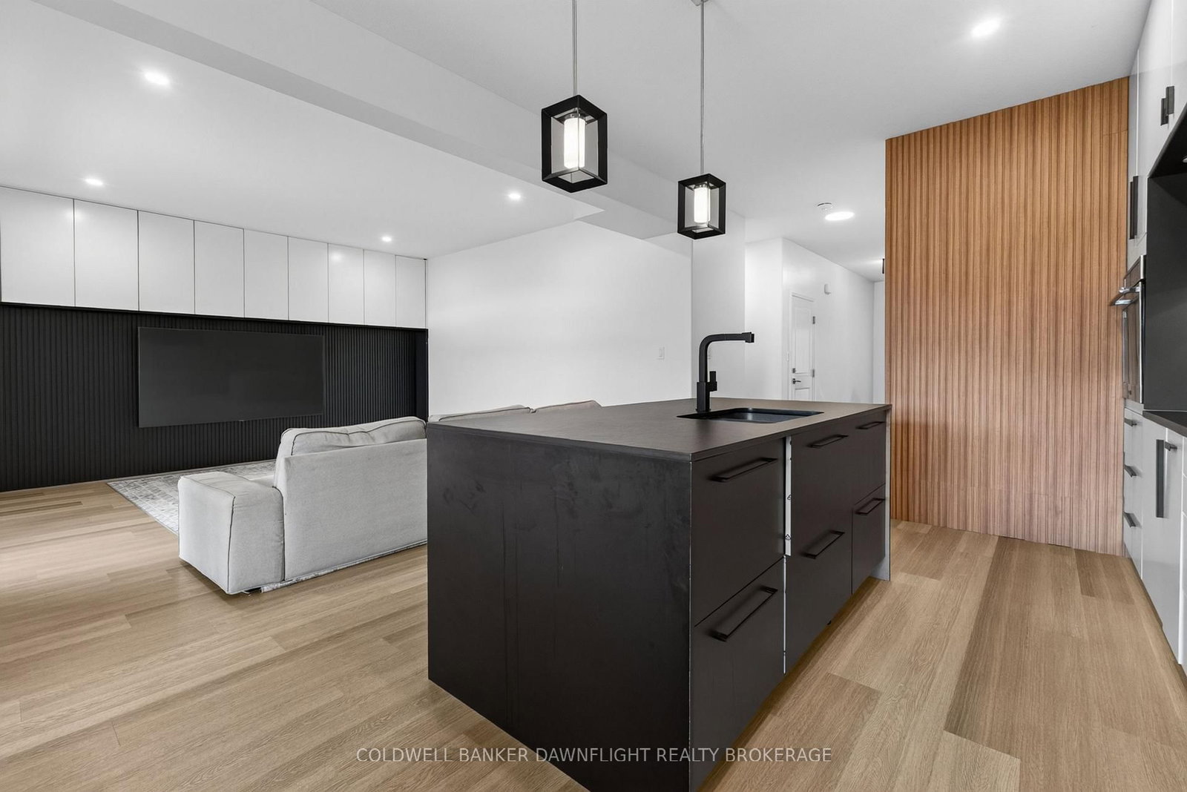
This beautifully upgraded 3-bedroom townhouse is move-in ready and packed with high-end finishes that set it apart from standard spec homes. Designed with style and functionality in mind, this home offers high-end finishes that set it apart.The modern kitchen features stunning white cabinetry, a bold black island, and a stylish feature wall that flows seamlessly into the dining area. The living room boasts a custom feature wall with an expansive row of cabinetry, perfect for additional storage and media essentials. Patio doors off the living room area lead to a covered rear deck, overlooking a spacious, fully fenced yard ideal for relaxing or entertaining.The main floor laundry adds to the convenience, along with a 2-piece powder room for guests. Upstairs, you'll find three generously sized bedrooms, including a bright and airy primary suite with a 3-piece ensuite and an oversized walk-in closet. A 4-piece main bath completes the upper level.The unfinished lower level offers plenty of potential, with a roughed-in bathroom, ready to be transformed into additional living space. With fresh paint throughout, this home is truly move-in ready.

Property details

Property type
Att/Row/Townhouse
Style
2-Storey
Approx. age (yrs)
6-15
Total rooms
13
Lot size
28.22 × 116.2 ft
Property taxes
$3,880.67 (2025)
Occupancy
CALL LA
Days on market
74
Status
Active
MLS®

Property history

Recently sold nearby

Listing data last updated: Aug 26, 2026, 3:37 p.m. EDT via TRREB IDX.

First listed: Jun 15, 2026, 10:49 a.m. EDT.