







About this home
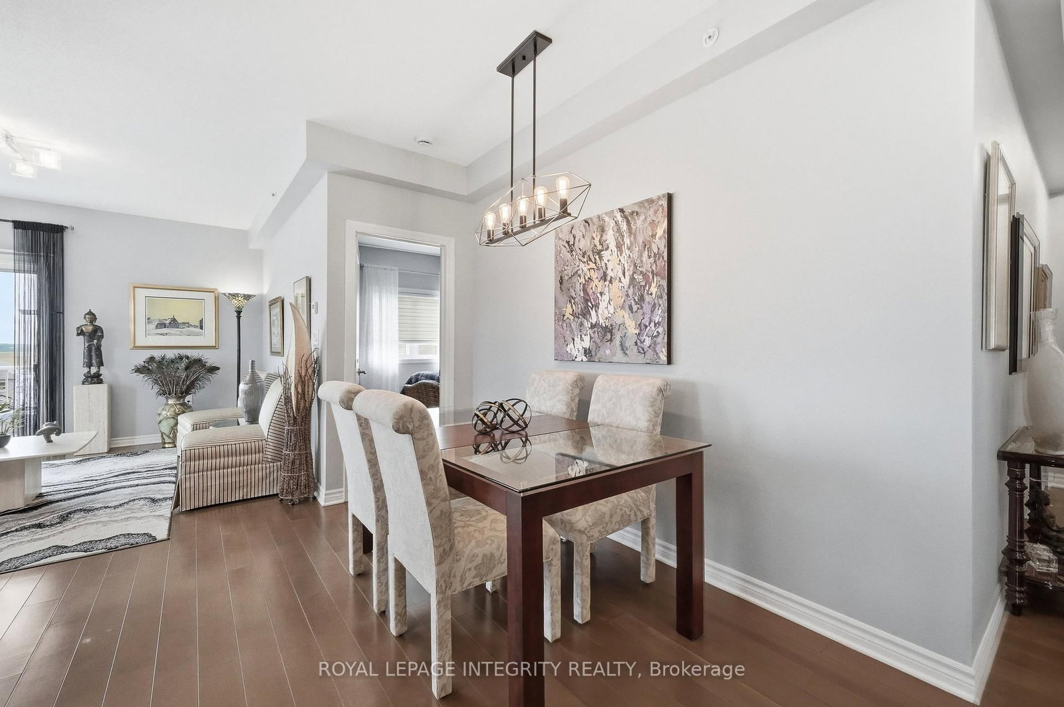
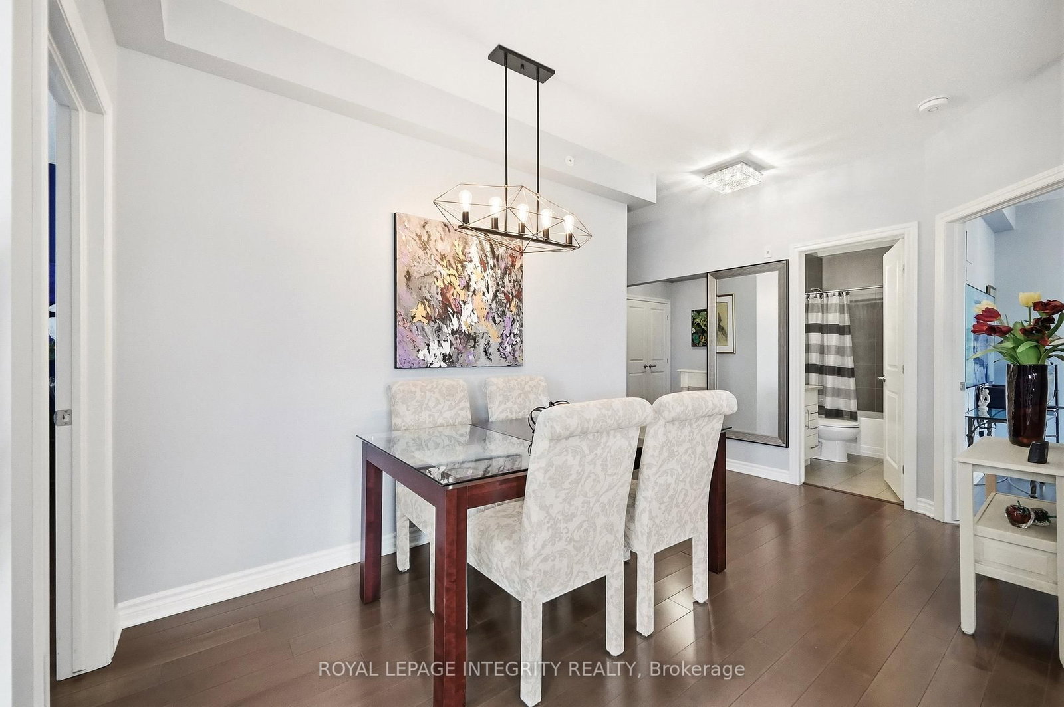
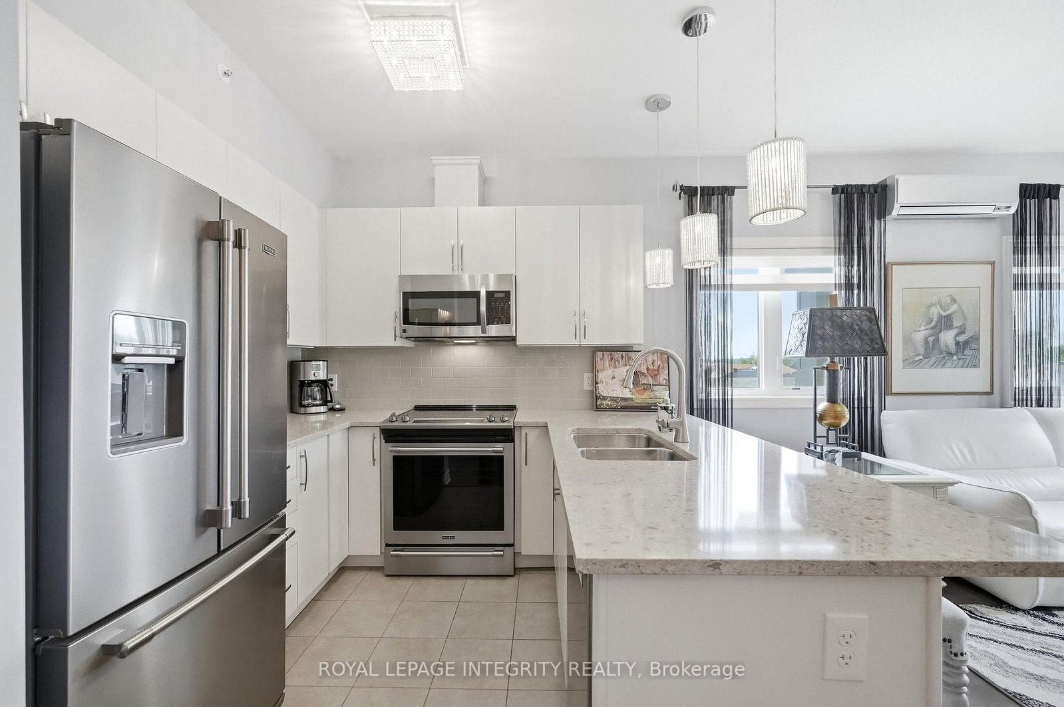
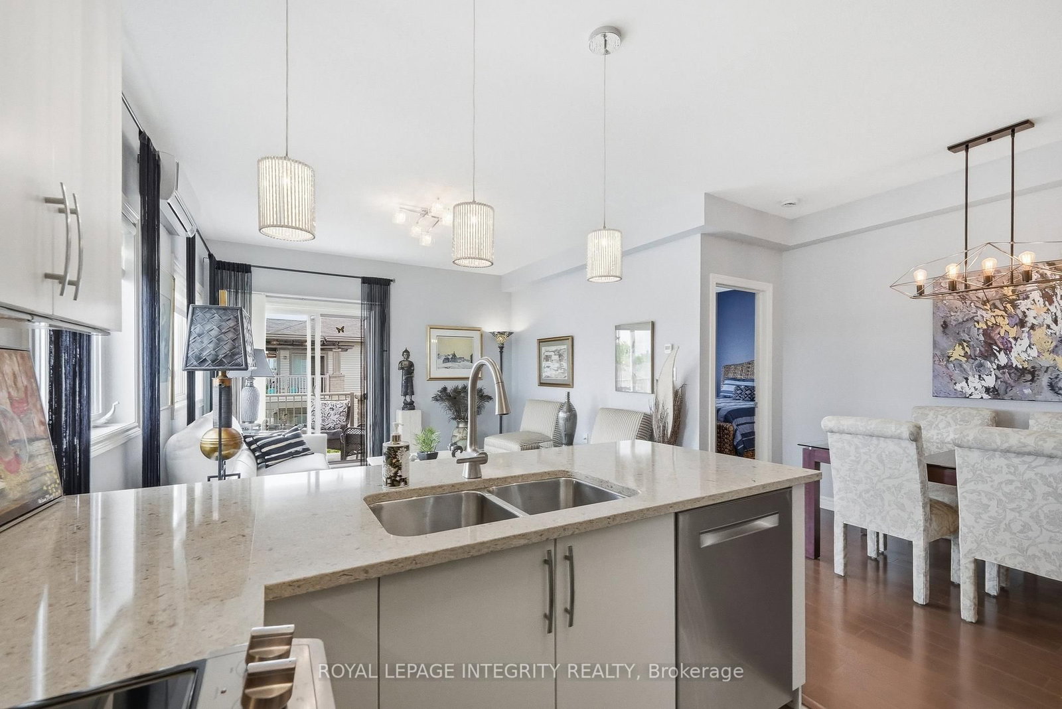
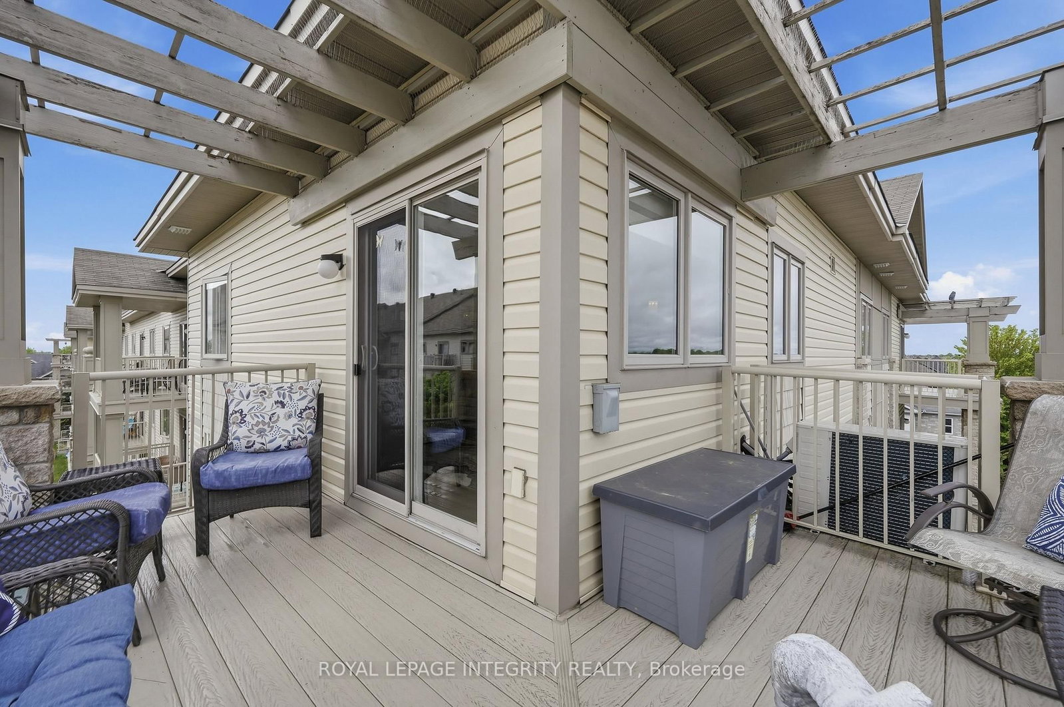
Welcome to 141 Potts Private, Unit 413 - a stunning move-in ready 2 bedroom + den, 2 bathroom corner unit in an amazing location. Step inside the welcoming foyer with a large closet, offering your first glimpse of the gleaming hardwood floors running throughout the unit. As you make your way inside, you'll pass the convenient den with laundry area, the full bathroom with shower/tub combo and quartz counters, and the spacious second bedroom before entering the open concept main living space. The upgraded kitchen features newly refinished cabinetry, quartz countertops, stainless steel appliances including a refrigerator with ice and water dispenser, and a breakfast bar with convenient seating. The kitchen seamlessly flows into the dedicated dining and living areas, making it perfect for entertaining. The bright living room is flooded with natural light from the large window and patio door leading to the oversized corner balcony, where you can enjoy sunset views over the Gatineau Hills. The spacious primary bedroom offers a walk-in closet and a beautifully appointed 3-piece ensuite with glass shower and quartz counters. Enjoy the comfort of radiant in-floor heating and 2 wall AC, well secured building with elevators, along with 1 underground parking space in the heated garage paired with one of the largest storage lockers available in the complex. Located in a quiet, walkable neighbourhood close to Millennium Park, grocery stores, restaurants, and all essential amenities, this condo truly offers the best of low-maintenance living. Come see it for yourself!
Property details
- Property type
- Condo Apartment
- Style
- 1 Storey/Apt
- Total rooms
- 8
- Maintenance fee
- $626/mo
- Exposure
- East West
- Property taxes
- $3,447.50 (2026)
- Occupancy
- TBA
- Days on market
- 37
- Status
- Active Under Contract
- MLS®
Property history
Location
Open in Google MapsRecently sold nearby
Listing data last updated: Jul 20, 2026, 3:32 p.m. EDT via TRREB IDX.
First listed: Jun 15, 2026, 10:44 a.m. EDT.