






About this home
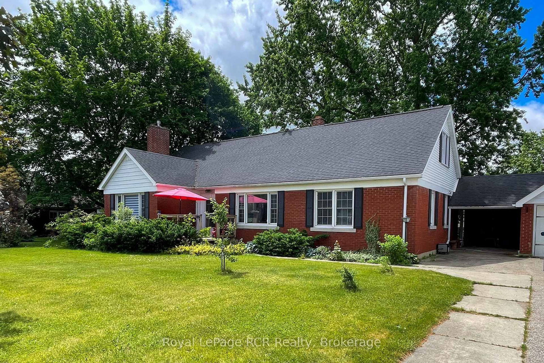
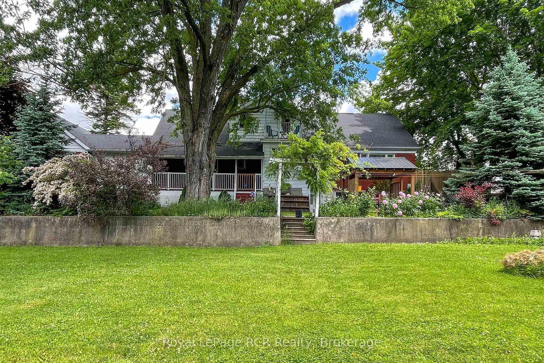
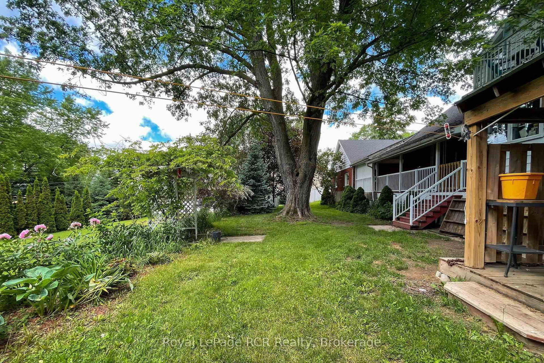
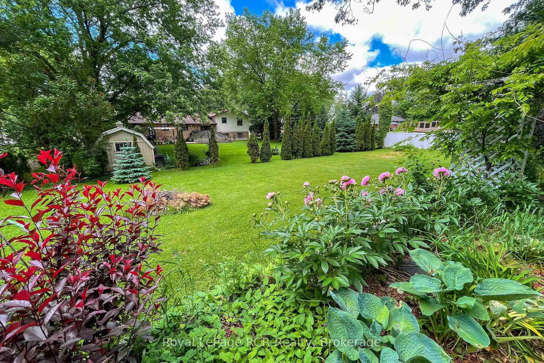
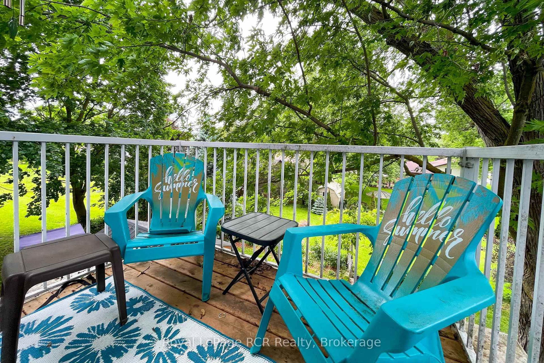
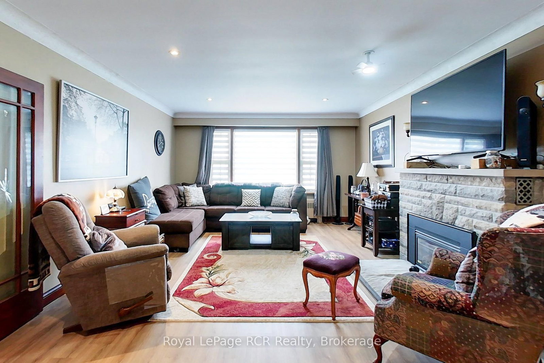
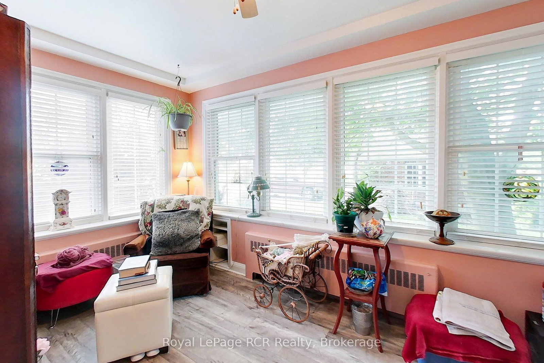
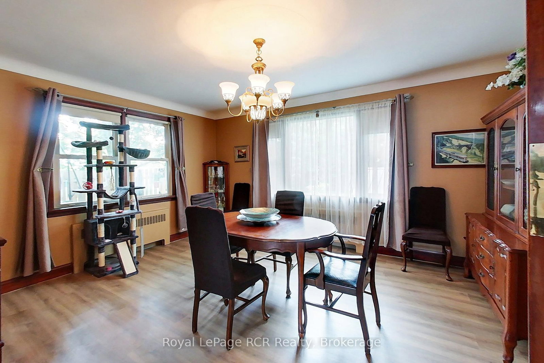
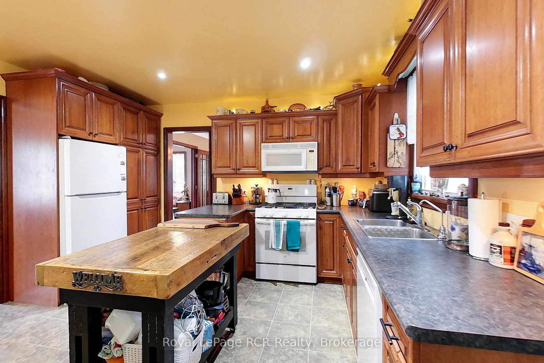
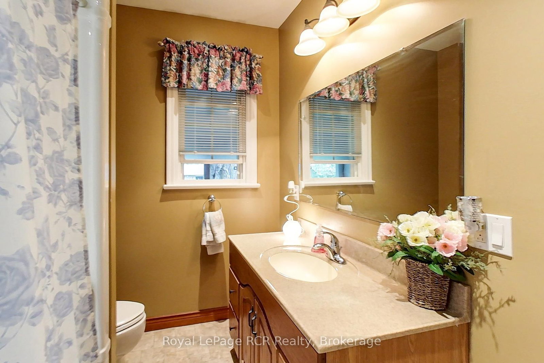
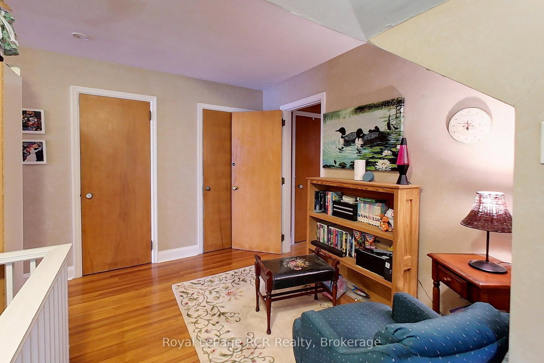
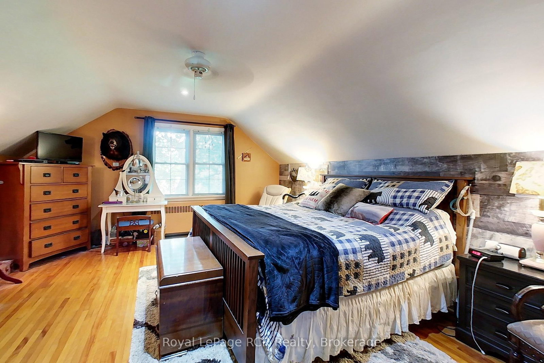
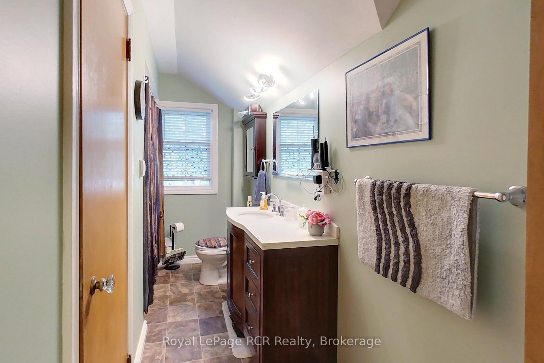
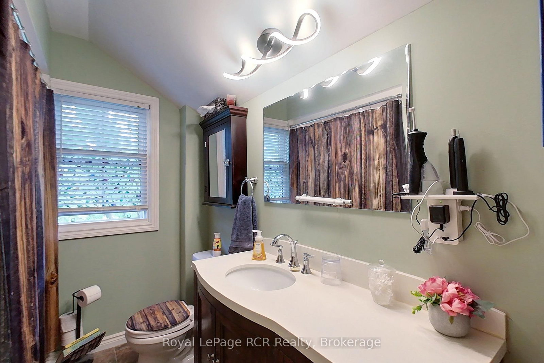
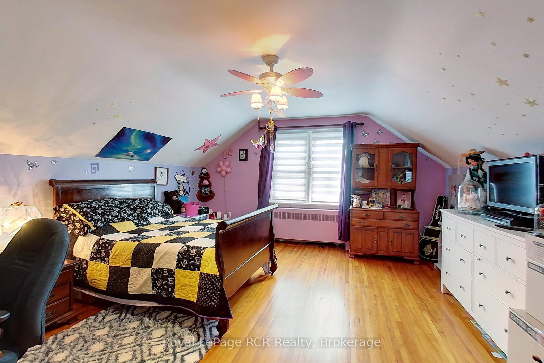
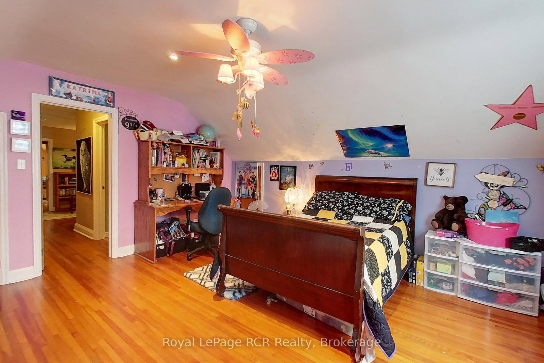
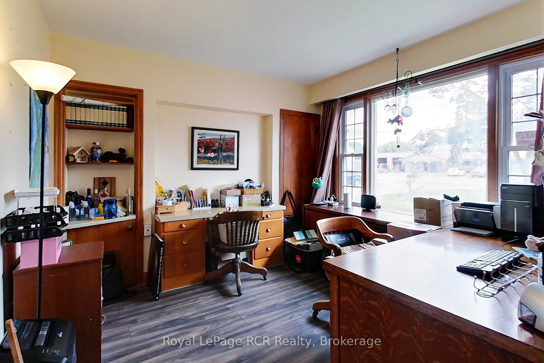
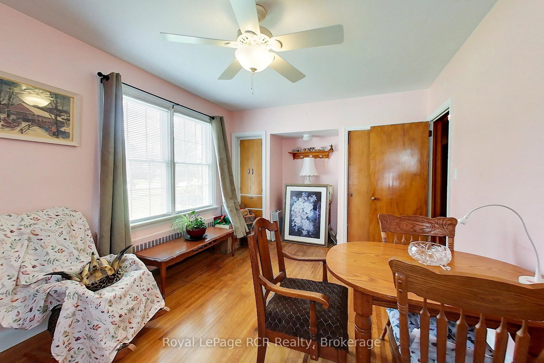
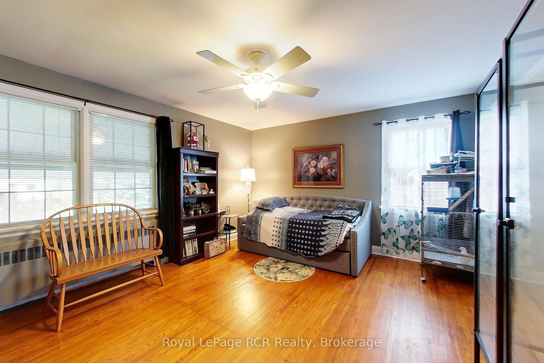
This 4-5 bedroom, 3 bath brick home in Mildmay is the ideal place for your growing family, or for multi-generational living! Sitting on over a half-acre, it's located within walking distance to all of Mildmay's amenities. The main floor features a bright living room with gas fireplace, eat-in kitchen with hickory cabinets, a formal dining room, 2 spacious bedrooms, a third bedroom or office, 4-piece bath, and a sunroom with southern exposure that walks out to a shaded deck with a hot tub. Upstairs are the primary bedroom with double closets, an additional large bedroom, another 4-piece bathroom, and loads of storage. The basement hosts the laundry room, workshop, a 2-piece bathroom, storage, potential for a rec room and family room, and access to the huge back yard. Outside you'll find the 2 car garage, storage shed, and plenty of room for the kids to play. Additional features include a handy laundry chute, covered verandah, and 2nd floor balcony.
Property details
- Property type
- Detached
- Style
- 1 1/2 Storey
- Approx. age (yrs)
- 51-99
- Total rooms
- 12
- Lot size
- 132.02 × 189.73 ft
- Property taxes
- $4,568.38 (2025)
- Days on market
- 91
- Status
- Active
- MLS®
Property history
Location
Open in Google MapsRecently sold nearby
Listing data last updated: Aug 7, 2026, 8:26 p.m. EDT via TRREB IDX.
First listed: Jun 15, 2026, 8:40 a.m. EDT.