
373 Hennepin Avenue • Welland, ON photo 1
373 Hennepin Avenue • Welland, ON photo 2
373 Hennepin Avenue • Welland, ON photo 3
373 Hennepin Avenue • Welland, ON photo 4
373 Hennepin Avenue • Welland, ON photo 5
373 Hennepin Avenue • Welland, ON photo 6
373 Hennepin Avenue • Welland, ON photo 7
373 Hennepin Avenue • Welland, ON photo 8
373 Hennepin Avenue • Welland, ON photo 9
373 Hennepin Avenue • Welland, ON photo 10
373 Hennepin Avenue • Welland, ON photo 11
373 Hennepin Avenue • Welland, ON photo 12
373 Hennepin Avenue • Welland, ON photo 13
373 Hennepin Avenue • Welland, ON photo 14
373 Hennepin Avenue • Welland, ON photo 15
373 Hennepin Avenue • Welland, ON photo 16
373 Hennepin Avenue • Welland, ON photo 17
373 Hennepin Avenue • Welland, ON photo 18
373 Hennepin Avenue • Welland, ON photo 19
373 Hennepin Avenue • Welland, ON photo 20
373 Hennepin Avenue • Welland, ON photo 21
373 Hennepin Avenue • Welland, ON photo 22
373 Hennepin Avenue • Welland, ON photo 23
373 Hennepin Avenue • Welland, ON photo 24
373 Hennepin Avenue • Welland, ON photo 25
373 Hennepin Avenue • Welland, ON photo 26
373 Hennepin Avenue • Welland, ON photo 27
373 Hennepin Avenue • Welland, ON photo 28
373 Hennepin Avenue • Welland, ON photo 29
373 Hennepin Avenue • Welland, ON photo 30
373 Hennepin Avenue • Welland, ON photo 31
373 Hennepin Avenue • Welland, ON photo 32
373 Hennepin Avenue • Welland, ON photo 33
373 Hennepin Avenue • Welland, ON photo 34
373 Hennepin Avenue • Welland, ON photo 35
373 Hennepin Avenue • Welland, ON photo 36
373 Hennepin Avenue • Welland, ON photo 37
373 Hennepin Avenue • Welland, ON photo 38
1 / 38
$469,000
373 Hennepin Avenue • Welland, ONPrice Change▼ 6.20%
Courtesy of REVEL Realty Inc., Brokerage
5
Bedrooms
2
Bathrooms
1500-2000
Square feet
4
Parking

About this home

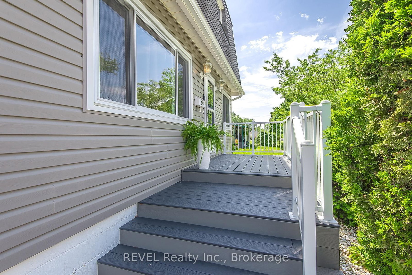
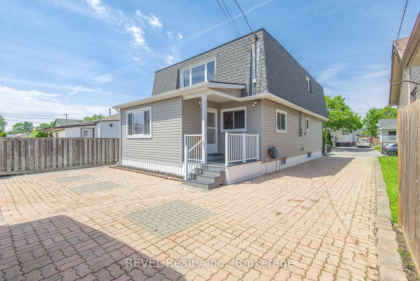
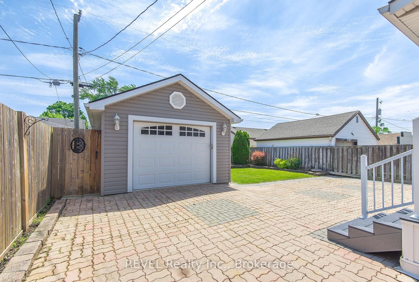
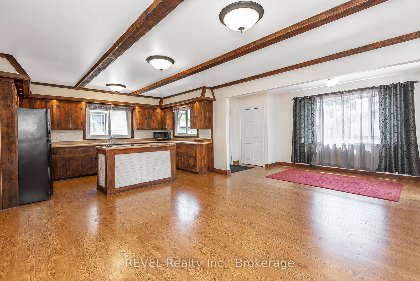
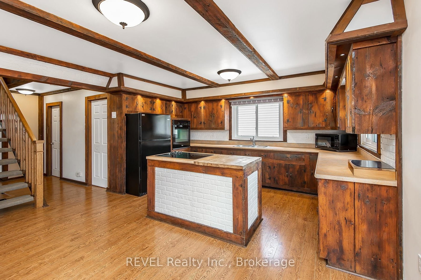
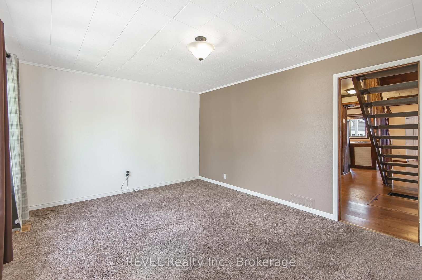
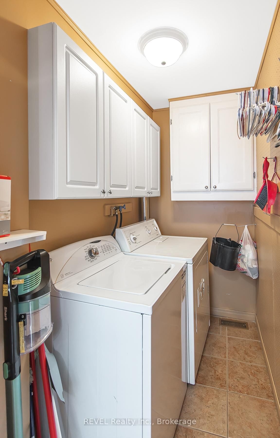
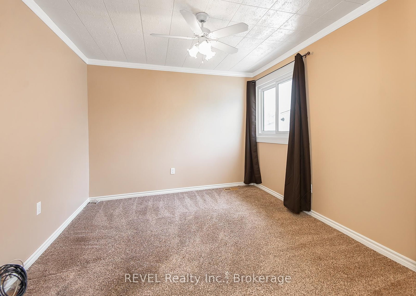
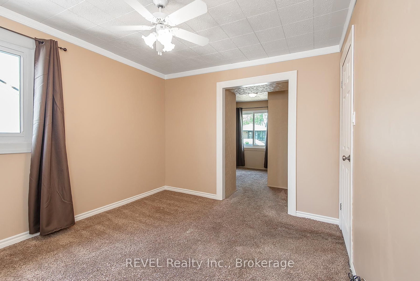
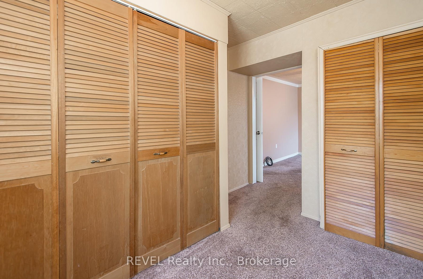
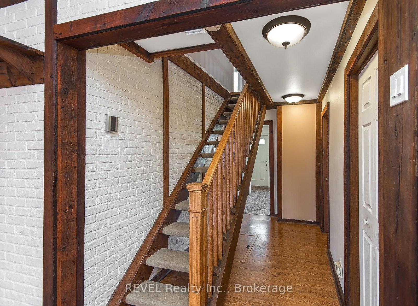
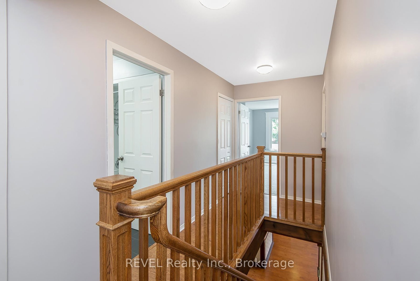
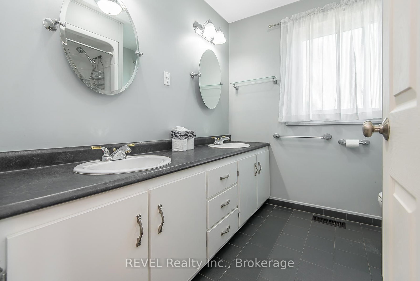
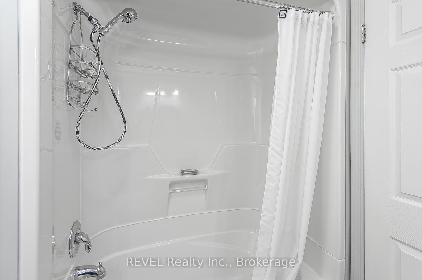
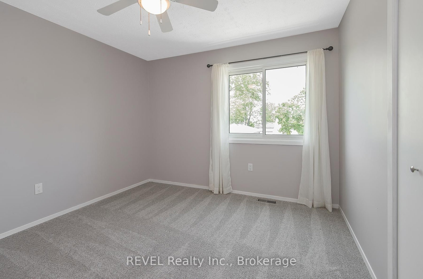
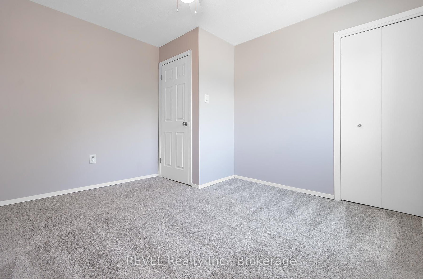
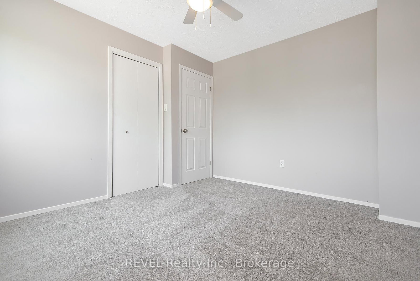
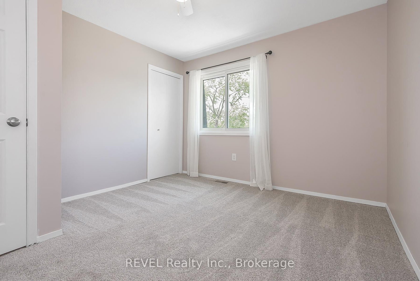
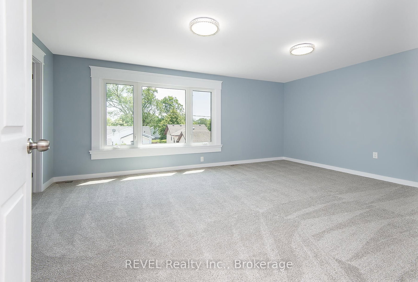
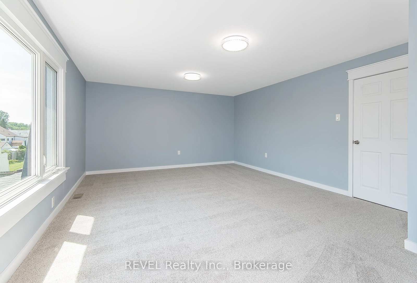
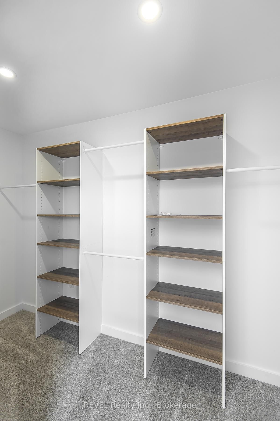
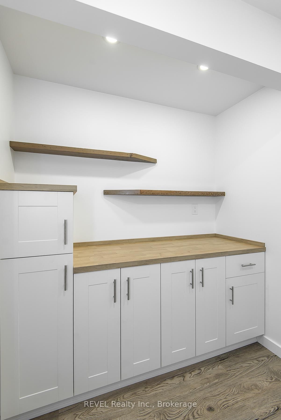
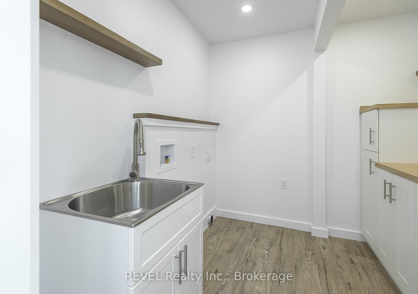
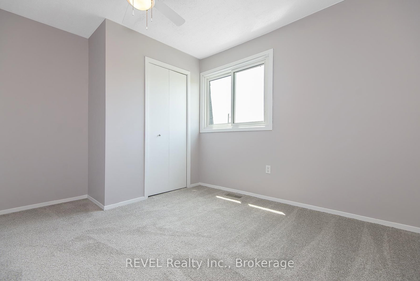
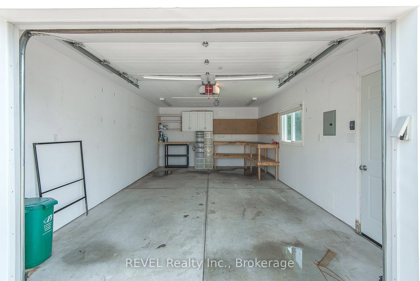
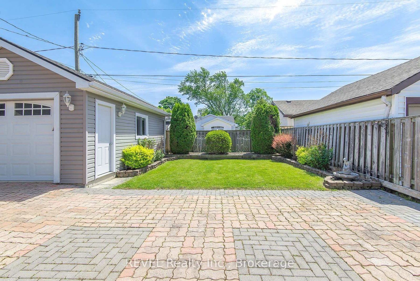
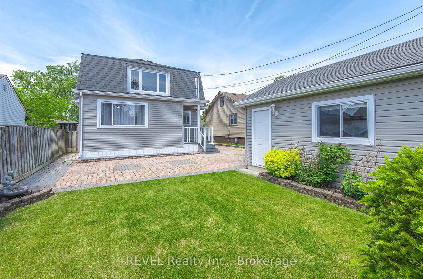
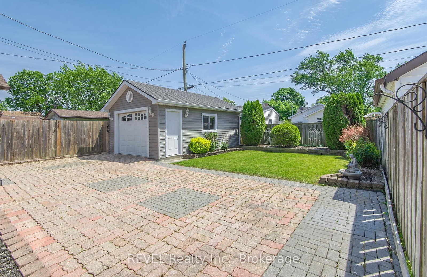
Fantastic opportunity to own this 5 bedroom, 2 storey home! There are so many amazing features to this gem. The main floor features a large open concept family room combined with the kitchen with easy care laminate flooring.The kitchen offers an island with a cook top, built in range and plenty of cupboards and counter space. This area is full of possibilities, with this much space you can put your dinning area and a living area. There is a front living room offering a bit of privacy and a main floor bedroom with an attached office or use it as large closet. The laundryroom is on the main floor beside the 3 piece bathroom. Upstairs offers 4 bedrooms and a 4 piece bathroom. The primary bedroom was recently redone and is huge with a walk in closet and fabulous windows. Next door is a storage closet complete with laundry hook up and a sink. Outside, the roof, siding and windows have been updated and the driveway has parking for 4 vehicles.The garage was rebuilt in 2018. There is a small park at the end of the street and walking distance to schools, shopping and amenities.This home is truly move in ready and waiting for its next owner!

Property details

Property type
Detached
Style
2-Storey
Approx. age (yrs)
51-99
Total rooms
13
Lot size
40 × 100 ft
Property taxes
$2,853.50 (2026)
Days on market
83
Status
Active
MLS®

Property history

Recently sold nearby

Listing data last updated: Sep 5, 2026, 3:52 p.m. EDT via TRREB IDX.

First listed: Jun 15, 2026, 7:54 a.m. EDT.