





About this home
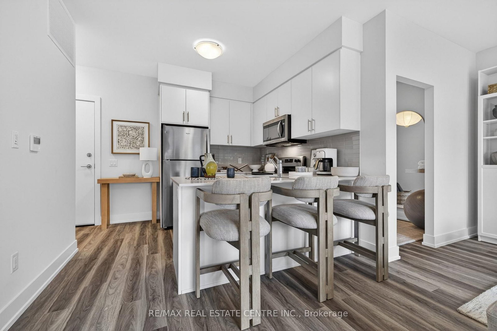
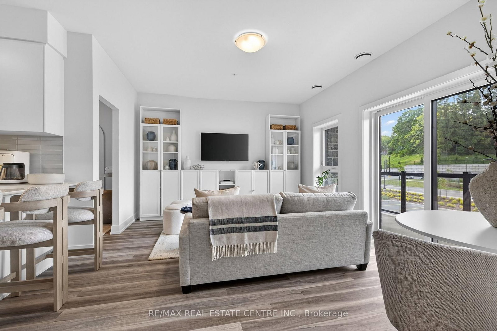
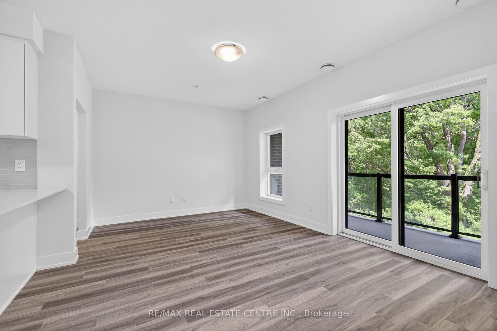
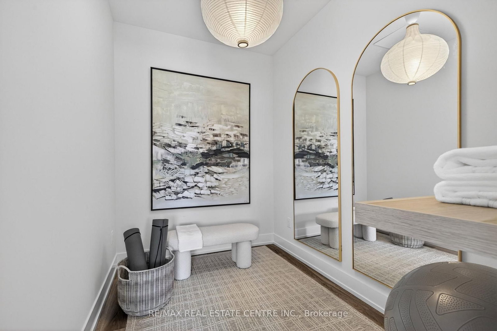
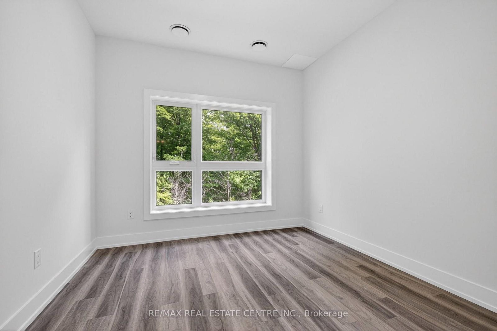
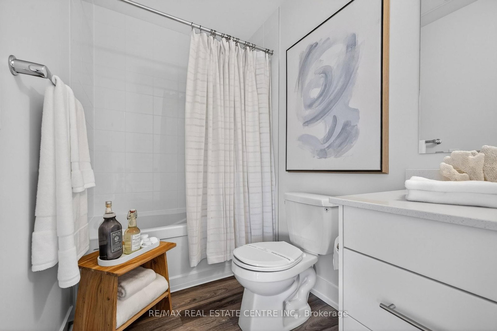
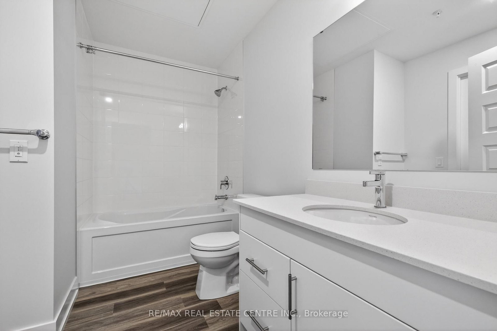
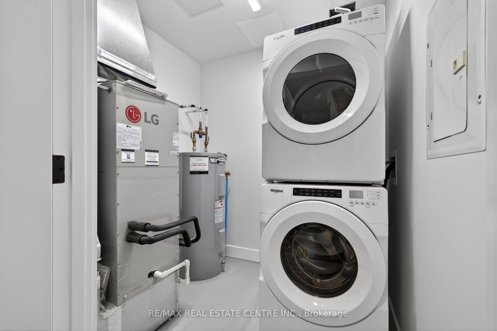
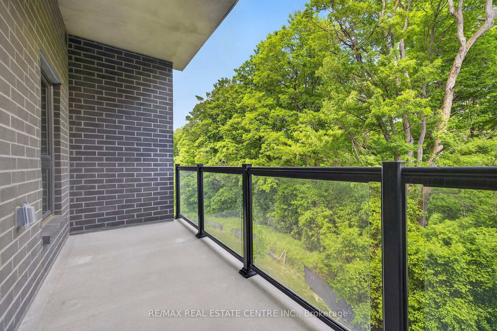
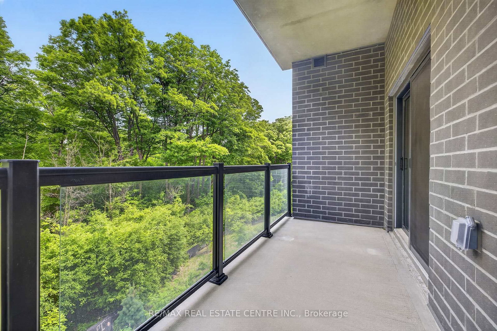
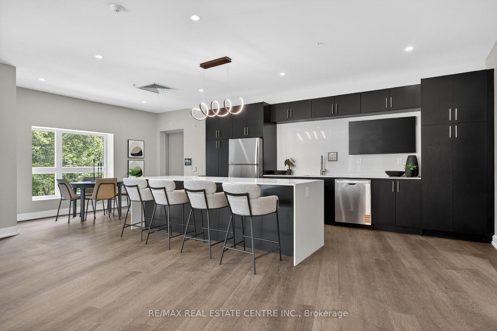
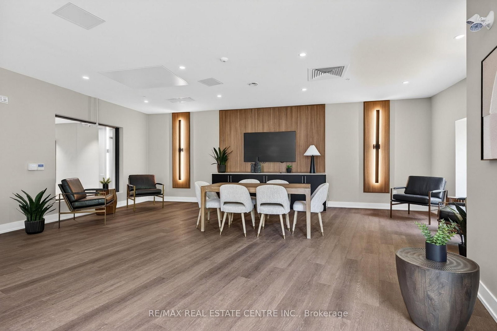
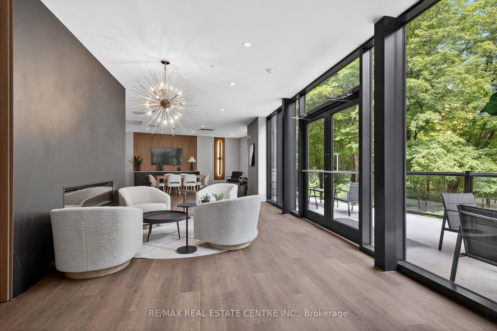
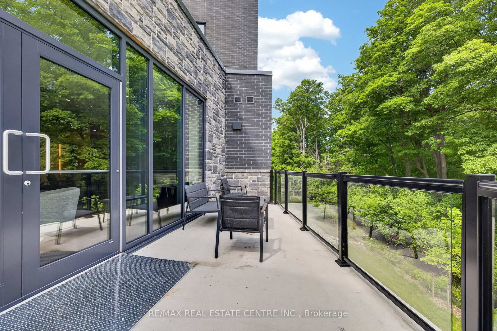
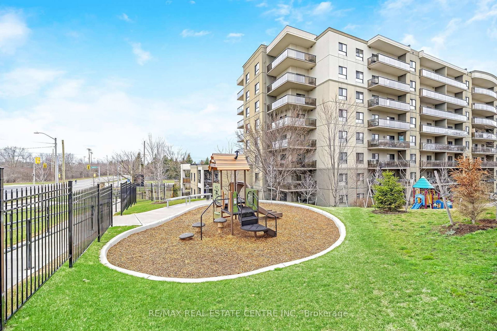
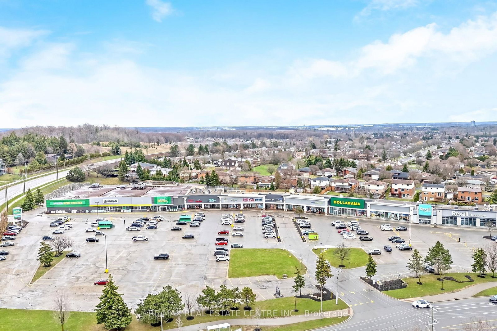
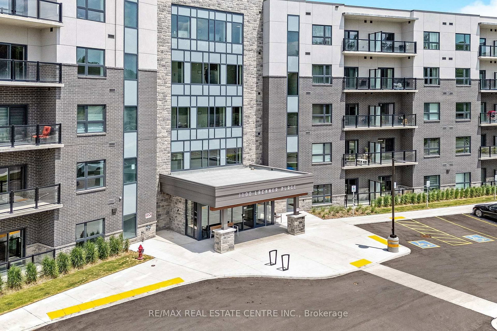
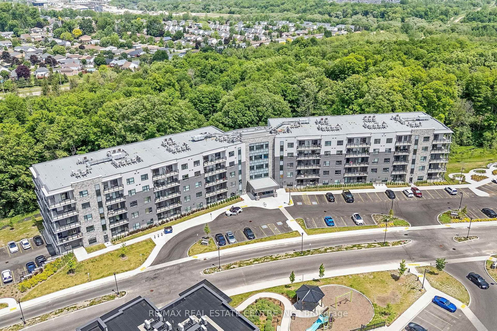
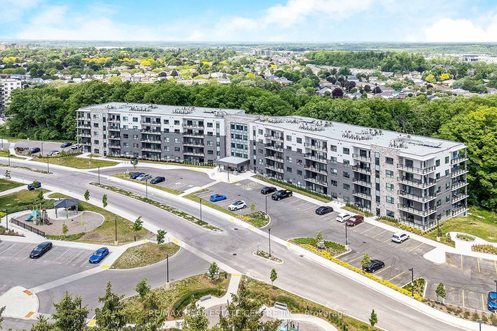
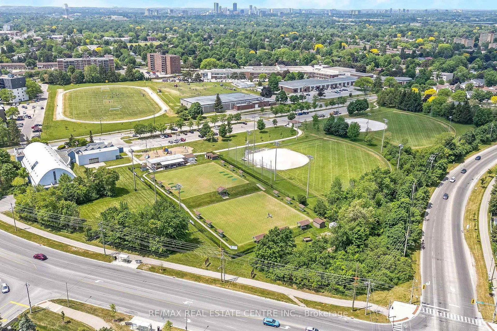
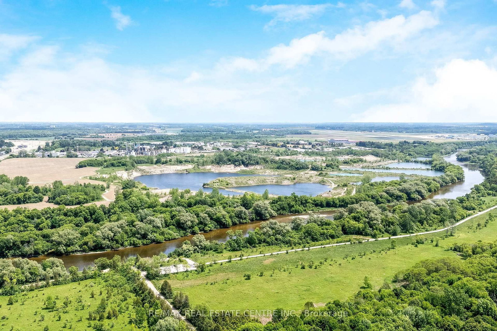
*** Brand new condo by Reids Heritage Homes, qualifies for the HST Rebate, which could save you thousands *** Presenting the "Victoria" model with 1 bedroom plus den, 725 sq. ft. of thoughtfully designed living space in a desirable location. Situated on the second floor, this bright and modern unit features a premium private balcony overlooking mature trees, creating a peaceful backdrop to your everyday living. Inside, you'll find stylish finishes throughout, including quartz countertops, stainless steel appliances, and durable luxury vinyl plank flooring. The open-concept layout maximizes space and functionality, making it ideal for professionals, first-time buyers, downsizers, or investors alike. Enjoy the convenience of underground parking, a private storage locker, and access to exceptional building amenities including secure entry, elevator access, a party room with kitchenette, bicycle storage, and an on-site playground. Nature lovers will appreciate the nearby trail network just steps from the building, while shopping, restaurants, transit, and everyday amenities are all within easy reach. Commuters will benefit from quick highway access, and students or faculty will enjoy the short drive to local universities and colleges. Modern finishes, exceptional amenities, and an unbeatable location-this is carefree condo living at its finest. The purchase price set out above is net of HST. How HST will be addressed will be determined at the time the Purchaser enters the agreement of purchase and sale, based on the status of the existing and proposed HST Rebates announced by the provincial and federal governments. ARN/PIN #s are TBD. Taxes and condo fees are estimated.
Property details
- Property type
- Condo Apartment
- Style
- Apartment
- Approx. age (yrs)
- New
- Total rooms
- 6
- Maintenance fee
- $450.77/mo
- Exposure
- North West
- Property taxes
- $600 (2026)
- Days on market
- 79
- Status
- Active Under Contract
- MLS®
Property history
Location
Open in Google MapsRecently sold nearby
Listing data last updated: Aug 31, 2026, 5:14 p.m. EDT via TRREB IDX.
First listed: Jun 15, 2026, 5:42 a.m. EDT.