
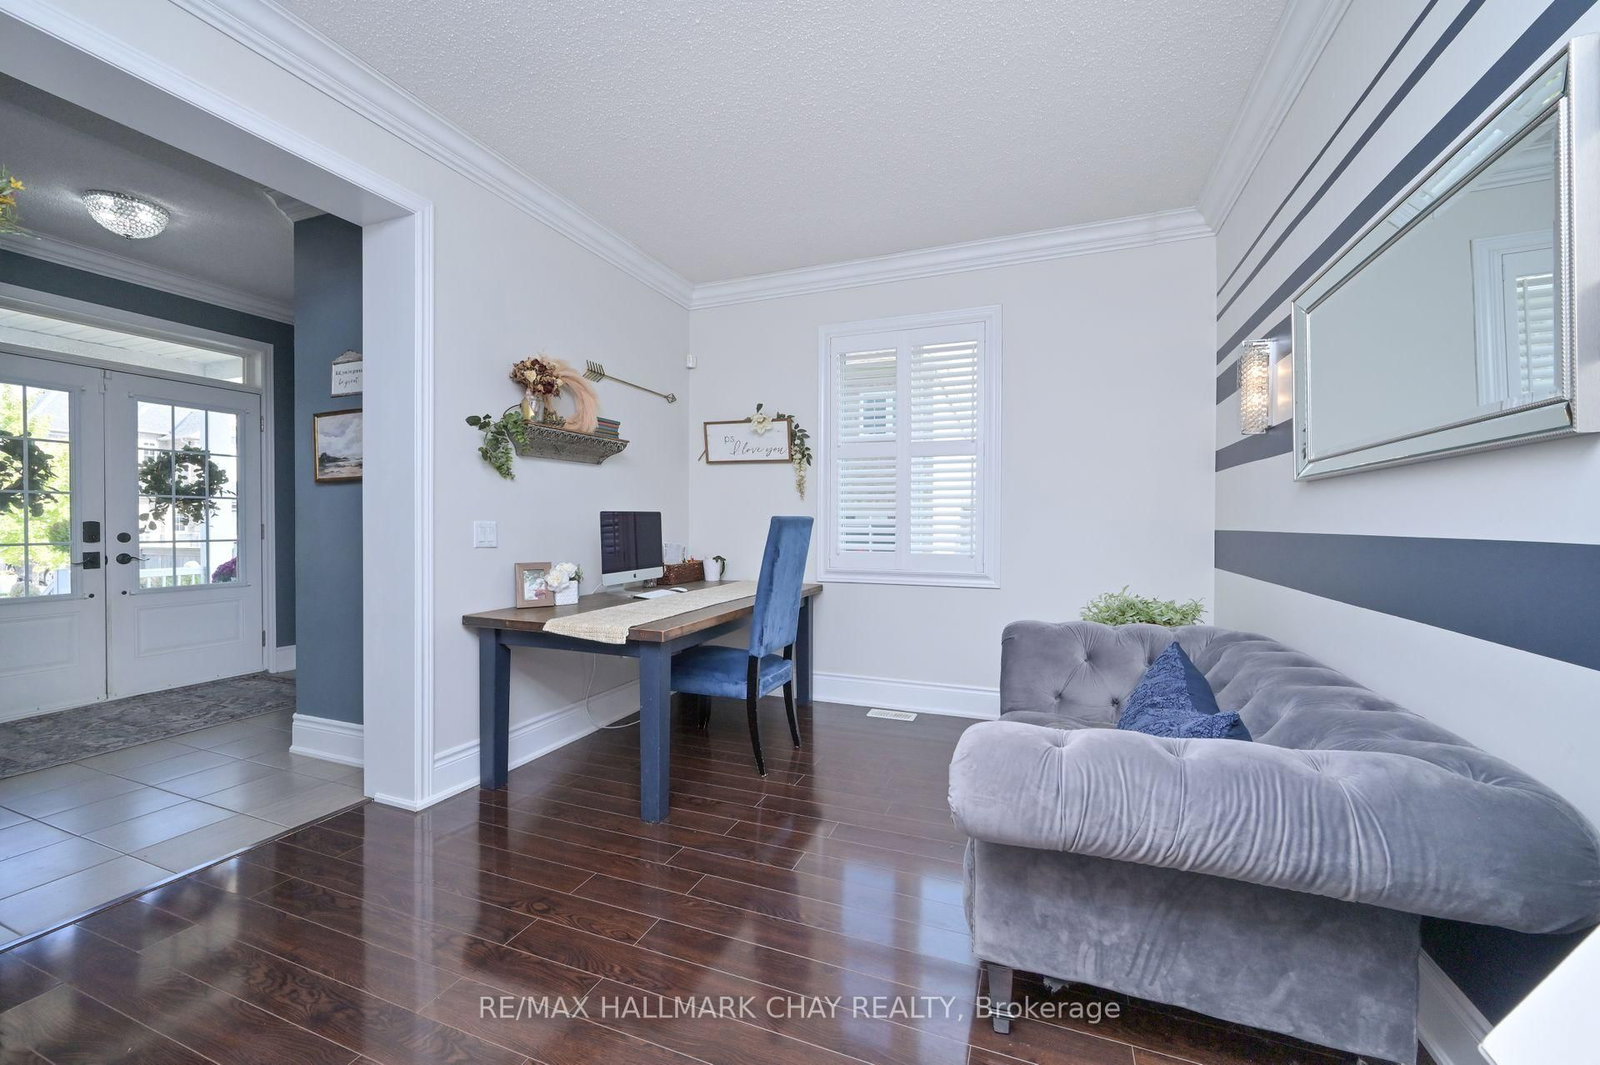
337 Col. Phillips Drive • Shelburne, ON photo 1
337 Col. Phillips Drive • Shelburne, ON photo 2
337 Col. Phillips Drive • Shelburne, ON photo 3
337 Col. Phillips Drive • Shelburne, ON photo 4
337 Col. Phillips Drive • Shelburne, ON photo 5
337 Col. Phillips Drive • Shelburne, ON photo 6
337 Col. Phillips Drive • Shelburne, ON photo 7
337 Col. Phillips Drive • Shelburne, ON photo 8
337 Col. Phillips Drive • Shelburne, ON photo 9
337 Col. Phillips Drive • Shelburne, ON photo 10
337 Col. Phillips Drive • Shelburne, ON photo 11
337 Col. Phillips Drive • Shelburne, ON photo 12
337 Col. Phillips Drive • Shelburne, ON photo 13
337 Col. Phillips Drive • Shelburne, ON photo 14
337 Col. Phillips Drive • Shelburne, ON photo 15
337 Col. Phillips Drive • Shelburne, ON photo 16
337 Col. Phillips Drive • Shelburne, ON photo 17
337 Col. Phillips Drive • Shelburne, ON photo 18
337 Col. Phillips Drive • Shelburne, ON photo 19
337 Col. Phillips Drive • Shelburne, ON photo 20
337 Col. Phillips Drive • Shelburne, ON photo 21
337 Col. Phillips Drive • Shelburne, ON photo 22
337 Col. Phillips Drive • Shelburne, ON photo 23
337 Col. Phillips Drive • Shelburne, ON photo 24
337 Col. Phillips Drive • Shelburne, ON photo 25
337 Col. Phillips Drive • Shelburne, ON photo 26
337 Col. Phillips Drive • Shelburne, ON photo 27
337 Col. Phillips Drive • Shelburne, ON photo 28
337 Col. Phillips Drive • Shelburne, ON photo 29
337 Col. Phillips Drive • Shelburne, ON photo 30
337 Col. Phillips Drive • Shelburne, ON photo 31
337 Col. Phillips Drive • Shelburne, ON photo 32
337 Col. Phillips Drive • Shelburne, ON photo 33
337 Col. Phillips Drive • Shelburne, ON photo 34
337 Col. Phillips Drive • Shelburne, ON photo 35
1 / 35
$868,900
337 Col. Phillips Drive • Shelburne, ONPrice Change▼ 6.96%
Courtesy of RE/MAX HALLMARK CHAY REALTY
5+1
Bedrooms
6
Bathrooms
2500-3000
Square feet
4
Parking

About this home

ATTN: Accessible Needs Home! Welcome to this stunning all brick family home nestled in one of Shelburne's most desirable, family-friendly neighbourhoods! Thoughtfully designed with functionality in mind, this home boasts a versatile layout perfect for everyday living. The main floor offers flexibility, featuring an office space or dining room whichever best suits your family's needs. On the main floor you will also find a bedroom, an accessible 2-piece shower/toilet combo along with a separate powder room, ideal for multi-generational living, guests, or anyone with physical limitations. Upstairs, discover 4 generously-sized bedrooms, including 3 full bathrooms, providing ample space for a large or growing family. The master suite is a true retreat with plenty of natural light and a 5 pc ensuite. Step outside to a fully fenced, spacious backyard complete with a large patio, perfect for entertaining or relaxing with family. The finished basement offers an additional bedroom and 2 pc bathroom along with a fantastic recreation room w/bar, ideal for hosting gatherings or unwinding in style. Beautifully decorated throughout, this home is move-in ready and designed for comfort and convenience. Don't miss out on this incredible opportunity to make it yours!

Property details

Property type
Detached
Style
2-Storey
Total rooms
10
Lot size
41.5 × 113.77 ft
Property taxes
$6,113.38 (2025)
Occupancy
TBD
Days on market
37
Status
Active
MLS®

Property history

Recently sold nearby

Listing data last updated: Jul 19, 2026, 8:24 a.m. EDT via TRREB IDX.

First listed: Jun 13, 2026, 4:28 p.m. EDT.