
2609 RAYMOND Street • Clarence-Rockland, ON photo 1
2609 RAYMOND Street • Clarence-Rockland, ON photo 2
2609 RAYMOND Street • Clarence-Rockland, ON photo 3
2609 RAYMOND Street • Clarence-Rockland, ON photo 4
2609 RAYMOND Street • Clarence-Rockland, ON photo 5
2609 RAYMOND Street • Clarence-Rockland, ON photo 6
2609 RAYMOND Street • Clarence-Rockland, ON photo 7
2609 RAYMOND Street • Clarence-Rockland, ON photo 8
2609 RAYMOND Street • Clarence-Rockland, ON photo 9
2609 RAYMOND Street • Clarence-Rockland, ON photo 10
2609 RAYMOND Street • Clarence-Rockland, ON photo 11
2609 RAYMOND Street • Clarence-Rockland, ON photo 12
2609 RAYMOND Street • Clarence-Rockland, ON photo 13
2609 RAYMOND Street • Clarence-Rockland, ON photo 14
2609 RAYMOND Street • Clarence-Rockland, ON photo 15
2609 RAYMOND Street • Clarence-Rockland, ON photo 16
2609 RAYMOND Street • Clarence-Rockland, ON photo 17
2609 RAYMOND Street • Clarence-Rockland, ON photo 18
2609 RAYMOND Street • Clarence-Rockland, ON photo 19
2609 RAYMOND Street • Clarence-Rockland, ON photo 20
2609 RAYMOND Street • Clarence-Rockland, ON photo 21
2609 RAYMOND Street • Clarence-Rockland, ON photo 22
2609 RAYMOND Street • Clarence-Rockland, ON photo 23
2609 RAYMOND Street • Clarence-Rockland, ON photo 24
2609 RAYMOND Street • Clarence-Rockland, ON photo 25
2609 RAYMOND Street • Clarence-Rockland, ON photo 26
2609 RAYMOND Street • Clarence-Rockland, ON photo 27
2609 RAYMOND Street • Clarence-Rockland, ON photo 28
2609 RAYMOND Street • Clarence-Rockland, ON photo 29
2609 RAYMOND Street • Clarence-Rockland, ON photo 30
2609 RAYMOND Street • Clarence-Rockland, ON photo 31
2609 RAYMOND Street • Clarence-Rockland, ON photo 32
2609 RAYMOND Street • Clarence-Rockland, ON photo 33
2609 RAYMOND Street • Clarence-Rockland, ON photo 34
2609 RAYMOND Street • Clarence-Rockland, ON photo 35
2609 RAYMOND Street • Clarence-Rockland, ON photo 36
2609 RAYMOND Street • Clarence-Rockland, ON photo 37
1 / 37
$524,900
2609 RAYMOND Street • Clarence-Rockland, ONPrice Change▼ 0.94%
Courtesy of EXIT RESULTS REALTY
3+1
Bedrooms
3
Bathrooms
1100-1500
Square feet
5
Parking

About this home

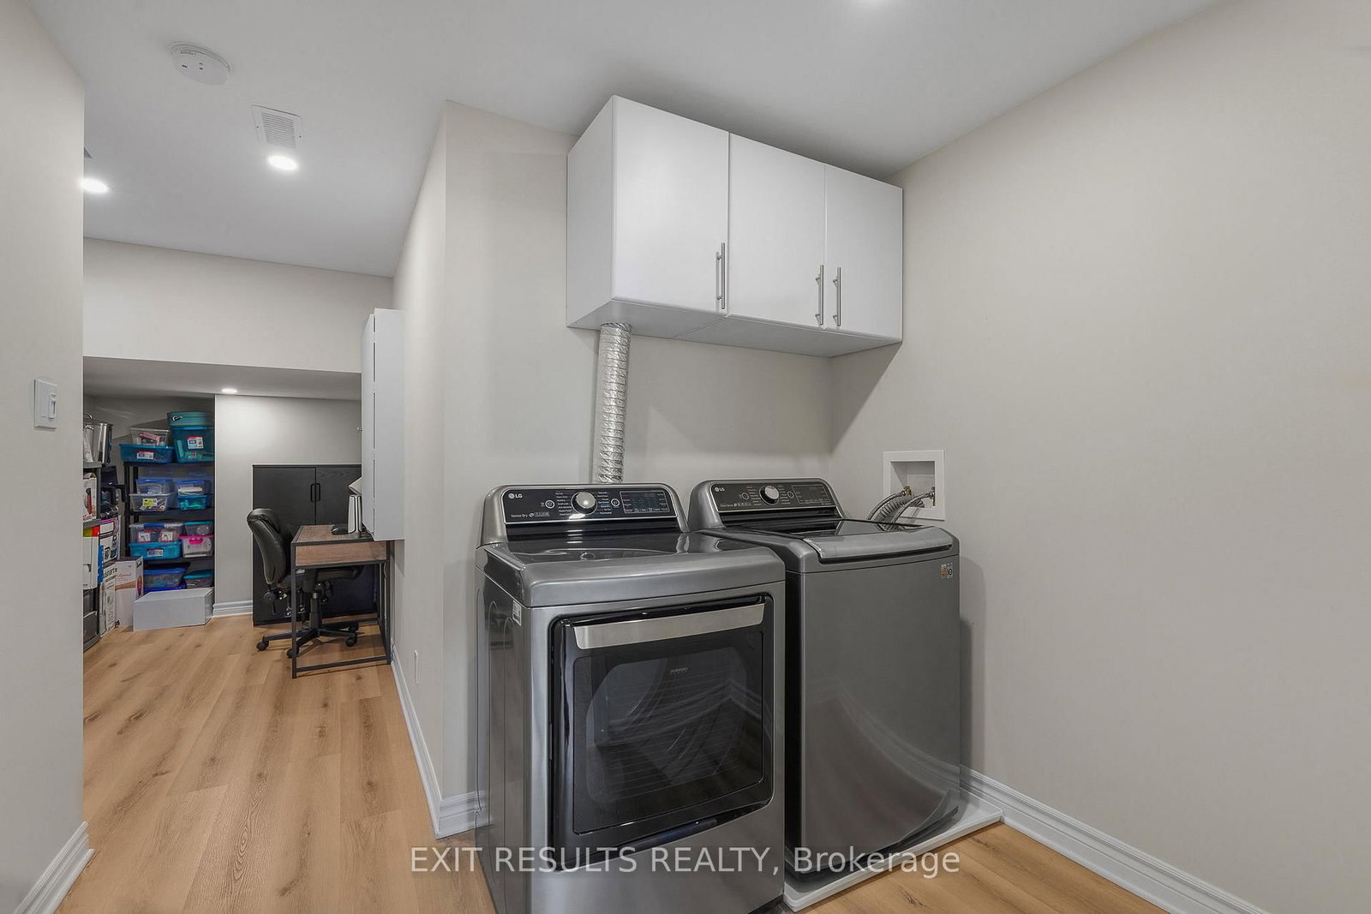
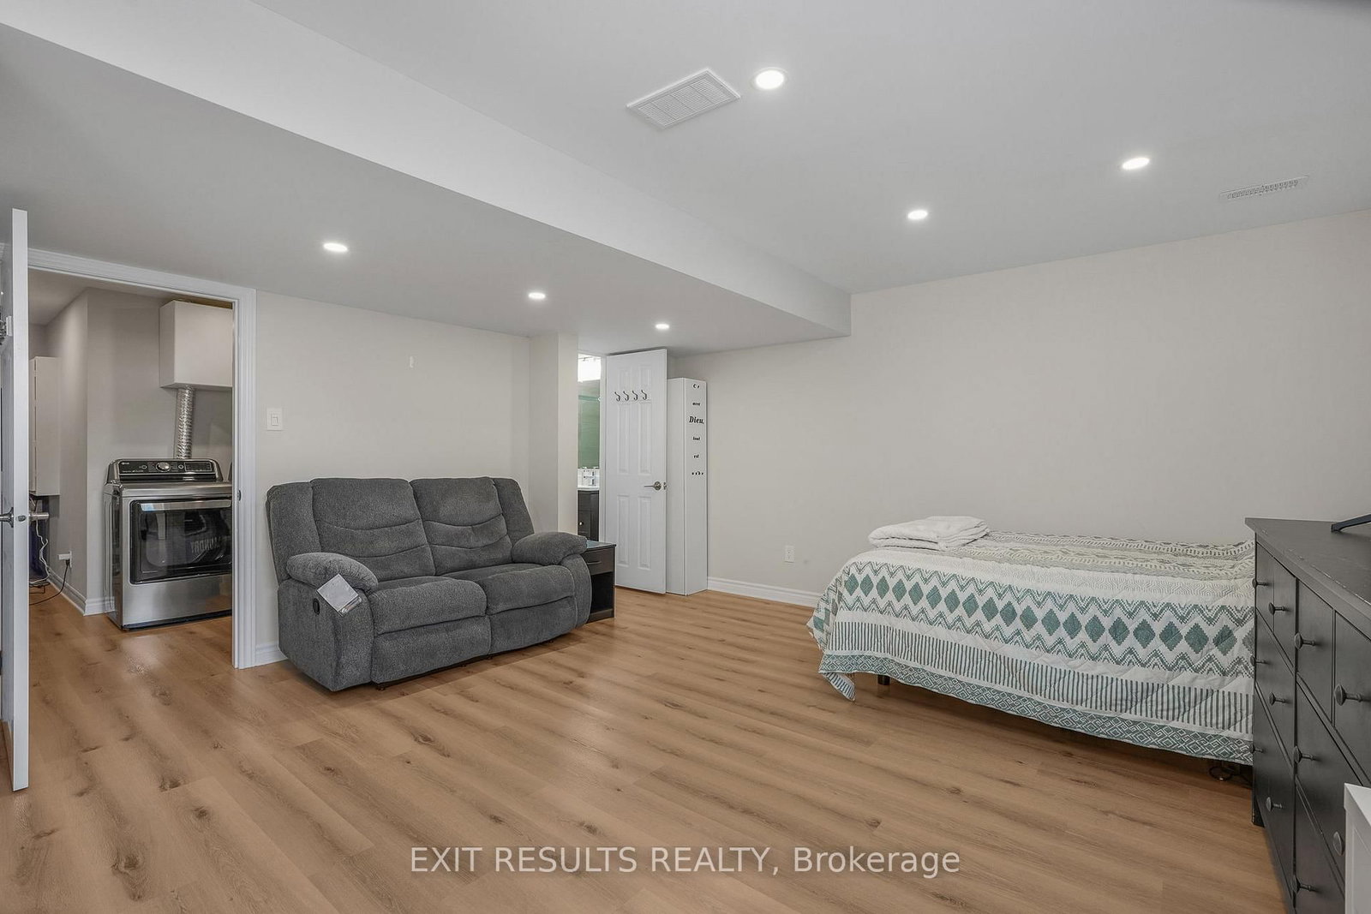
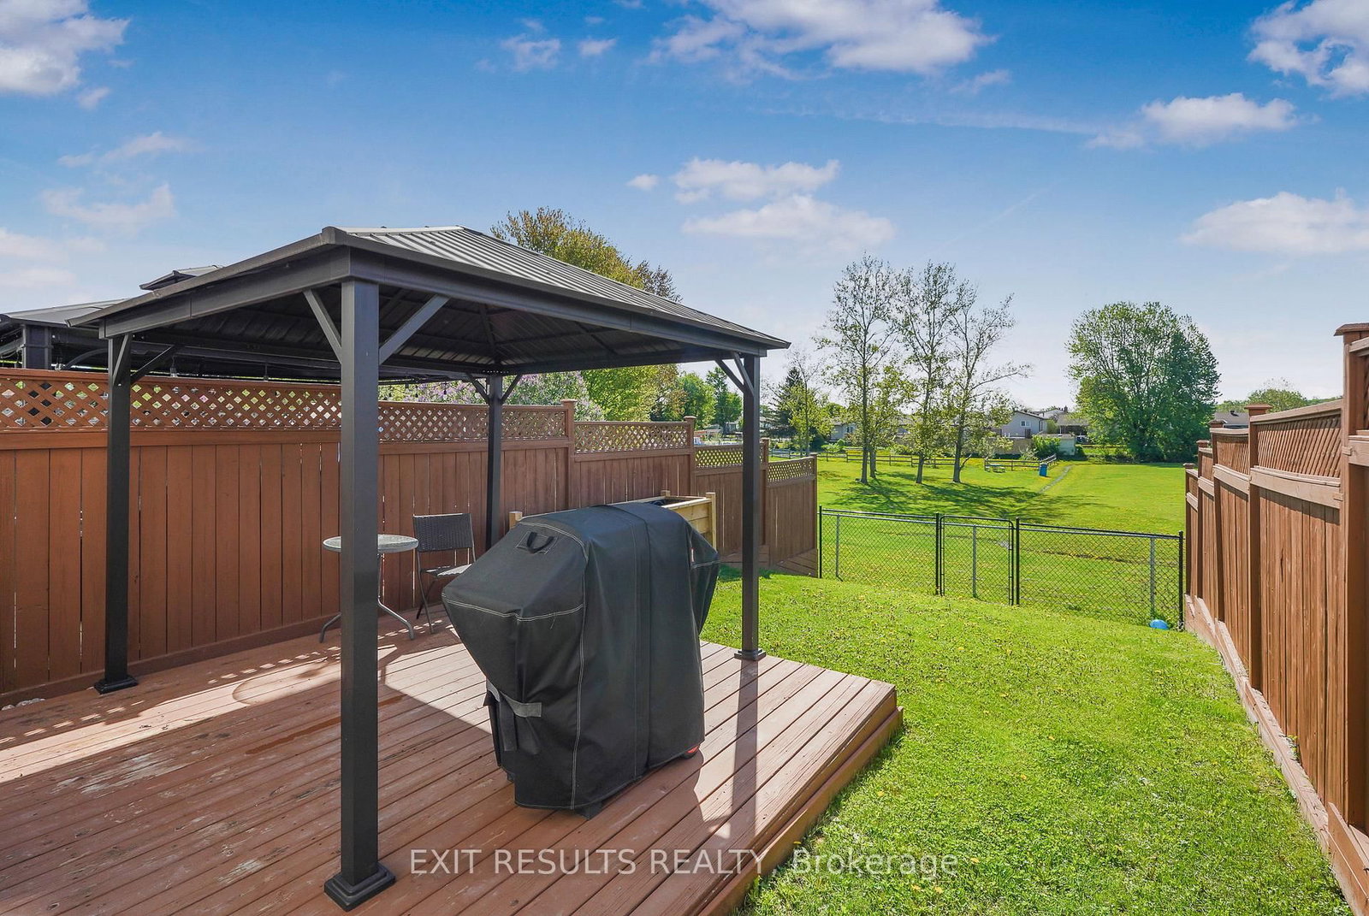
This turnkey, freehold townhome offers an exceptional parkside location with extensive modern updates. The main floor welcomes you with a bright, open-concept living and dining area, along with a convenient two-piece bathroom. The renovated kitchen is finished with quartz countertops, soft-close cabinetry, and stainless-steel appliances. Upstairs, the primary bedroom offers a quiet retreat with a large, walk-in closet. Two additional bedrooms and a full four-piece bathroom provide comfortable and functional space for family living. The fully finished lower level is a standout feature, thoughtfully redesigned to provide flexible living space with a spacious fourth bedroom and a private three-piece ensuite with a glass shower, Outside, the fully fenced backyard includes a deck and gazebo overlooking Patricia Charron Park, with direct access to a sports field, and green space just beyond the lot line. Perfectly positioned for an easy commute to Ottawa, this home is just steps from the Independent Grocer plaza and within walking distance to area schools. Move-in ready and finished with updated lighting, electrical, and fresh neutral paint throughout, this home offers stylish, low-maintenance living in a highly convenient location.

Property details

Property type
Att/Row/Townhouse
Style
2-Storey
Approx. age (yrs)
16-30
Total rooms
8
Lot size
6.11 × 118.38 ft
Property taxes
$3,258 (2026)
Occupancy
TBD-Flexible
Days on market
38
Status
Active
MLS®

Property history

Recently sold nearby

Listing data last updated: Jul 19, 2026, 4:29 p.m. EDT via TRREB IDX.

First listed: Jun 13, 2026, 3:14 p.m. EDT.