
1890 Rymal Road E • #49 • Hamilton, ON photo 1
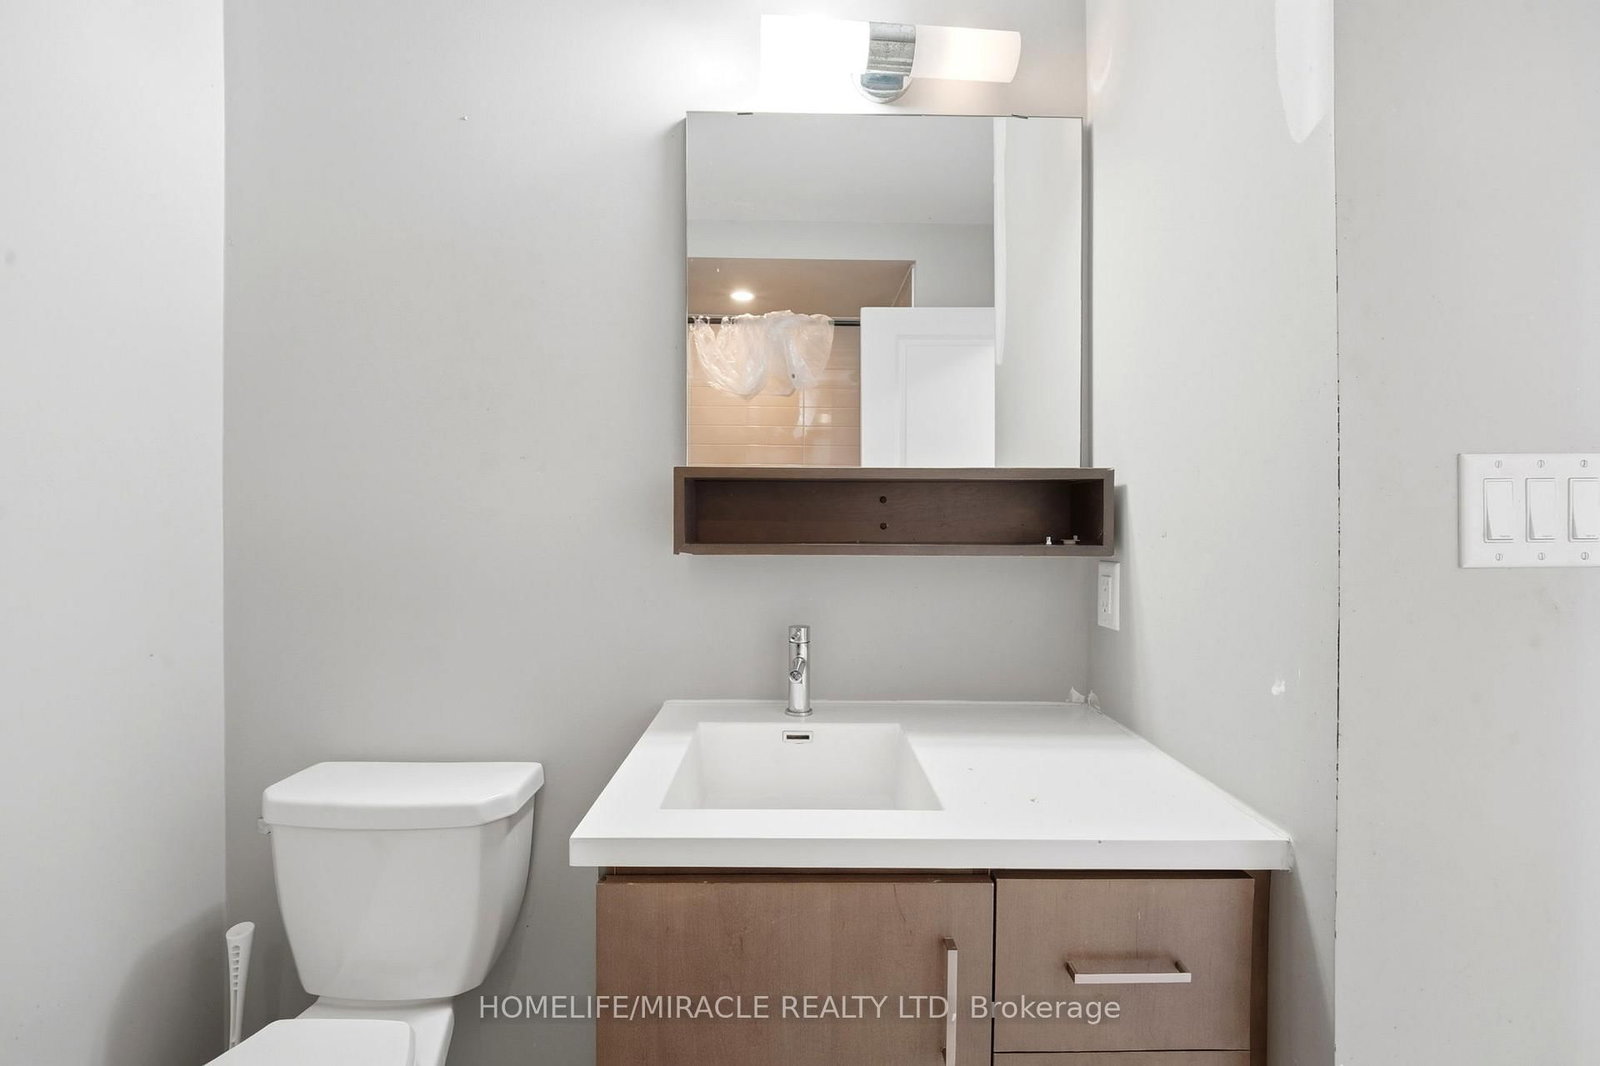
1890 Rymal Road E • #49 • Hamilton, ON photo 2
1890 Rymal Road E • #49 • Hamilton, ON photo 3
1890 Rymal Road E • #49 • Hamilton, ON photo 4
1890 Rymal Road E • #49 • Hamilton, ON photo 5
1890 Rymal Road E • #49 • Hamilton, ON photo 6
1890 Rymal Road E • #49 • Hamilton, ON photo 7
1890 Rymal Road E • #49 • Hamilton, ON photo 8
1890 Rymal Road E • #49 • Hamilton, ON photo 9
1890 Rymal Road E • #49 • Hamilton, ON photo 10
1890 Rymal Road E • #49 • Hamilton, ON photo 11
1890 Rymal Road E • #49 • Hamilton, ON photo 12
1890 Rymal Road E • #49 • Hamilton, ON photo 13
1890 Rymal Road E • #49 • Hamilton, ON photo 14
1890 Rymal Road E • #49 • Hamilton, ON photo 15
1890 Rymal Road E • #49 • Hamilton, ON photo 16
1890 Rymal Road E • #49 • Hamilton, ON photo 17
1890 Rymal Road E • #49 • Hamilton, ON photo 18
1890 Rymal Road E • #49 • Hamilton, ON photo 19
1890 Rymal Road E • #49 • Hamilton, ON photo 20
1890 Rymal Road E • #49 • Hamilton, ON photo 21
1890 Rymal Road E • #49 • Hamilton, ON photo 22
1890 Rymal Road E • #49 • Hamilton, ON photo 23
1890 Rymal Road E • #49 • Hamilton, ON photo 24
1890 Rymal Road E • #49 • Hamilton, ON photo 25
1890 Rymal Road E • #49 • Hamilton, ON photo 26
1890 Rymal Road E • #49 • Hamilton, ON photo 27
1890 Rymal Road E • #49 • Hamilton, ON photo 28
1890 Rymal Road E • #49 • Hamilton, ON photo 29
1890 Rymal Road E • #49 • Hamilton, ON photo 30
1890 Rymal Road E • #49 • Hamilton, ON photo 31
1890 Rymal Road E • #49 • Hamilton, ON photo 32
1890 Rymal Road E • #49 • Hamilton, ON photo 33
1890 Rymal Road E • #49 • Hamilton, ON photo 34
1890 Rymal Road E • #49 • Hamilton, ON photo 35
1890 Rymal Road E • #49 • Hamilton, ON photo 36
1890 Rymal Road E • #49 • Hamilton, ON photo 37
1890 Rymal Road E • #49 • Hamilton, ON photo 38
1890 Rymal Road E • #49 • Hamilton, ON photo 39
1890 Rymal Road E • #49 • Hamilton, ON photo 40
1 / 40
$720,000
1890 Rymal Road E • #49 • Hamilton, ONPrice Change▼ 2.70%
Courtesy of HOMELIFE/MIRACLE REALTY LTD
3
Bedrooms
3
Bathrooms
1500-2000
Square feet
2
Parking

About this home

Bright and spacious corner-lot home that feels like a semi-detached, offering an abundance ofnatural sunlight and a beautifully designed open-concept layout. Features 9-ft ceilings, amodern kitchen with upgraded backsplash, and 3 spacious bedrooms. The primary bedroom includesa walk-in closet and a luxurious 5-piece ensuite with glass shower. Laminate flooringthroughout the main level and convenient second-floor laundry. Enjoy the inviting family/livingarea with walk-out to the backyard and deck - perfect for entertaining or relaxing. Paint andflooring done in May 2026.The unfinished basement offers versatile space ideal for entertainment, family gatherings, ahome office, workout area, or recreation setup.Prime location just few minutes to Hwy access (Red Hill Valley Parkway (RHVP)),conservationparks, schools, and shopping plaza. A wonderful place to raise a family and equally ideal forcouples or professionals. Move-in ready and a must-see !

Property details

Property type
Att/Row/Townhouse
Style
2-Storey
Approx. age (yrs)
6-15
Total rooms
8
Lot size
20 × 80 ft
Property taxes
$4,788 (2025)
Occupancy
Owner Occupied
Days on market
105
Status
Active
MLS®

Property history

Recently sold nearby

Listing data last updated: Sep 25, 2026, 10:49 a.m. EDT via TRREB IDX.

First listed: Jun 13, 2026, 11:46 a.m. EDT.