
1127 FOXHUNT Road • London North, ON photo 1
1127 FOXHUNT Road • London North, ON photo 2
1127 FOXHUNT Road • London North, ON photo 3
1127 FOXHUNT Road • London North, ON photo 4
1127 FOXHUNT Road • London North, ON photo 5
1127 FOXHUNT Road • London North, ON photo 6
1127 FOXHUNT Road • London North, ON photo 7
1127 FOXHUNT Road • London North, ON photo 8
1127 FOXHUNT Road • London North, ON photo 9
1127 FOXHUNT Road • London North, ON photo 10
1127 FOXHUNT Road • London North, ON photo 11
1127 FOXHUNT Road • London North, ON photo 12
1127 FOXHUNT Road • London North, ON photo 13
1127 FOXHUNT Road • London North, ON photo 14
1127 FOXHUNT Road • London North, ON photo 15
1127 FOXHUNT Road • London North, ON photo 16
1127 FOXHUNT Road • London North, ON photo 17
1127 FOXHUNT Road • London North, ON photo 18
1127 FOXHUNT Road • London North, ON photo 19
1127 FOXHUNT Road • London North, ON photo 20
1127 FOXHUNT Road • London North, ON photo 21
1127 FOXHUNT Road • London North, ON photo 22
1127 FOXHUNT Road • London North, ON photo 23
1127 FOXHUNT Road • London North, ON photo 24
1127 FOXHUNT Road • London North, ON photo 25
1127 FOXHUNT Road • London North, ON photo 26
1127 FOXHUNT Road • London North, ON photo 27
1127 FOXHUNT Road • London North, ON photo 28
1127 FOXHUNT Road • London North, ON photo 29
1127 FOXHUNT Road • London North, ON photo 30
1127 FOXHUNT Road • London North, ON photo 31
1127 FOXHUNT Road • London North, ON photo 32
1127 FOXHUNT Road • London North, ON photo 33
1127 FOXHUNT Road • London North, ON photo 34
1127 FOXHUNT Road • London North, ON photo 35
1127 FOXHUNT Road • London North, ON photo 36
1127 FOXHUNT Road • London North, ON photo 37
1127 FOXHUNT Road • London North, ON photo 38
1127 FOXHUNT Road • London North, ON photo 39
1127 FOXHUNT Road • London North, ON photo 40
1 / 40
$719,900
1127 FOXHUNT Road • London North, ONNew
Courtesy of KELLER WILLIAMS LIFESTYLES
3
Bedrooms
4
Bathrooms
1500-2000
Square feet
5.5
Parking

About this home

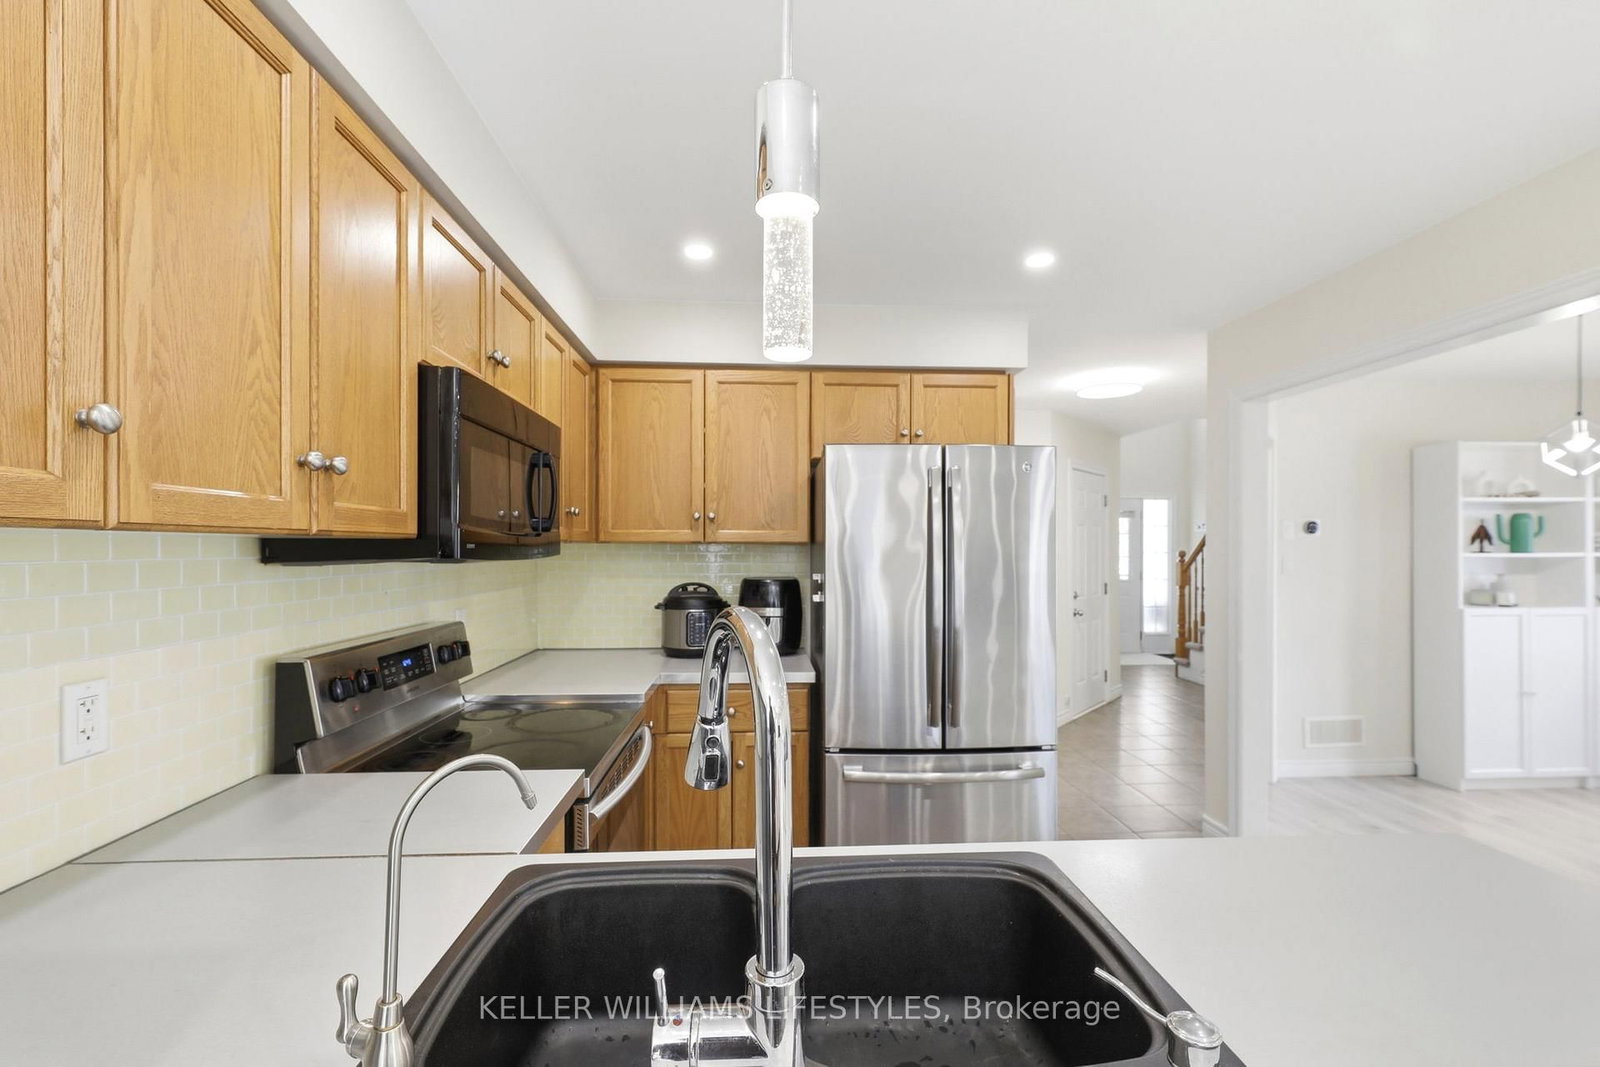
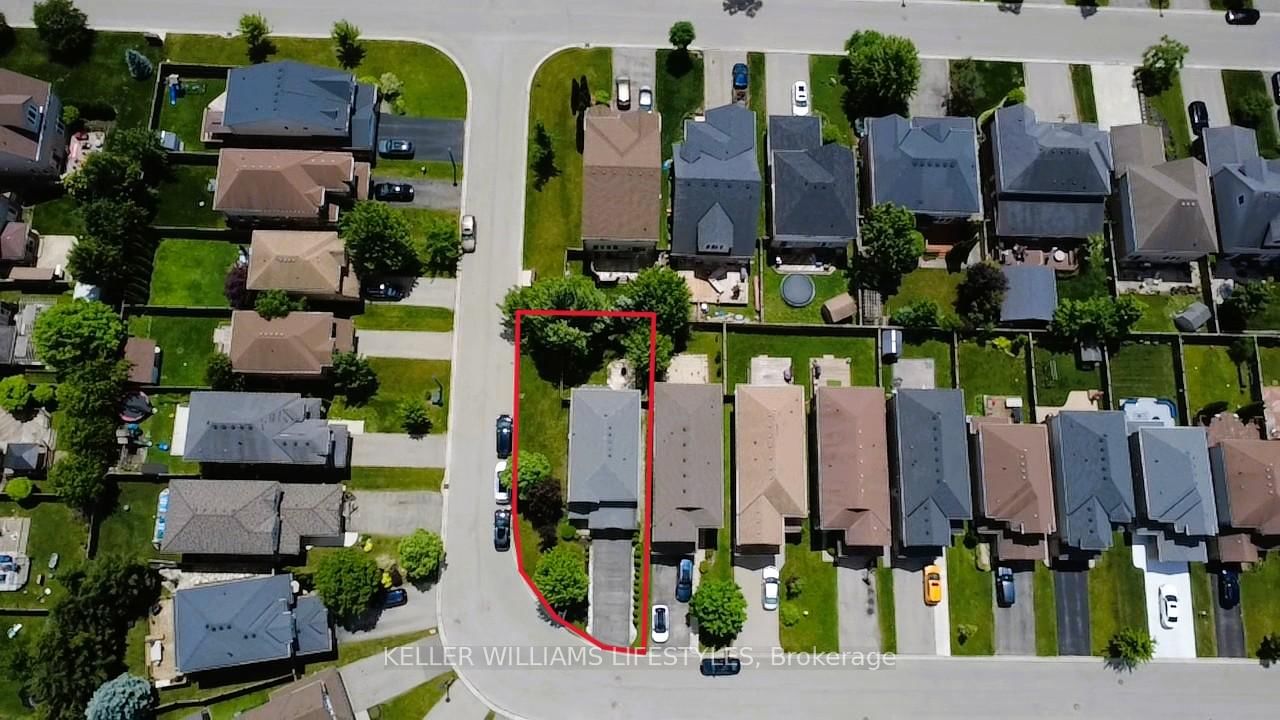
This exceptional family home sits on a premium, South-facing corner lot in highly desirable North West London, offering the perfect blend of convenience, style, and functional living. The thoughtfully designed layout features three bedrooms, four bathrooms (two full and two half), and a main floor complete with a dedicated office space and a walk-in pantry. Seamless laminate flooring and modern pot lights flow throughout the spacious living and dining areas, while built-in cabinets and customized walk-in closets provide maximizing storage. Everyday chores are made easy with a second-floor laundry room, and major updates offer complete peace of mind, including a roof replaced in 2022 and an owned hot water tank. Outside, you'll find a low-maintenance concrete backyard, a 1.5-car garage, and a long driveway with parking for three cars. Finished from top to bottom, the fully completed basement serves as the ultimate bonus space for family entertainment or a kids' play area, making this turnkey property an incredible value.

Property details

Property type
Detached
Style
2-Storey
Approx. age (yrs)
16-30
Total rooms
11
Lot size
33.56 × 109.57 ft
Property taxes
$4,895 (2025)
Occupancy
Flexible
Days on market
85
Status
Active
MLS®

Property history

Recently sold nearby

Listing data last updated: Sep 4, 2026, 7:06 p.m. EDT via TRREB IDX.

First listed: Jun 13, 2026, 12:08 a.m. EDT.