
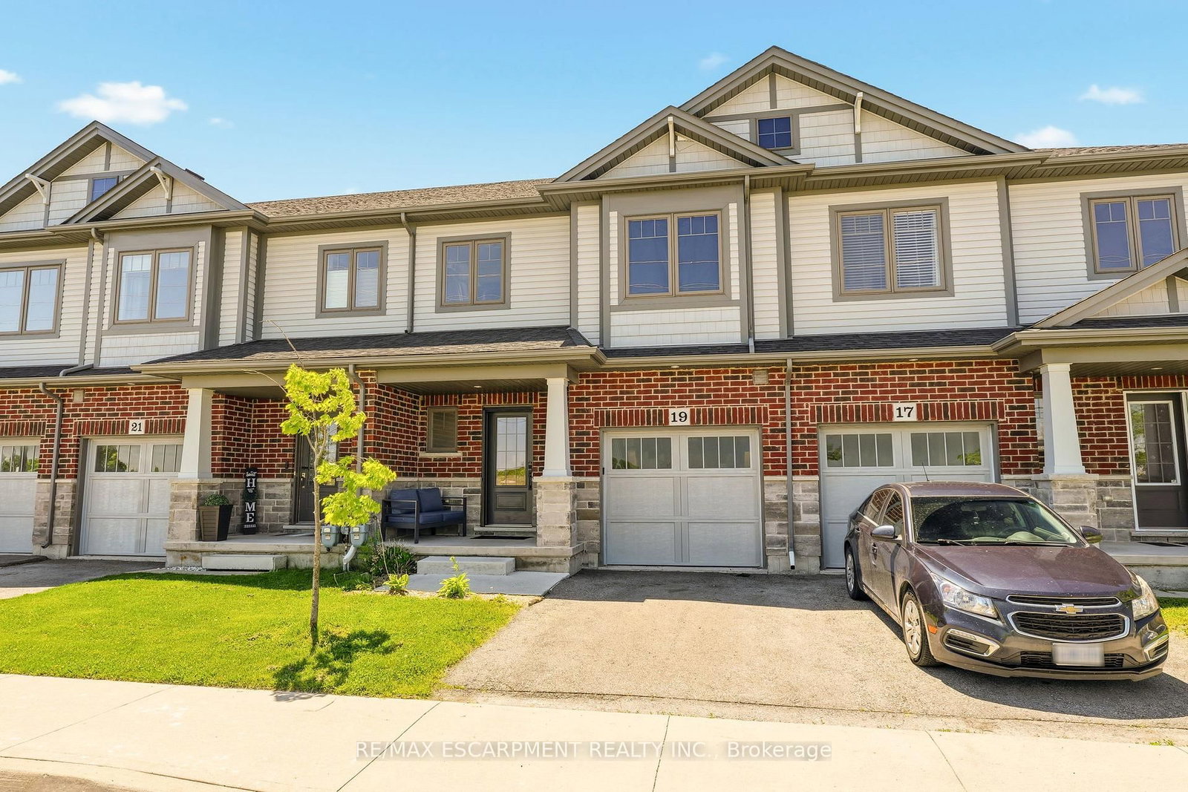
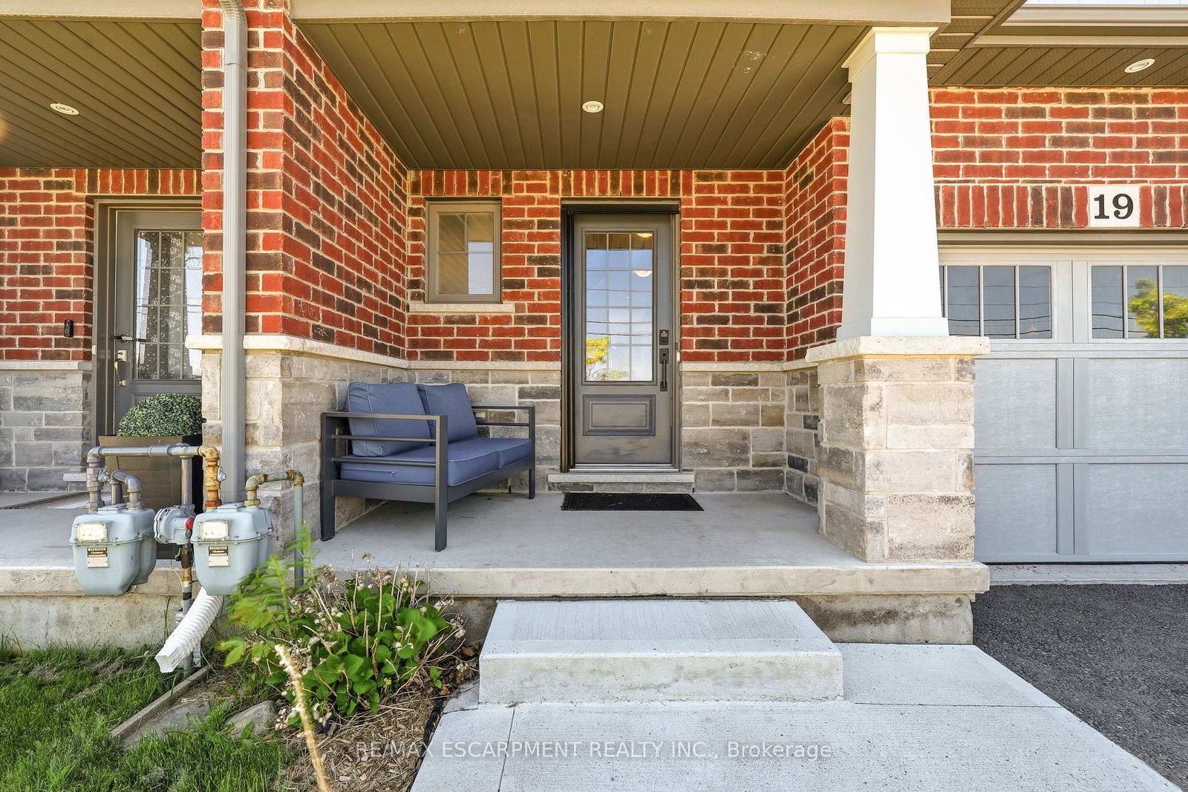
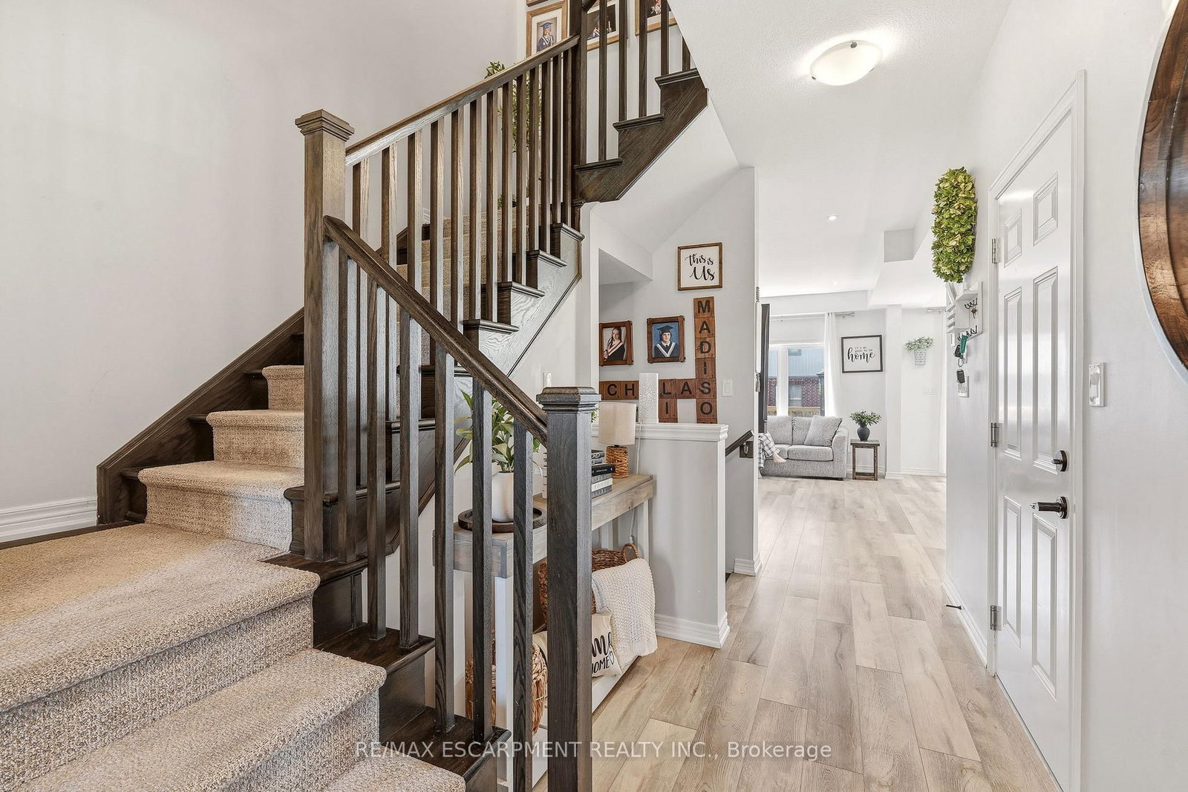
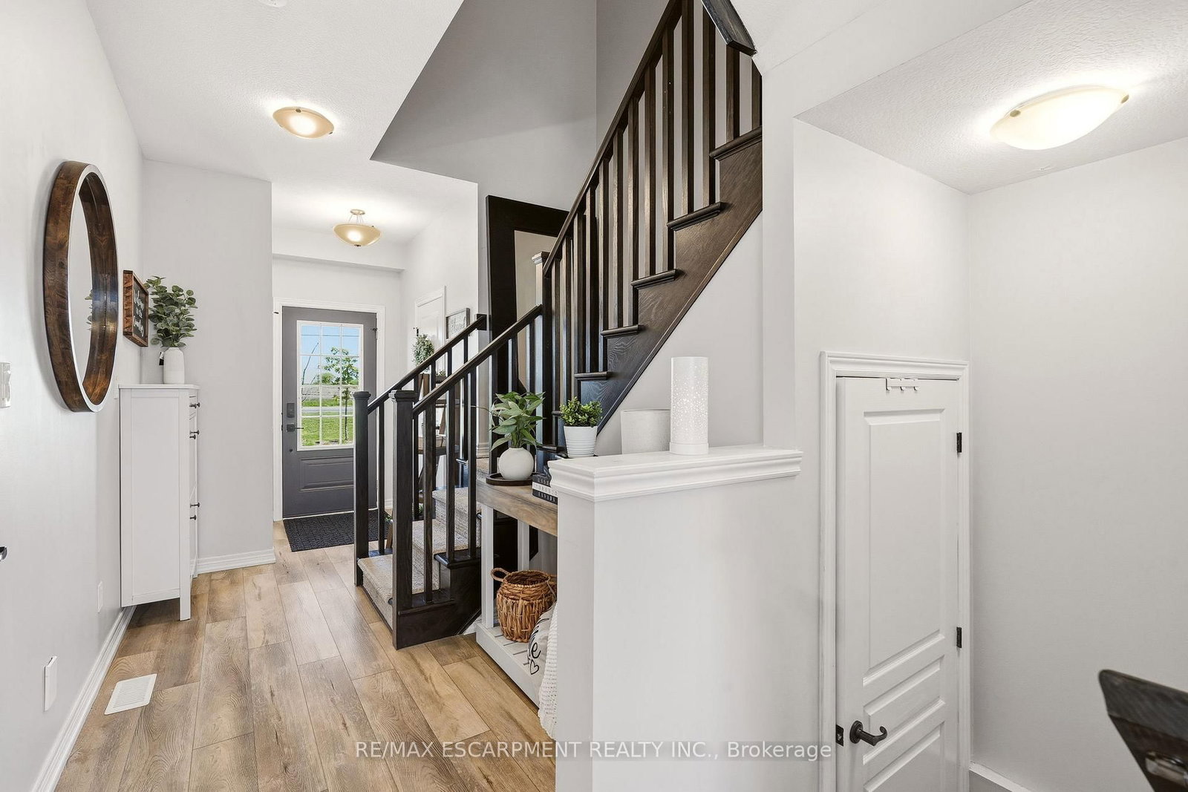
19 Severino Circle • West Lincoln, ON photo 1
19 Severino Circle • West Lincoln, ON photo 2
19 Severino Circle • West Lincoln, ON photo 3
19 Severino Circle • West Lincoln, ON photo 4
19 Severino Circle • West Lincoln, ON photo 5
19 Severino Circle • West Lincoln, ON photo 6
19 Severino Circle • West Lincoln, ON photo 7
19 Severino Circle • West Lincoln, ON photo 8
19 Severino Circle • West Lincoln, ON photo 9
19 Severino Circle • West Lincoln, ON photo 10
19 Severino Circle • West Lincoln, ON photo 11
19 Severino Circle • West Lincoln, ON photo 12
19 Severino Circle • West Lincoln, ON photo 13
19 Severino Circle • West Lincoln, ON photo 14
19 Severino Circle • West Lincoln, ON photo 15
19 Severino Circle • West Lincoln, ON photo 16
19 Severino Circle • West Lincoln, ON photo 17
19 Severino Circle • West Lincoln, ON photo 18
19 Severino Circle • West Lincoln, ON photo 19
19 Severino Circle • West Lincoln, ON photo 20
19 Severino Circle • West Lincoln, ON photo 21
19 Severino Circle • West Lincoln, ON photo 22
19 Severino Circle • West Lincoln, ON photo 23
19 Severino Circle • West Lincoln, ON photo 24
19 Severino Circle • West Lincoln, ON photo 25
19 Severino Circle • West Lincoln, ON photo 26
19 Severino Circle • West Lincoln, ON photo 27
19 Severino Circle • West Lincoln, ON photo 28
19 Severino Circle • West Lincoln, ON photo 29
19 Severino Circle • West Lincoln, ON photo 30
19 Severino Circle • West Lincoln, ON photo 31
19 Severino Circle • West Lincoln, ON photo 32
19 Severino Circle • West Lincoln, ON photo 33
1 / 33
$599,000
19 Severino Circle • West Lincoln, ONPrice Change▼ 1.64%
Courtesy of RE/MAX ESCARPMENT REALTY INC.
3
Bedrooms
3
Bathrooms
1100-1500
Square feet
2
Parking

About this home

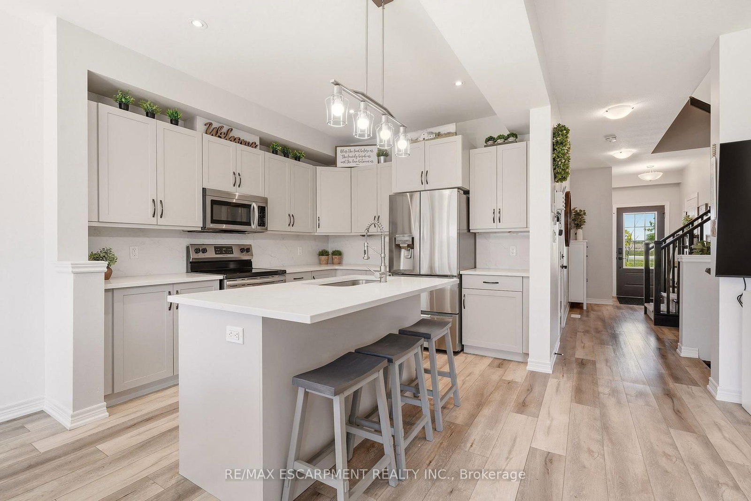
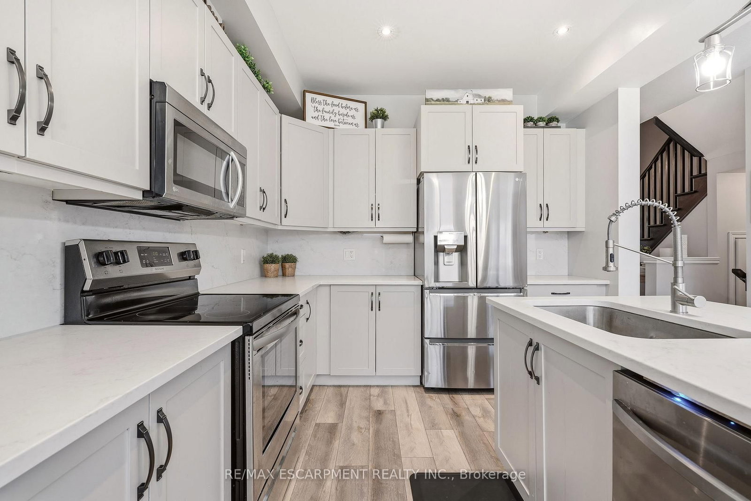
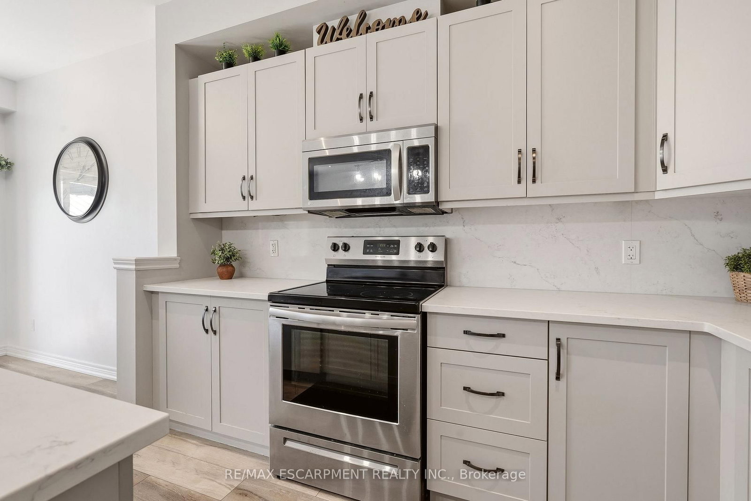
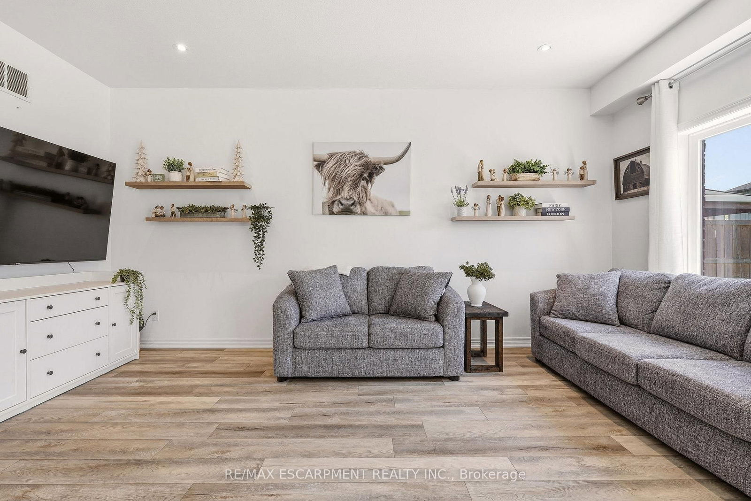
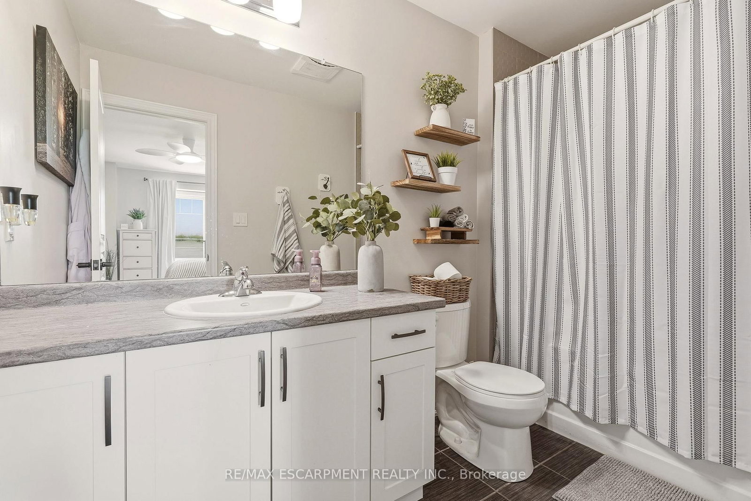
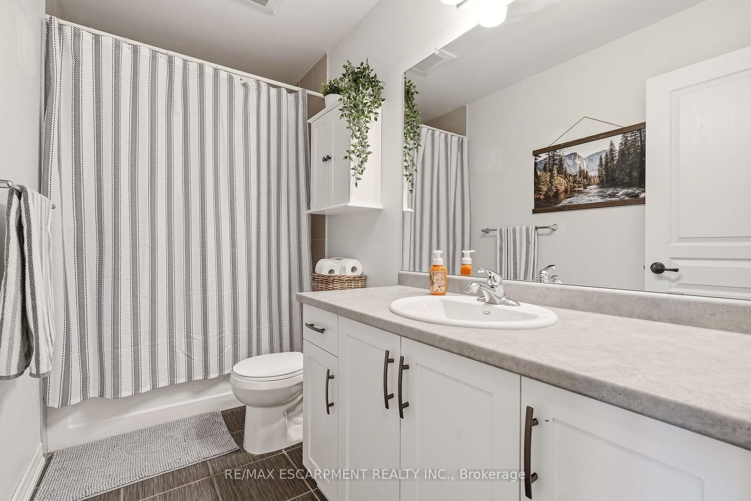
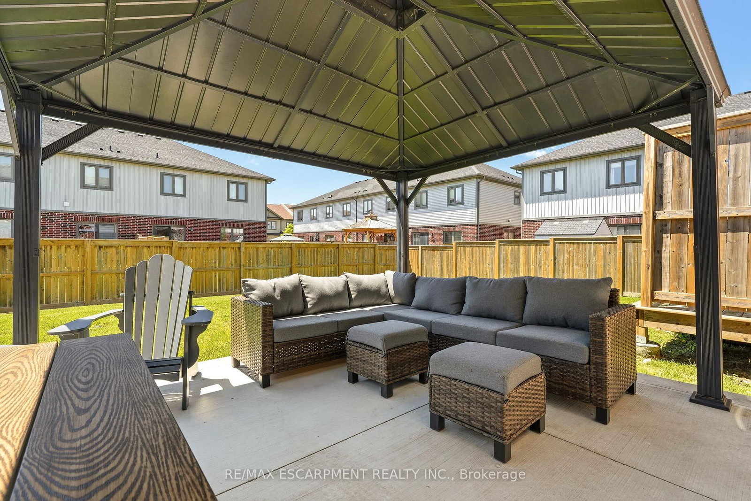
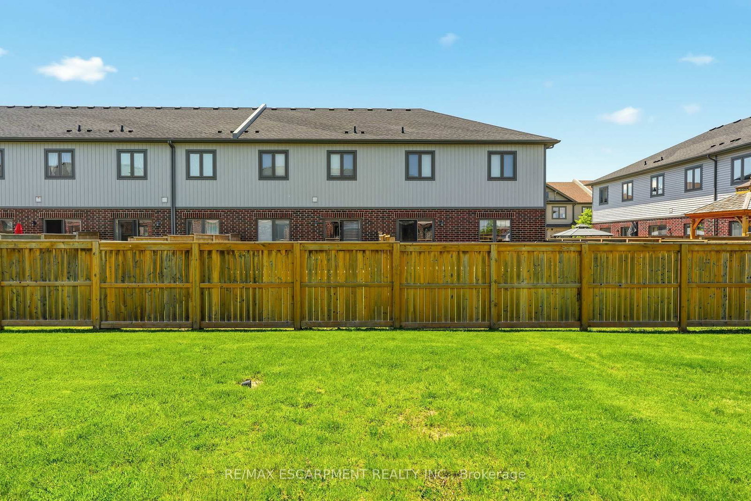
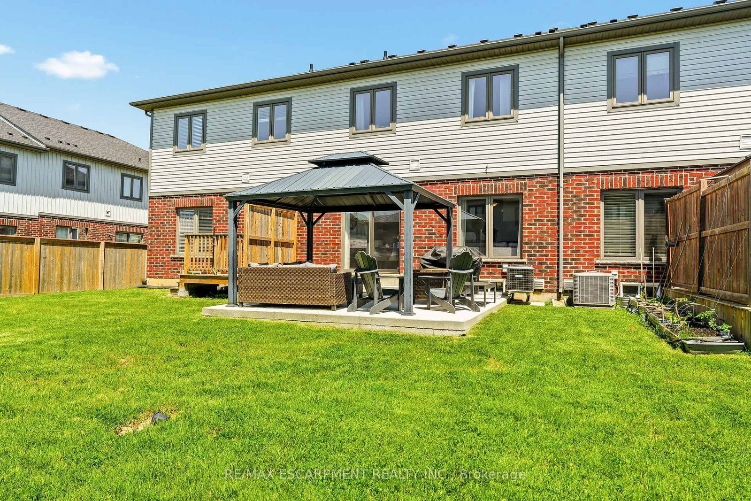
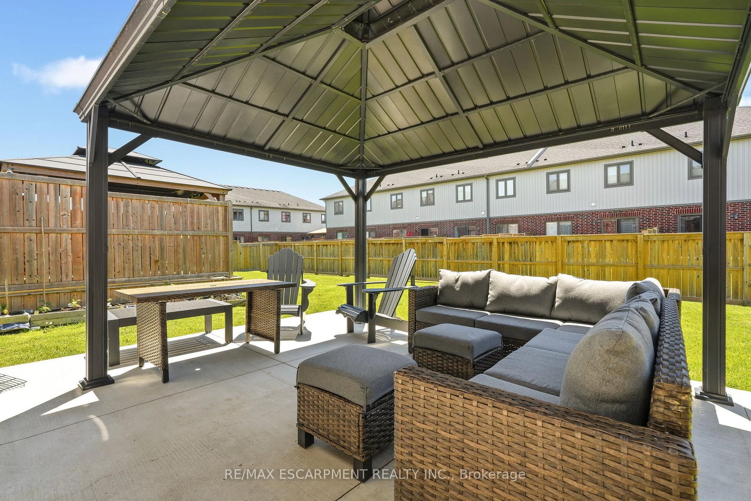
Welcome to this beautifully maintained condo townhouse in the heart of charming Smithville, offering the perfect blend of comfort, style, and low-maintenance living. Featuring 3 spacious bedrooms and 2.5 bathrooms, this bright and inviting home is ideal for families, professionals, or downsizers alike. The open-concept main level showcases a neutral designer-inspired kitchen complete with quartz countertops, stainless steel appliances, ample cabinetry, and luxury vinyl flooring that flows throughout the principal living spaces. Sliding doors lead to a large paved patio, creating the perfect outdoor retreat for entertaining or relaxing beneath the gazebo. Upstairs, you'll find generously sized bedrooms, including a spacious primary suite with its own ensuite bathroom. Enjoy the convenience of low monthly maintenance fees while living in a friendly community close to parks, schools, local shops, wineries, and all the small-town charm that makes Smithville such a desirable place to call home.

Property details

Property type
Att/Row/Townhouse
Style
2-Storey
Approx. age (yrs)
6-15
Total rooms
6
Lot size
21.26 × 107.25 ft
Property taxes
$4,534 (2025)
Occupancy
Flexible
Days on market
58
Status
Active
MLS®

Property history

Recently sold nearby

Listing data last updated: Aug 8, 2026, 4:49 p.m. EDT via TRREB IDX.

First listed: Jun 12, 2026, 9:31 p.m. EDT.