











About this home
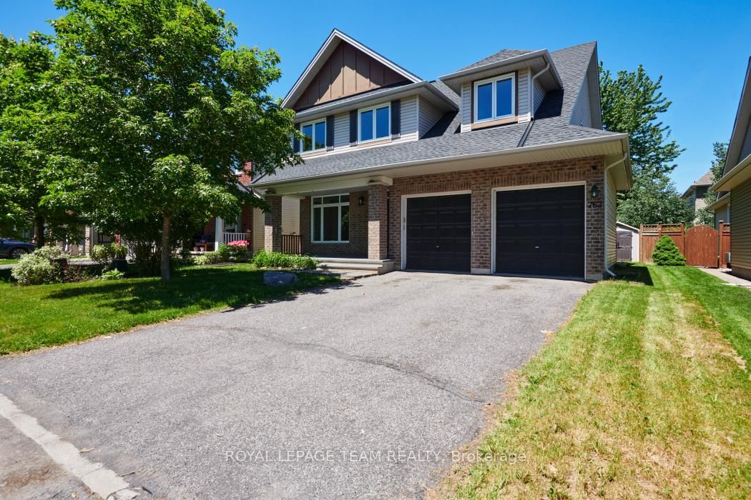
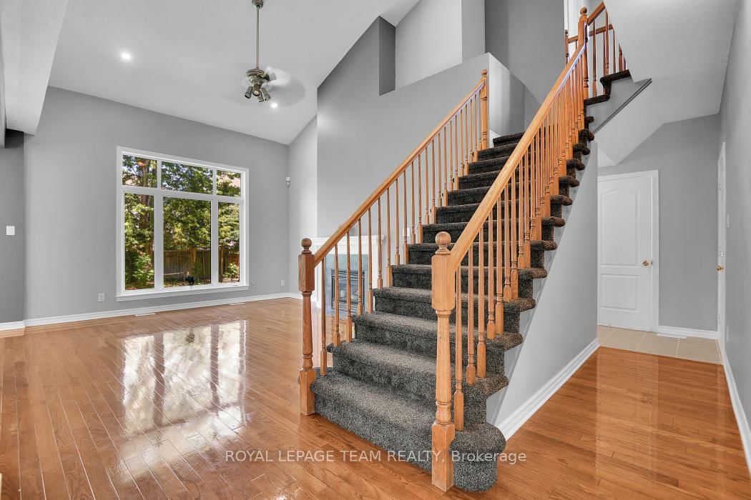
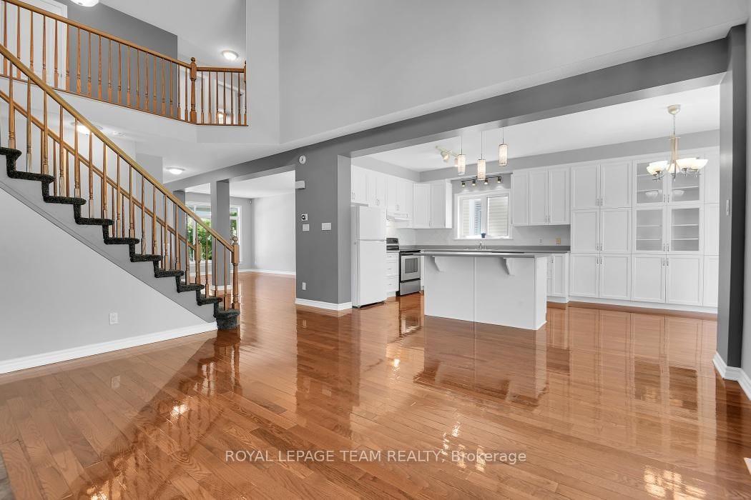
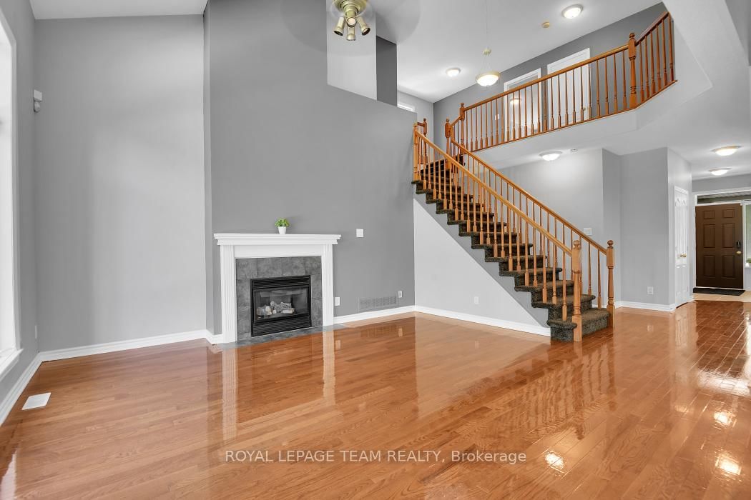
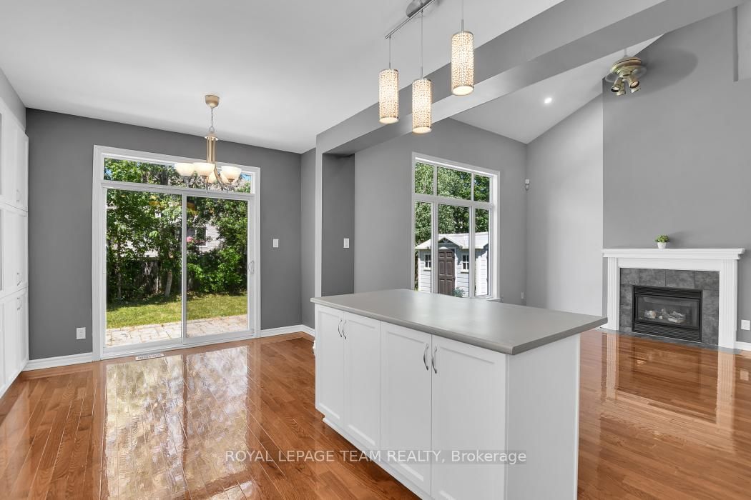
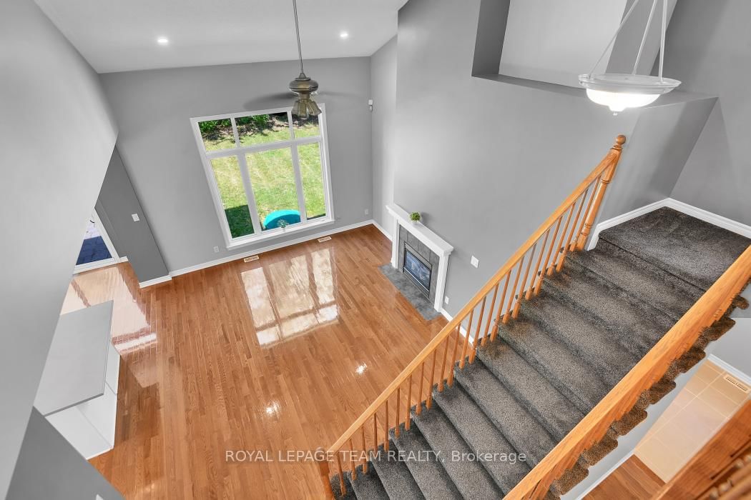
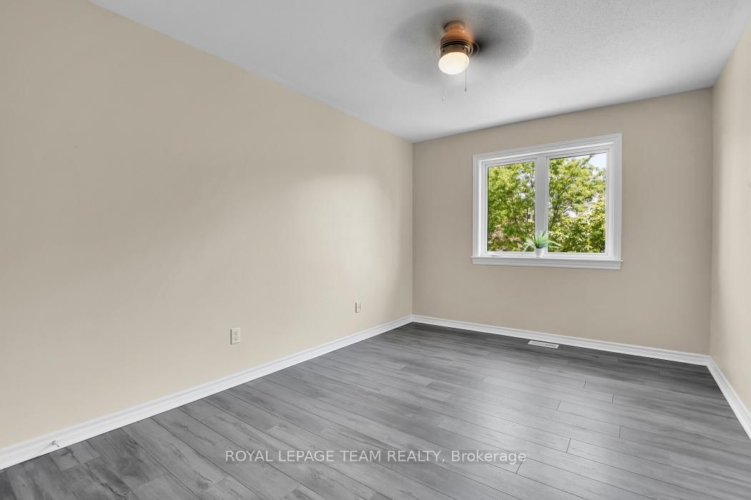
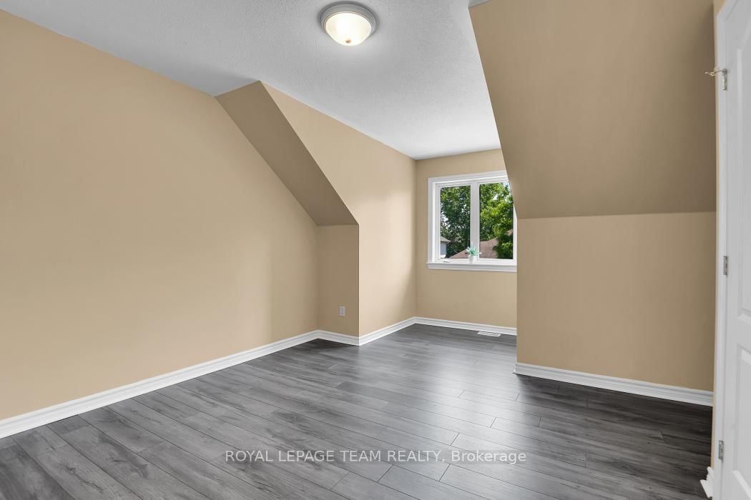
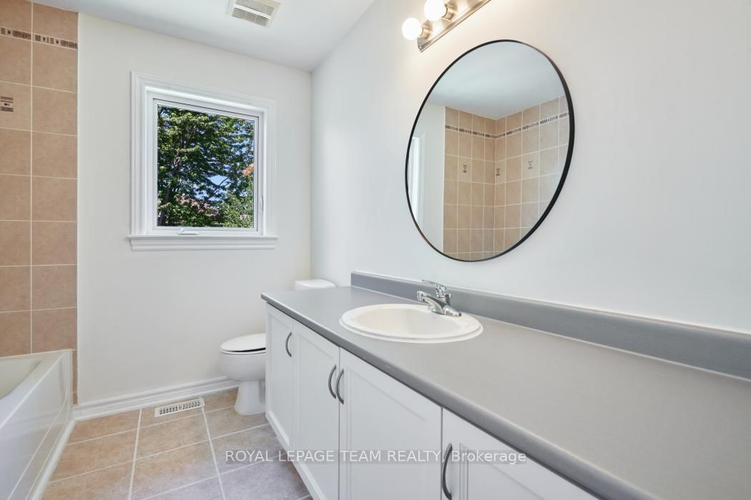
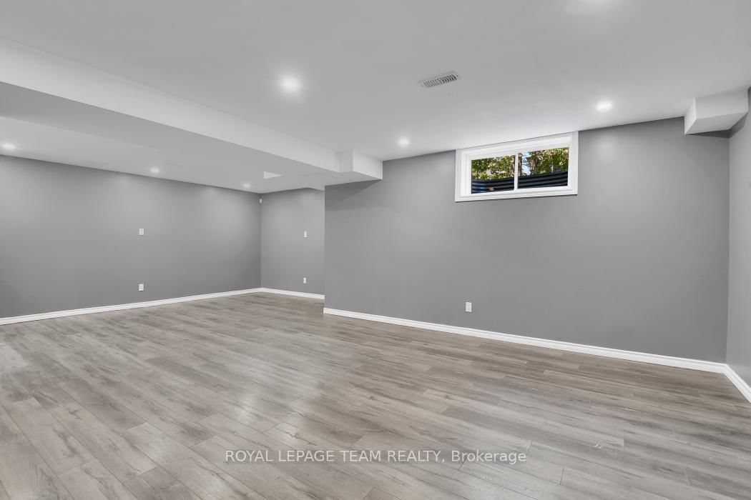
Welcome to 763 Long Point Circle. This quality built Tamarack "Lancaster" model features an airy four bedroom+loft layout, with ample living space and great natural light. Set on a quiet street in the mature part of Findlay Creek, enjoy the large lot with great curb appeal; tucked away, but still close to all of the local amenities and necessities. The main floor showcases a large sitting room, formal dining room, and spacious eat-in kitchen open to an impressive family room with cathedral ceilings and cozy gas fireplace. Down the hall enjoy convenience with a mudroom entrance from the double car garage, powder room, laundry room, and basement access with side entrance (in-law suite/basement rental potential!). The sizeable second floor boasts a large primary bedroom suite with two closets and 4pc ensuite bath, three additional well scaled bedrooms, office nook, and additional full bath. Finally, the huge basement offers excellent versatility, with a massive rec room, full bedroom with connected 3pc bath (2020), two storage areas, and utility room. Endless possibilities for the lower level, especially with the main floor side entrance! Peace of mind updates include Furnace (2019), AC (2019), Tankless Water Heater (2019), Roof Shingles (2018), window thermal panes (2026), plus kitchen and two upstairs bathroom countertops replaced (2026). Book your viewing today!
Property details
- Property type
- Detached
- Style
- 2-Storey
- Total rooms
- 18
- Lot size
- 50 × 110.66 ft
- Property taxes
- $5,964 (2026)
- Days on market
- 41
- Status
- Active Under Contract
- MLS®
Property history
Location
Open in Google MapsRecently sold nearby
Listing data last updated: Jul 23, 2026, 12:17 p.m. EDT via TRREB IDX.
First listed: Jun 12, 2026, 9:15 p.m. EDT.