
122 Bayview Drive • Napanee, ON photo 1
122 Bayview Drive • Napanee, ON photo 2
122 Bayview Drive • Napanee, ON photo 3
122 Bayview Drive • Napanee, ON photo 4
122 Bayview Drive • Napanee, ON photo 5
122 Bayview Drive • Napanee, ON photo 6
122 Bayview Drive • Napanee, ON photo 7
122 Bayview Drive • Napanee, ON photo 8
122 Bayview Drive • Napanee, ON photo 9
122 Bayview Drive • Napanee, ON photo 10
122 Bayview Drive • Napanee, ON photo 11
122 Bayview Drive • Napanee, ON photo 12
122 Bayview Drive • Napanee, ON photo 13
122 Bayview Drive • Napanee, ON photo 14
122 Bayview Drive • Napanee, ON photo 15
122 Bayview Drive • Napanee, ON photo 16
122 Bayview Drive • Napanee, ON photo 17
122 Bayview Drive • Napanee, ON photo 18
122 Bayview Drive • Napanee, ON photo 19
122 Bayview Drive • Napanee, ON photo 20
122 Bayview Drive • Napanee, ON photo 21
122 Bayview Drive • Napanee, ON photo 22
122 Bayview Drive • Napanee, ON photo 23
122 Bayview Drive • Napanee, ON photo 24
122 Bayview Drive • Napanee, ON photo 25
122 Bayview Drive • Napanee, ON photo 26
122 Bayview Drive • Napanee, ON photo 27
122 Bayview Drive • Napanee, ON photo 28
122 Bayview Drive • Napanee, ON photo 29
122 Bayview Drive • Napanee, ON photo 30
122 Bayview Drive • Napanee, ON photo 31
122 Bayview Drive • Napanee, ON photo 32
122 Bayview Drive • Napanee, ON photo 33
122 Bayview Drive • Napanee, ON photo 34
122 Bayview Drive • Napanee, ON photo 35
122 Bayview Drive • Napanee, ON photo 36
122 Bayview Drive • Napanee, ON photo 37
122 Bayview Drive • Napanee, ON photo 38
122 Bayview Drive • Napanee, ON photo 39
122 Bayview Drive • Napanee, ON photo 40
122 Bayview Drive • Napanee, ON photo 41
122 Bayview Drive • Napanee, ON photo 42
122 Bayview Drive • Napanee, ON photo 43
122 Bayview Drive • Napanee, ON photo 44
122 Bayview Drive • Napanee, ON photo 45
122 Bayview Drive • Napanee, ON photo 46
122 Bayview Drive • Napanee, ON photo 47
122 Bayview Drive • Napanee, ON photo 48
122 Bayview Drive • Napanee, ON photo 49
1 / 49
$619,000
122 Bayview Drive • Napanee, ONNew
Courtesy of EXIT REALTY ACCELERATION REAL ESTATE, BROKERAGE
3+1
Bedrooms
2
Bathrooms
700-1100
Square feet
8
Parking

About this home

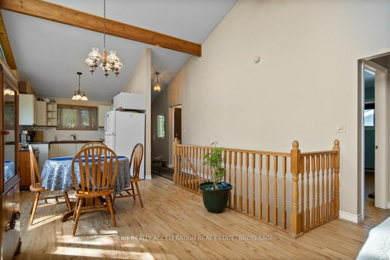
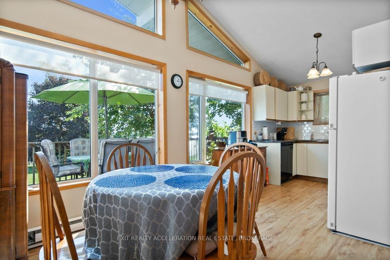
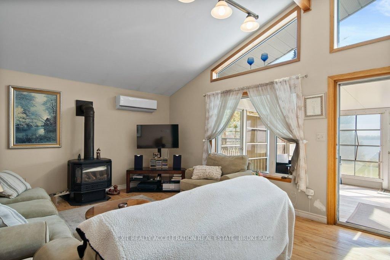
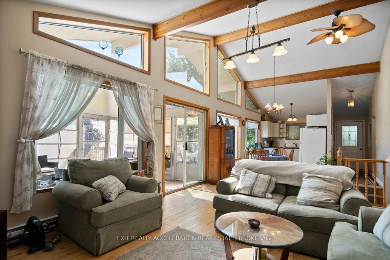
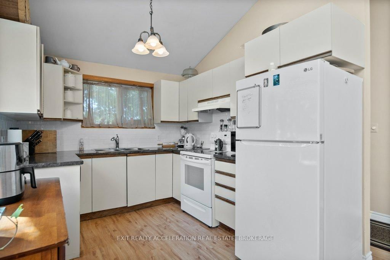
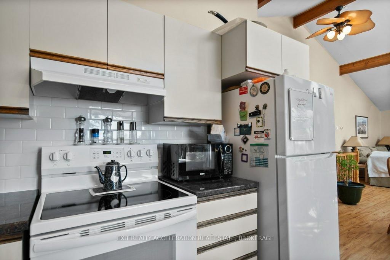
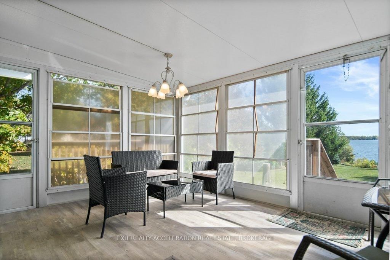
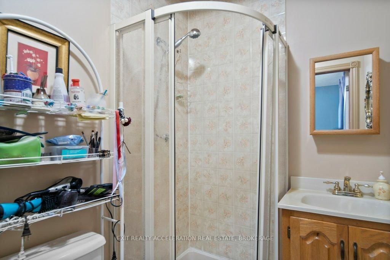
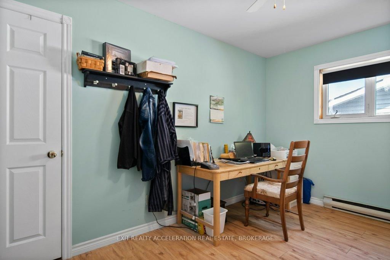
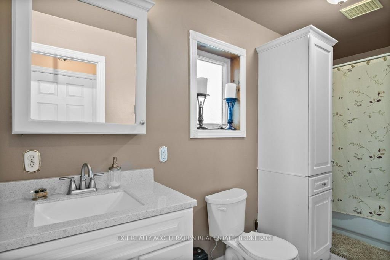
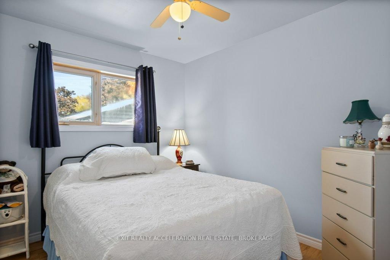
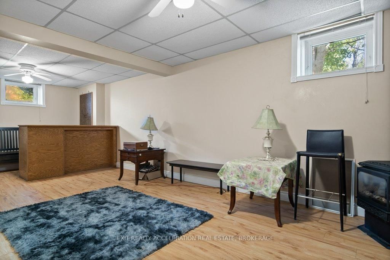
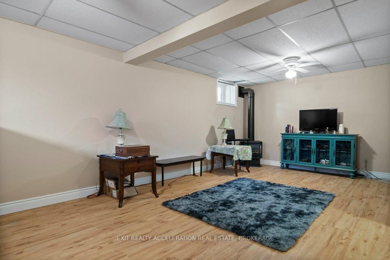
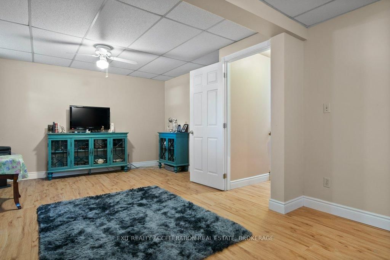
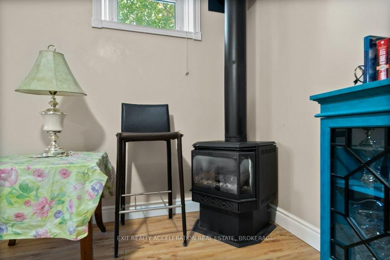
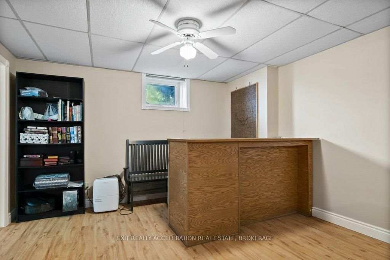
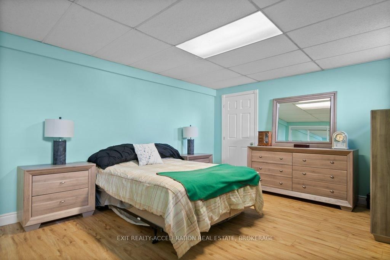
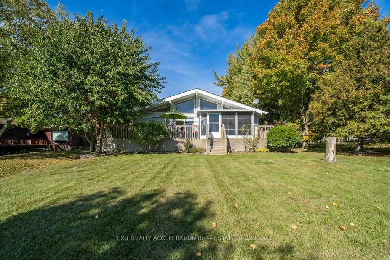
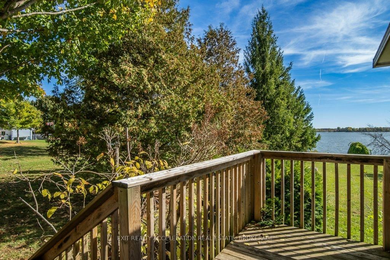
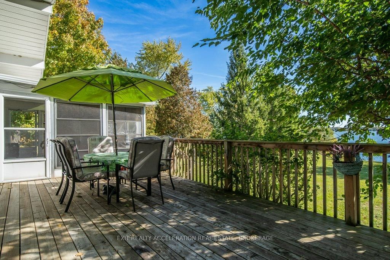
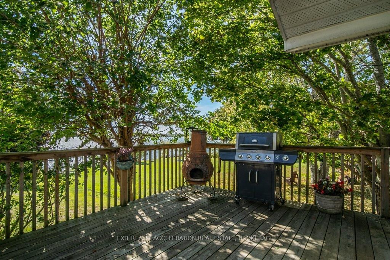
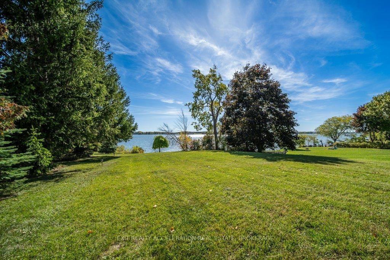
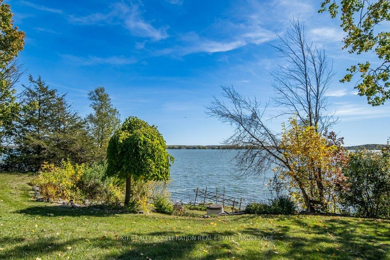
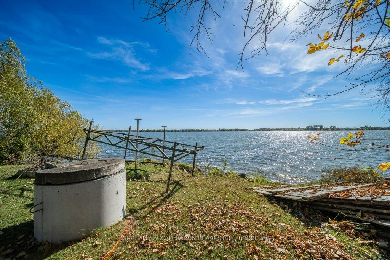
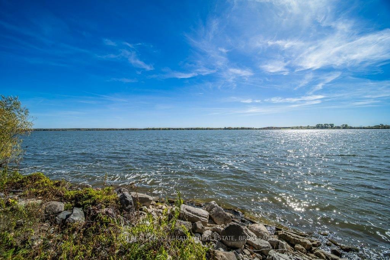
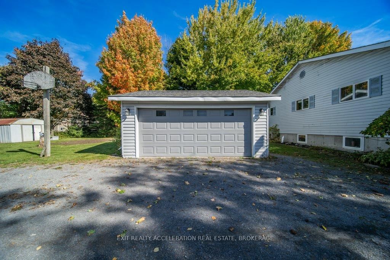
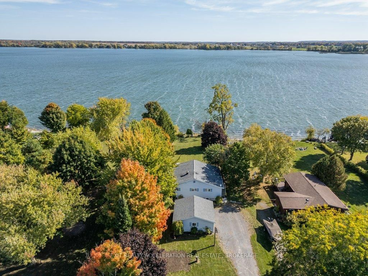
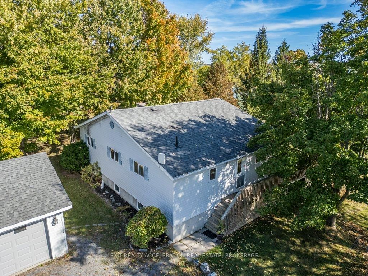
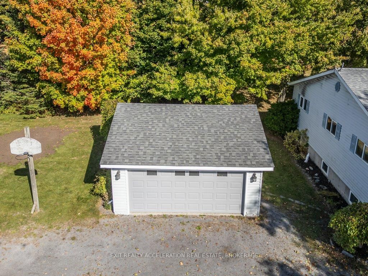
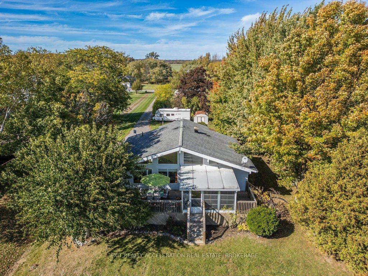
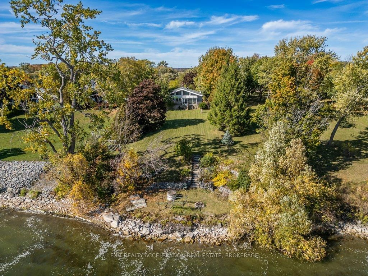
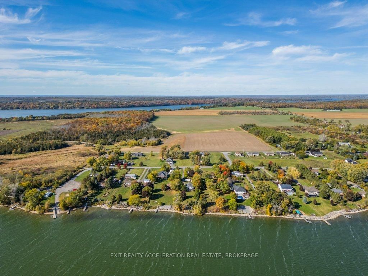
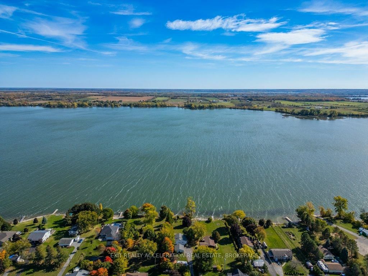
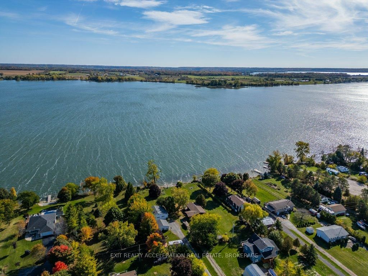
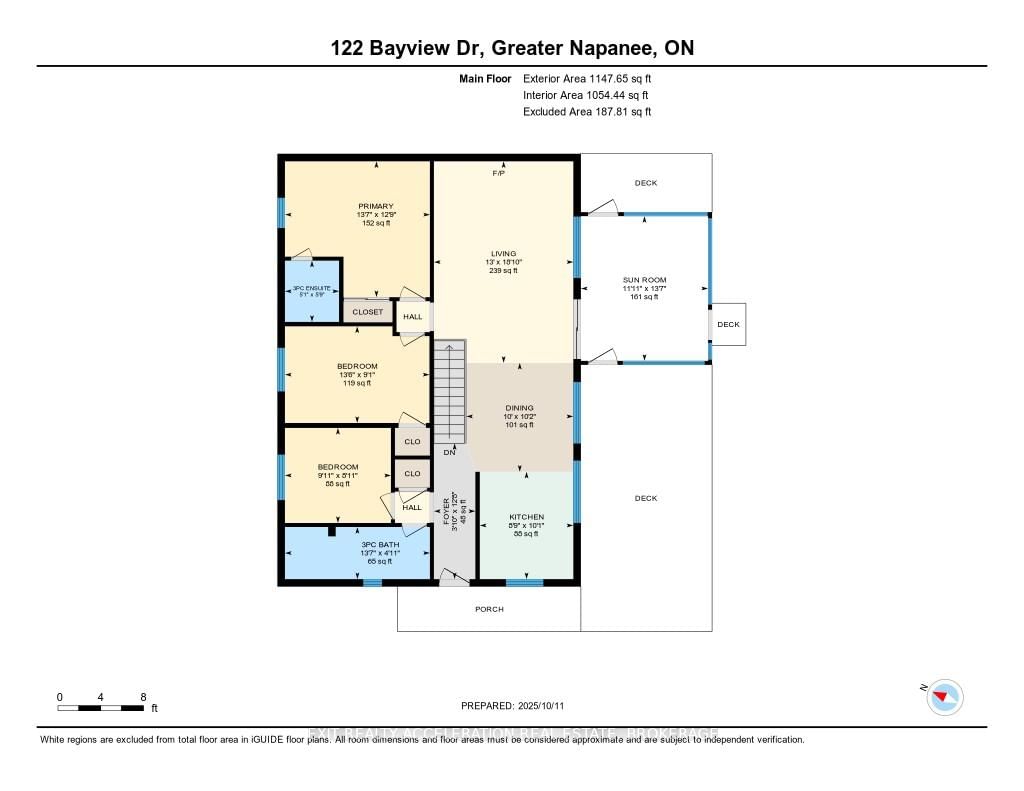
Welcome to your own piece of waterfront paradise on beautiful Hay Bay. This charming elevated bungalow offers the perfect blend of comfort and relaxation, with breathtaking views and direct access to some of the best boating and fishing in the area. Enjoy peaceful mornings and stunning sunsets from the large deck overlooking the water with 76 ft (23.16m) of your own water frontage, or take a short boat ride to Picton Harbour where you can explore local restaurants and wineries. Inside, the home features an inviting open concept layout that seamlessly connects the kitchen, living, and dining areas, accented by warm exposed beams and a cozy propane fireplace for those cool evenings. The sunroom just off the dining area is the perfect spot to unwind and take in the view year-round. The main level offers three comfortable bedrooms, including a primary suite complete with a private three-piece ensuite. The fully finished lower level extends your living space with a spacious rec room featuring another propane fireplace, ideal for entertaining family and friends. Outside, the property includes a detached double car garage, a generator hook up for peace of mind, and a newer ductless heat and air conditioning system to keep you comfortable in every season. Whether you're looking for a year-round home or the perfect waterfront getaway, this Hay Bay gem delivers a true blend of lifestyle, comfort, and adventure.

Property details

Property type
Detached
Style
Bungalow-Raised
Approx. age (yrs)
31-50
Total rooms
9
Lot size
20 × 500 ft
Property taxes
$4,367.60 (2025)
Occupancy
Flexible
Days on market
84
Status
Active
MLS®

Property history

Recently sold nearby

Listing data last updated: Sep 2, 2026, 4:18 p.m. EDT via TRREB IDX.

First listed: Jun 12, 2026, 5:21 p.m. EDT.