
2254 Unicorn Road • Dysart et al, ON photo 1
2254 Unicorn Road • Dysart et al, ON photo 2
2254 Unicorn Road • Dysart et al, ON photo 3
2254 Unicorn Road • Dysart et al, ON photo 4
2254 Unicorn Road • Dysart et al, ON photo 5
2254 Unicorn Road • Dysart et al, ON photo 6
2254 Unicorn Road • Dysart et al, ON photo 7
2254 Unicorn Road • Dysart et al, ON photo 8
2254 Unicorn Road • Dysart et al, ON photo 9
2254 Unicorn Road • Dysart et al, ON photo 10
2254 Unicorn Road • Dysart et al, ON photo 11
2254 Unicorn Road • Dysart et al, ON photo 12
2254 Unicorn Road • Dysart et al, ON photo 13
2254 Unicorn Road • Dysart et al, ON photo 14
2254 Unicorn Road • Dysart et al, ON photo 15
2254 Unicorn Road • Dysart et al, ON photo 16
2254 Unicorn Road • Dysart et al, ON photo 17
2254 Unicorn Road • Dysart et al, ON photo 18
2254 Unicorn Road • Dysart et al, ON photo 19
2254 Unicorn Road • Dysart et al, ON photo 20
2254 Unicorn Road • Dysart et al, ON photo 21
2254 Unicorn Road • Dysart et al, ON photo 22
2254 Unicorn Road • Dysart et al, ON photo 23
2254 Unicorn Road • Dysart et al, ON photo 24
2254 Unicorn Road • Dysart et al, ON photo 25
2254 Unicorn Road • Dysart et al, ON photo 26
2254 Unicorn Road • Dysart et al, ON photo 27
2254 Unicorn Road • Dysart et al, ON photo 28
2254 Unicorn Road • Dysart et al, ON photo 29
2254 Unicorn Road • Dysart et al, ON photo 30
2254 Unicorn Road • Dysart et al, ON photo 31
2254 Unicorn Road • Dysart et al, ON photo 32
2254 Unicorn Road • Dysart et al, ON photo 33
2254 Unicorn Road • Dysart et al, ON photo 34
2254 Unicorn Road • Dysart et al, ON photo 35
2254 Unicorn Road • Dysart et al, ON photo 36
2254 Unicorn Road • Dysart et al, ON photo 37
2254 Unicorn Road • Dysart et al, ON photo 38
2254 Unicorn Road • Dysart et al, ON photo 39
2254 Unicorn Road • Dysart et al, ON photo 40
2254 Unicorn Road • Dysart et al, ON photo 41
2254 Unicorn Road • Dysart et al, ON photo 42
2254 Unicorn Road • Dysart et al, ON photo 43
2254 Unicorn Road • Dysart et al, ON photo 44
2254 Unicorn Road • Dysart et al, ON photo 45
2254 Unicorn Road • Dysart et al, ON photo 46
2254 Unicorn Road • Dysart et al, ON photo 47
2254 Unicorn Road • Dysart et al, ON photo 48
2254 Unicorn Road • Dysart et al, ON photo 49
2254 Unicorn Road • Dysart et al, ON photo 50
1 / 50
$1,250,000
2254 Unicorn Road • Dysart et al, ONNew
Courtesy of RE/MAX Professionals North
4+1
Bedrooms
4
Bathrooms
2500-3000
Square feet
12
Parking

About this home

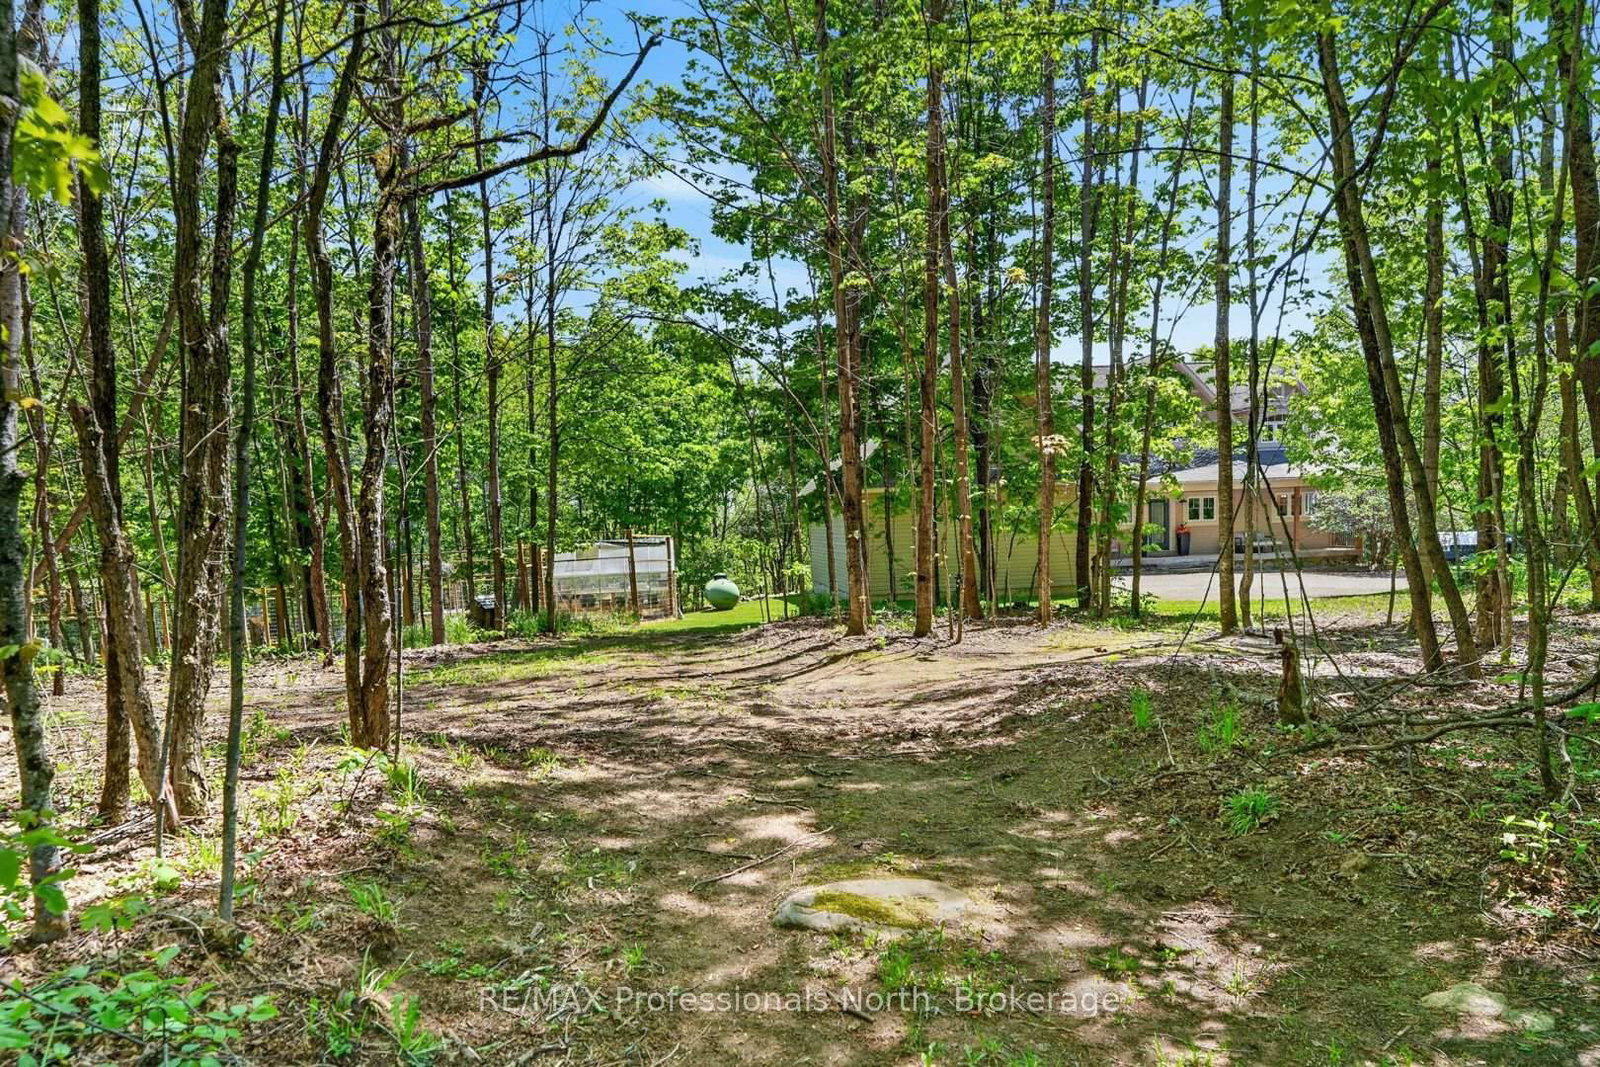
Welcome to 2254 Unicorn Rd - a remarkable 3-level home in the prestigious Gainforth Estates, just 5 minutes from downtown Haliburton. Set on 2.8 private acres with deeded rights to 41 acres of shared trails, forest, and a swimmable pond, this 5-bed, 4-bath property offers a lifestyle that simply cannot be replicated.Soaring vaulted ceilings and floor-to-ceiling windows flood the open-concept main floor with natural light and tree-top views. The living room anchors the space with a dramatic shiplap gas fireplace, while the chef's kitchen with stone counters and KitchenAid appliances flows into a fully appointed butler's pantry with beverage fridge - a home built for entertaining at every scale. Main floor laundry and a custom mudroom with built-in storage complete the practical side of daily living.The primary suite offers a private balcony, 5pc ensuite with stone counters, and WIC. A 3-season sunroom with fireplace extends your living space into the shoulder seasons. Upstairs, a cathedral hallway connects 3 bedrooms and a 4pc bath. The walkout basement delivers a massive rec room, 5th bedroom, home gym, 3pc bath, and dedicated canning pantry.Outside - above-ground pool with retractable safety fence, timber-frame gazebo with wood stove and outdoor TV, fully fenced garden, greenhouse, and a permanent chicken coop. Homestead-capable and move-in ready. Starlink, smart home, generator-ready, landscape lighting, in-ground sprinklers, drilled well and septic. Wildlife abounds - deer, turkey, ducks, and turtles call this property home too.

Property details

Property type
Detached
Style
1 1/2 Storey
Approx. age (yrs)
16-30
Total rooms
7
Lot size
405.94 × 345.66 ft
Property taxes
$3,752 (2026)
Occupancy
Flexible
Days on market
45
Status
Active
MLS®

Property history

Recently sold nearby

Listing data last updated: Jul 25, 2026, 8:43 p.m. EDT via TRREB IDX.

First listed: Jun 12, 2026, 5:17 p.m. EDT.