
111 Echo Drive • #406 • Ottawa, ON photo 1
111 Echo Drive • #406 • Ottawa, ON photo 2
111 Echo Drive • #406 • Ottawa, ON photo 3
111 Echo Drive • #406 • Ottawa, ON photo 4
111 Echo Drive • #406 • Ottawa, ON photo 5
111 Echo Drive • #406 • Ottawa, ON photo 6
111 Echo Drive • #406 • Ottawa, ON photo 7
111 Echo Drive • #406 • Ottawa, ON photo 8
111 Echo Drive • #406 • Ottawa, ON photo 9
111 Echo Drive • #406 • Ottawa, ON photo 10
111 Echo Drive • #406 • Ottawa, ON photo 11
111 Echo Drive • #406 • Ottawa, ON photo 12
111 Echo Drive • #406 • Ottawa, ON photo 13
111 Echo Drive • #406 • Ottawa, ON photo 14
111 Echo Drive • #406 • Ottawa, ON photo 15
111 Echo Drive • #406 • Ottawa, ON photo 16
111 Echo Drive • #406 • Ottawa, ON photo 17
111 Echo Drive • #406 • Ottawa, ON photo 18
111 Echo Drive • #406 • Ottawa, ON photo 19
111 Echo Drive • #406 • Ottawa, ON photo 20
111 Echo Drive • #406 • Ottawa, ON photo 21
111 Echo Drive • #406 • Ottawa, ON photo 22
111 Echo Drive • #406 • Ottawa, ON photo 23
111 Echo Drive • #406 • Ottawa, ON photo 24
111 Echo Drive • #406 • Ottawa, ON photo 25
111 Echo Drive • #406 • Ottawa, ON photo 26
111 Echo Drive • #406 • Ottawa, ON photo 27
111 Echo Drive • #406 • Ottawa, ON photo 28
111 Echo Drive • #406 • Ottawa, ON photo 29
111 Echo Drive • #406 • Ottawa, ON photo 30
111 Echo Drive • #406 • Ottawa, ON photo 31
111 Echo Drive • #406 • Ottawa, ON photo 32
111 Echo Drive • #406 • Ottawa, ON photo 33
111 Echo Drive • #406 • Ottawa, ON photo 34
111 Echo Drive • #406 • Ottawa, ON photo 35
111 Echo Drive • #406 • Ottawa, ON photo 36
111 Echo Drive • #406 • Ottawa, ON photo 37
111 Echo Drive • #406 • Ottawa, ON photo 38
111 Echo Drive • #406 • Ottawa, ON photo 39
111 Echo Drive • #406 • Ottawa, ON photo 40
111 Echo Drive • #406 • Ottawa, ON photo 41
111 Echo Drive • #406 • Ottawa, ON photo 42
111 Echo Drive • #406 • Ottawa, ON photo 43
111 Echo Drive • #406 • Ottawa, ON photo 44
111 Echo Drive • #406 • Ottawa, ON photo 45
111 Echo Drive • #406 • Ottawa, ON photo 46
111 Echo Drive • #406 • Ottawa, ON photo 47
111 Echo Drive • #406 • Ottawa, ON photo 48
111 Echo Drive • #406 • Ottawa, ON photo 49
111 Echo Drive • #406 • Ottawa, ON photo 50
111 Echo Drive • #406 • Ottawa, ON photo 51
111 Echo Drive • #406 • Ottawa, ON photo 52
111 Echo Drive • #406 • Ottawa, ON photo 53
111 Echo Drive • #406 • Ottawa, ON photo 54
111 Echo Drive • #406 • Ottawa, ON photo 55
111 Echo Drive • #406 • Ottawa, ON photo 56
111 Echo Drive • #406 • Ottawa, ON photo 57
1 / 57
$1,399,900
111 Echo Drive • #406 • Ottawa, ONNew
Courtesy of ENGEL & VOLKERS OTTAWA
3
Bedrooms
3
Bathrooms
3000-3249
Square feet
2
Parking

About this home

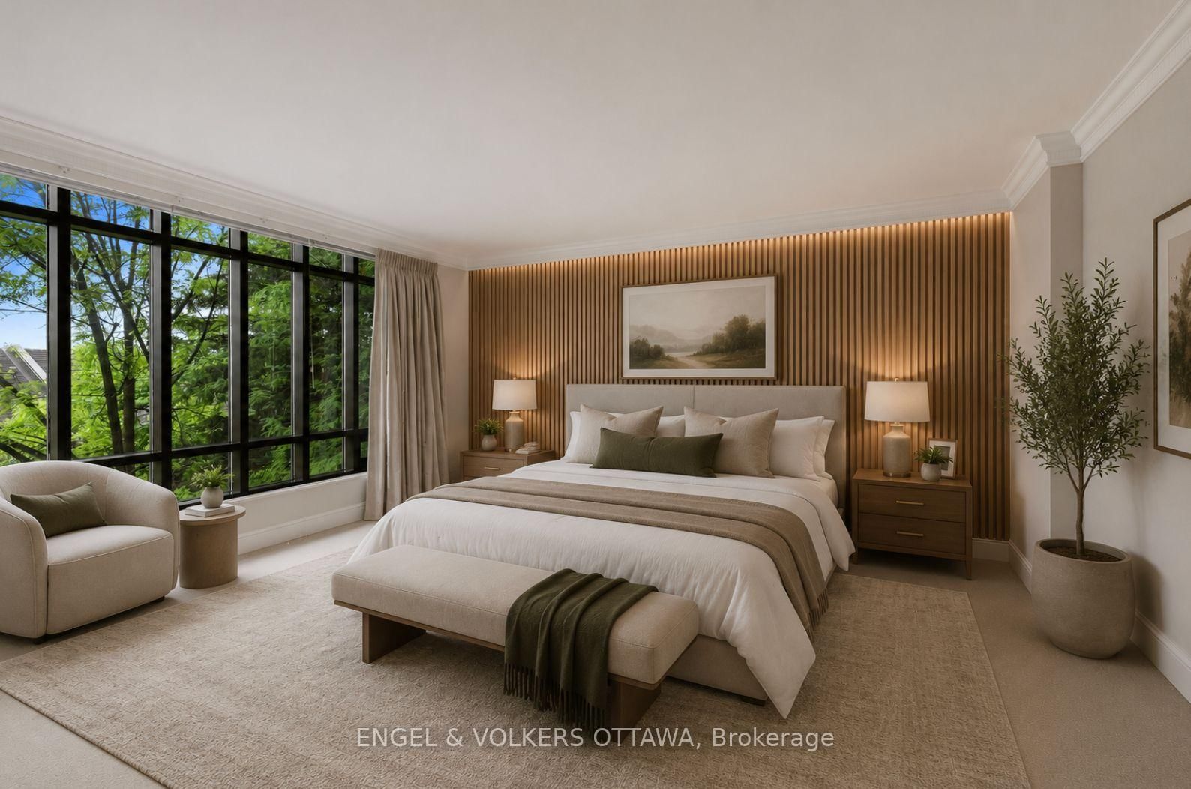
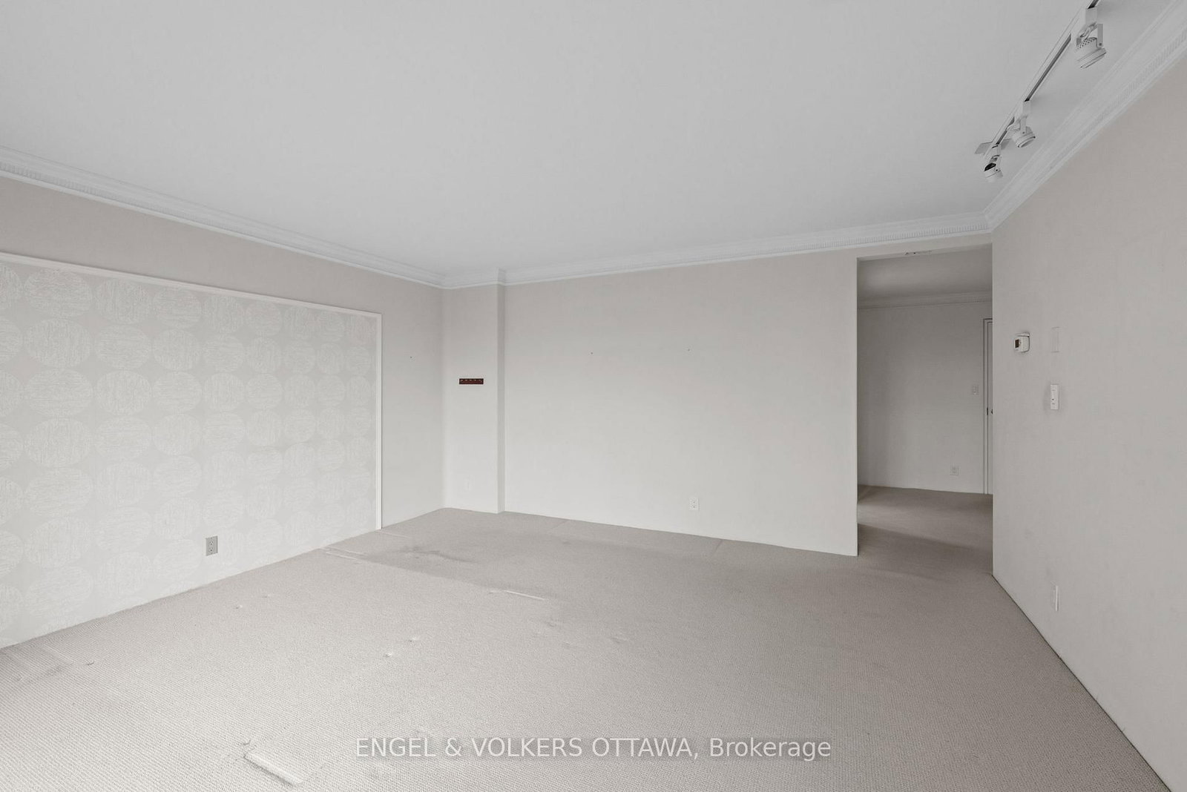
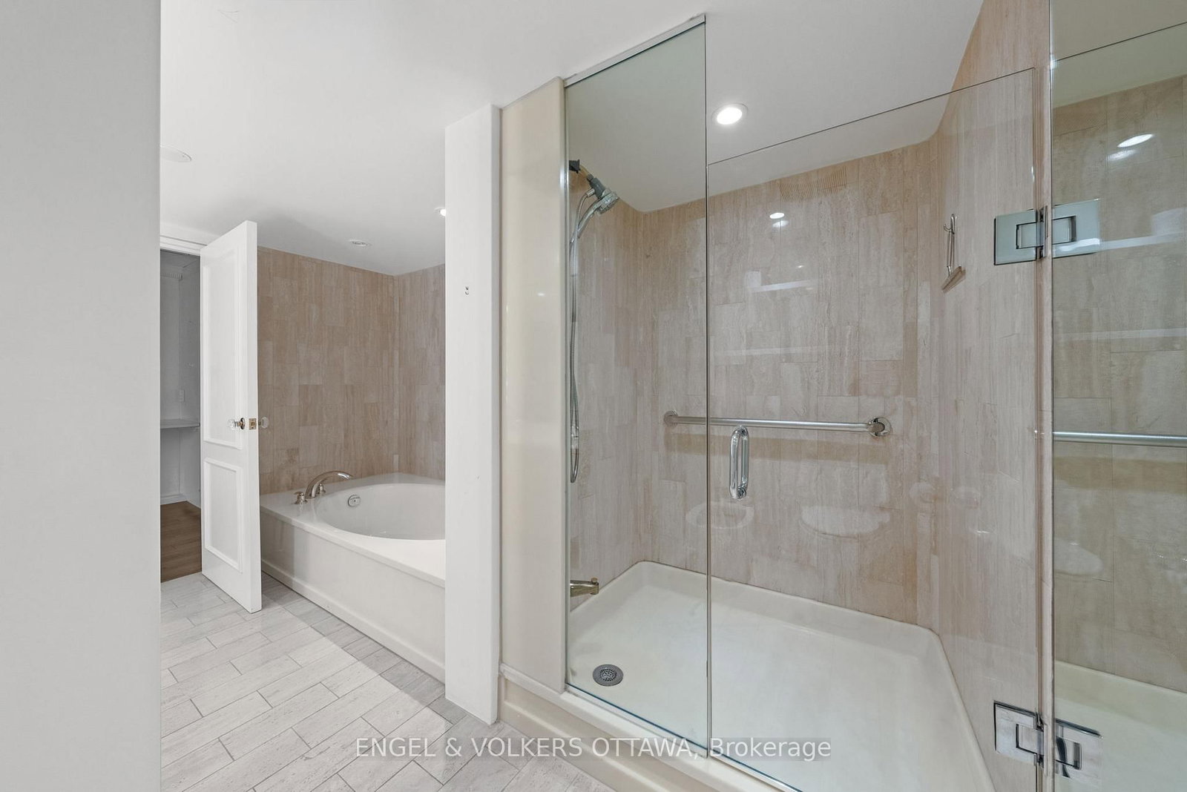
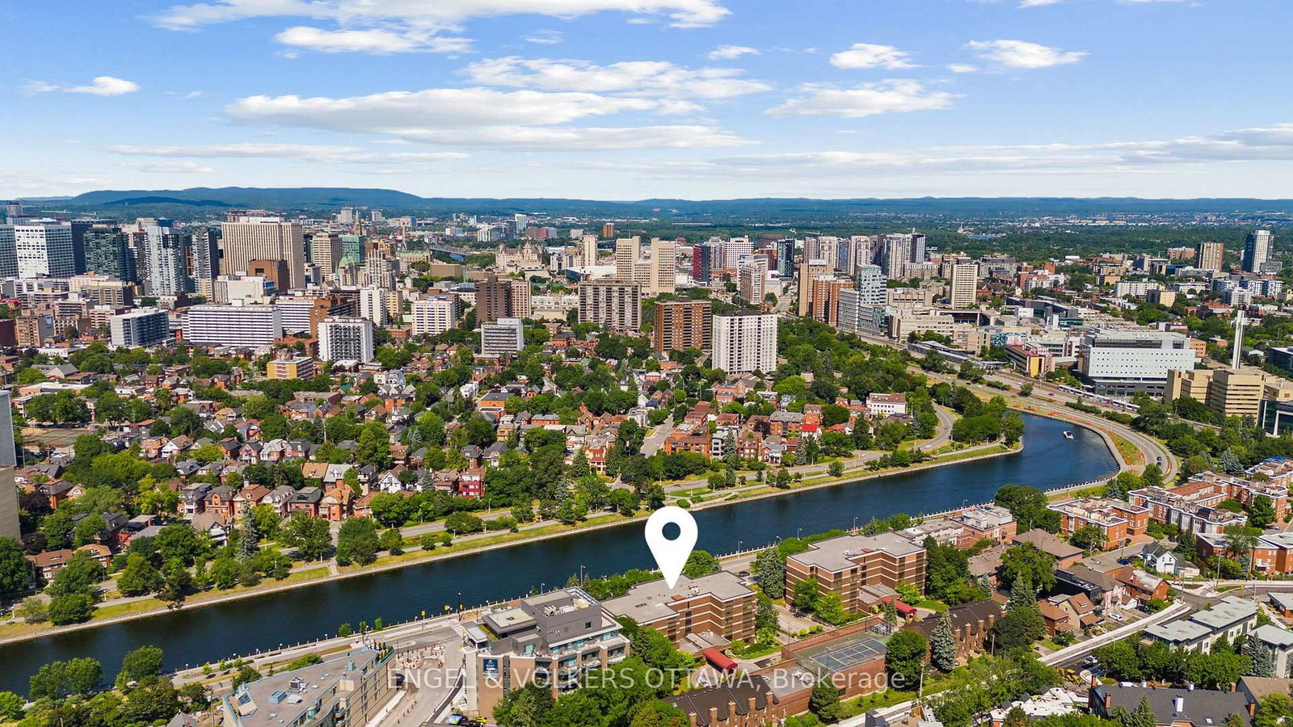
Few addresses in Ottawa offer the prestige, views and lifestyle of Canal One Eleven. Encompassing more than 3,000 square feet, this exceptional residence enjoys sweeping views of the Rideau Canal, where the scenery changes with the seasons, from skaters gliding across the ice in winter to cyclists, runners and paddlers enjoying the water's edge in warmer months. A grand foyer welcomes you into beautifully proportioned living spaces designed for both elegant entertaining and comfortable living. Expansive windows flood the home with light while framing spectacular views throughout the principal rooms. The spacious living and dining areas flow seamlessly to a private balcony, creating the perfect setting for morning coffee, evening cocktails or simply watching the world go by. A spacious private den with custom built-ins provides an ideal home office, library or quiet retreat. The kitchen combines thoughtful design with premium finishes, featuring a cooktop, Miele wall oven, built-in appliances and a generous breakfast area. The expansive primary suite features generous closet space and a luxurious 6-piece ensuite with a soaker tub, glass shower, double vanity and bidet. The second bedroom enjoys its own ensuite, making it ideal for guests or family. In unit laundry, TWO underground parking spaces and a storage locker add everyday convenience. Developed by renowned Ottawa builder William Teron, Canal One Eleven is one of the city's most celebrated luxury condominiums, offering outstanding construction and amenities including concierge service, indoor saltwater pool, fitness centre, squash court, golf cages, sauna, hot tub and outdoor tennis and pickleball courts. Peaceful and quiet, yet minutes from Parliament Hill, the University of Ottawa, the National Arts Centre, the National Gallery, Lansdowne Park and fine dining. Rarely does an opportunity arise to enjoy this level of space, luxury and waterfront living in one of Ottawa's most iconic condominium addresses.

Property details

Property type
Condo Apartment
Style
Apartment
Approx. age (yrs)
51-99
Total rooms
7
Maintenance fee
$3,226.04/mo
Exposure
West
Property taxes
$13,070.82 (2026)
Occupancy
TBD
Days on market
48
Status
Active
MLS®

Property history

Recently sold nearby

Listing data last updated: Jul 29, 2026, 10:55 a.m. EDT via TRREB IDX.

First listed: Jun 12, 2026, 3:38 p.m. EDT.