















About this home
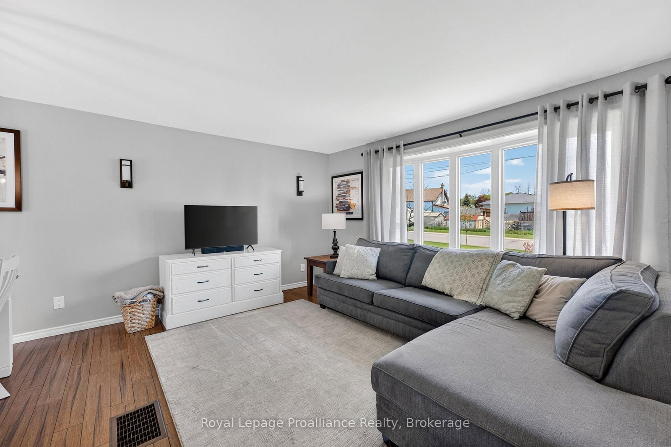
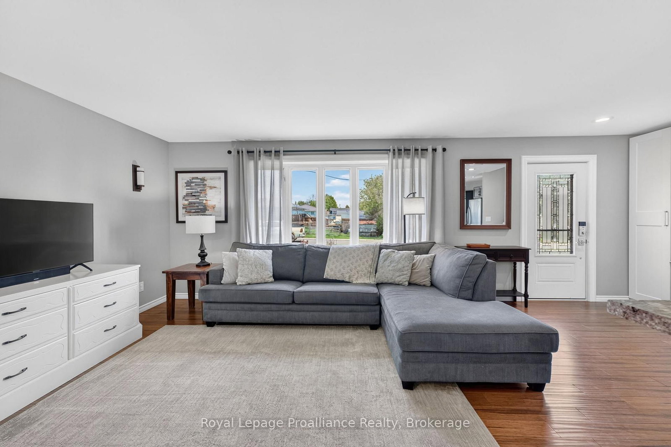
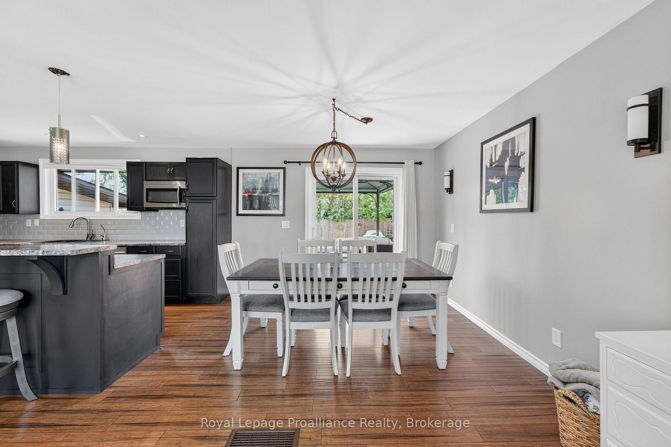
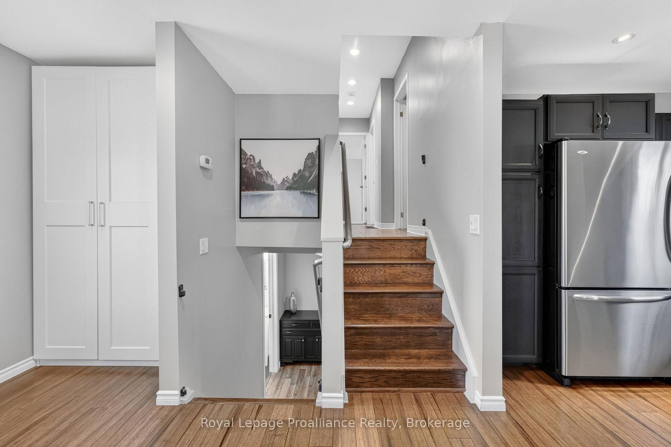
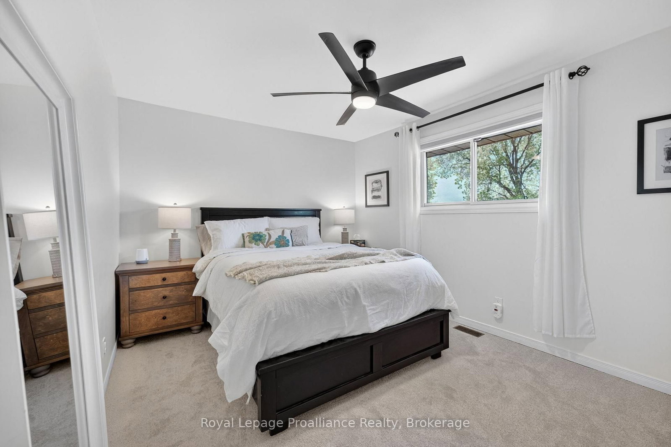
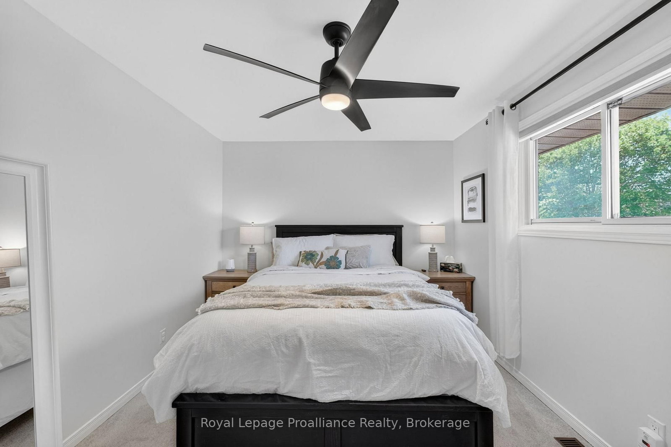
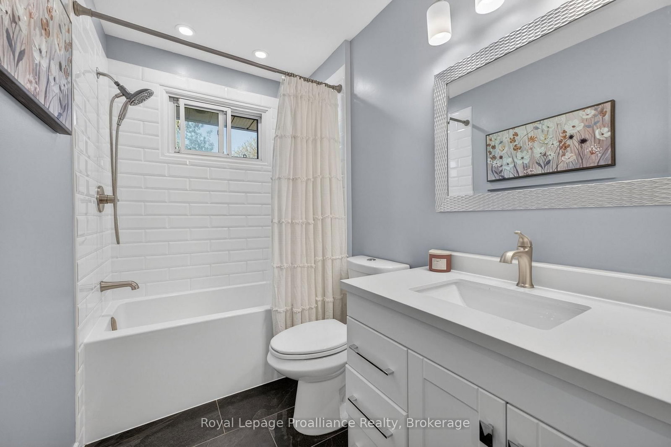
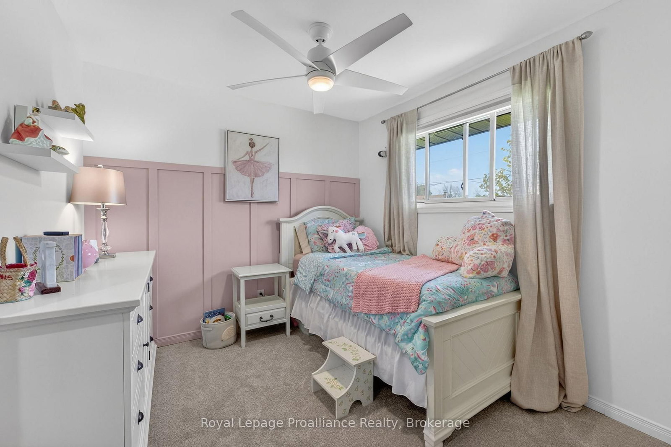
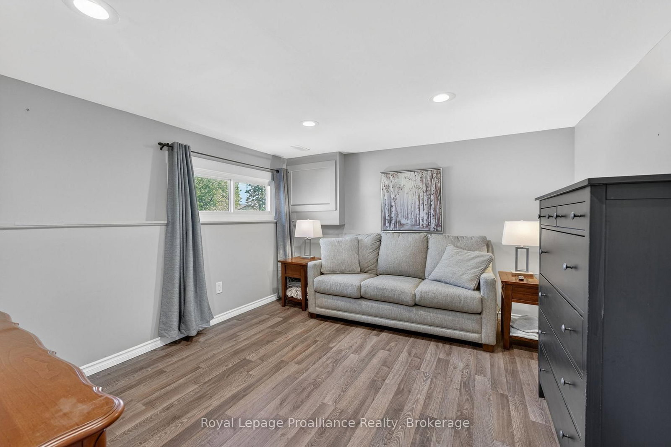
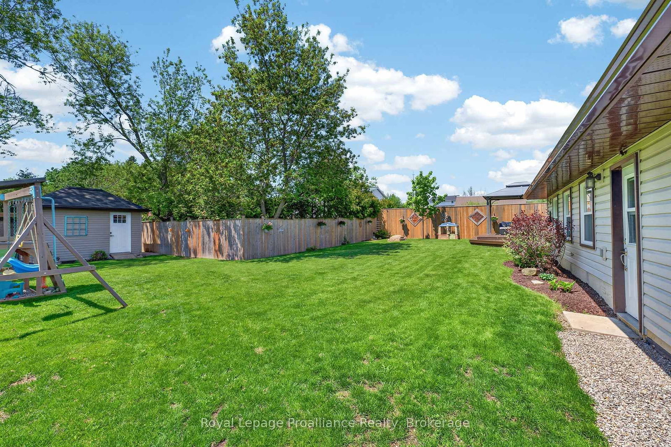
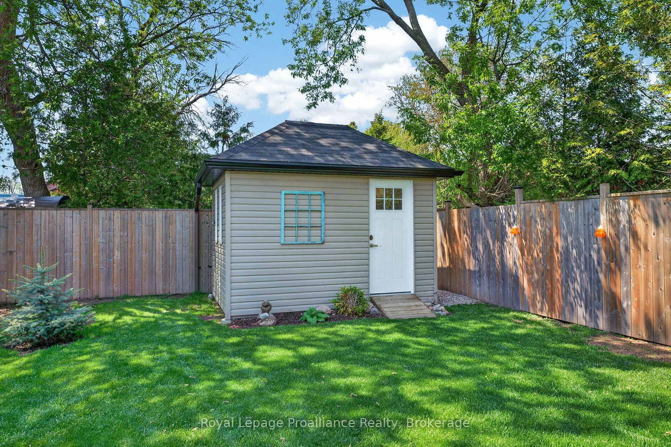
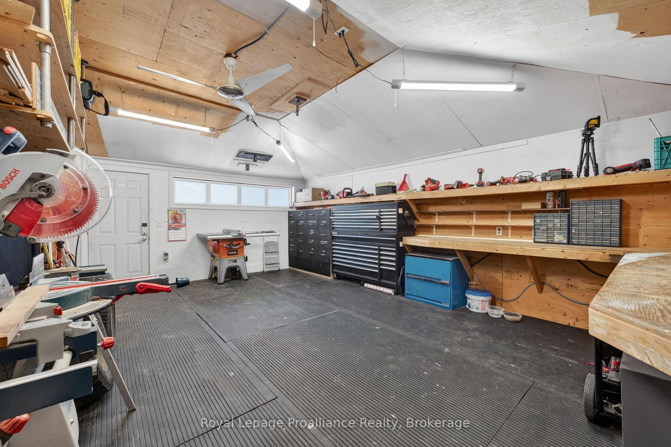
Located in the charming town of Deseronto just 10 minutes to Napanee and approximately 25 minutes to Belleville, this spacious side split offers incredible versatility for the growing family or hobby enthusiast. Featuring a thoughtful rear addition that provides extra living space, convenient laundry access, and direct entry to the garage and backyard, this home has been lovingly updated throughout the years. The bright open concept main floor showcases a renovated kitchen, dining, and living area designed for modern family living and entertaining, complete with patio doors leading to the fully fenced backyard. Upstairs offers three comfortable bedrooms, while the lower level provides two additional rooms perfect for bedrooms, recreation space, home office, gym, or extra storage depending on your needs. One of the standout features of this property is the one car garage currently functioning as a insulated and drywalled workshop. The original garage door remains in place, making conversion back to traditional garage use simple if desired. With easy access directly from the rear addition, the space offers endless flexibility for hobbyists, storage, home business potential, or workshop needs. The oversized irregular-shaped backyard provides exceptional outdoor space for kids, pets, gardening, or entertaining, all fully fenced for privacy. Enjoy glimpses of the beautiful Bay of Quinte right from the property and appreciate the easy walk to the waterfront, parks, and local amenities. A fantastic opportunity to enjoy small-town living with space, flexibility, and convenience all in one package.
Property details
- Property type
- Detached
- Style
- Sidesplit
- Approx. age (yrs)
- 31-50
- Total rooms
- 7
- Lot size
- 80.69 × 99 ft
- Property taxes
- $3,069 (2025)
- Occupancy
- Flexible
- Days on market
- 40
- Status
- Active Under Contract
- MLS®
Property history
Location
Open in Google MapsRecently sold nearby
Listing data last updated: Jul 20, 2026, 4:38 p.m. EDT via TRREB IDX.
First listed: Jun 12, 2026, 3:11 p.m. EDT.