
1132 Stanley Road • Bracebridge, ON photo 1
1132 Stanley Road • Bracebridge, ON photo 2
1132 Stanley Road • Bracebridge, ON photo 3
1132 Stanley Road • Bracebridge, ON photo 4
1132 Stanley Road • Bracebridge, ON photo 5
1132 Stanley Road • Bracebridge, ON photo 6
1132 Stanley Road • Bracebridge, ON photo 7
1132 Stanley Road • Bracebridge, ON photo 8
1132 Stanley Road • Bracebridge, ON photo 9
1132 Stanley Road • Bracebridge, ON photo 10
1132 Stanley Road • Bracebridge, ON photo 11
1132 Stanley Road • Bracebridge, ON photo 12
1132 Stanley Road • Bracebridge, ON photo 13
1132 Stanley Road • Bracebridge, ON photo 14
1132 Stanley Road • Bracebridge, ON photo 15
1132 Stanley Road • Bracebridge, ON photo 16
1132 Stanley Road • Bracebridge, ON photo 17
1132 Stanley Road • Bracebridge, ON photo 18
1132 Stanley Road • Bracebridge, ON photo 19
1132 Stanley Road • Bracebridge, ON photo 20
1132 Stanley Road • Bracebridge, ON photo 21
1132 Stanley Road • Bracebridge, ON photo 22
1132 Stanley Road • Bracebridge, ON photo 23
1132 Stanley Road • Bracebridge, ON photo 24
1132 Stanley Road • Bracebridge, ON photo 25
1132 Stanley Road • Bracebridge, ON photo 26
1132 Stanley Road • Bracebridge, ON photo 27
1132 Stanley Road • Bracebridge, ON photo 28
1132 Stanley Road • Bracebridge, ON photo 29
1132 Stanley Road • Bracebridge, ON photo 30
1132 Stanley Road • Bracebridge, ON photo 31
1132 Stanley Road • Bracebridge, ON photo 32
1132 Stanley Road • Bracebridge, ON photo 33
1132 Stanley Road • Bracebridge, ON photo 34
1132 Stanley Road • Bracebridge, ON photo 35
1132 Stanley Road • Bracebridge, ON photo 36
1132 Stanley Road • Bracebridge, ON photo 37
1132 Stanley Road • Bracebridge, ON photo 38
1132 Stanley Road • Bracebridge, ON photo 39
1132 Stanley Road • Bracebridge, ON photo 40
1132 Stanley Road • Bracebridge, ON photo 41
1132 Stanley Road • Bracebridge, ON photo 42
1132 Stanley Road • Bracebridge, ON photo 43
1132 Stanley Road • Bracebridge, ON photo 44
1132 Stanley Road • Bracebridge, ON photo 45
1132 Stanley Road • Bracebridge, ON photo 46
1132 Stanley Road • Bracebridge, ON photo 47
1132 Stanley Road • Bracebridge, ON photo 48
1132 Stanley Road • Bracebridge, ON photo 49
1 / 49
$1,195,000
1132 Stanley Road • Bracebridge, ONNew
Courtesy of Coldwell Banker Thompson Real Estate
3+1
Bedrooms
2
Bathrooms
1500-2000
Square feet
5
Parking

About this home

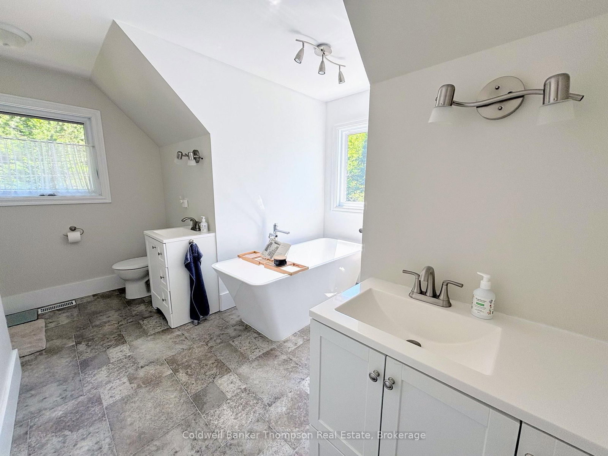
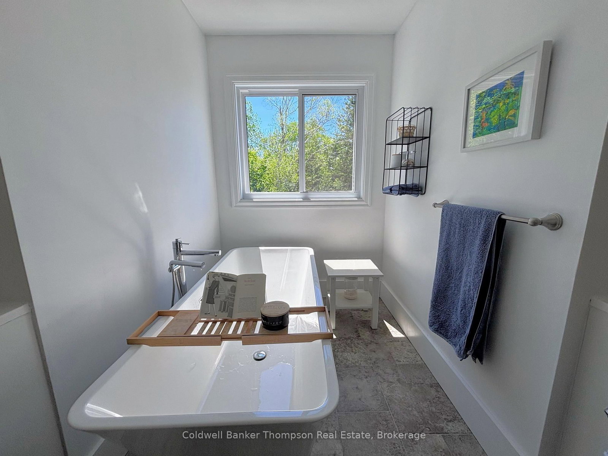
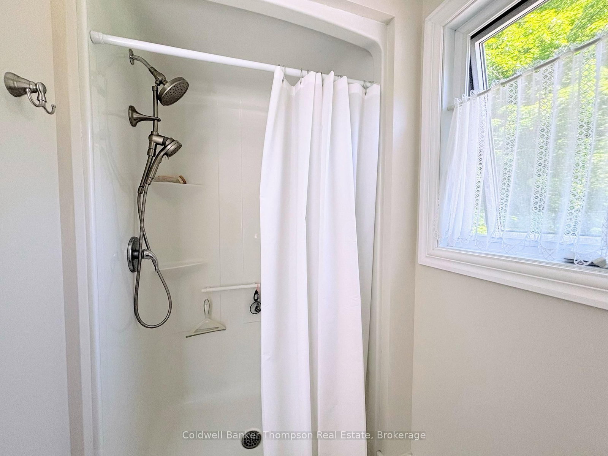
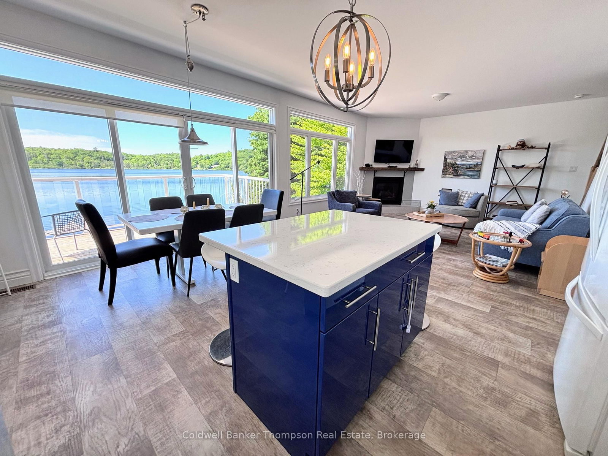
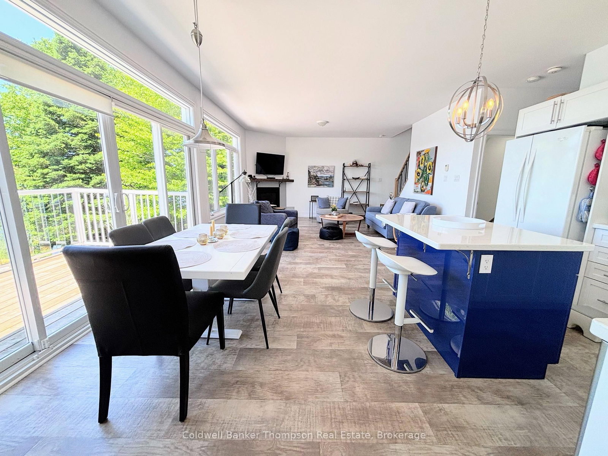
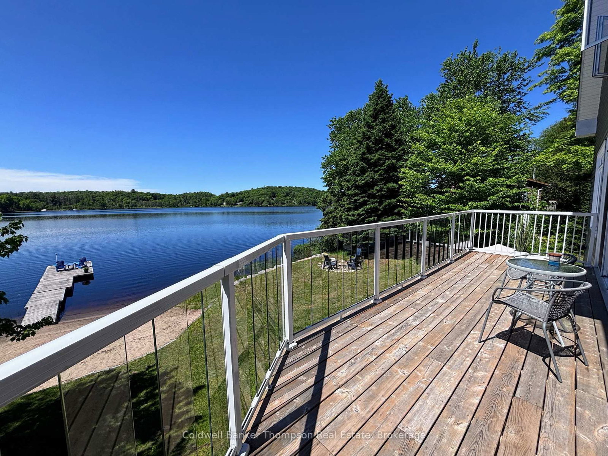
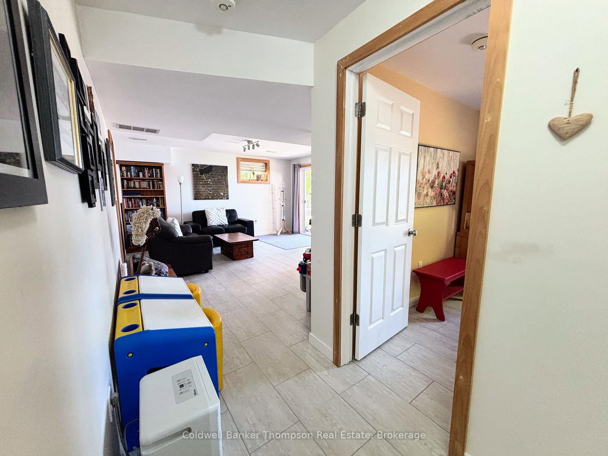
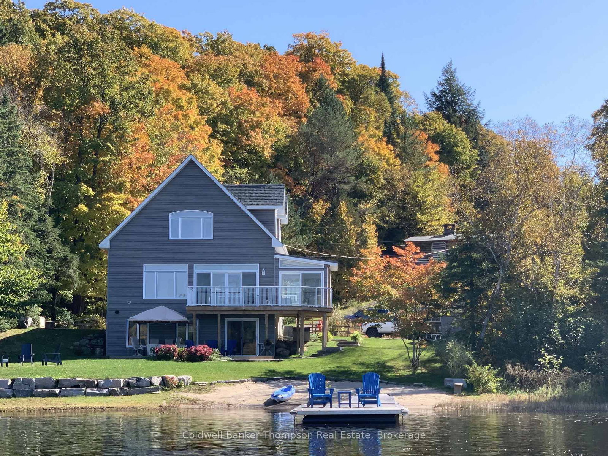
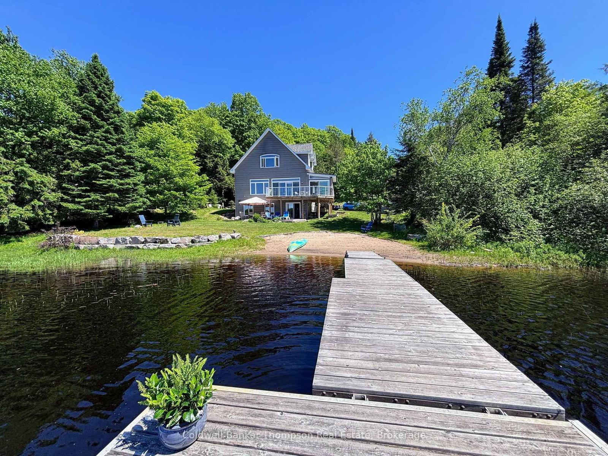
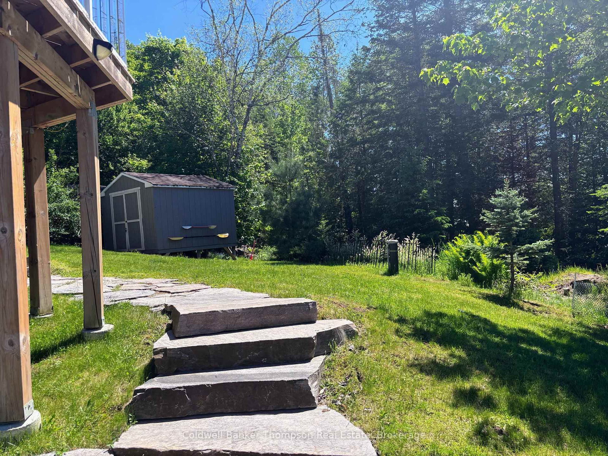
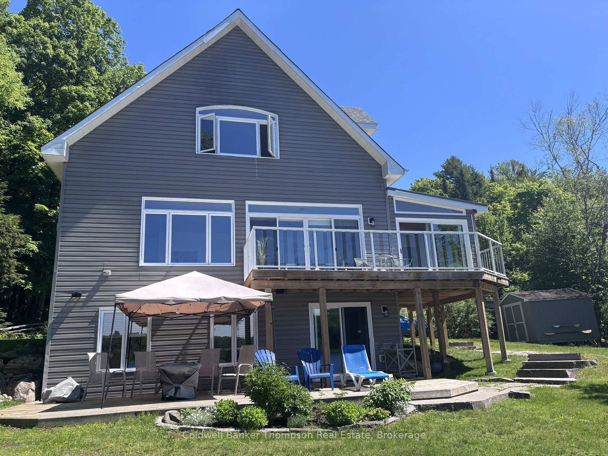
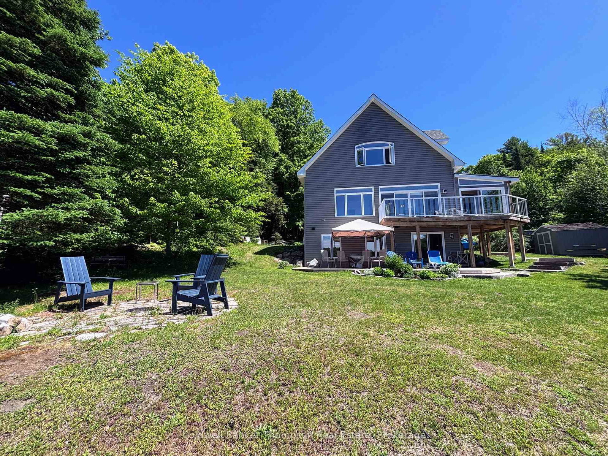
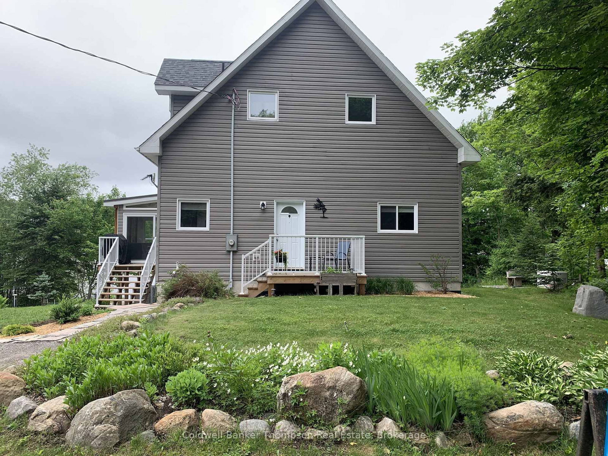
Welcome to your waterfront escape on beautiful Fawn Lake in Port Sydney. Built in 2017, this thoughtfully designed four-bedroom, two-bathroom property offers the perfect blend of cottage charm and year-round comfort. Set on a private sandy shoreline with north and northwest exposure, you'll enjoy breathtaking lake views, crystal-clear water, and enjoy swimming right from your own dock. Whether you're searching for a family cottage or a full-time waterfront residence, this property delivers the Muskoka lifestyle you've been looking for. Inside, the bright and inviting open-concept main floor is designed for gathering with family and friends, featuring a spacious living area, dining space, and kitchen overlooking the lake. A cozy propane fireplace adds warmth and ambiance, while the sunroom provides the perfect spot to enjoy your morning coffee or unwind after a day on the water. The home offers over 2,000 square feet of finished living space, including three bedrooms above grade, a finished walkout lower level with an additional bedroom, and plenty of room for guests. Modern conveniences such as forced-air propane heating, central air conditioning, a drilled well, septic system, and a full-home generator provide peace of mind and year-round comfort. Outside, you'll find beautifully landscaped grounds, multiple outdoor living areas, a private dock, sandy beach frontage, and additional storage with both a garden shed and drive shed. Located on a year-round private road just minutes from Port Sydney, this waterfront property offers the perfect balance of privacy, recreation, and convenience. If you're looking to create unforgettable family memories at the lake, this Fawn Lake retreat is ready to welcome you home.

Property details

Property type
Detached
Style
2-Storey
Approx. age (yrs)
6-15
Total rooms
9
Lot size
103 × 125 ft
Property taxes
$4,802.54 (2026)
Occupancy
Flexible
Days on market
42
Status
Active
MLS®

Property history

Recently sold nearby

Listing data last updated: Jul 23, 2026, 10:10 a.m. EDT via TRREB IDX.

First listed: Jun 12, 2026, 12:49 p.m. EDT.