






About this home
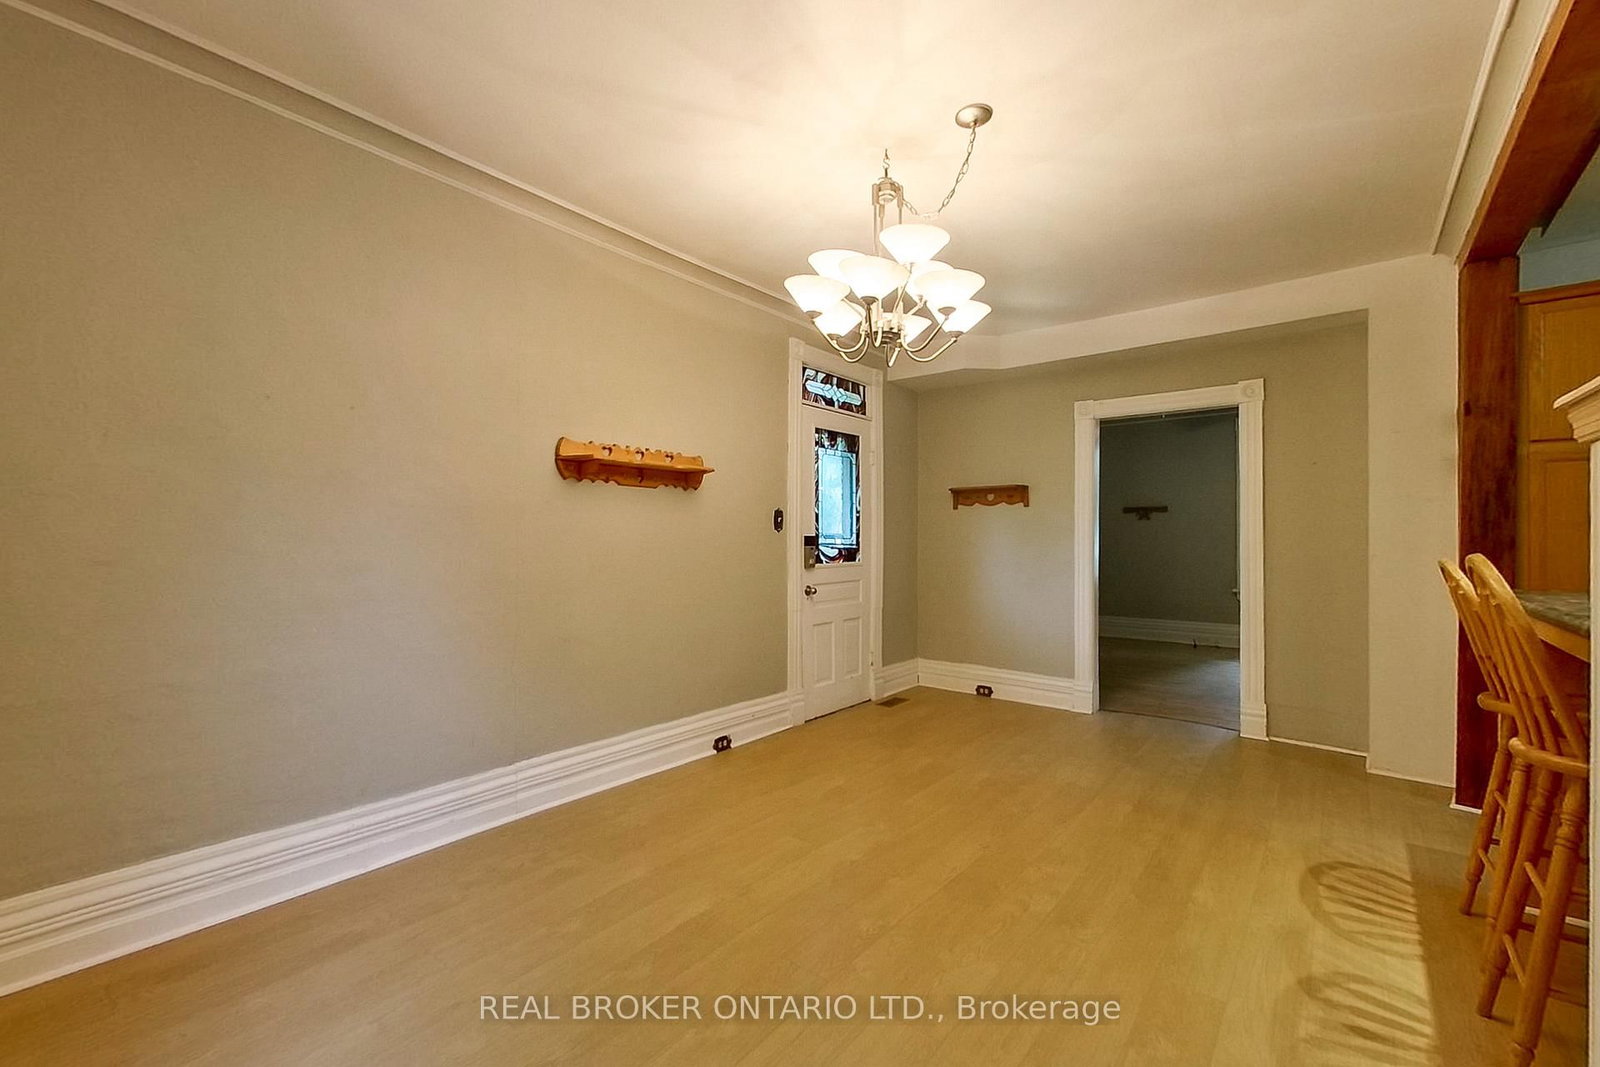
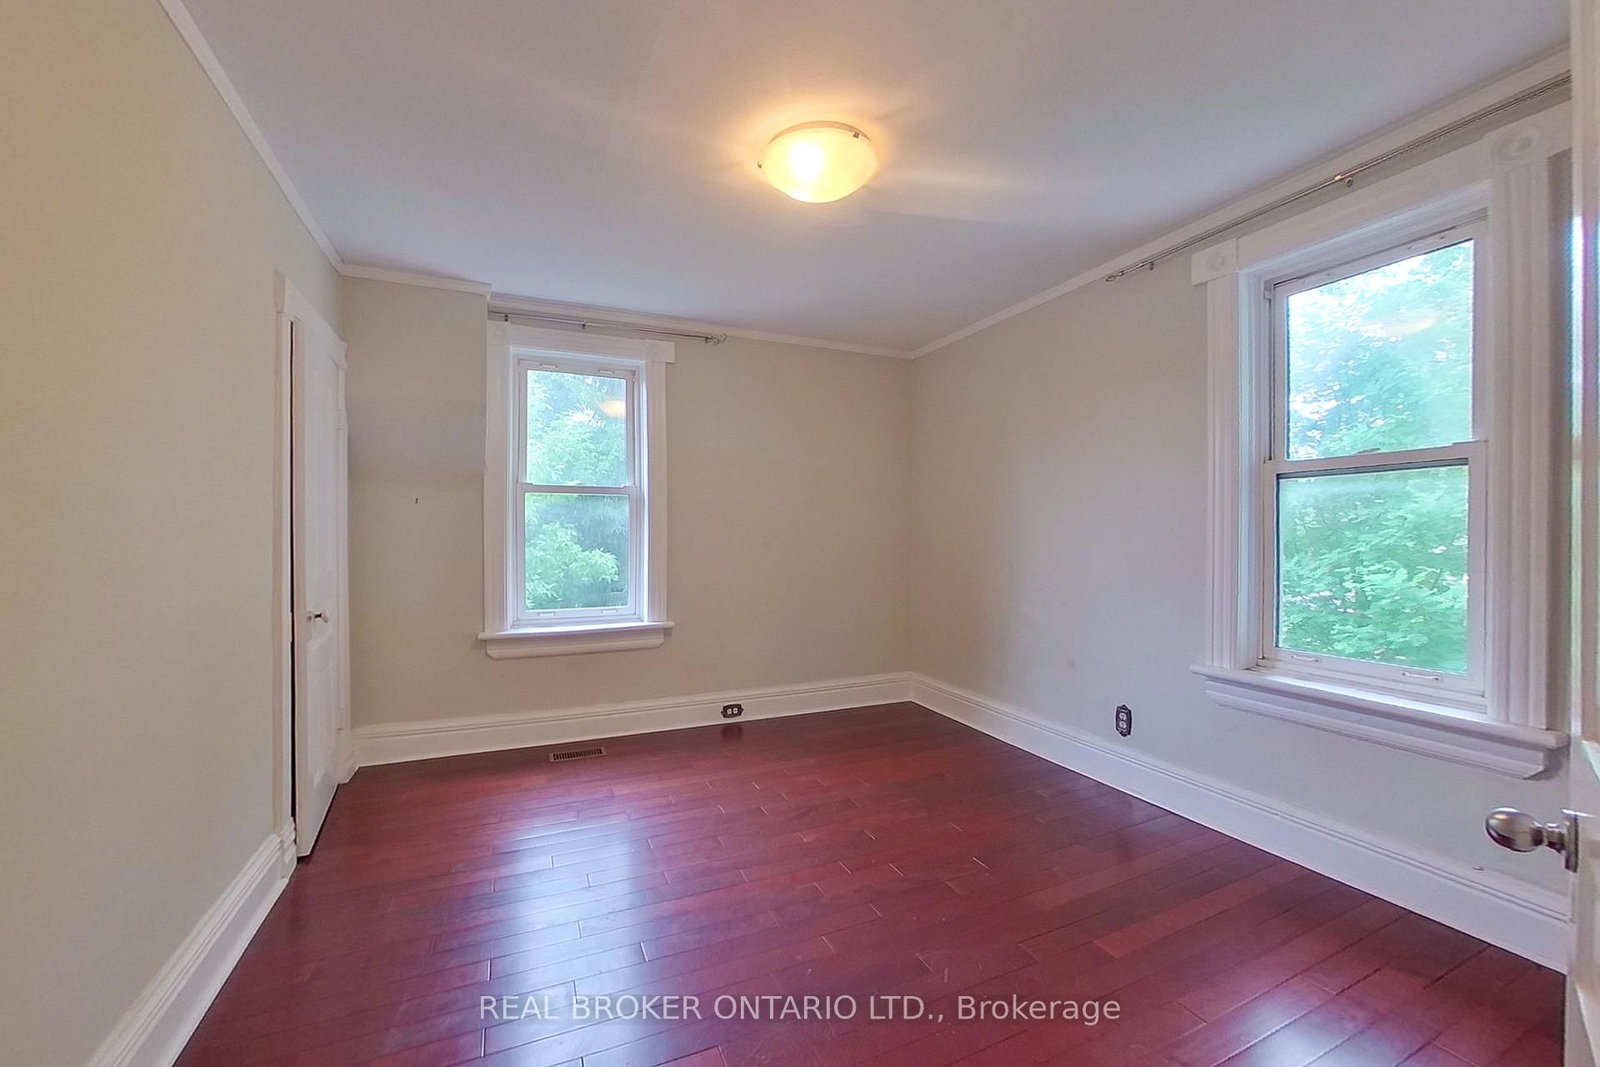
Built in 1900 and located in the growing, vibrant community of Markdale, this 3-bedroom, 2-bathroom home is rich in character, history, and potential. Situated on a corner lot, it offers a rare opportunity to restore a classic century home and bring it back to its former glory. Original woodwork, hardwood floors, and a beautiful staircase showcase the craftsmanship of a bygone era, while spacious principal rooms provide a solid foundation for your vision. Large windows fill the home with natural light, and the functional layout features generous living and dining areas, a spacious kitchen, main-floor laundry, and a full bathroom. Upstairs, you'll find three bedrooms, a second bathroom, and an expansive landing ideal for a home office, reading nook, or additional living space, with access to a balcony overlooking the front yard. The third-floor attic offers even more possibilities, featuring both a window and skylight that bring in abundant natural light. Outside, the yard provides space for gardening, entertaining, or future landscaping projects. While the home requires updating and repairs, it presents an exciting opportunity for renovators, investors, or anyone with an appreciation for historic homes. Conveniently located close to shopping, schools, recreation, and Markdale Hospital, the property also benefits from the continued growth of the community, including the ongoing expansion of Chapman's, which continues to bring jobs and investment to the area.
Property details
- Property type
- Detached
- Style
- 2 1/2 Storey
- Total rooms
- 10
- Lot size
- 66 × 132 ft
- Property taxes
- $2,359 (2025)
- Occupancy
- immediate / flexible
- Days on market
- 40
- Status
- Active
- MLS®
Property history
Location
Open in Google MapsRecently sold nearby
Listing data last updated: Jul 20, 2026, 2:11 p.m. EDT via TRREB IDX.
First listed: Jun 12, 2026, 11:03 a.m. EDT.