








About this home
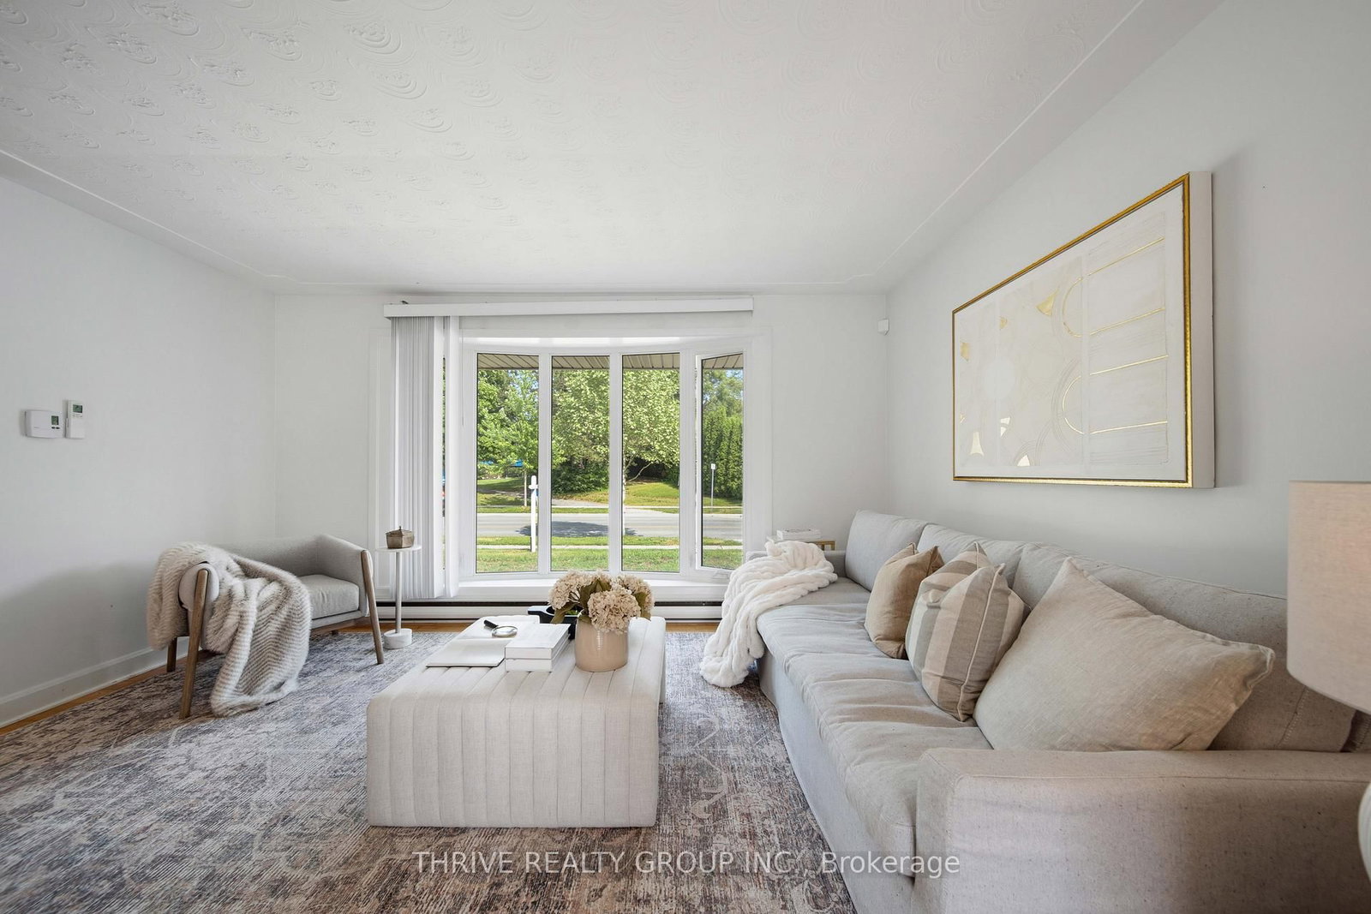
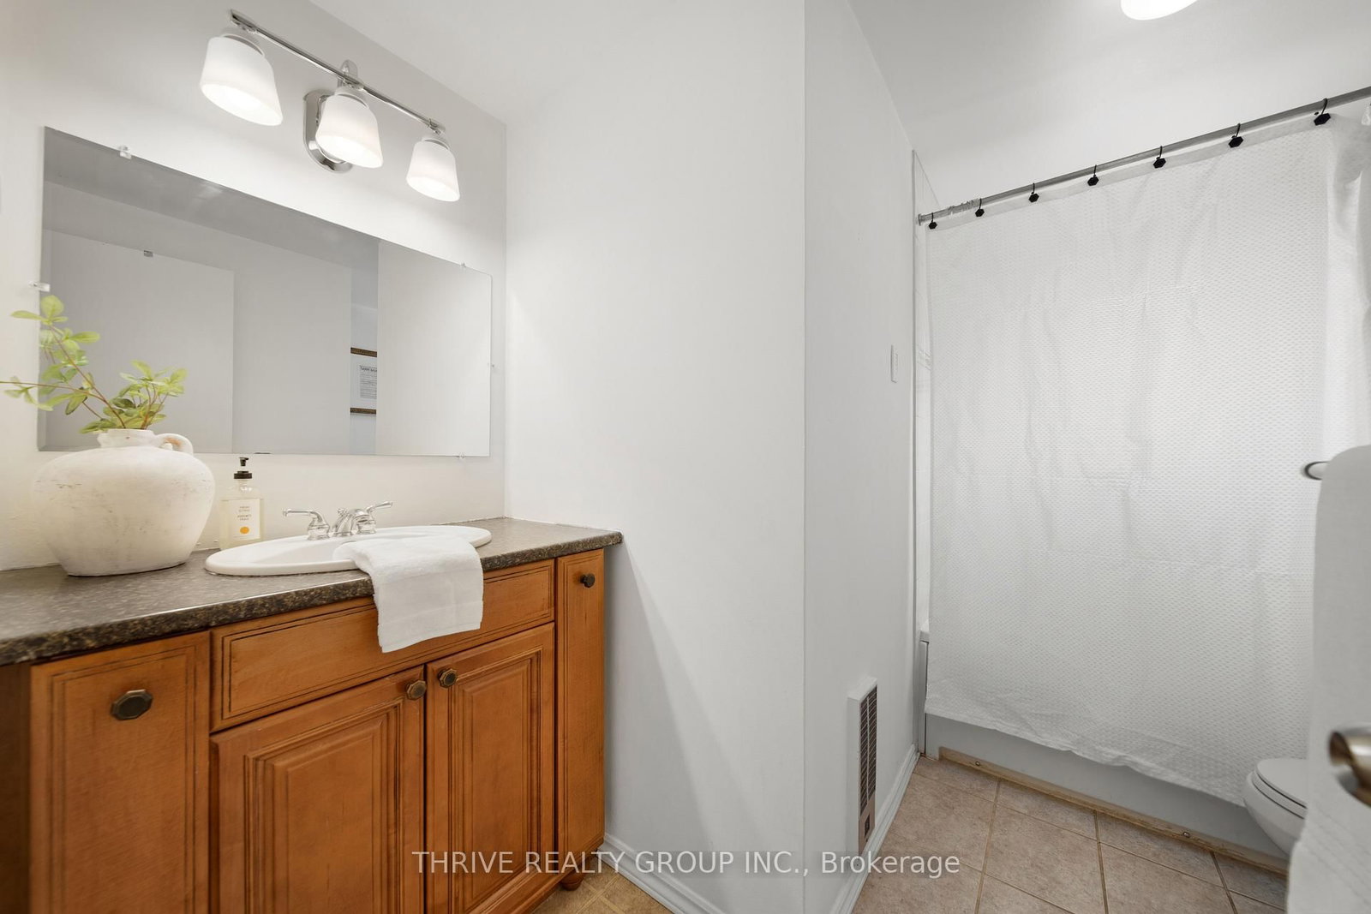
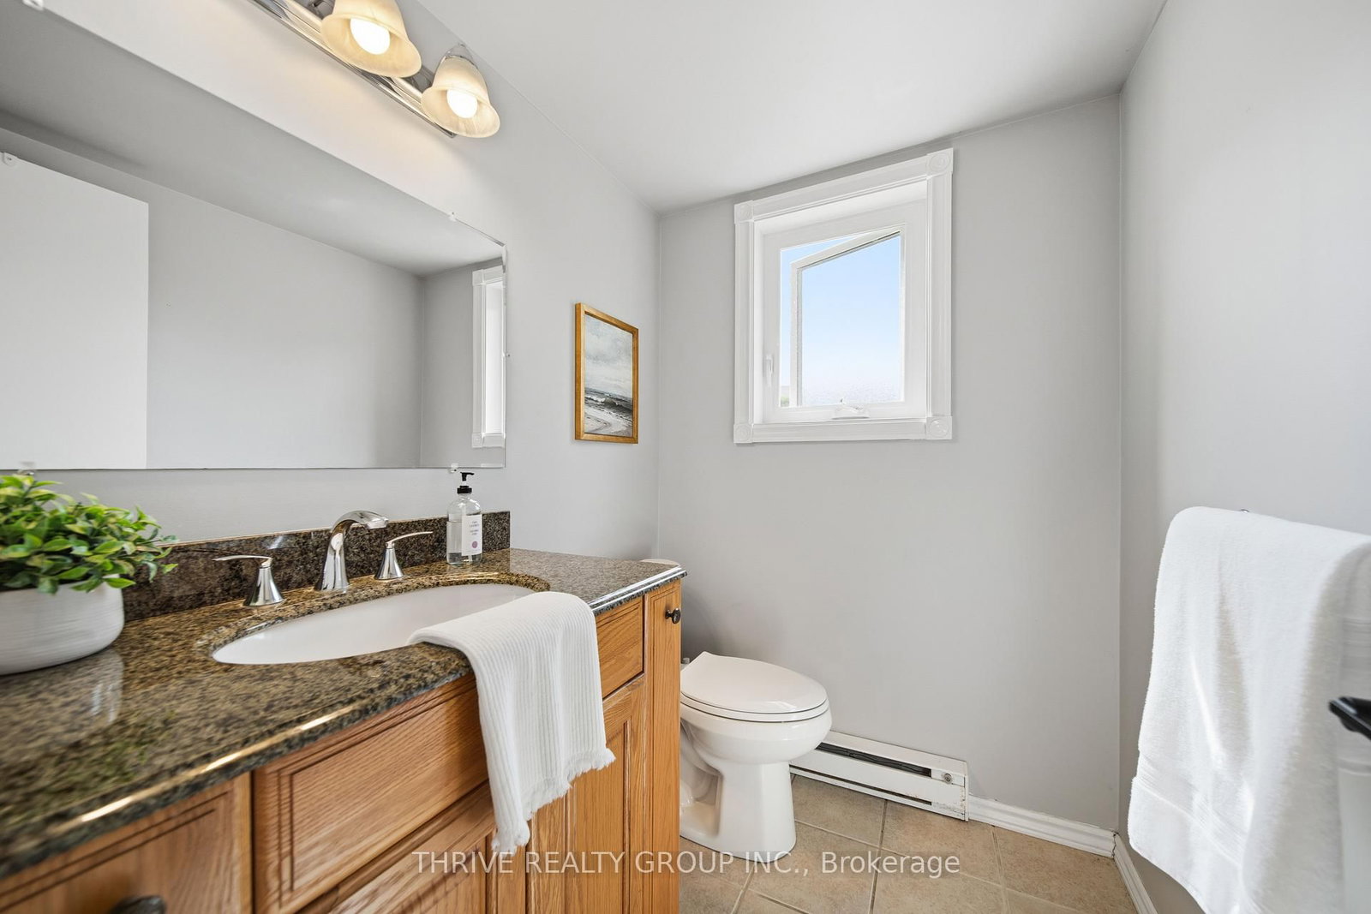
Welcome to this family-friendly home in sought-after Stoney Creek, ideally located directly across from Constitution Park and set on one of the largest and most private lots in the neighbourhood. Offering an impressive 80' x 129' lot, double garage, triple driveway, and a backyard designed for entertaining, this North London property checks all the boxes.The west-facing backyard is your private summer retreat, featuring an in-ground saltwater pool, expansive patio, oversized gazebo, and a fully insulated 16' x 16' workshop that's perfect as a home gym, office, studio, playroom, or hobby space.Inside, the functional side-split layout offers 3+1 bedrooms and multiple living areas for growing families. Hardwood flooring, a large bay window, and an updated white kitchen with quartz countertops, backsplash, and peninsula seating create a bright and welcoming main level. The spacious family room is filled with natural light and features custom built-ins. A versatile fourth room is ideal as a home office, den, or guest room. A convenient powder room with direct backyard access makes pool days a breeze, while an additional shower adds flexibility. The finished lower level offers a large rec room, laundry area, and plenty of storage.Recent updates include quartz countertops and backsplash (2022), pool filter (2026), pool pump (2025) and saltwater system (2026), ductless A/C (2021), exterior door (2019) and washer and dryer (2018). The separate lower-level entrance provides potential for an in-law suite or future income opportunity. Just steps from parks, playgrounds, splash pads, walking trails, top-rated schools, Western University bus routes, and Masonville amenities, this is an exceptional opportunity in one of North London's most desirable family neighbourhoods.
Property details
- Property type
- Detached
- Style
- 1 1/2 Storey
- Total rooms
- 11
- Lot size
- 80.53 × 119.79 ft
- Property taxes
- $6,538 (2025)
- Occupancy
- Flexible
- Days on market
- 46
- Status
- Active Under Contract
- MLS®
Property history
Location
Open in Google MapsRecently sold nearby
Listing data last updated: Jul 27, 2026, 11:44 a.m. EDT via TRREB IDX.
First listed: Jun 12, 2026, 10:52 a.m. EDT.