
61 Herriott Street • Carleton Place, ON photo 1
61 Herriott Street • Carleton Place, ON photo 2
61 Herriott Street • Carleton Place, ON photo 3
61 Herriott Street • Carleton Place, ON photo 4
61 Herriott Street • Carleton Place, ON photo 5
61 Herriott Street • Carleton Place, ON photo 6
61 Herriott Street • Carleton Place, ON photo 7
61 Herriott Street • Carleton Place, ON photo 8
61 Herriott Street • Carleton Place, ON photo 9
61 Herriott Street • Carleton Place, ON photo 10
61 Herriott Street • Carleton Place, ON photo 11
61 Herriott Street • Carleton Place, ON photo 12
61 Herriott Street • Carleton Place, ON photo 13
61 Herriott Street • Carleton Place, ON photo 14
61 Herriott Street • Carleton Place, ON photo 15
61 Herriott Street • Carleton Place, ON photo 16
61 Herriott Street • Carleton Place, ON photo 17
61 Herriott Street • Carleton Place, ON photo 18
61 Herriott Street • Carleton Place, ON photo 19
61 Herriott Street • Carleton Place, ON photo 20
61 Herriott Street • Carleton Place, ON photo 21
61 Herriott Street • Carleton Place, ON photo 22
61 Herriott Street • Carleton Place, ON photo 23
61 Herriott Street • Carleton Place, ON photo 24
61 Herriott Street • Carleton Place, ON photo 25
61 Herriott Street • Carleton Place, ON photo 26
61 Herriott Street • Carleton Place, ON photo 27
61 Herriott Street • Carleton Place, ON photo 28
61 Herriott Street • Carleton Place, ON photo 29
61 Herriott Street • Carleton Place, ON photo 30
61 Herriott Street • Carleton Place, ON photo 31
61 Herriott Street • Carleton Place, ON photo 32
61 Herriott Street • Carleton Place, ON photo 33
61 Herriott Street • Carleton Place, ON photo 34
61 Herriott Street • Carleton Place, ON photo 35
61 Herriott Street • Carleton Place, ON photo 36
1 / 36
$585,000
61 Herriott Street • Carleton Place, ONPrice Change▼ 1.68%
Courtesy of OASIS REALTY
3+1
Bedrooms
3
Bathrooms
1100-1500
Square feet
3
Parking

About this home

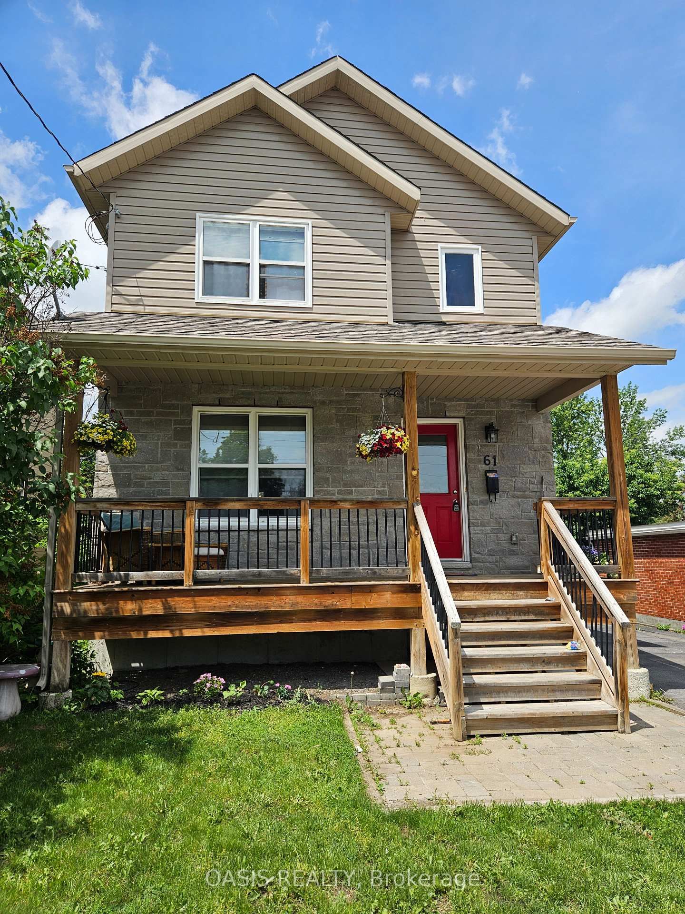
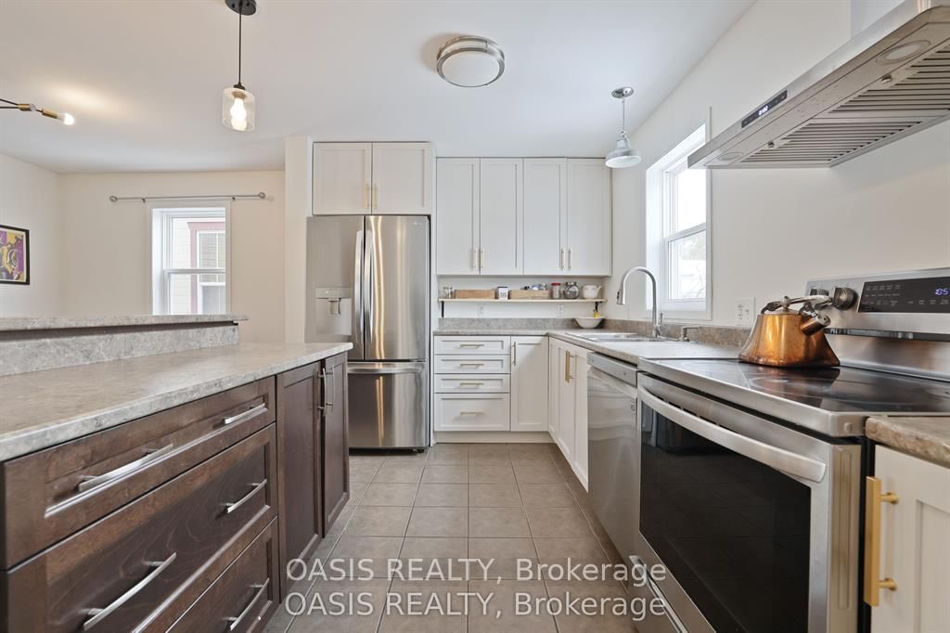
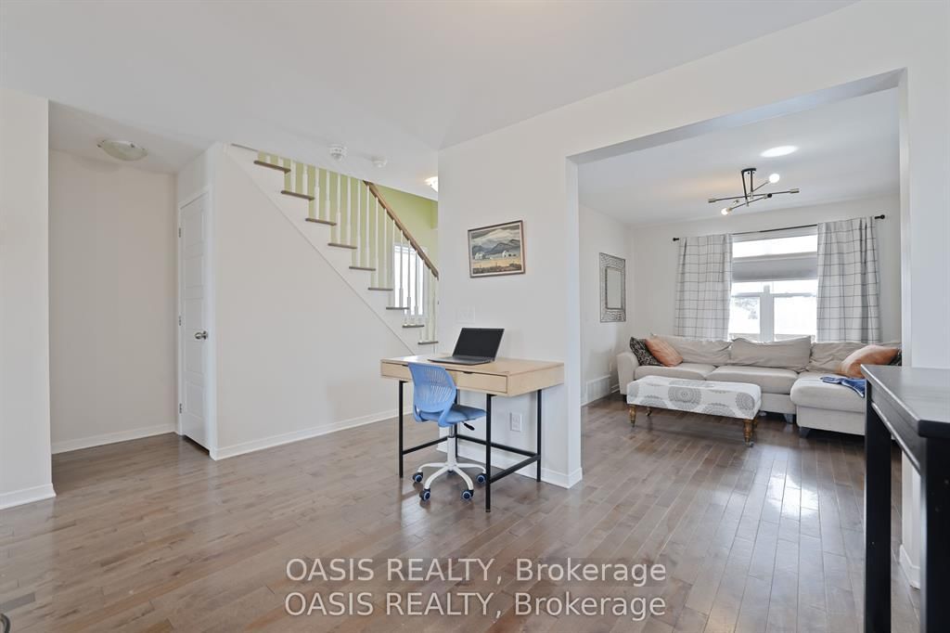
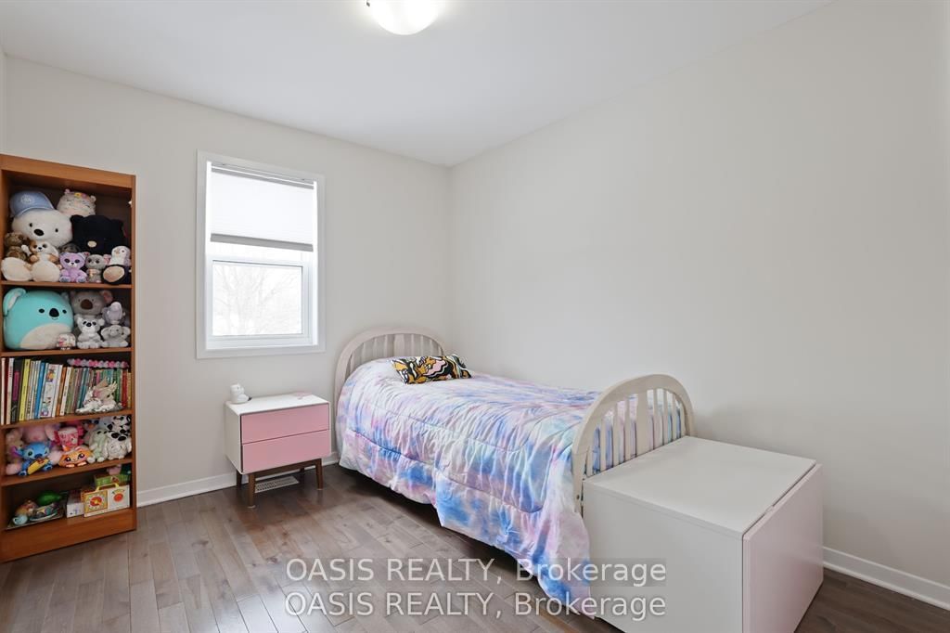
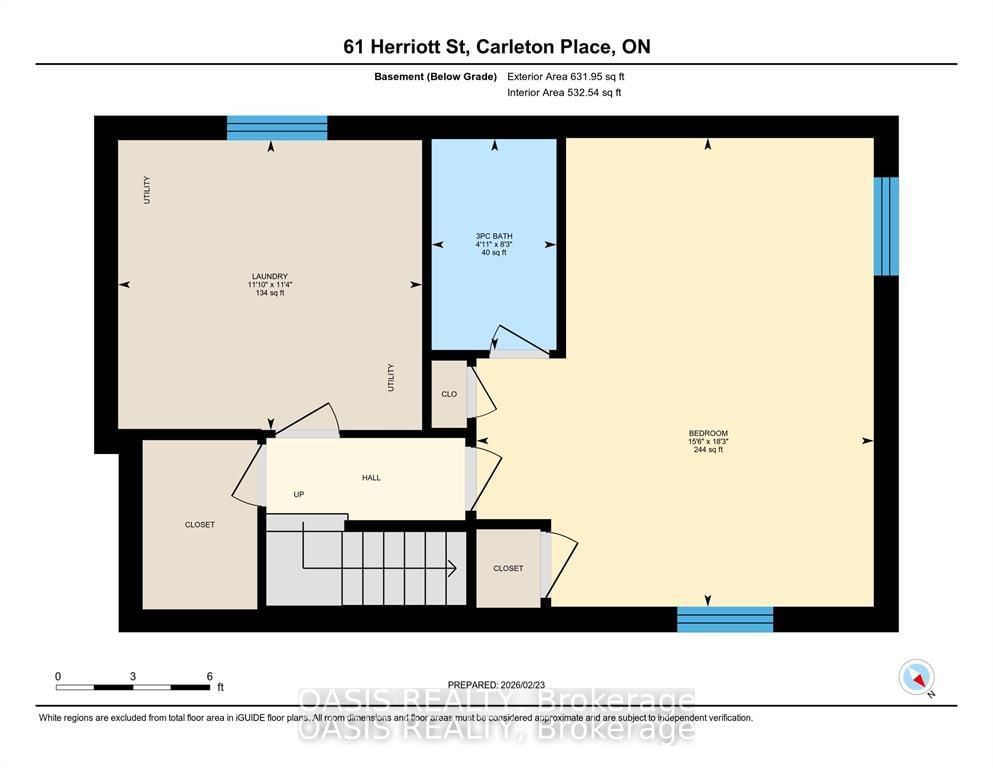
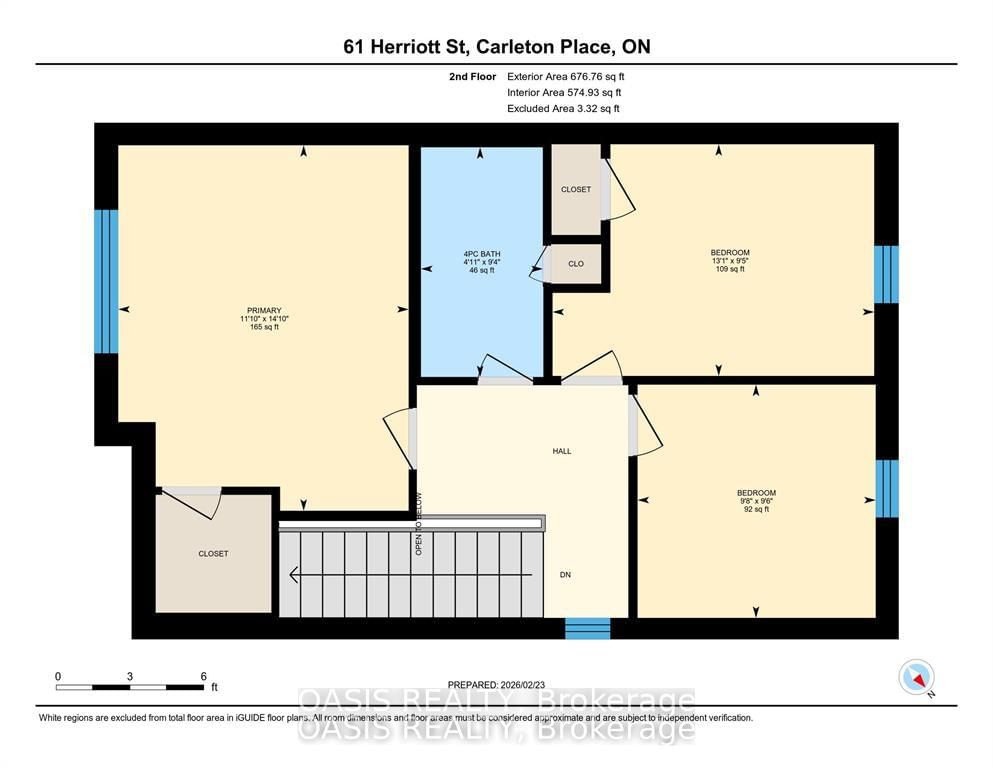
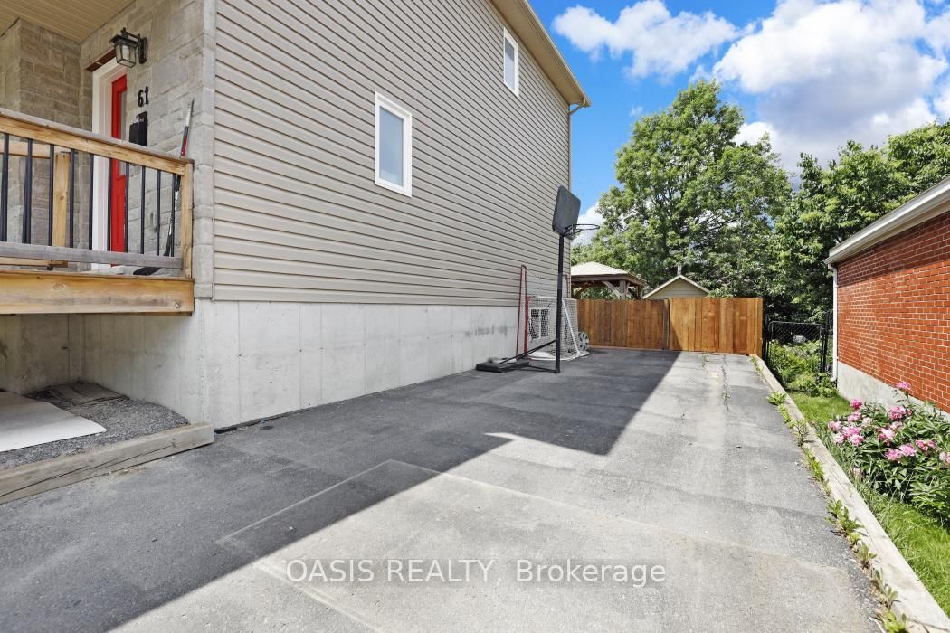
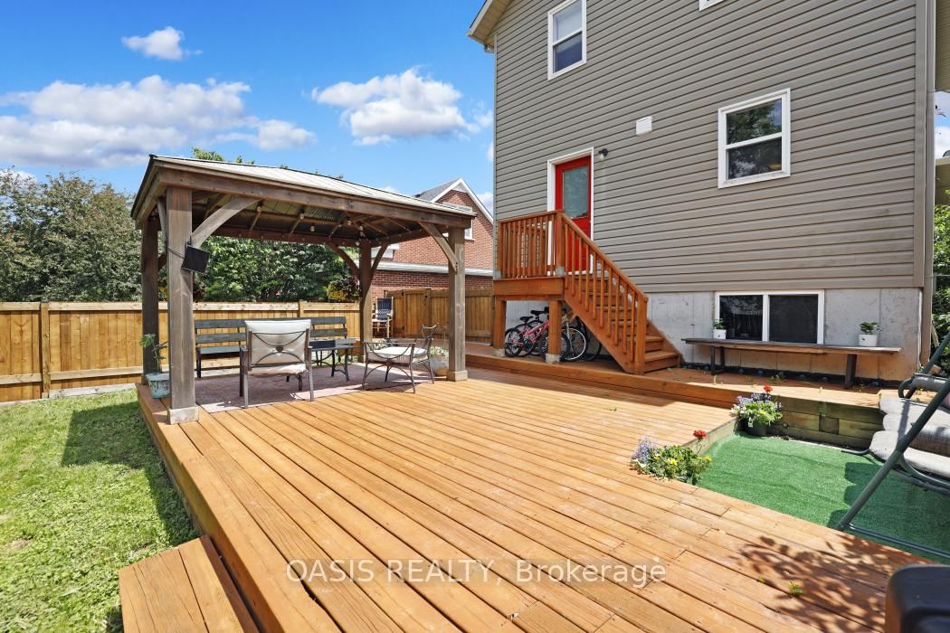
OPEN HOUSE SUNDAY JULY 26TH 2-4 PM 2015/16 built single family home in Carleton Place core, short walk to downtown shops and cafes, the river and all amenities! 3+1 bedrooms, 2.5 baths. (including a basement ensuite!) Fabulous kitchen with breakfast bar, updated cabinets and stainless steel appliances. Lovely front verandah for morning coffee and a large two tier deck in the generous sized backyard, ideal for BBQ and entertaining or just plain relaxing. Gazebo and garden shed included. Basement room could be either a family room or its current use as a teenager's bedroom, with its own ensuite 3 piece bath. Perhaps an inlaw suite or roommate? Professionally painted interior. Hardwood floors on main and 2nd floor, with quality laminate in basement bedroom. Newer build in historic section of town means less worries with ancient household systems and structure, with a fully useable basement, while enjoying the proximity to downtown. Generous 3 vehicle parking in driveway. Recent replacement of fencing on one side and the front of rear yard adjacent the driveway.

Property details

Property type
Detached
Style
2-Storey
Approx. age (yrs)
6-15
Total rooms
7
Lot size
37.55 × 104.9 ft
Property taxes
$4,054 (2026)
Occupancy
TBA
Days on market
40
Status
Active
MLS®

Property history

Recently sold nearby

Listing data last updated: Jul 21, 2026, 9:23 a.m. EDT via TRREB IDX.

First listed: Jun 12, 2026, 10:45 a.m. EDT.