




About this home
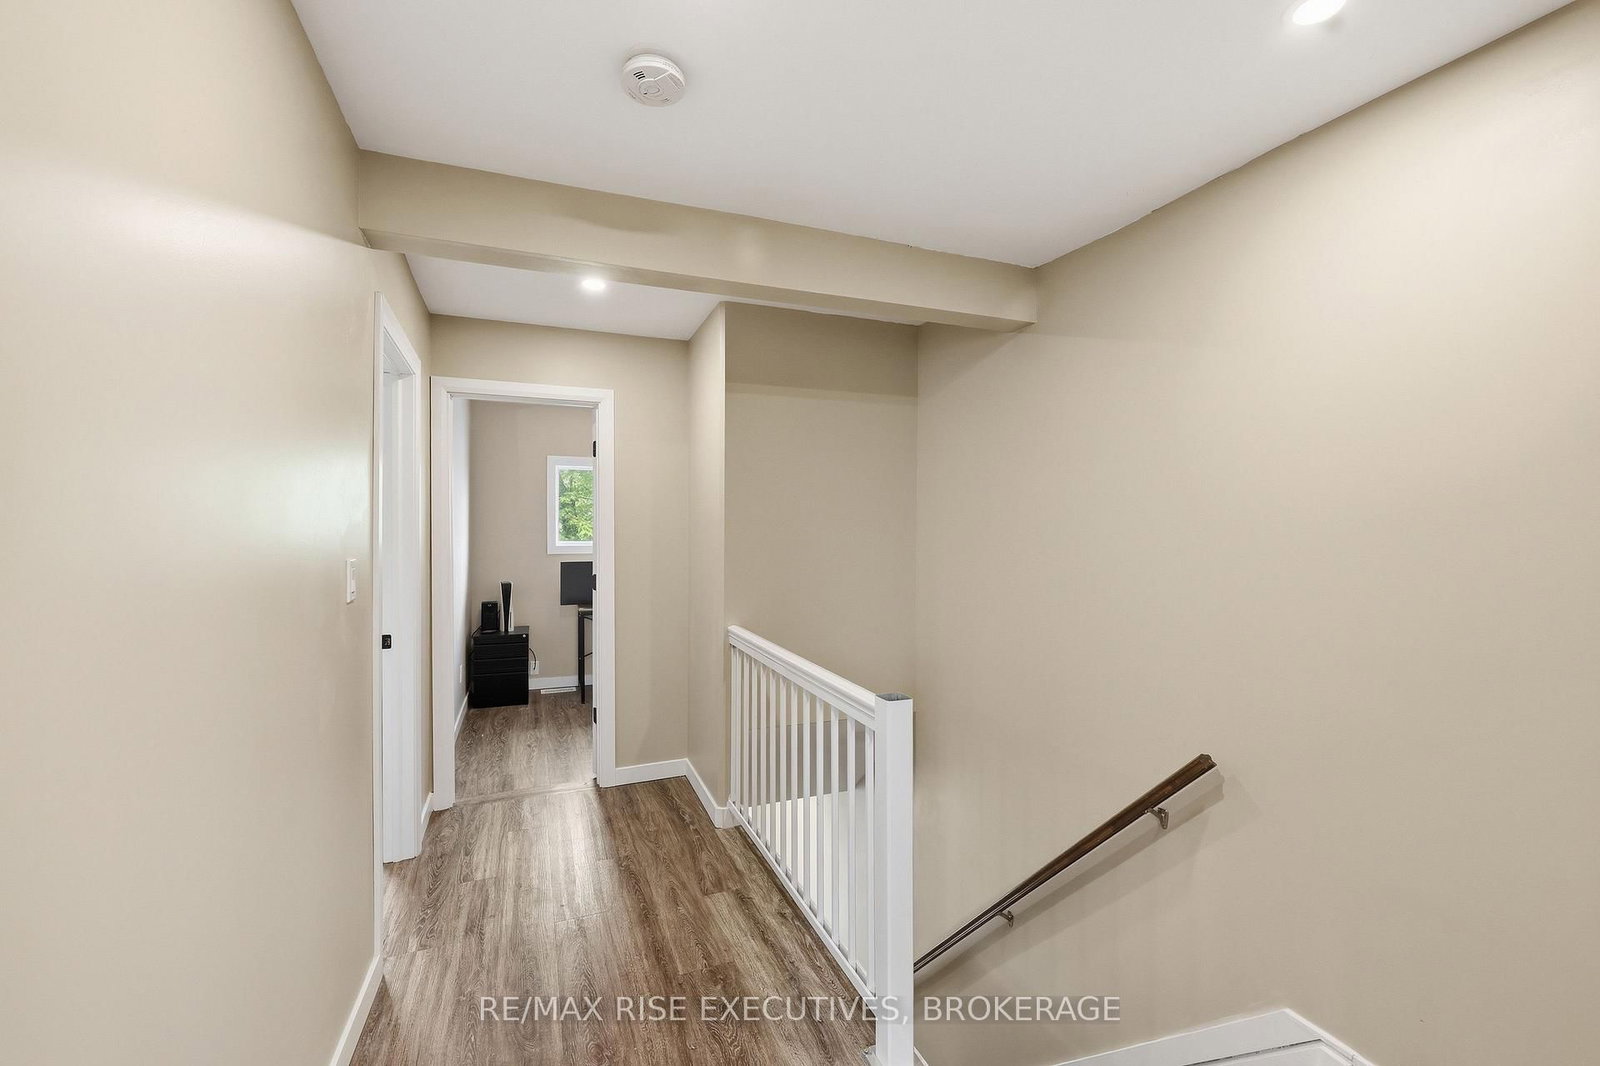
Welcome to 137 Ford St, a stunningly maintained 2-bedroom semi-detached home that is truly a pleasure to show. The main floor boasts a bright, open-concept living area featuring luxury vinyl flooring and an abundance of natural light. The updated kitchen comes complete with granite countertops, elegant cabinetry, and ample storage. Large windows offer a clear view of the impressive 160-foot deep backyard, filling the space with brightness. On the upper level, you will find two bedrooms and a beautifully remodeled 4-piece bathroom. The primary bedroom offers generous proportions and includes a massive walk-in closet. The spa-like main bathroom has been upgraded with a glass-enclosed shower, a spacious bathtub, and a new vanity with modern lighting. The lower level is partially finished with a recreation room and features a separate entrance, providing excellent in-law suite potential (A5 zoning will allow for secondary unit). Situated close to schools, downtown, and a variety of local amenities, this home offers incredible value and versatility. This is a truly turn-key opportunity for stylish living in the heart of the city, featuring several recent capital improvements: Updated windows and flooring, Newer gas furnace and central air, Recently re-shingled roof, New doors. The property is easy to show and quick closing is available.
Property details
- Property type
- Semi-Detached
- Style
- 2-Storey
- Approx. age (yrs)
- 51-99
- Total rooms
- 6
- Lot size
- 25 × 160 ft
- Property taxes
- $2,700 (2025)
- Days on market
- 47
- Status
- Active
- MLS®
Property history
Location
Open in Google MapsRecently sold nearby
Listing data last updated: Jul 28, 2026, 9:20 a.m. EDT via TRREB IDX.
First listed: Jun 12, 2026, 10:10 a.m. EDT.