




About this home
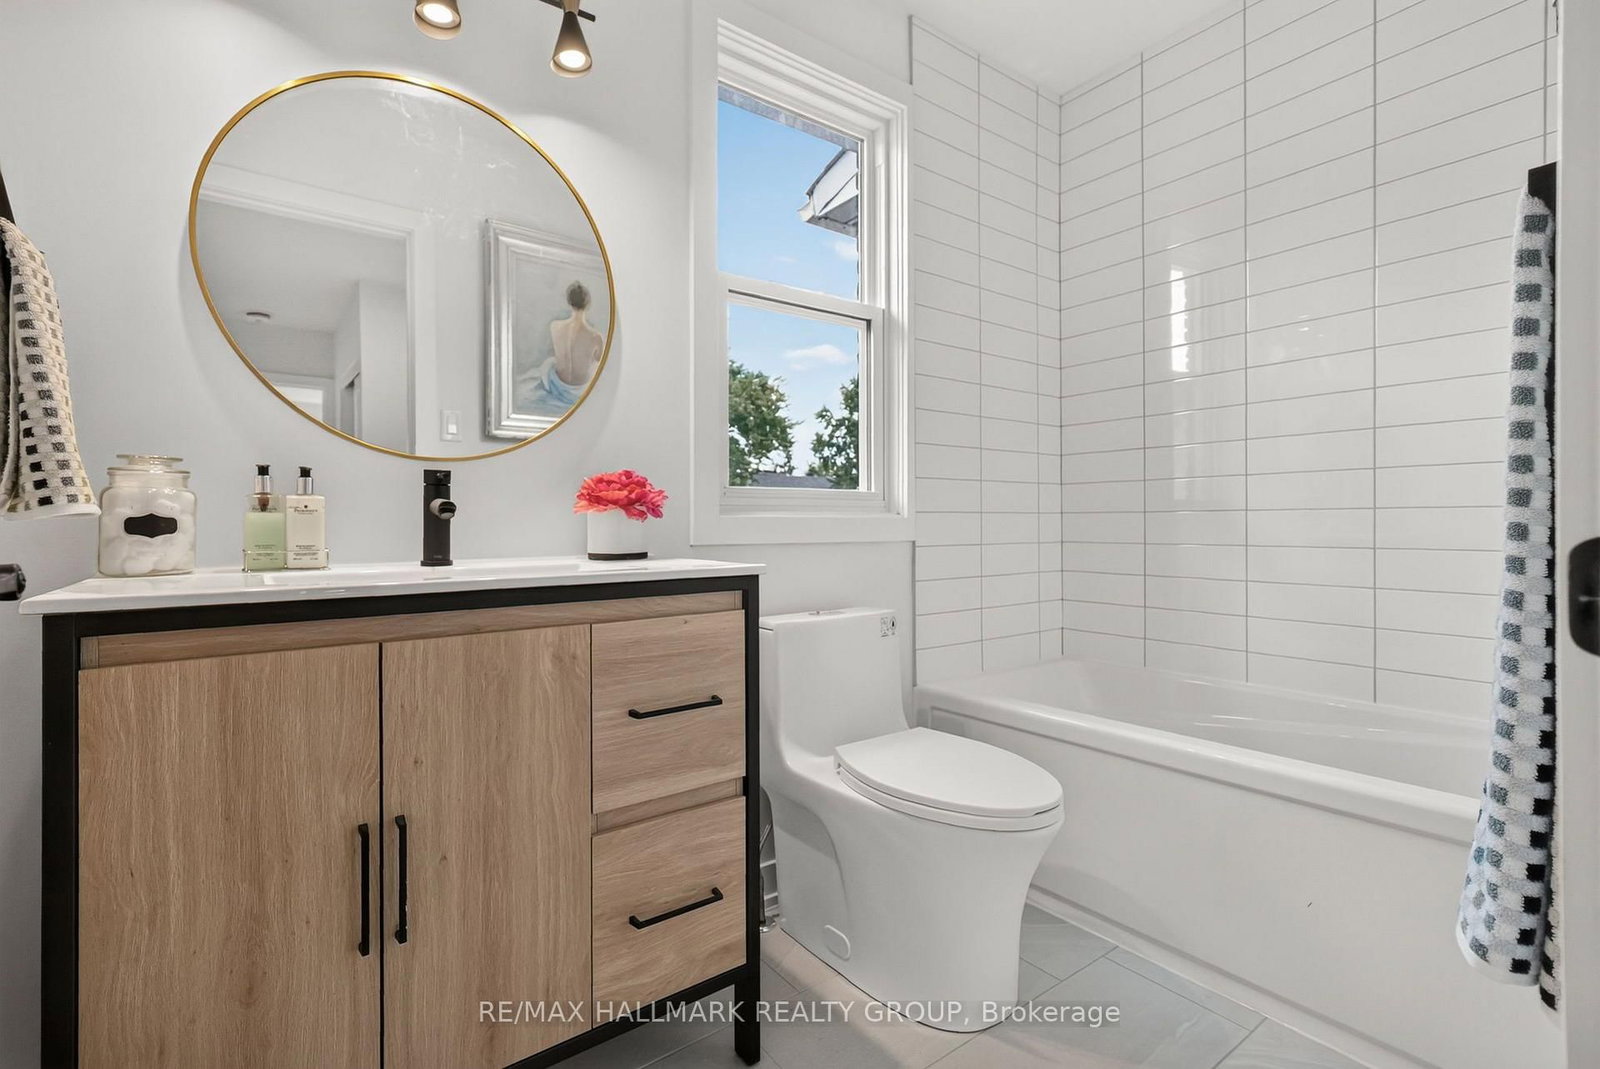
Welcome to Unit 38 at 660 Hochelaga Drive, a beautifully renovated 3-bedroom, 2-bathroom home offering the perfect blend of modern style, quality craftsmanship, and everyday comfort. Extensively updated throughout, this turnkey property showcases a bright and functional layout highlighted by wide-plank engineered hardwood flooring, contemporary finishes, and an inviting open-concept main living area. The stunning custom kitchen features premium cabinetry, quartz countertops, stainless steel appliances, under-cabinet lighting, and abundant storage, creating a space that is as practical as it is beautiful. The spacious living and dining areas are filled with natural light and centered around a sleek electric fireplace, while patio doors lead directly to a private fenced backyard complete with deck space for outdoor entertaining. Upstairs, you'll find three generously sized bedrooms and a beautifully updated bathroom with timeless finishes and modern fixtures. The finished lower level provides additional living space ideal for a family room, home office, gym, or play area. Beyond the impressive cosmetic updates, major improvements have been completed throughout the home, including electrical, plumbing, insulation, furnace, heat pump, windows, doors, flooring, trim, and more, offering exceptional value and peace of mind. Ideally located near Montfort Hospital, La Cité, CMHC, parks, schools, shopping, transit, and downtown Ottawa, this move-in-ready home is an outstanding opportunity for buyers seeking quality, efficiency, and modern living in a convenient central location.
Property details
- Property type
- Condo Townhouse
- Style
- 2-Storey
- Total rooms
- 6
- Maintenance fee
- $207/mo
- Exposure
- South East
- Property taxes
- $2,702.84 (2026)
- Occupancy
- TBD
- Days on market
- 77
- Status
- Active
- MLS®
Property history
Location
Open in Google MapsRecently sold nearby
Listing data last updated: Aug 27, 2026, 10:04 a.m. EDT via TRREB IDX.
First listed: Jun 12, 2026, 10:06 a.m. EDT.