
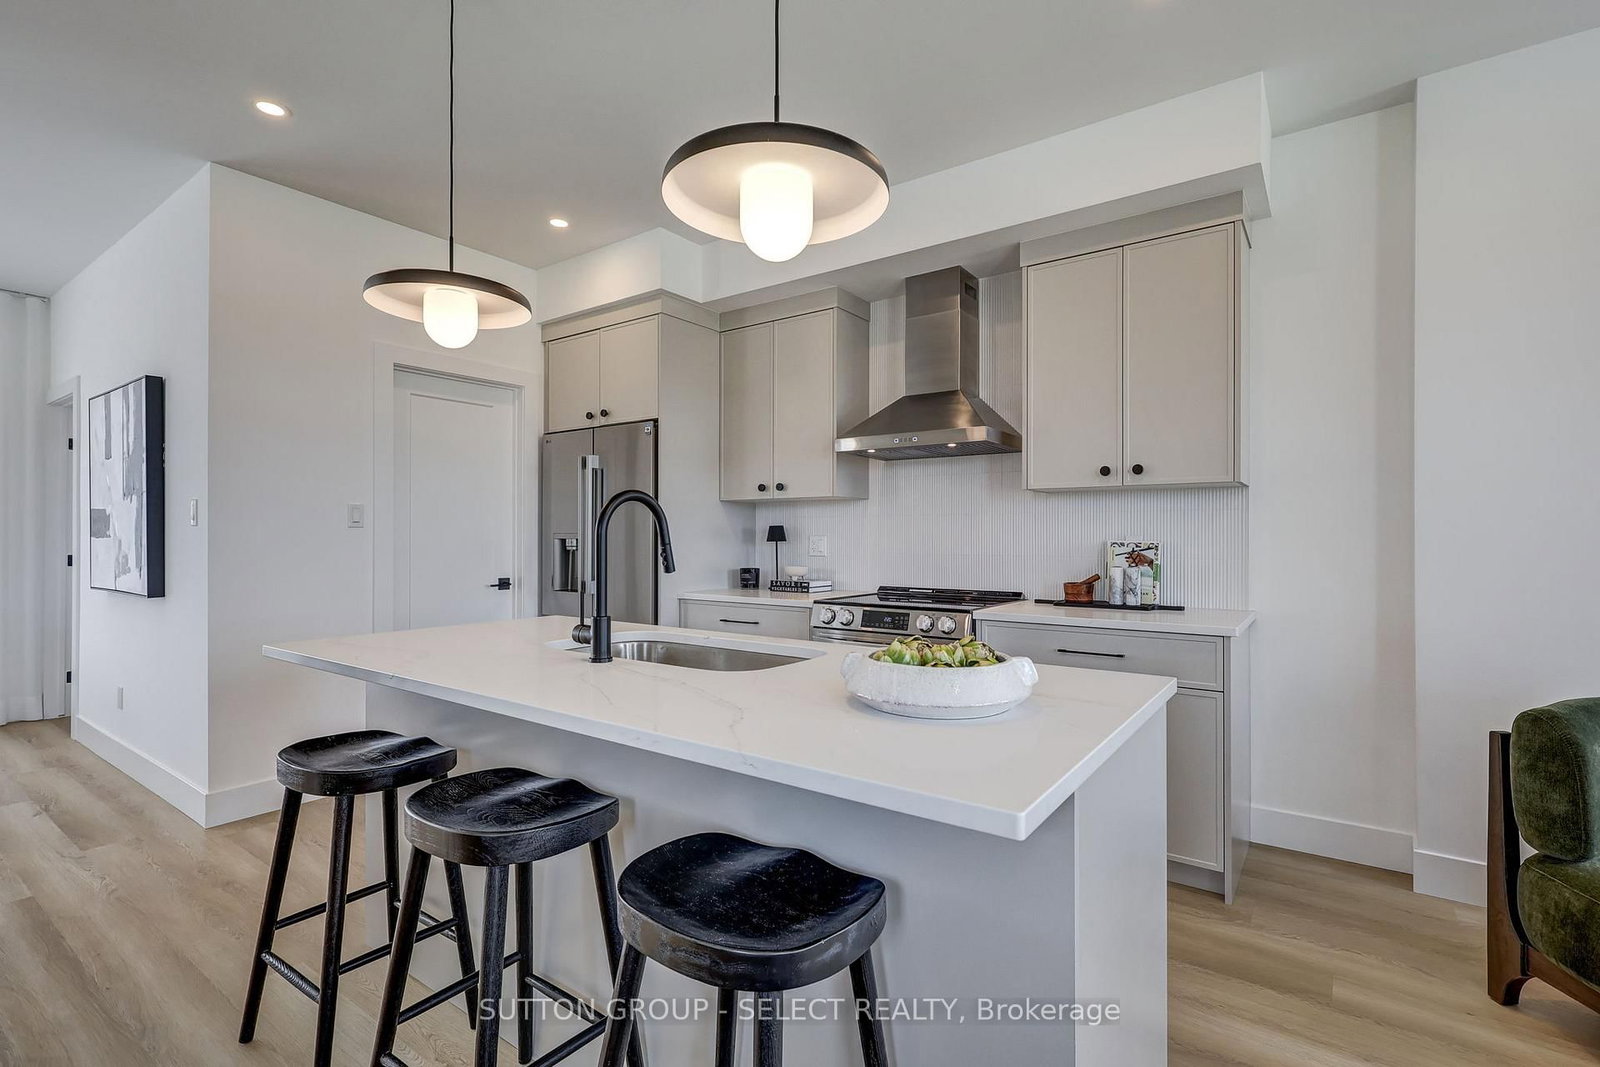
3090 Petty Road • #2 • London South, ON photo 1
3090 Petty Road • #2 • London South, ON photo 2
3090 Petty Road • #2 • London South, ON photo 3
3090 Petty Road • #2 • London South, ON photo 4
3090 Petty Road • #2 • London South, ON photo 5
3090 Petty Road • #2 • London South, ON photo 6
3090 Petty Road • #2 • London South, ON photo 7
3090 Petty Road • #2 • London South, ON photo 8
3090 Petty Road • #2 • London South, ON photo 9
3090 Petty Road • #2 • London South, ON photo 10
3090 Petty Road • #2 • London South, ON photo 11
3090 Petty Road • #2 • London South, ON photo 12
3090 Petty Road • #2 • London South, ON photo 13
3090 Petty Road • #2 • London South, ON photo 14
3090 Petty Road • #2 • London South, ON photo 15
3090 Petty Road • #2 • London South, ON photo 16
3090 Petty Road • #2 • London South, ON photo 17
3090 Petty Road • #2 • London South, ON photo 18
3090 Petty Road • #2 • London South, ON photo 19
3090 Petty Road • #2 • London South, ON photo 20
3090 Petty Road • #2 • London South, ON photo 21
3090 Petty Road • #2 • London South, ON photo 22
3090 Petty Road • #2 • London South, ON photo 23
3090 Petty Road • #2 • London South, ON photo 24
3090 Petty Road • #2 • London South, ON photo 25
3090 Petty Road • #2 • London South, ON photo 26
3090 Petty Road • #2 • London South, ON photo 27
3090 Petty Road • #2 • London South, ON photo 28
3090 Petty Road • #2 • London South, ON photo 29
3090 Petty Road • #2 • London South, ON photo 30
3090 Petty Road • #2 • London South, ON photo 31
3090 Petty Road • #2 • London South, ON photo 32
3090 Petty Road • #2 • London South, ON photo 33
1 / 33
$609,000
3090 Petty Road • #2 • London South, ONSold Conditional
Courtesy of SUTTON GROUP - SELECT REALTY
4
Bedrooms
4
Bathrooms
1800-1999
Square feet
2
Parking

About this home

Brand new end-unit townhome offering immediate possession! This 1,836 sq. ft. modern design features 4 bedrooms and four bathrooms, including two full 4-piece baths and two convenient 2-piece baths. The first level includes a versatile bedroom/office space, perfect for remote work or guests. Offering direct access to the yard through the walnut basement. The bright main floor boasts an open-concept layout with an electric fireplace and a contemporary kitchen complete with fridge, stove, and dishwasher. Upstairs, you'll find three bedrooms along with a dedicated laundry area for added convenience. Thoughtful finishes and a functional floor plan make this home ideal for families or professionals seeking low-maintenance living. Newly Built Community! Price includes proposed 2026 HST rebates. Final rebate amount is subject to the passing of Provincial/Federal legislation and purchaser eligibility (Primary Residence/Qualifying Rental) as per government guidelines.

Property details

Property type
Condo Townhouse
Style
Stacked Townhouse
Approx. age (yrs)
New
Total rooms
7
Maintenance fee
$99.60/mo
Exposure
North
Occupancy
Flexible
Days on market
76
Status
Active Under Contract
MLS®

Property history

Recently sold nearby

Listing data last updated: Aug 25, 2026, 3:42 p.m. EDT via TRREB IDX.

First listed: Jun 12, 2026, 10:01 a.m. EDT.