
6 Cedardale Avenue • St. Catharines, ON photo 1
6 Cedardale Avenue • St. Catharines, ON photo 2
6 Cedardale Avenue • St. Catharines, ON photo 3
6 Cedardale Avenue • St. Catharines, ON photo 4
6 Cedardale Avenue • St. Catharines, ON photo 5
6 Cedardale Avenue • St. Catharines, ON photo 6
6 Cedardale Avenue • St. Catharines, ON photo 7
6 Cedardale Avenue • St. Catharines, ON photo 8
6 Cedardale Avenue • St. Catharines, ON photo 9
6 Cedardale Avenue • St. Catharines, ON photo 10
6 Cedardale Avenue • St. Catharines, ON photo 11
6 Cedardale Avenue • St. Catharines, ON photo 12
6 Cedardale Avenue • St. Catharines, ON photo 13
6 Cedardale Avenue • St. Catharines, ON photo 14
6 Cedardale Avenue • St. Catharines, ON photo 15
6 Cedardale Avenue • St. Catharines, ON photo 16
6 Cedardale Avenue • St. Catharines, ON photo 17
6 Cedardale Avenue • St. Catharines, ON photo 18
6 Cedardale Avenue • St. Catharines, ON photo 19
6 Cedardale Avenue • St. Catharines, ON photo 20
6 Cedardale Avenue • St. Catharines, ON photo 21
6 Cedardale Avenue • St. Catharines, ON photo 22
6 Cedardale Avenue • St. Catharines, ON photo 23
6 Cedardale Avenue • St. Catharines, ON photo 24
6 Cedardale Avenue • St. Catharines, ON photo 25
6 Cedardale Avenue • St. Catharines, ON photo 26
6 Cedardale Avenue • St. Catharines, ON photo 27
6 Cedardale Avenue • St. Catharines, ON photo 28
6 Cedardale Avenue • St. Catharines, ON photo 29
6 Cedardale Avenue • St. Catharines, ON photo 30
6 Cedardale Avenue • St. Catharines, ON photo 31
1 / 31
$538,800
6 Cedardale Avenue • St. Catharines, ONPrice Change▼ 2.02%
Courtesy of EXP REALTY
6
Bedrooms
3
Bathrooms
1100-1500
Square feet
3
Parking

About this home

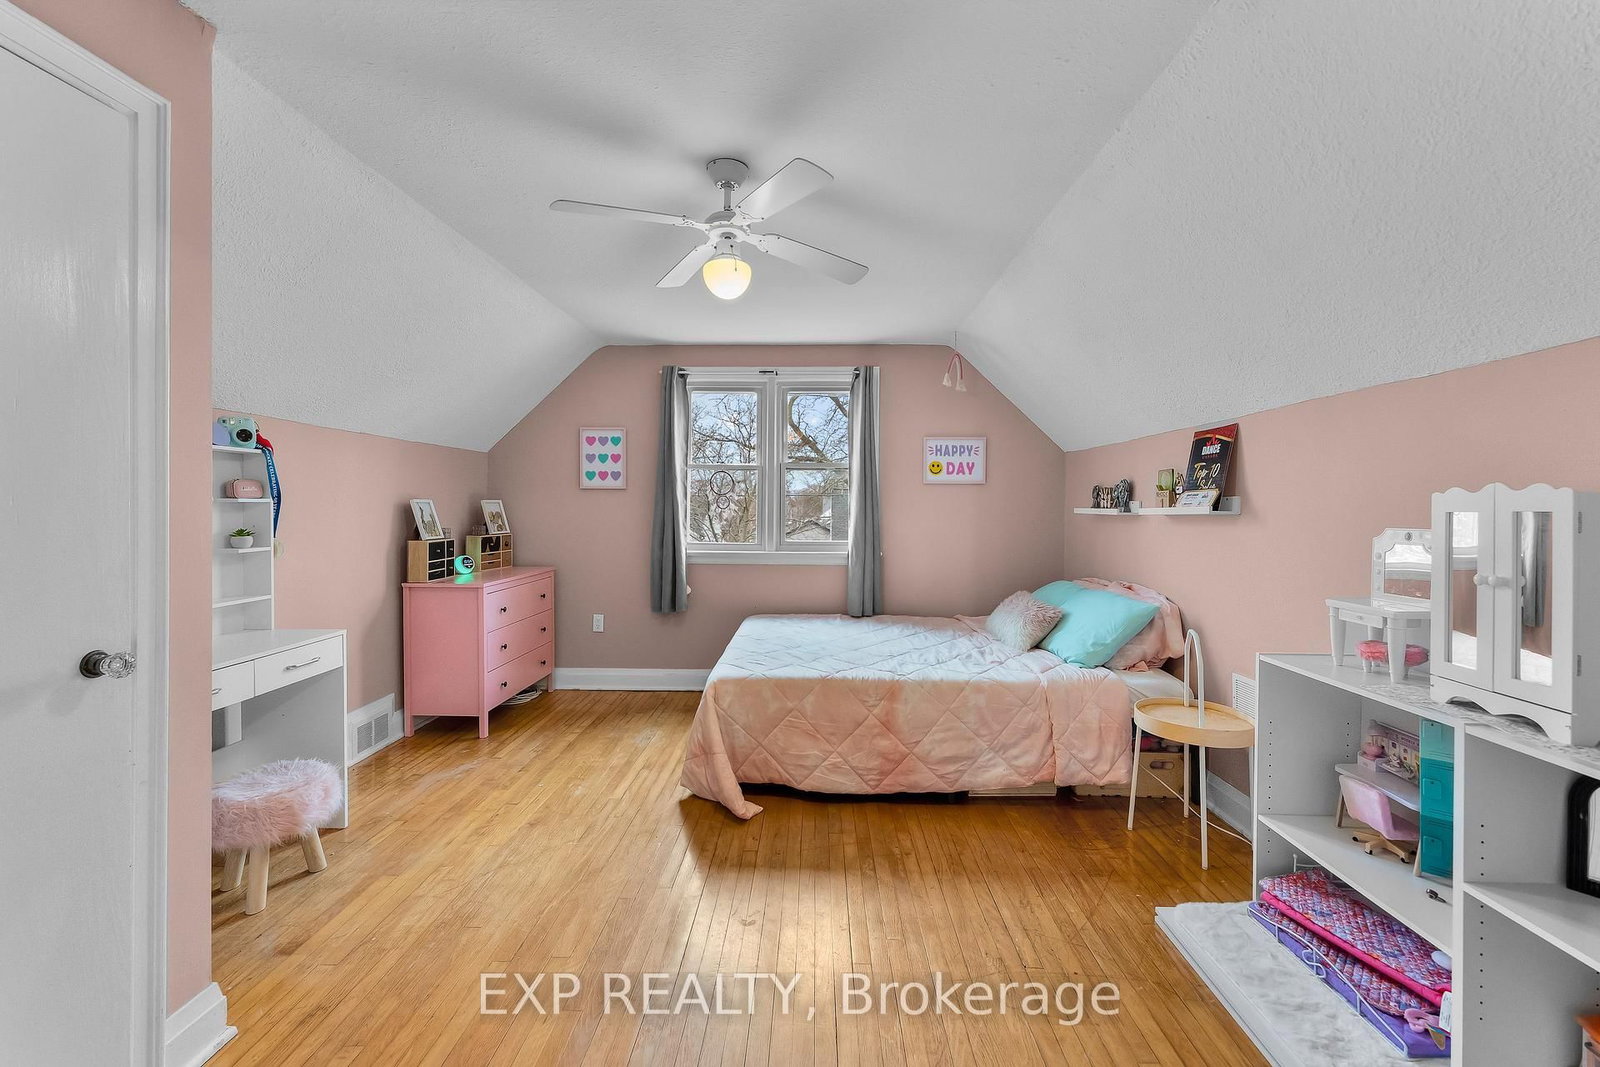
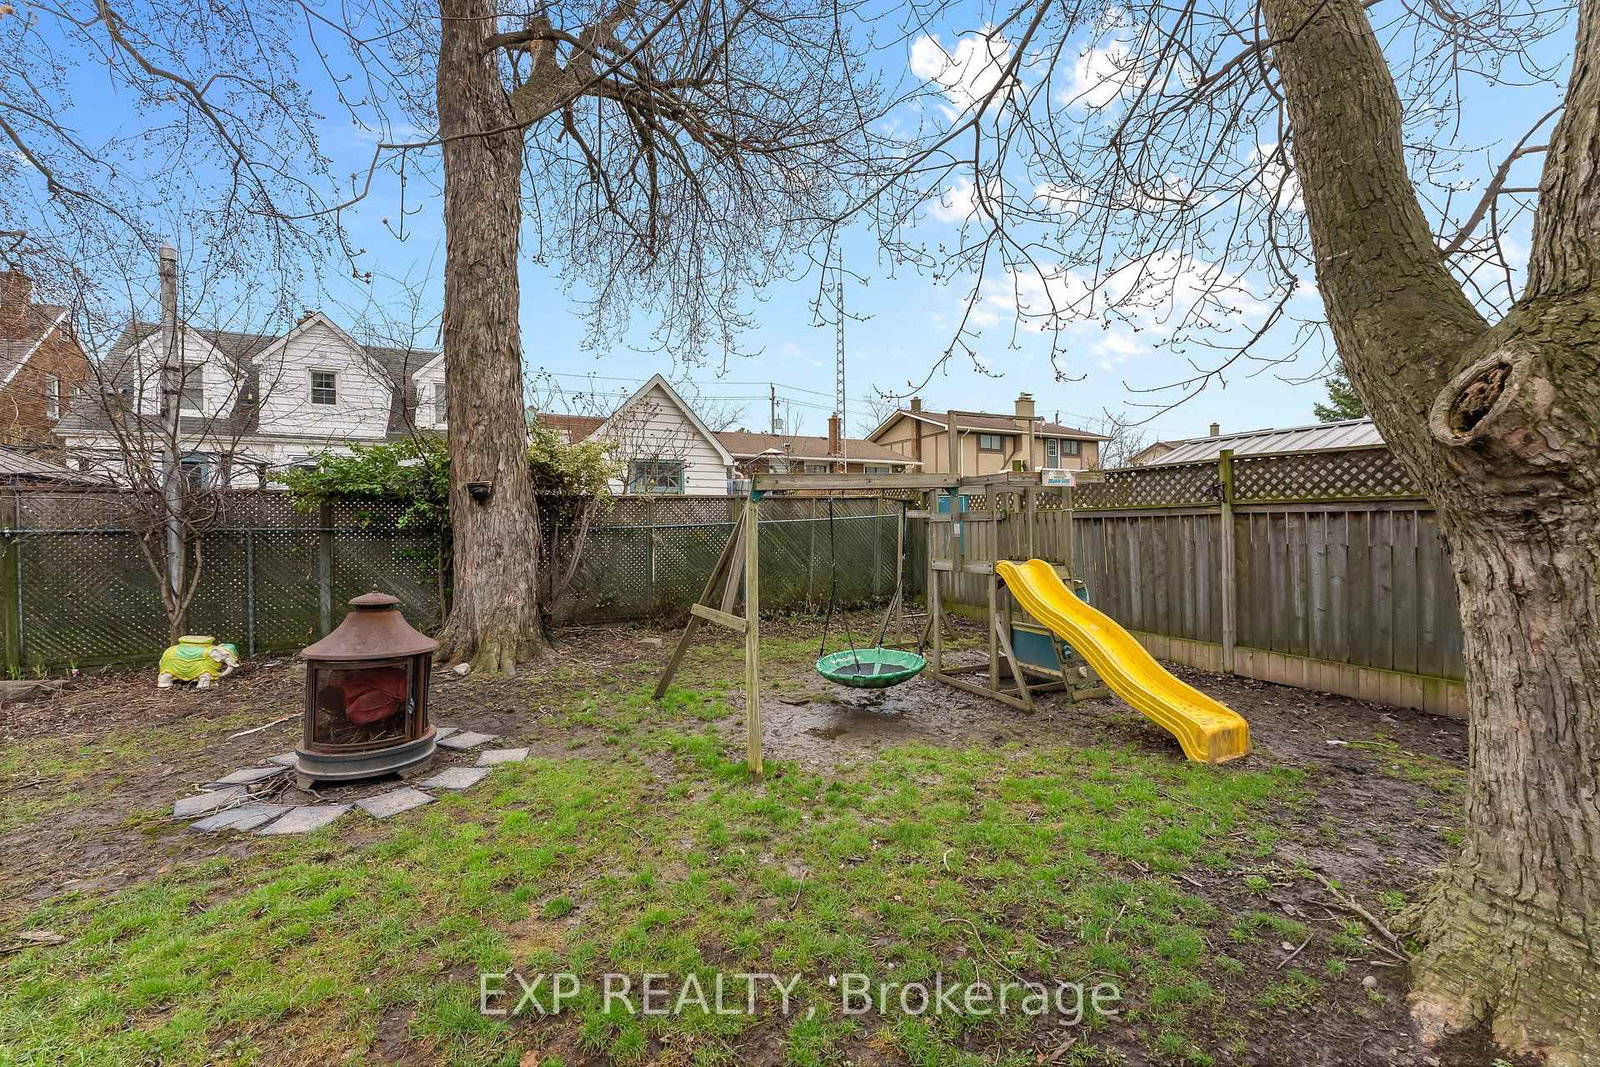
ADORABLE 1.5 STOREY HOME WITH IN-LAW SUITE POTENTIAL! From the sweet curb appeal to the cozy charm, 6 Cedardale Avenue is the ideal home. Situated on a large lot in a quiet neighbourhood, just steps to the city pool and within walking distance to schools and parks. The main floor features a spacious living area, an adorable kitchen, and two bedrooms, one currently being used as a dining room with patio doors leading to the back deck. Upstairs offers two generously sized bedrooms and a 2pc bathroom. The basement includes a separate entrance, second kitchen, living space, 3pc bathroom, and two additional bedrooms, ideal for in-law suite potential or a growing family. Enjoy relaxing on the back deck surrounded by mature trees and plenty of space for entertaining. The detached garage is finished as a man cave, offering a fantastic bonus space for entertaining, hobbies, or a flexible-use area. There is so much to love about this home, come check it out today!

Property details

Property type
Detached
Style
1 1/2 Storey
Total rooms
8
Lot size
57.6 × 107.5 ft
Property taxes
$4,259.72 (2025)
Occupancy
Flexible
Days on market
103
Status
Active
MLS®

Property history

Recently sold nearby

Listing data last updated: Sep 22, 2026, 11:07 a.m. EDT via TRREB IDX.

First listed: Jun 12, 2026, 9:18 a.m. EDT.