
800 Long Point Circle • Ottawa, ON photo 1
800 Long Point Circle • Ottawa, ON photo 2
800 Long Point Circle • Ottawa, ON photo 3
800 Long Point Circle • Ottawa, ON photo 4
800 Long Point Circle • Ottawa, ON photo 5
800 Long Point Circle • Ottawa, ON photo 6
800 Long Point Circle • Ottawa, ON photo 7
800 Long Point Circle • Ottawa, ON photo 8
800 Long Point Circle • Ottawa, ON photo 9
800 Long Point Circle • Ottawa, ON photo 10
800 Long Point Circle • Ottawa, ON photo 11
800 Long Point Circle • Ottawa, ON photo 12
800 Long Point Circle • Ottawa, ON photo 13
800 Long Point Circle • Ottawa, ON photo 14
800 Long Point Circle • Ottawa, ON photo 15
800 Long Point Circle • Ottawa, ON photo 16
800 Long Point Circle • Ottawa, ON photo 17
800 Long Point Circle • Ottawa, ON photo 18
800 Long Point Circle • Ottawa, ON photo 19
800 Long Point Circle • Ottawa, ON photo 20
800 Long Point Circle • Ottawa, ON photo 21
800 Long Point Circle • Ottawa, ON photo 22
800 Long Point Circle • Ottawa, ON photo 23
800 Long Point Circle • Ottawa, ON photo 24
800 Long Point Circle • Ottawa, ON photo 25
800 Long Point Circle • Ottawa, ON photo 26
800 Long Point Circle • Ottawa, ON photo 27
800 Long Point Circle • Ottawa, ON photo 28
800 Long Point Circle • Ottawa, ON photo 29
800 Long Point Circle • Ottawa, ON photo 30
800 Long Point Circle • Ottawa, ON photo 31
800 Long Point Circle • Ottawa, ON photo 32
800 Long Point Circle • Ottawa, ON photo 33
800 Long Point Circle • Ottawa, ON photo 34
800 Long Point Circle • Ottawa, ON photo 35
800 Long Point Circle • Ottawa, ON photo 36
800 Long Point Circle • Ottawa, ON photo 37
800 Long Point Circle • Ottawa, ON photo 38
800 Long Point Circle • Ottawa, ON photo 39
800 Long Point Circle • Ottawa, ON photo 40
800 Long Point Circle • Ottawa, ON photo 41
800 Long Point Circle • Ottawa, ON photo 42
800 Long Point Circle • Ottawa, ON photo 43
800 Long Point Circle • Ottawa, ON photo 44
800 Long Point Circle • Ottawa, ON photo 45
1 / 45
$850,000
800 Long Point Circle • Ottawa, ONPrice Change▼ 4.28%
Courtesy of RE/MAX HALLMARK REALTY GROUP
4
Bedrooms
3
Bathrooms
2000-2500
Square feet
4
Parking

About this home

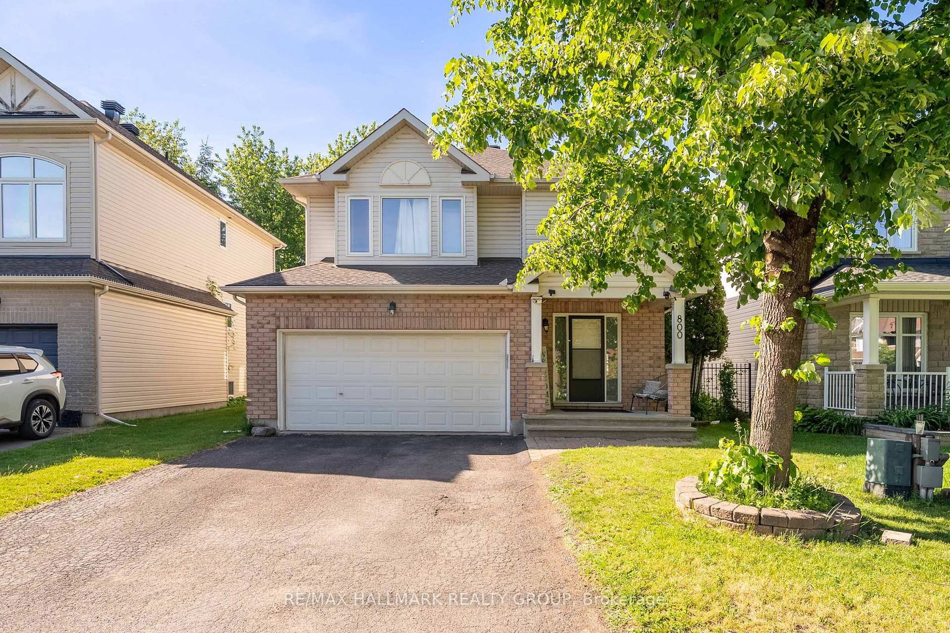
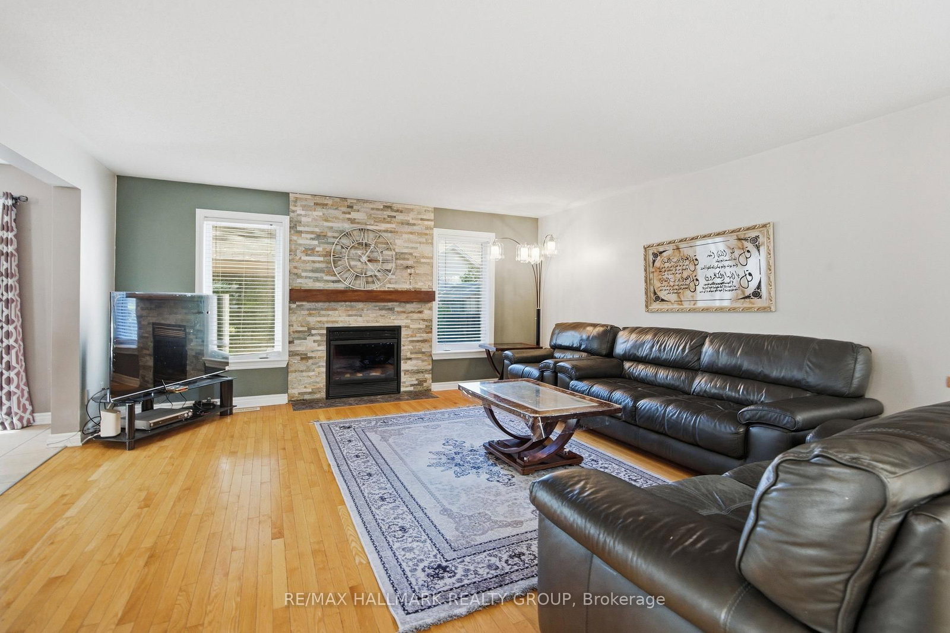
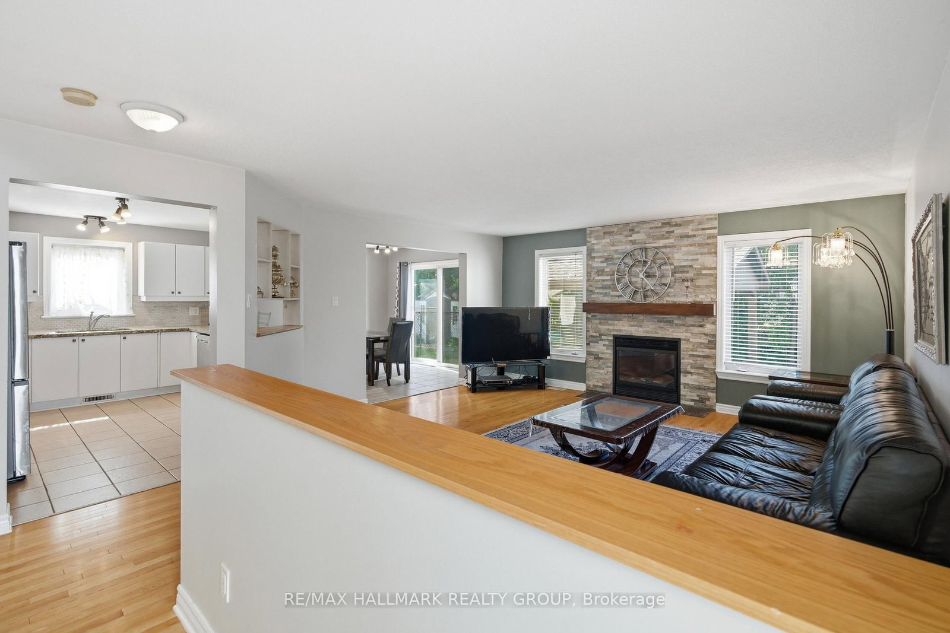
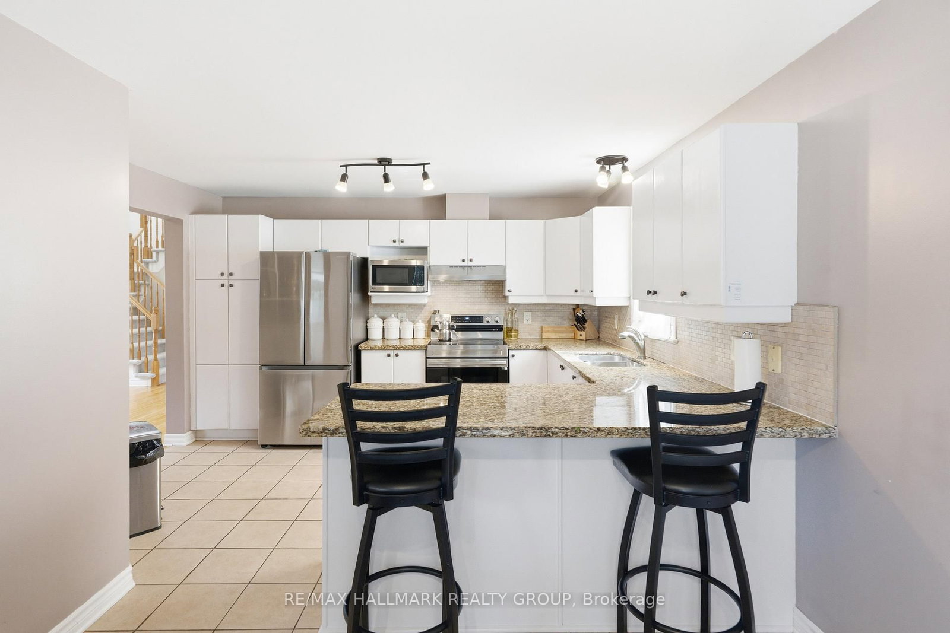
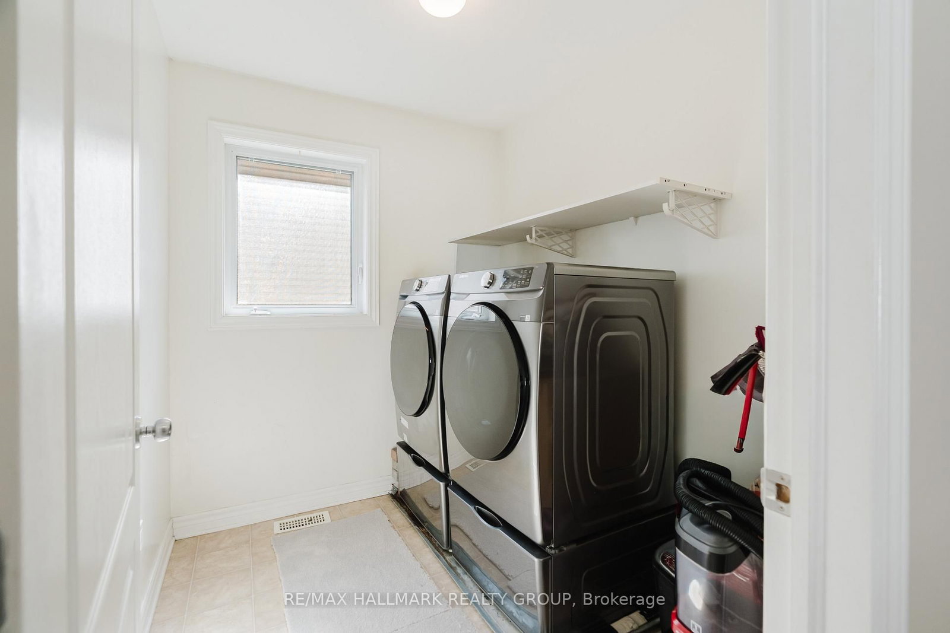
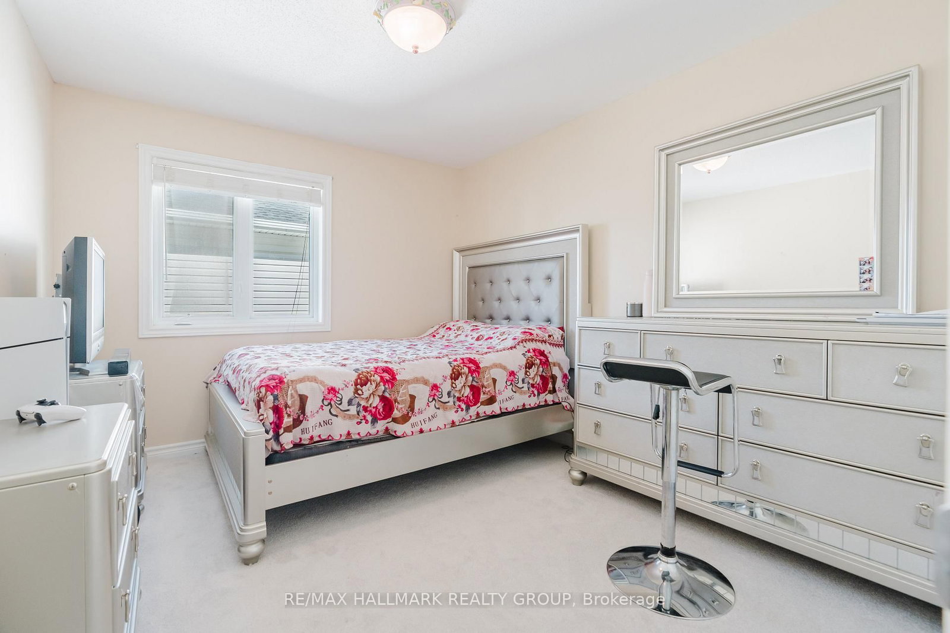
Stunning 4 bedroom, 3 bath home located on one of the best streets in Findlay Creek. Large lots, mature trees and pride of ownership make for a wonderful family oriented neighbourhood. Bright and spacious floor plan on the main level provides enough space for the whole family with a large living room, dining room, eat in kitchen and den/office with french doors. A gas fireplace with a stone wall grounds the space. The kitchen will be the hub of the home with generous granite counter space, new appliances and a breakfast bar. The patio door leads to a large stone patio anchored with a gazebo in the fully fenced yard. Not to be outdone, the second floor offers a convenient laundry room, 5 piece family bath, and a primary bedroom retreat with an ensuite bath and walk-in closet. Three more bedrooms round out this floor. The fully finished lower level has plenty of room for crafting, movie night, a workout area or play area. Lots of storage space too. Flooring is ceramic, hardwood, carpet W/W & mixed. Well maintained and great value! The Findlay Creek area offers close proximity to shops, restaurants, grocery stores, transit and schools, along with parks and trails for biking or walking. Schedule B to be attached to all offers

Property details

Property type
Detached
Style
2-Storey
Approx. age (yrs)
16-30
Total rooms
9
Lot size
40.03 × 104.99 ft
Property taxes
$6,347.85 (2026)
Occupancy
TBD
Days on market
40
Status
Active
MLS®

Property history

Recently sold nearby

Listing data last updated: Jul 20, 2026, 4:58 p.m. EDT via TRREB IDX.

First listed: Jun 12, 2026, 8:45 a.m. EDT.