










About this home
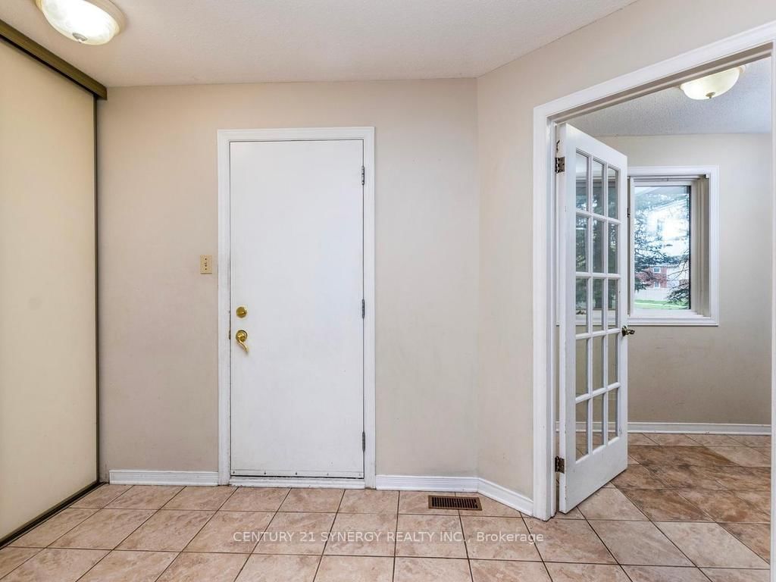
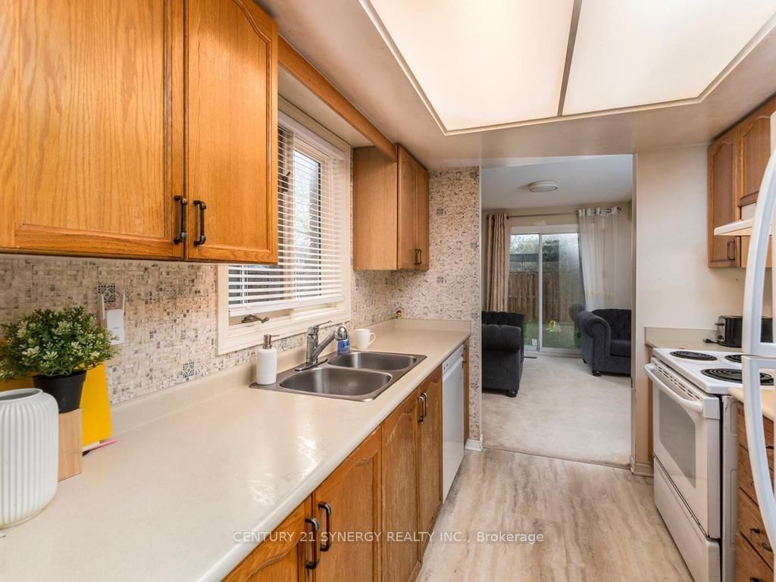
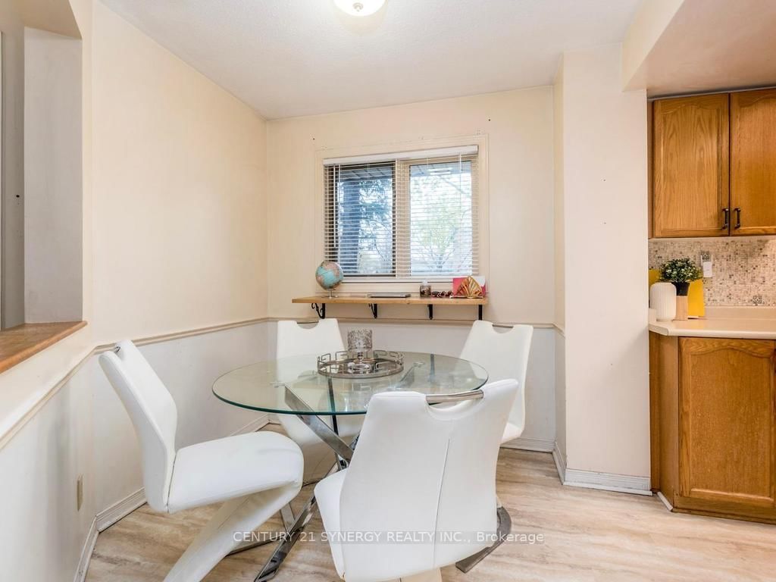
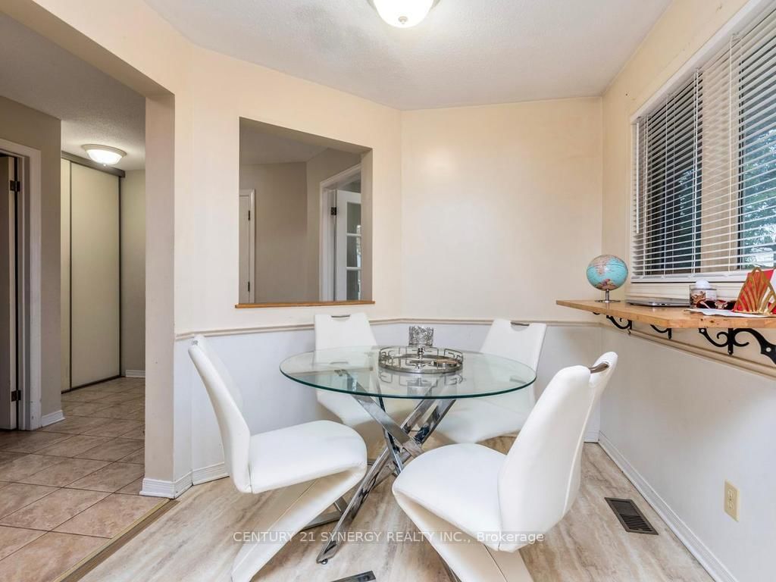
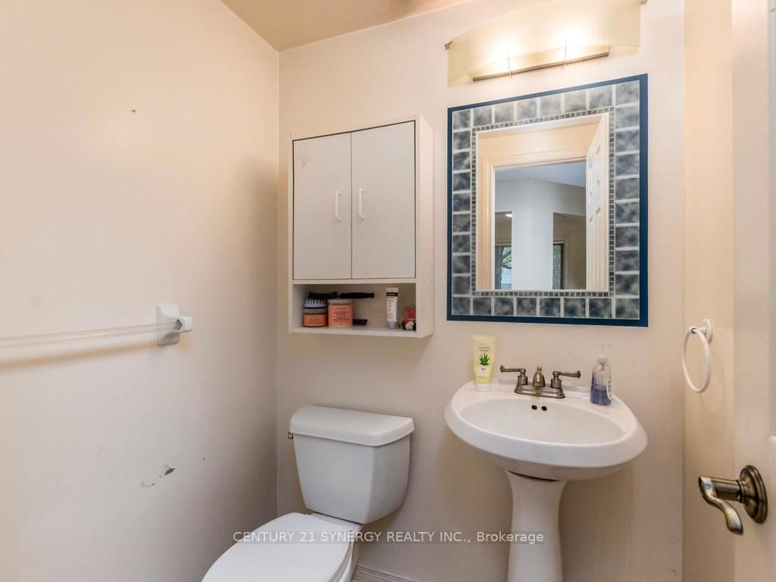
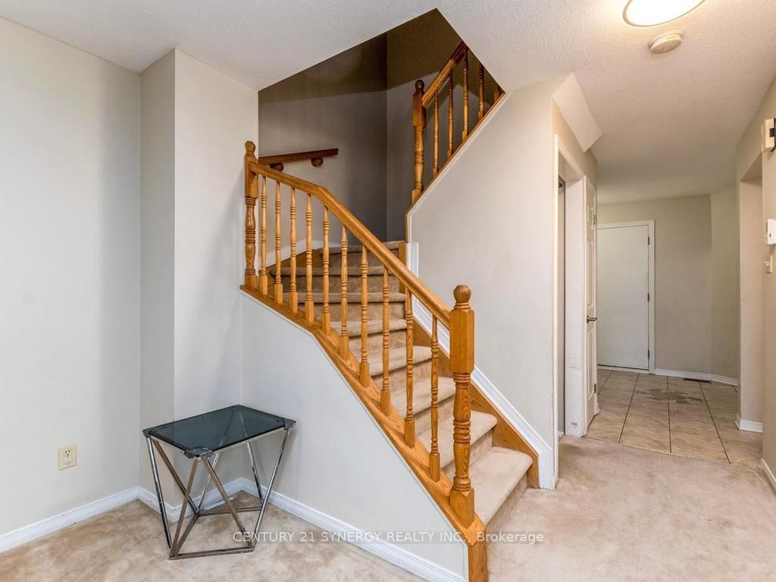
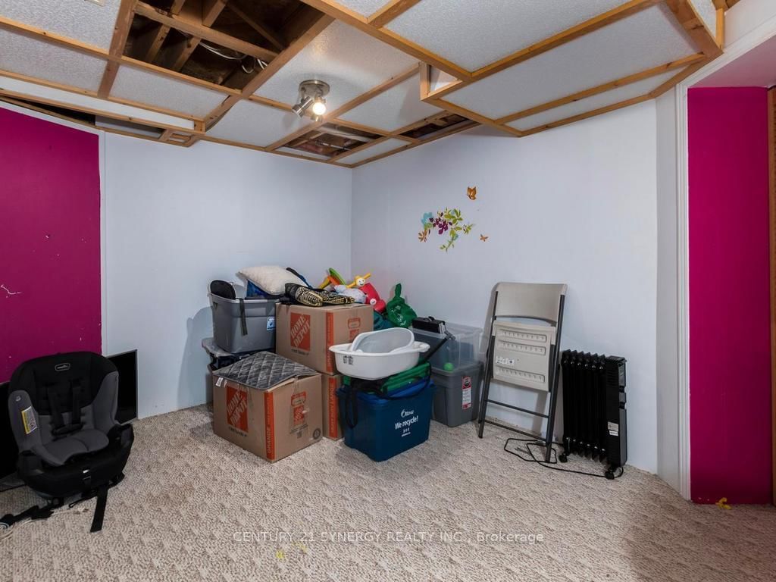
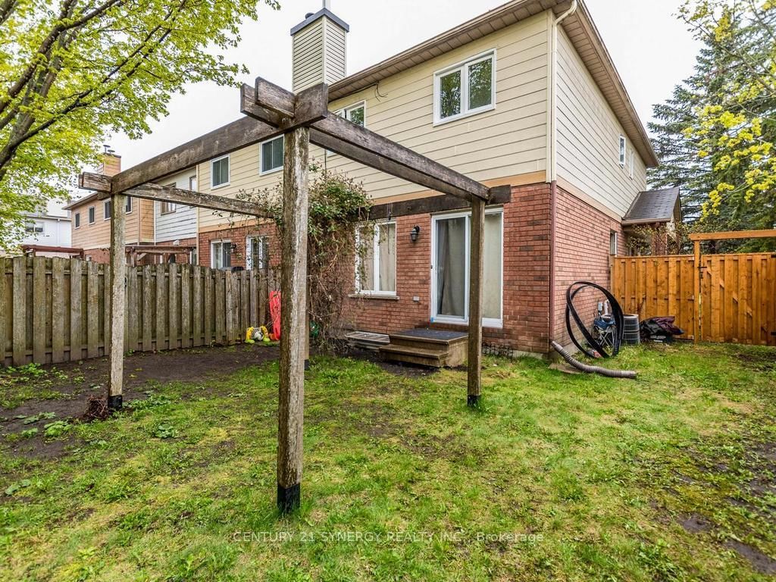
Bright and inviting end-unit townhouse situated on a desirable corner lot, offering extra windows and an abundance of natural light throughout. Ideally located within the sought-after Canterbury school catchment area, walking distance to St.Thomas Moore Elementary School and just minutes to parks, shopping, Conroy pit dog park, walking/biking trails and everyday amenities.The main floor features a functional galley-style kitchen with a bright eating area enhanced by additional side windows. A spacious L-shaped living and dining room with a cozy fireplace provides the perfect setting for both everyday living and entertaining. Enjoy the convenience of a garage with inside entry, along with a generous front vestibule and welcoming foyer. Upstairs, you'll find well-proportioned bedrooms, including a large primary suite complete with a full 4-piece ensuite. A second full 4-piece bathroom serves the additional bedrooms, while a convenient powder room is located on the main level.The partially finished basement offers versatile space and a rough in for a basement bathroom. Step outside to a beautifully newly fenced, private backyard-perfect for relaxing or entertaining.
Property details
- Property type
- Att/Row/Townhouse
- Style
- 2-Storey
- Approx. age (yrs)
- 31-50
- Total rooms
- 7
- Lot size
- 36.55 × 82.77 ft
- Property taxes
- $4,299.71 (2026)
- Occupancy
- TBA
- Days on market
- 42
- Status
- Active
- MLS®
Property history
Location
Open in Google MapsRecently sold nearby
Listing data last updated: Jul 23, 2026, 10:43 a.m. EDT via TRREB IDX.
First listed: Jun 11, 2026, 10:52 p.m. EDT.