










About this home
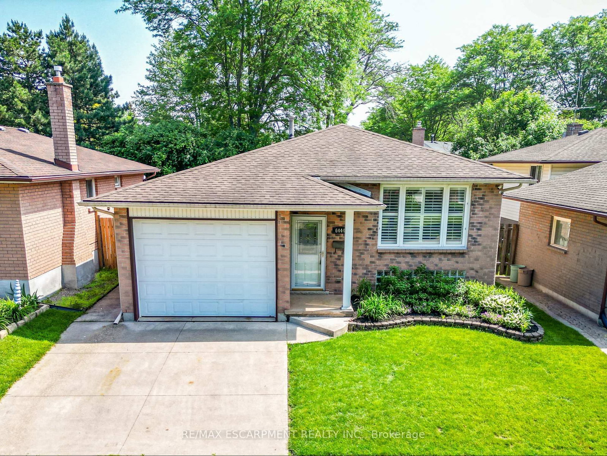
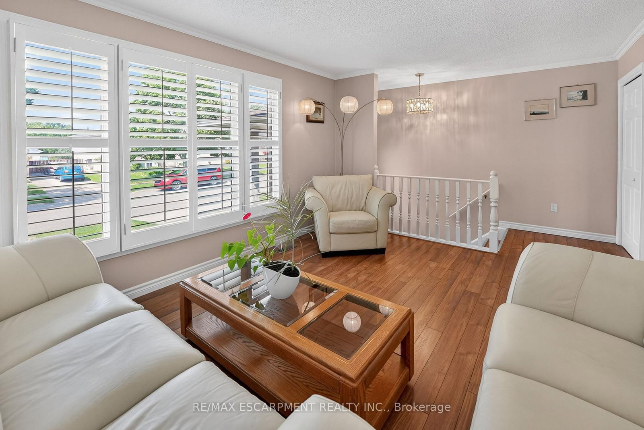
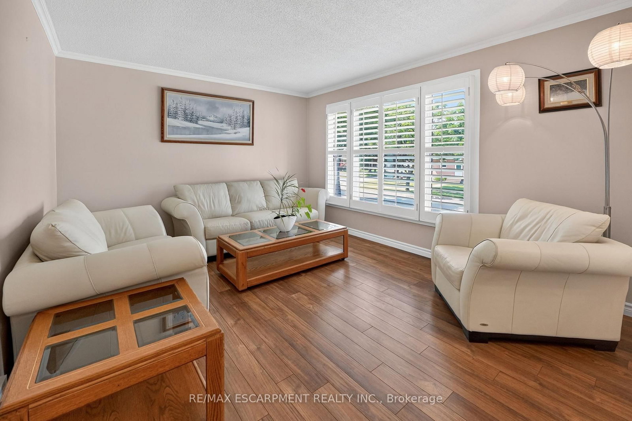
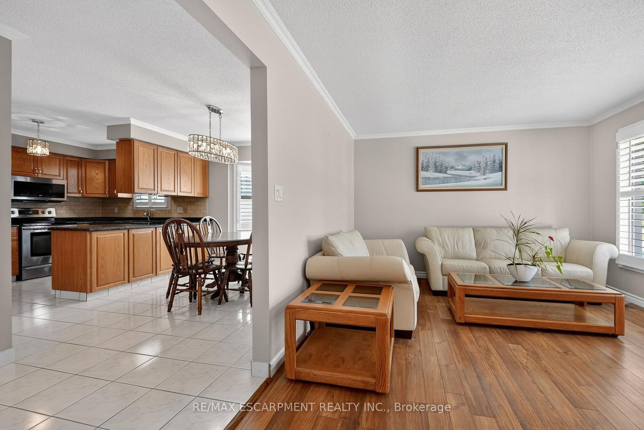
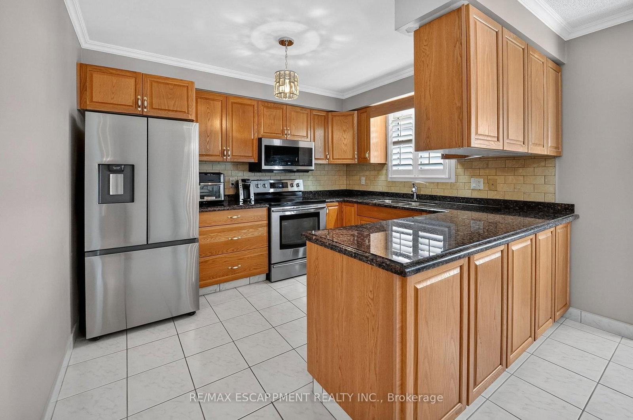
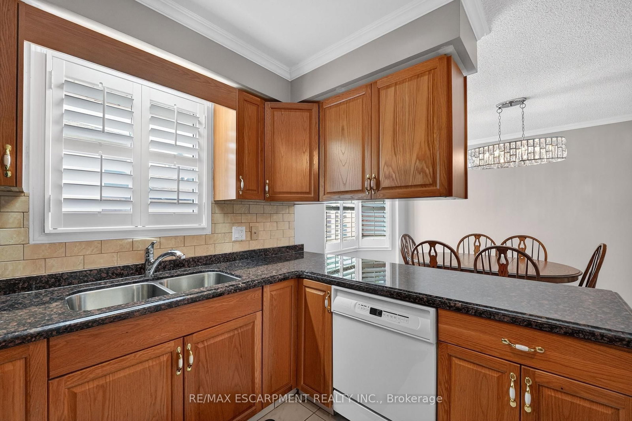
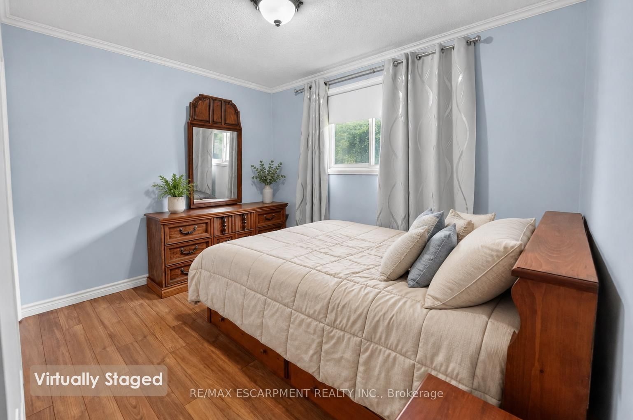
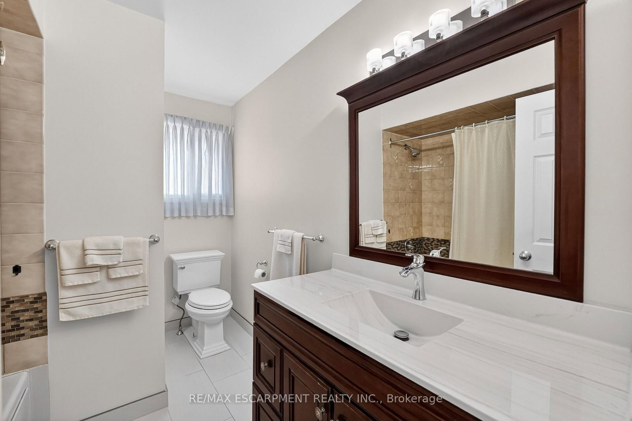
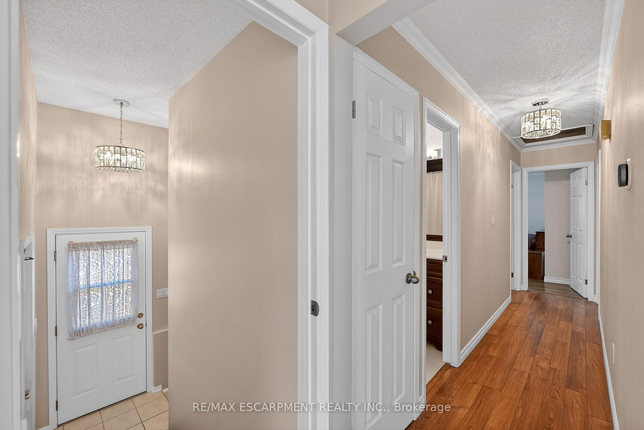
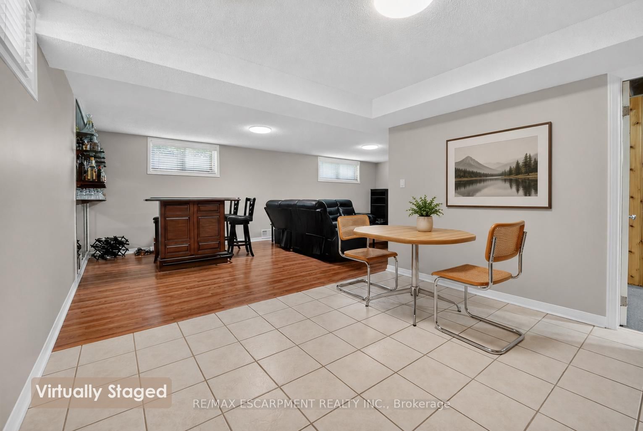
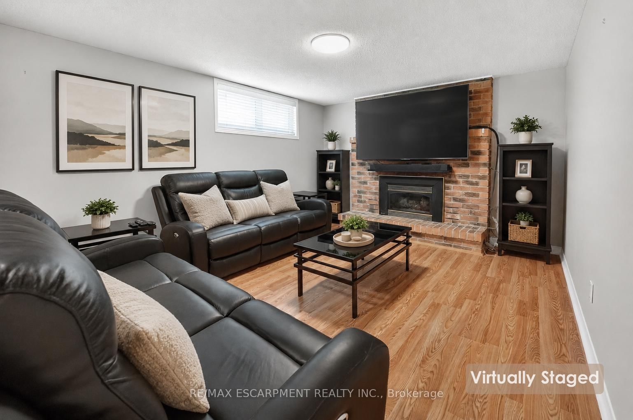
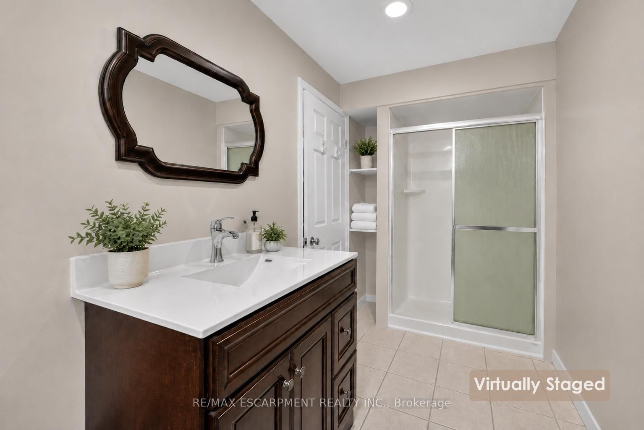
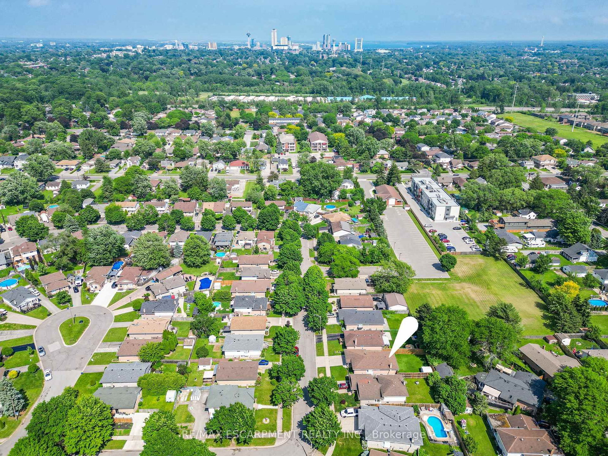
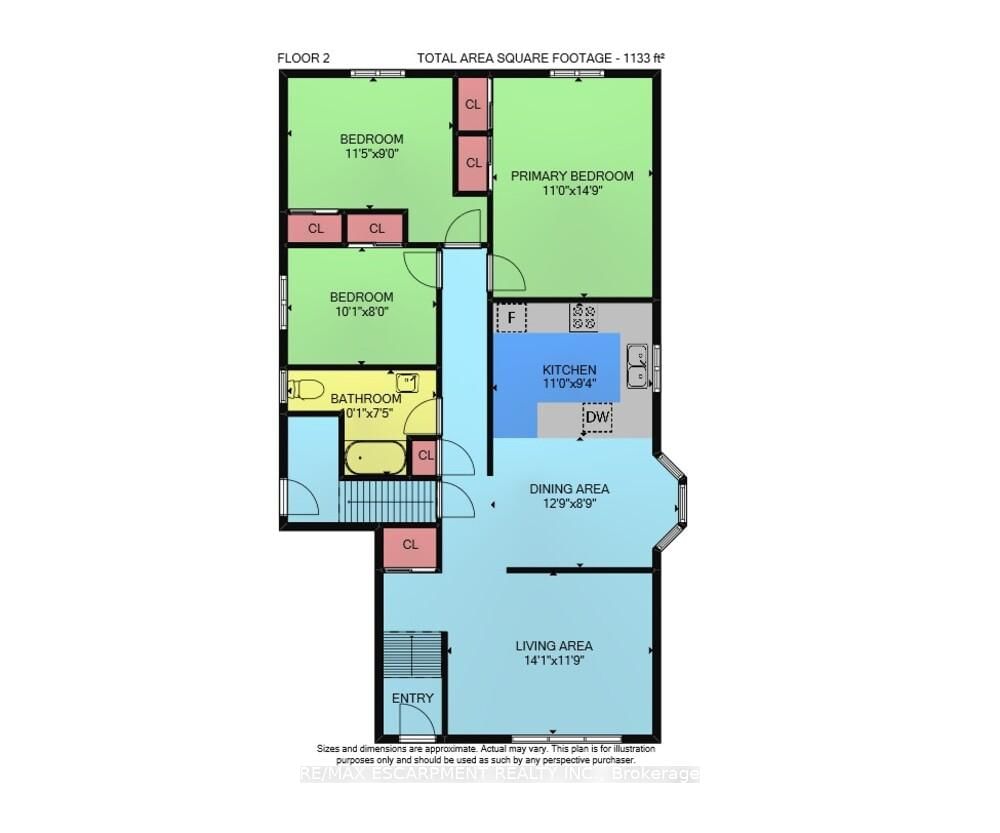
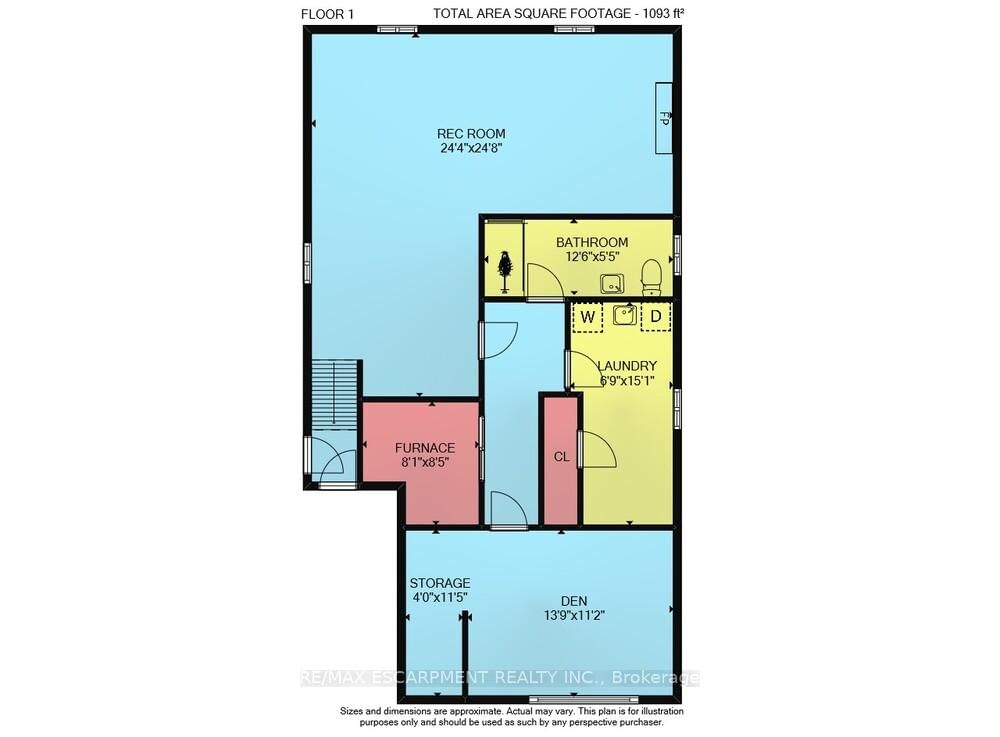
FAMILY-FRIENDLY LIVING...Located in a family-friendly Niagara Falls neighbourhood close to schools, public transit, shopping, major highways, Costco, and everyday amenities, 6444 Armstrong Drive is a well-maintained BRICK RAISED BUNGALOW offering 3 bedrooms, 2 bathrooms, an attached garage, concrete double driveway, and a fully fenced backyard. The bright main level features laminate flooring throughout the living room, hallway, and bedrooms, complemented by California shutters and updated light fixtures. The spacious eat-in kitchen is designed for both everyday living and entertaining, showcasing GRANITE countertops, peninsula for additional seating & workspace, some stainless steel appliances, built-in microwave, and a large bay-window that fills the space with natural light. Three well-sized bedrooms are serviced by a 4-pc bathroom featuring a relaxing JETTED TUB. The finished lower level adds valuable living space with an oversized family room complete with a gas fireplace insert with brick surround, plus a built-in bar area ideal for hosting family and friends. This level also includes a 3-pc bathroom, laundry and storage areas, and an EXTRA-LARGE cedar-lined bonus room currently used as an office, offering flexibility for a home business, hobby room, gym, or additional recreation space. Additional features include updated vinyl windows, smart Ecobee thermostat, self-monitored camera security system, owned hot water tank, sprinkler system, and roof (2014). Step outside to enjoy the FULLY FENCED backyard featuring lush green space, a side patio, and garden shed - perfect for children, pets, gardening, or summer gatherings. Combining practical updates, flexible living space, and a convenient location, this charming home is ready for its next family to enjoy. CLICK ON MULTIMEDIA for virtual tour, drone photos, floor plans & more.
Property details
- Property type
- Detached
- Style
- Bungalow-Raised
- Approx. age (yrs)
- 31-50
- Total rooms
- 6
- Lot size
- 40 × 109.98 ft
- Property taxes
- $4,170.99 (2025)
- Occupancy
- Flexible
- Days on market
- 79
- Status
- Active Under Contract
- MLS®
Property history
Location
Open in Google MapsRecently sold nearby
Listing data last updated: Aug 28, 2026, 2:41 p.m. EDT via TRREB IDX.
First listed: Jun 11, 2026, 4:03 p.m. EDT.